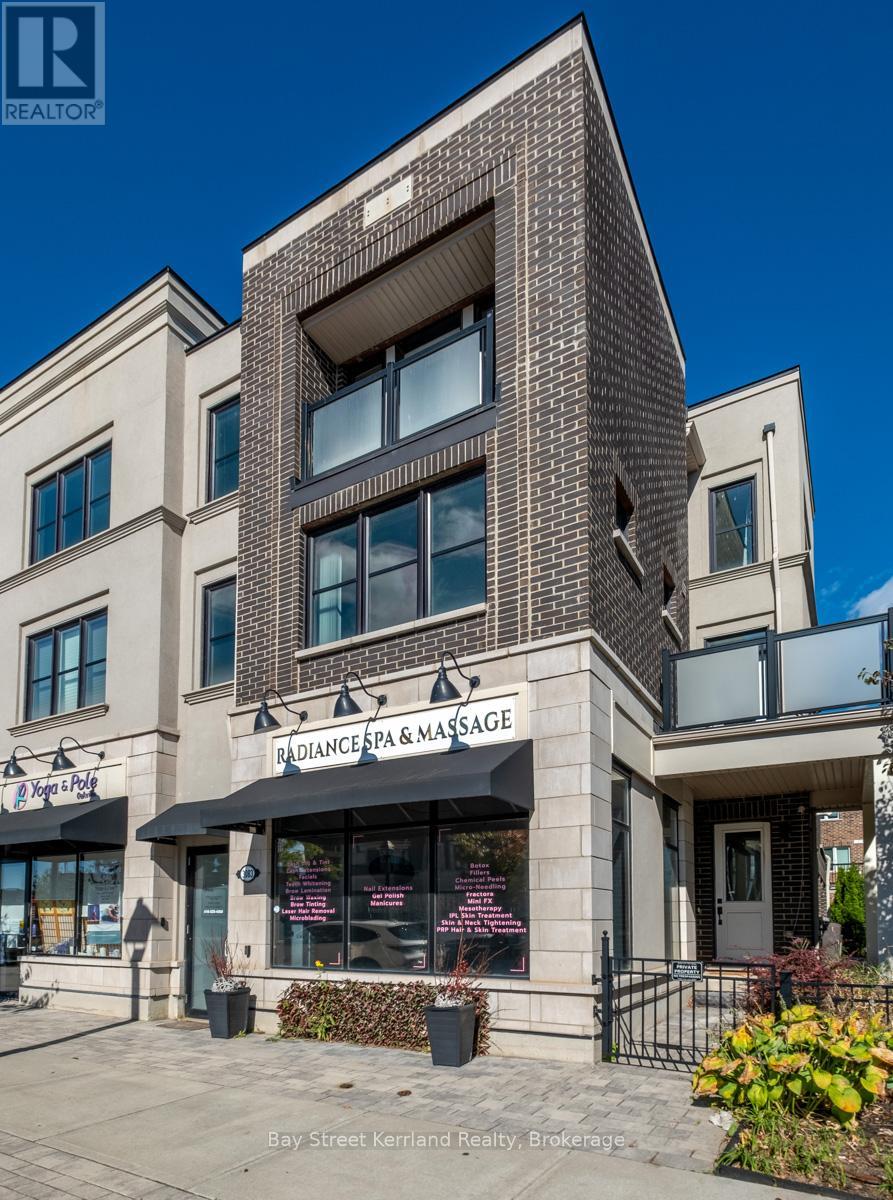
Modern mixed-use building with a brick facade, Radiance Spa & Massage storefront, and sidewalk patio planters.
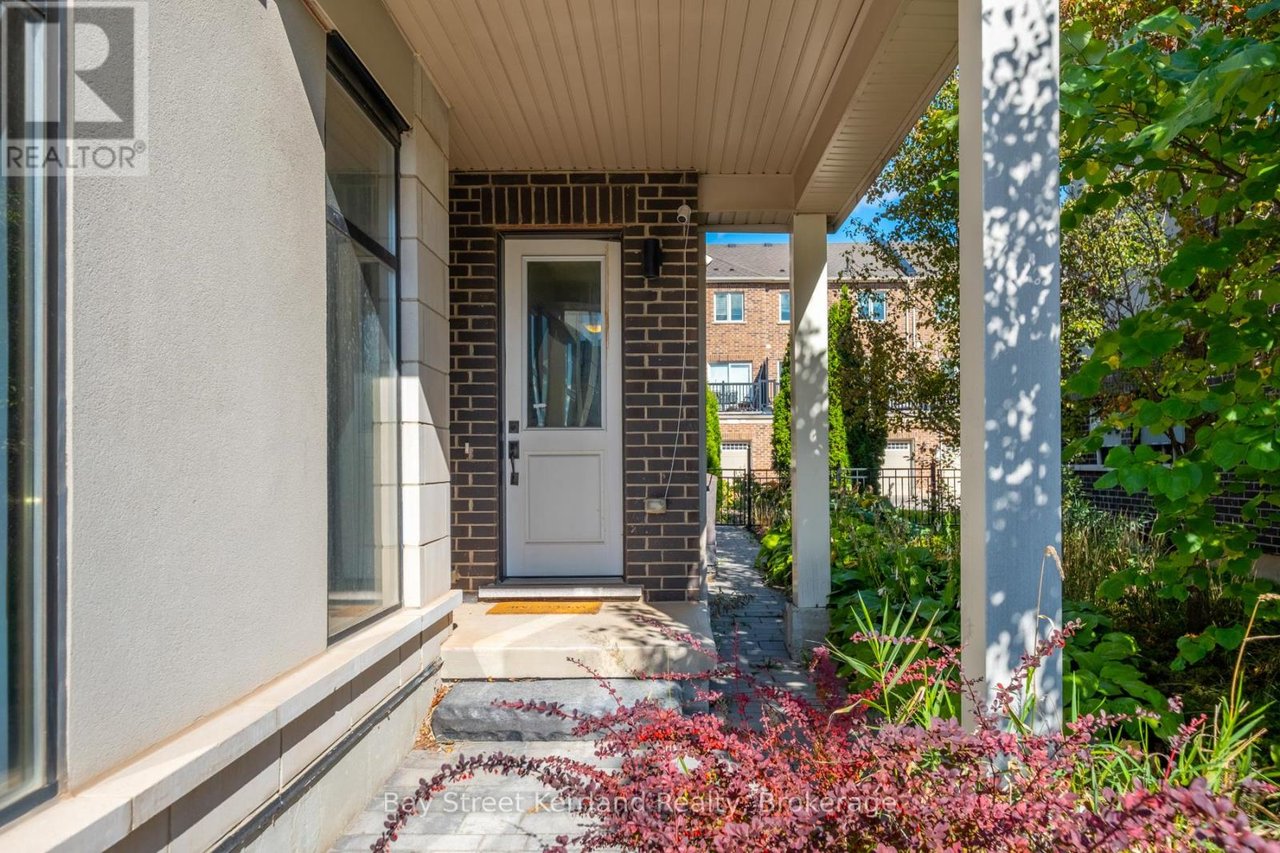
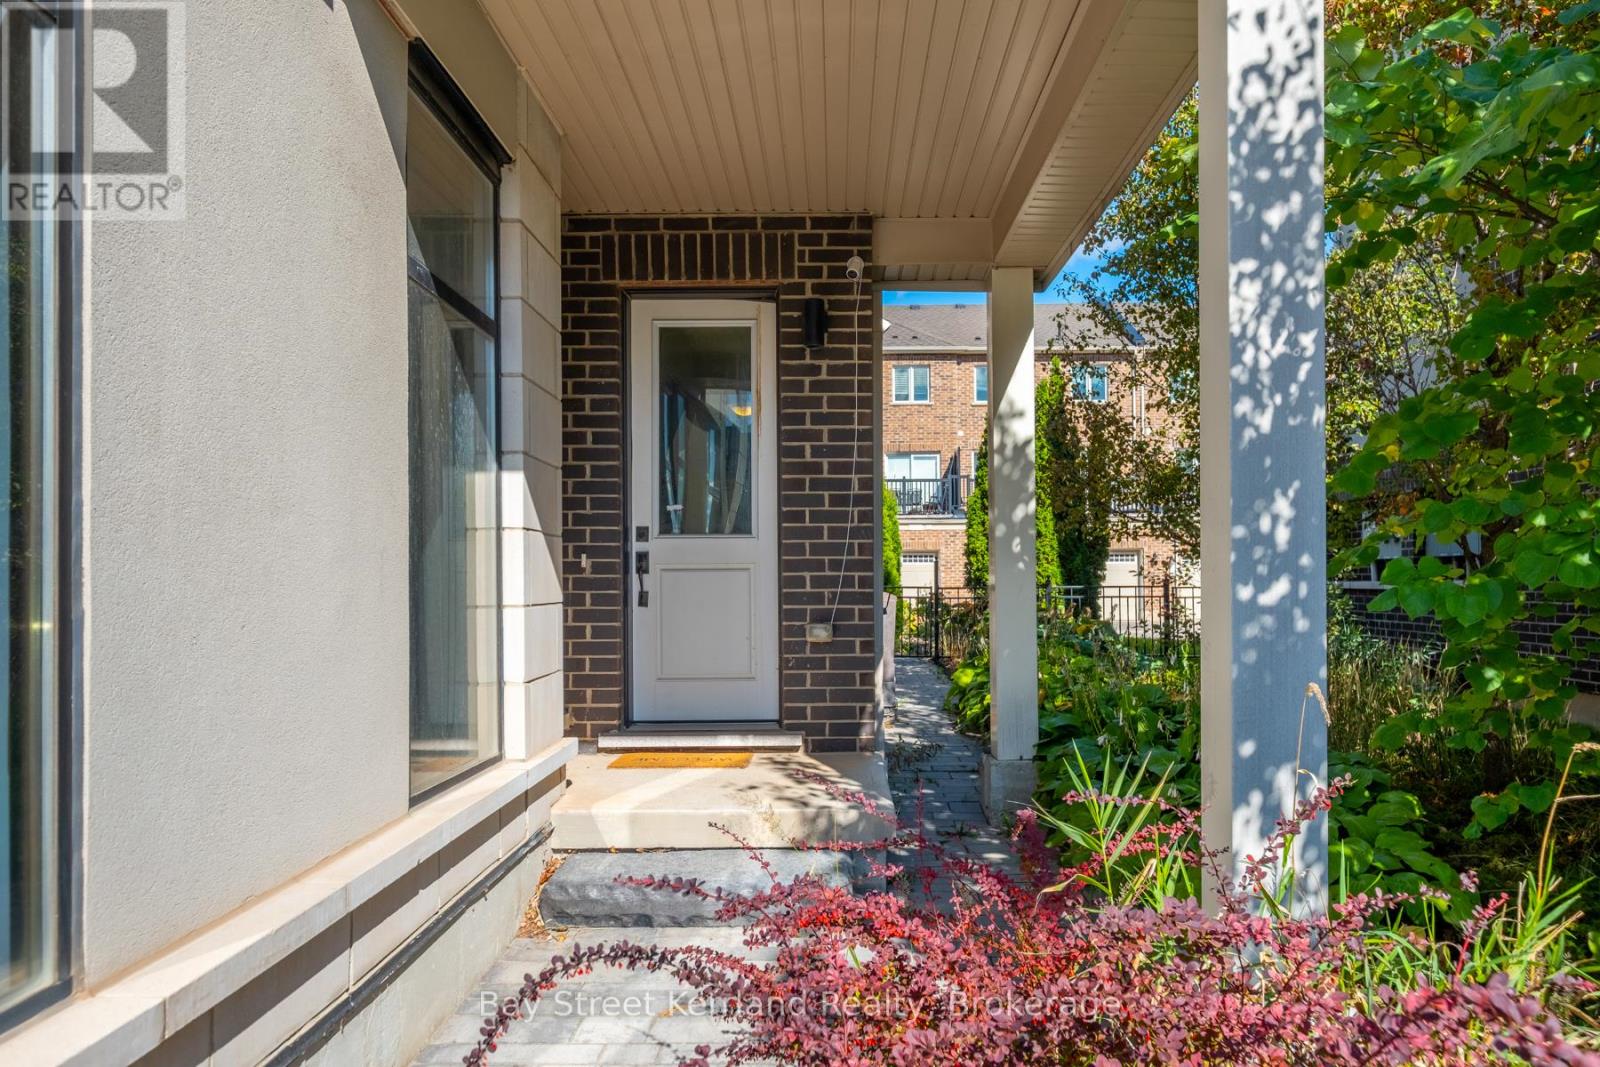
Covered home entrance with a white door, dark brickwork, and a garden-lined walkway.
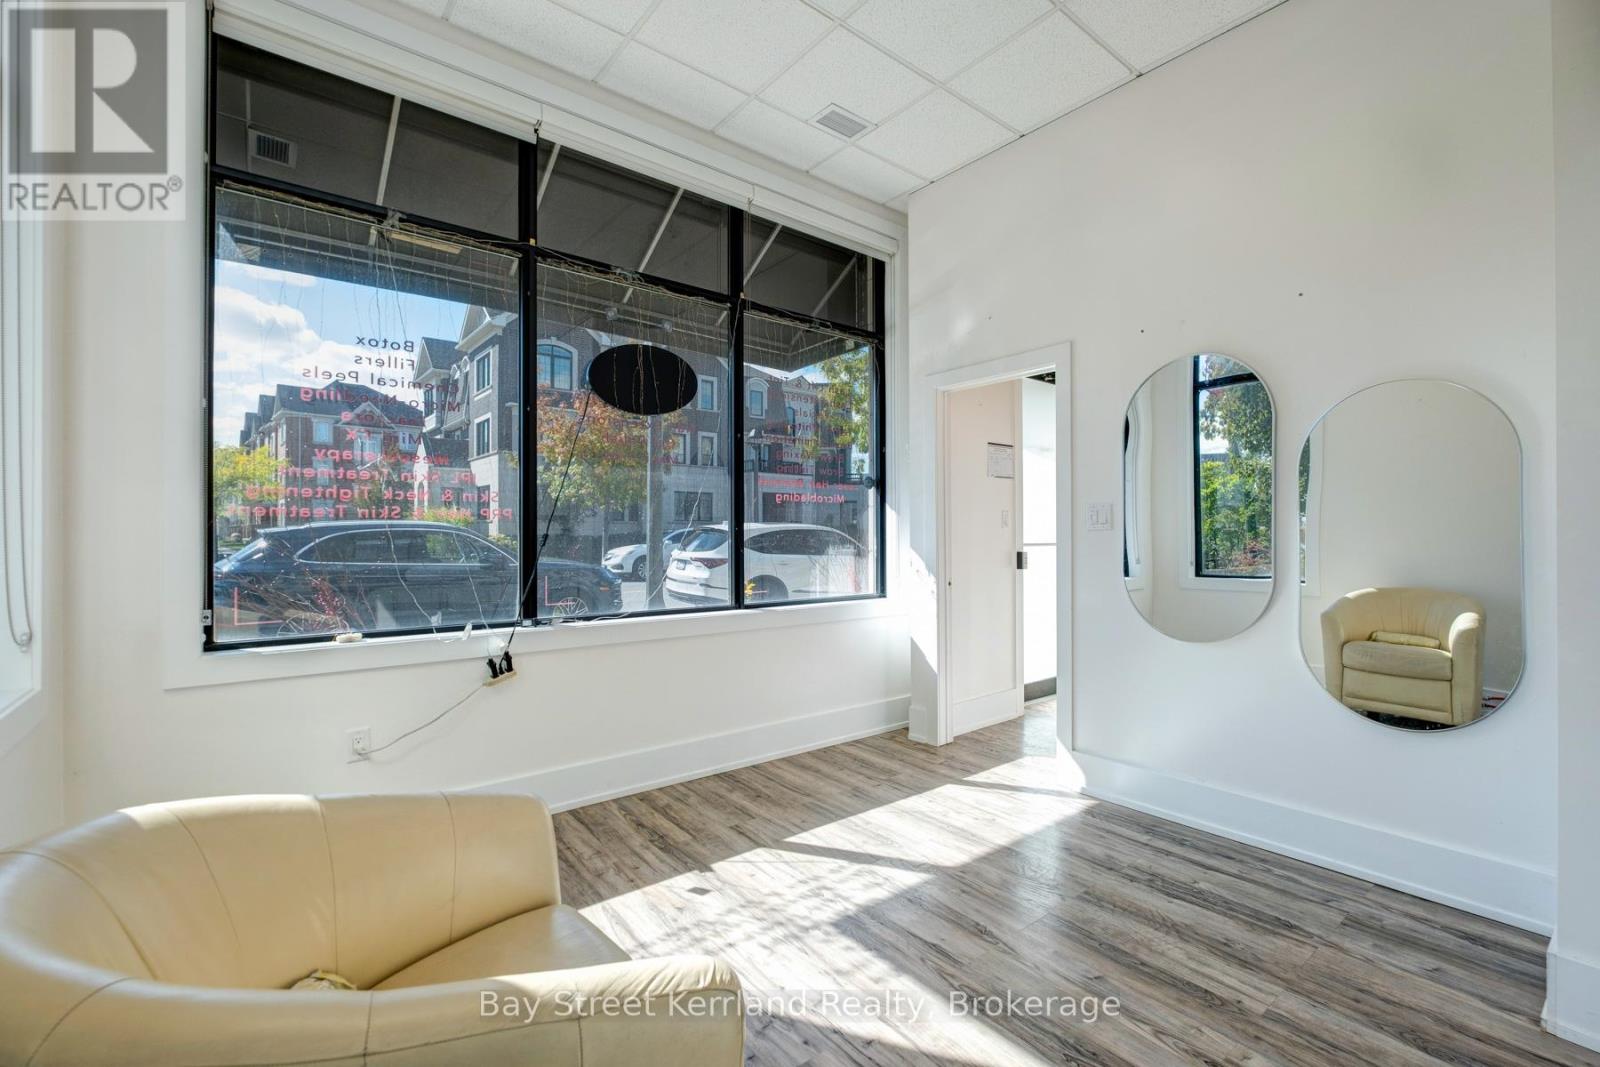
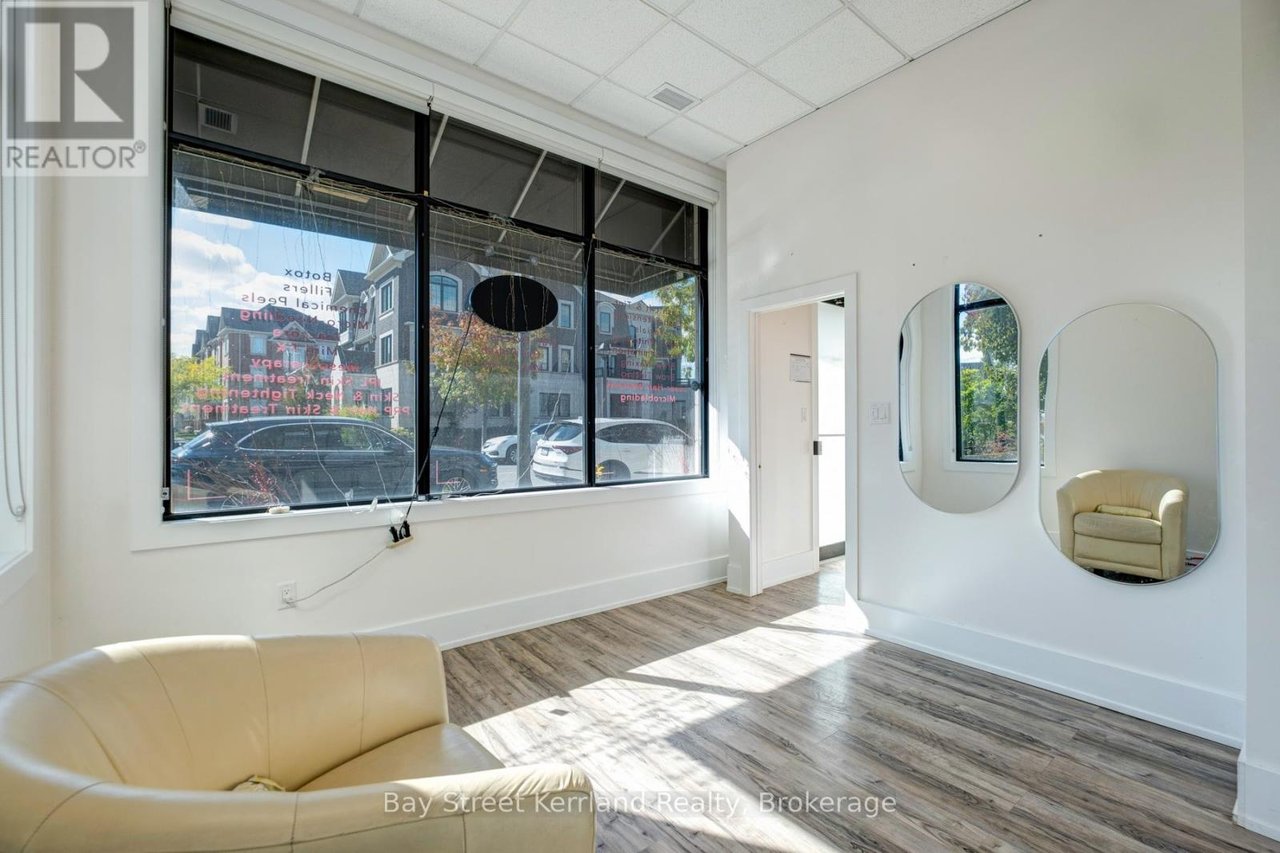
Bright storefront office with large street-facing windows, wood-look floors, and two wall mirrors.
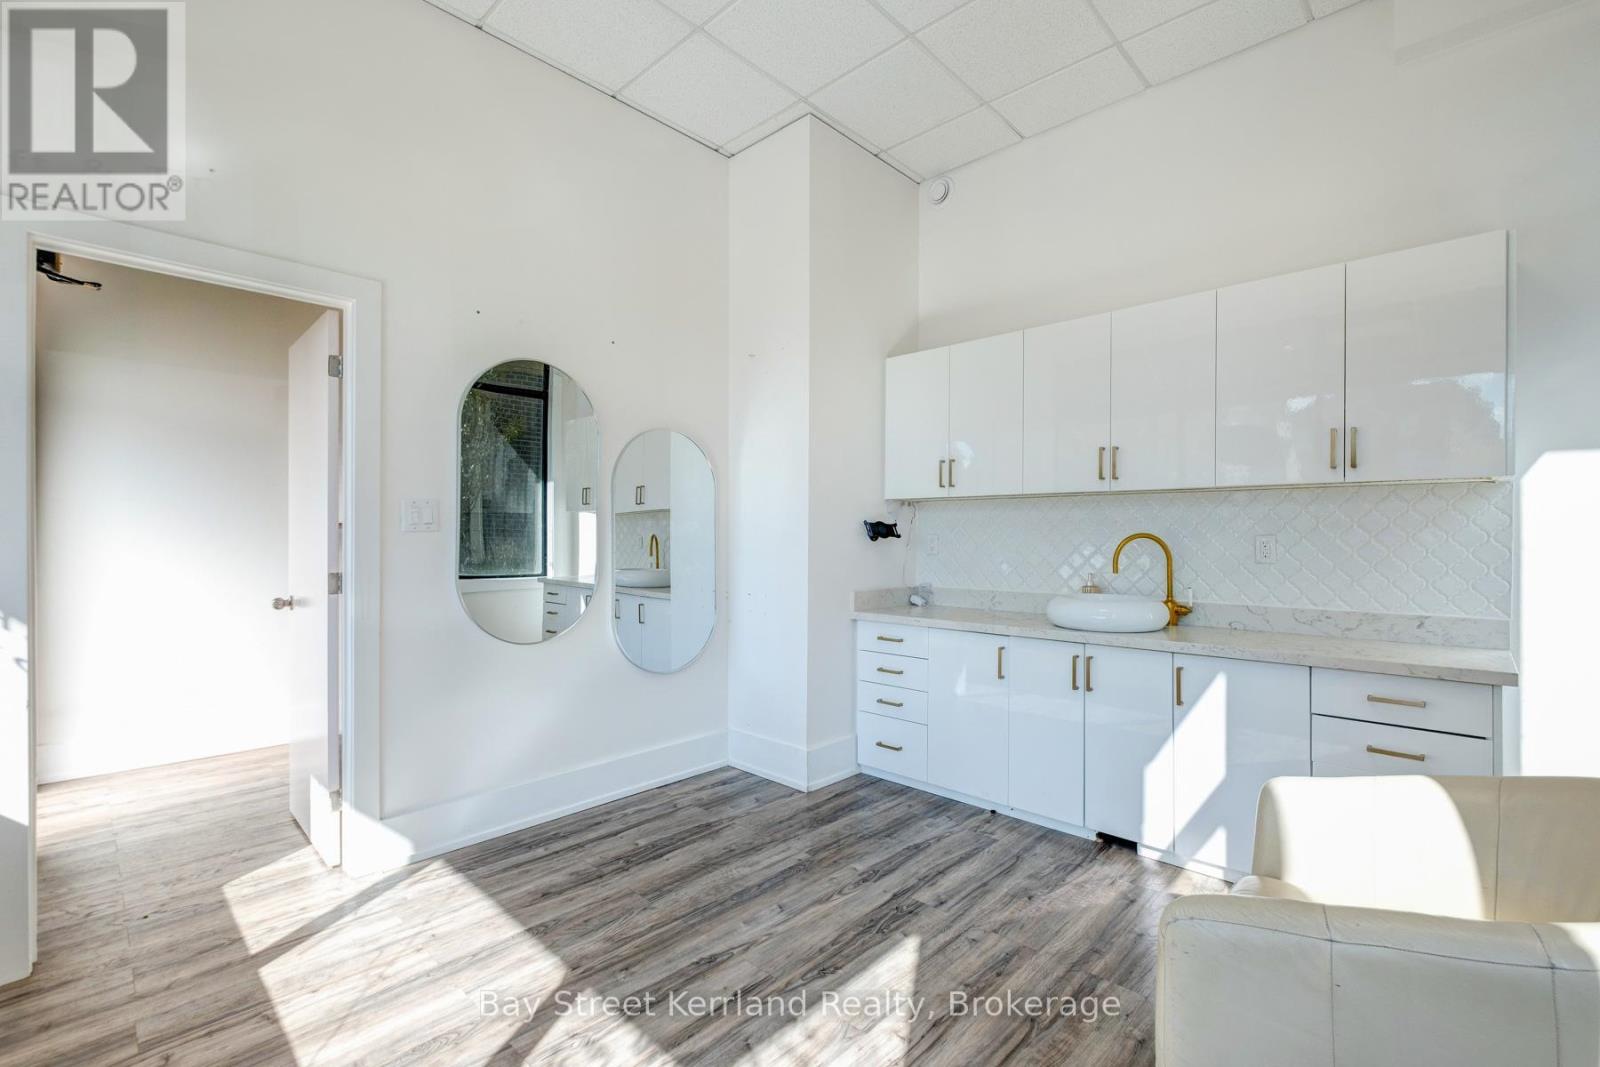
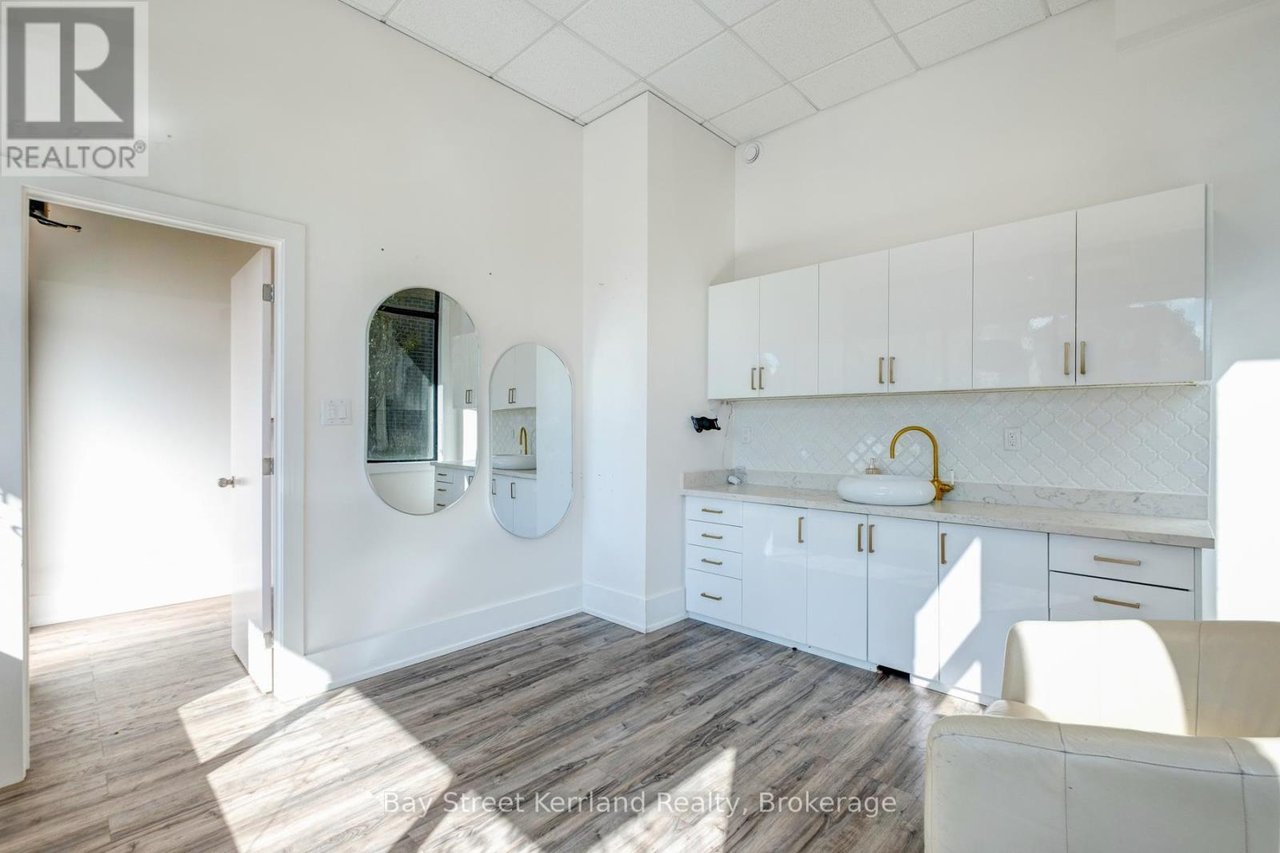
Bright room with white cabinets, a round vessel sink, gold faucet, and oval mirrors.
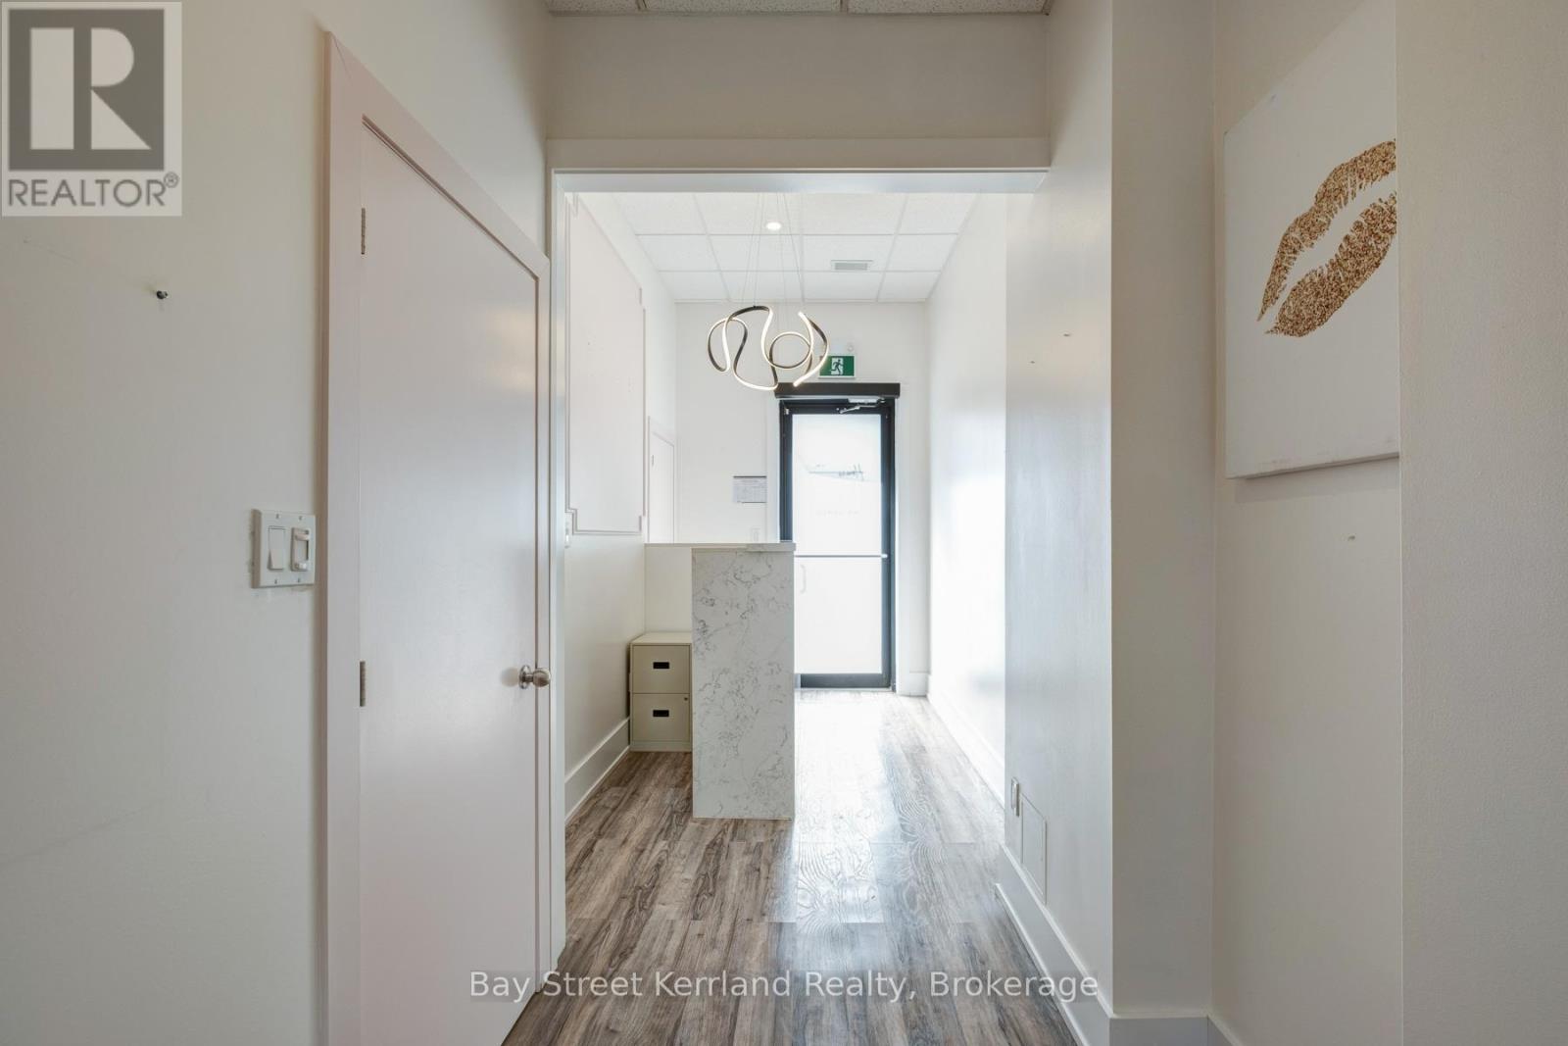
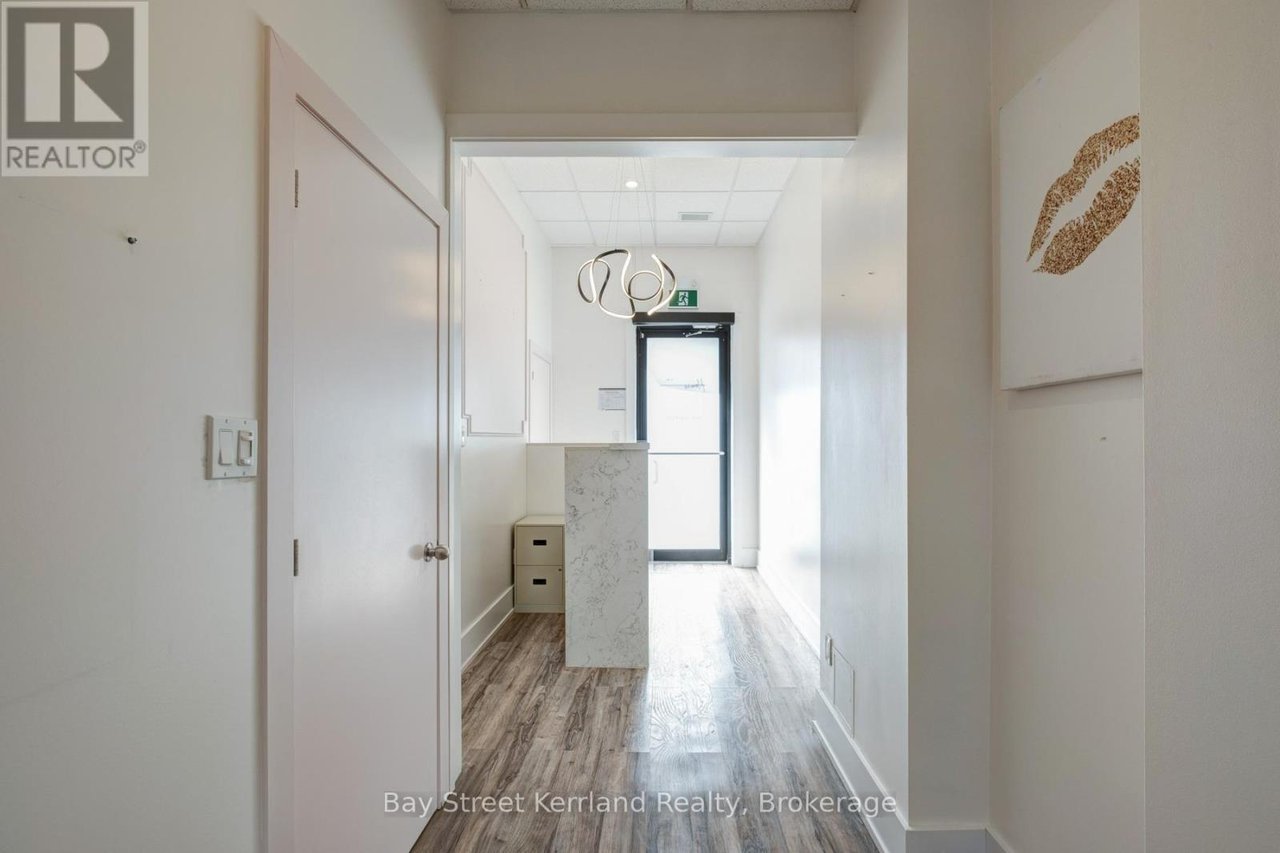
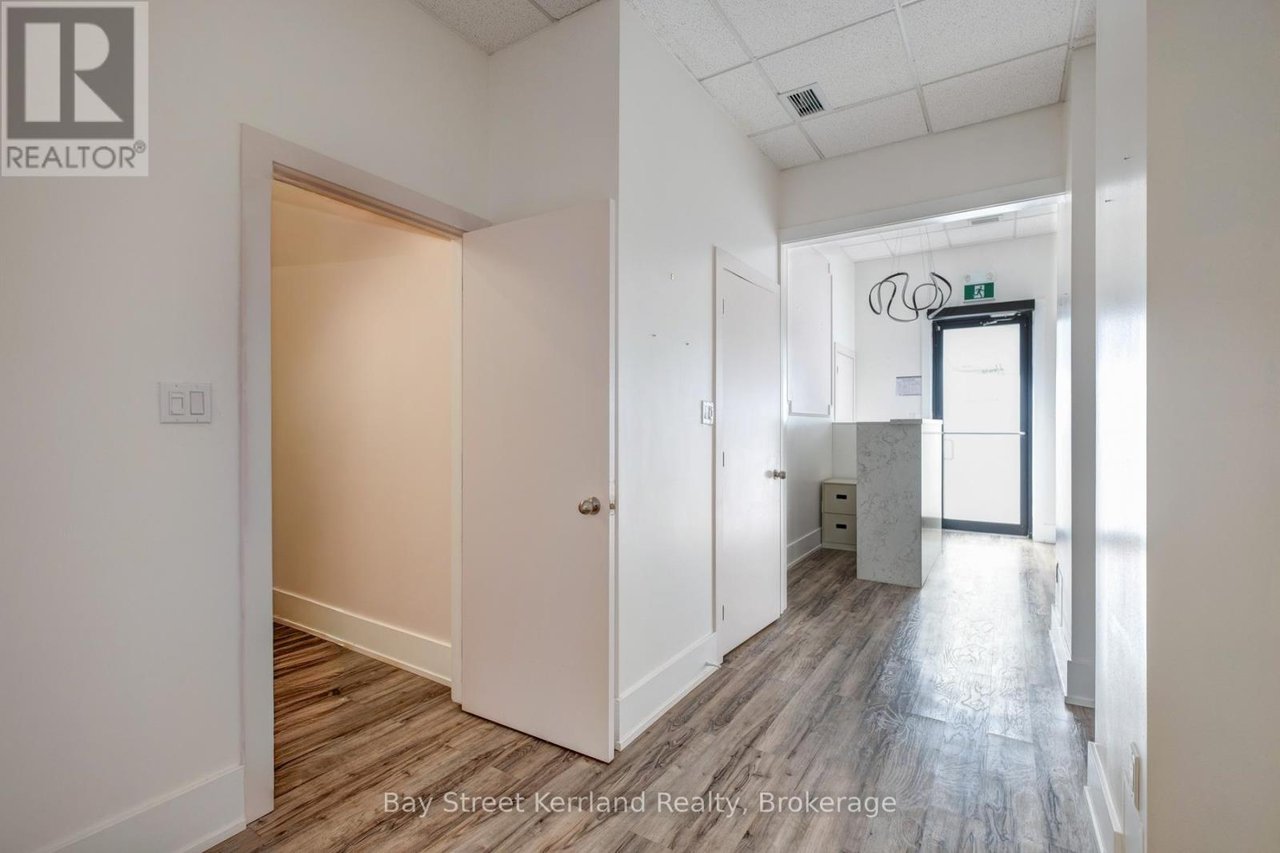
Office hallway with a marble-look reception counter and loop pendant light.
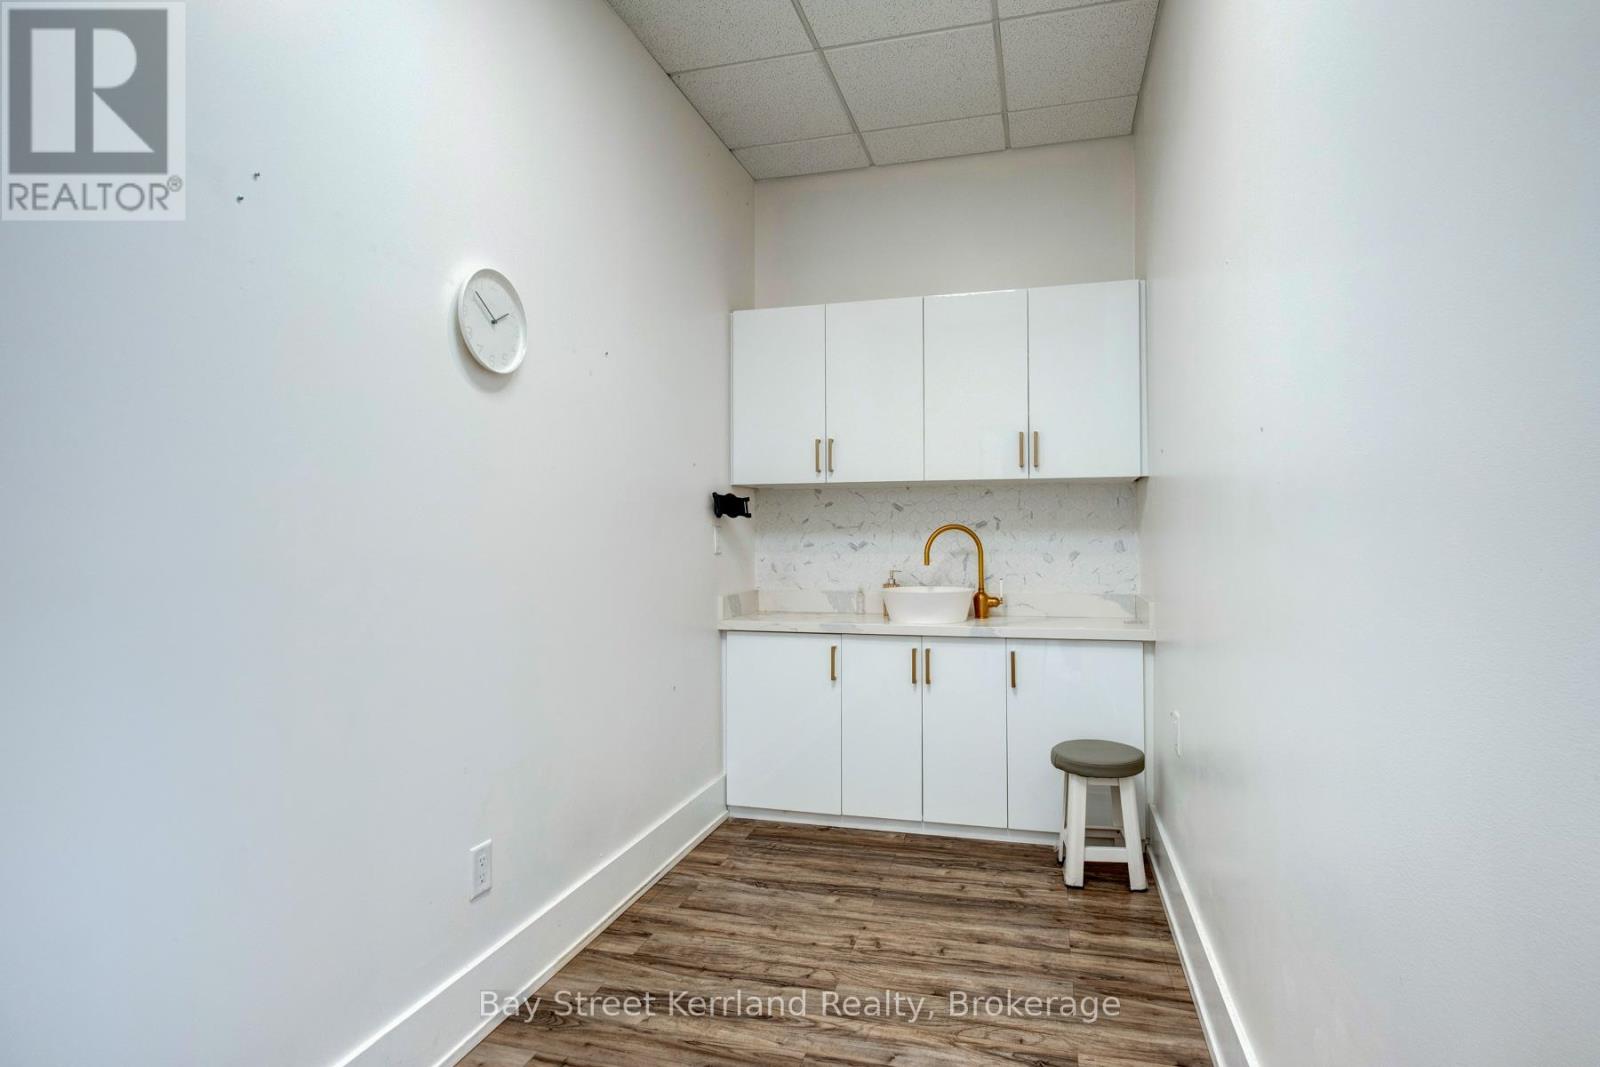
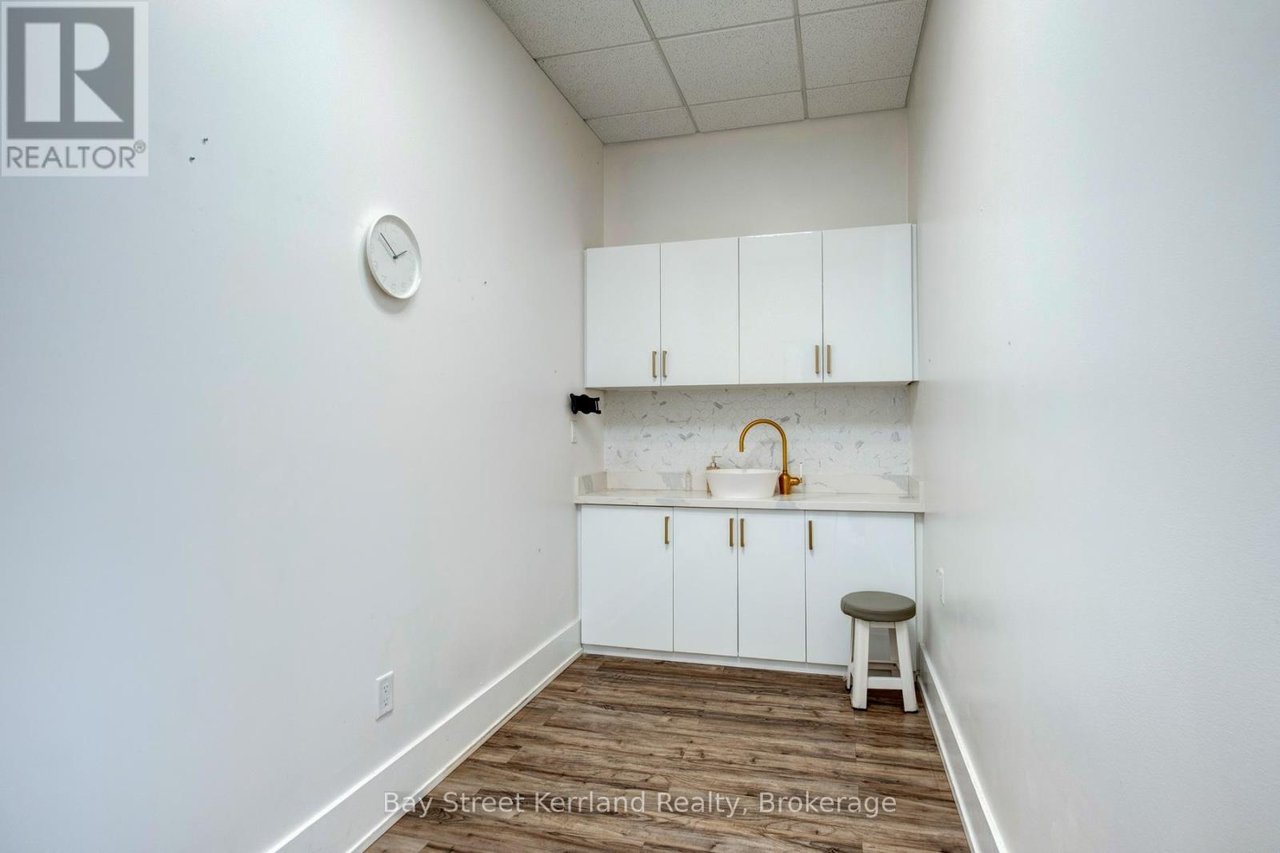
Small room with white cabinets, a sink with a gold faucet, and wood-look flooring.
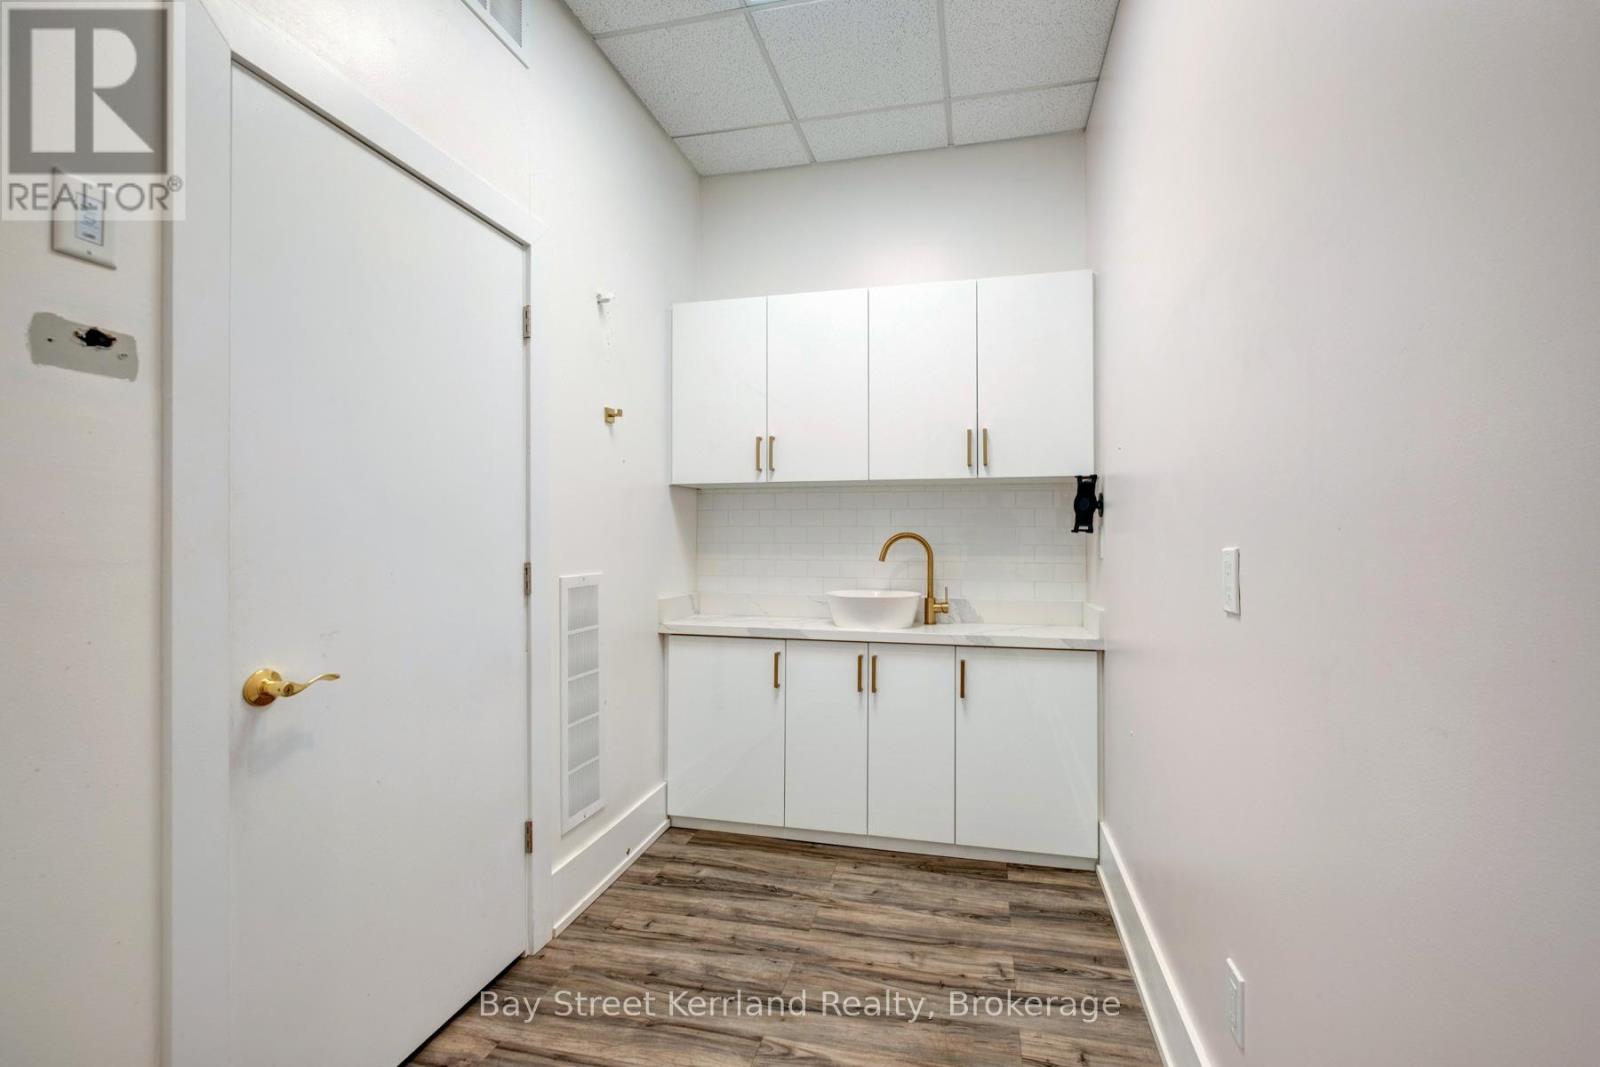
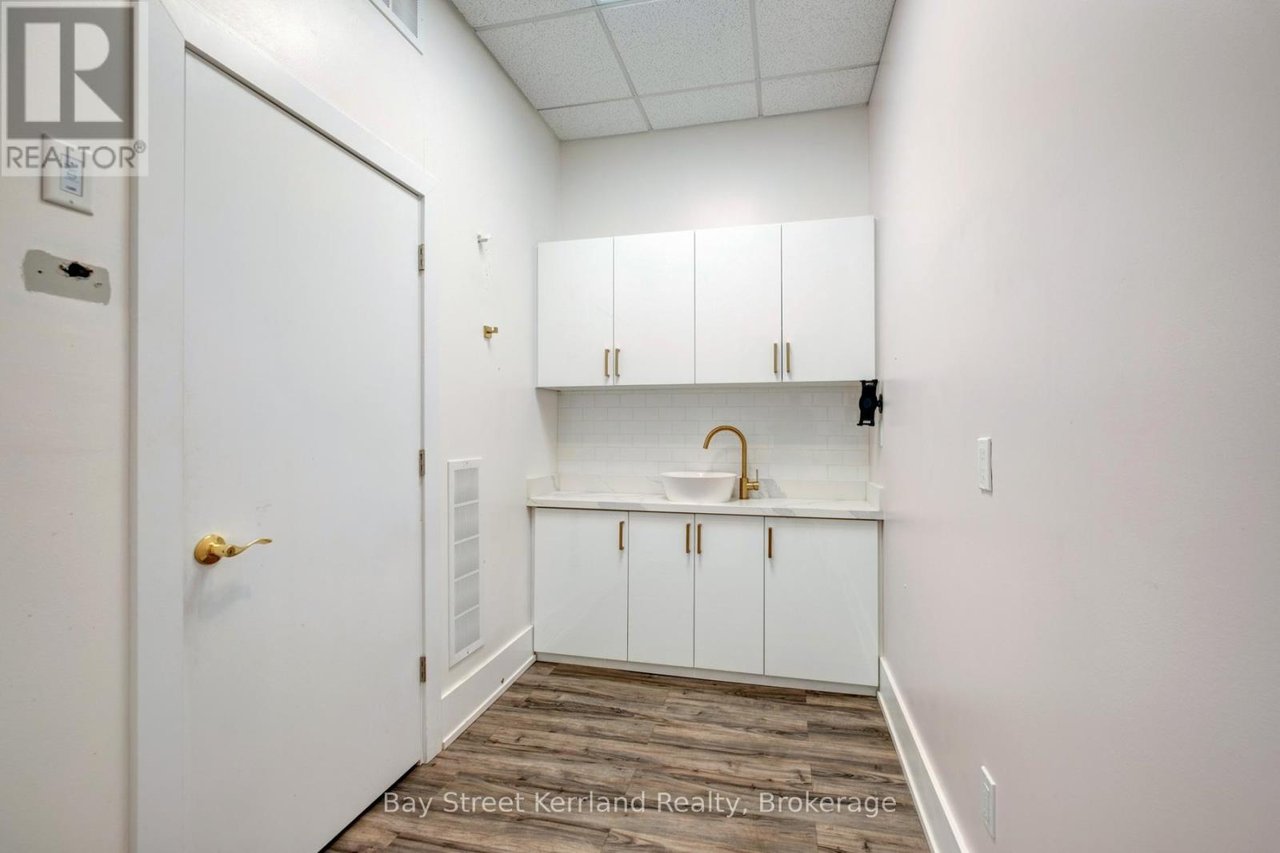
Compact kitchenette with white cabinets, a vessel sink, brass faucet, and wood-look flooring.
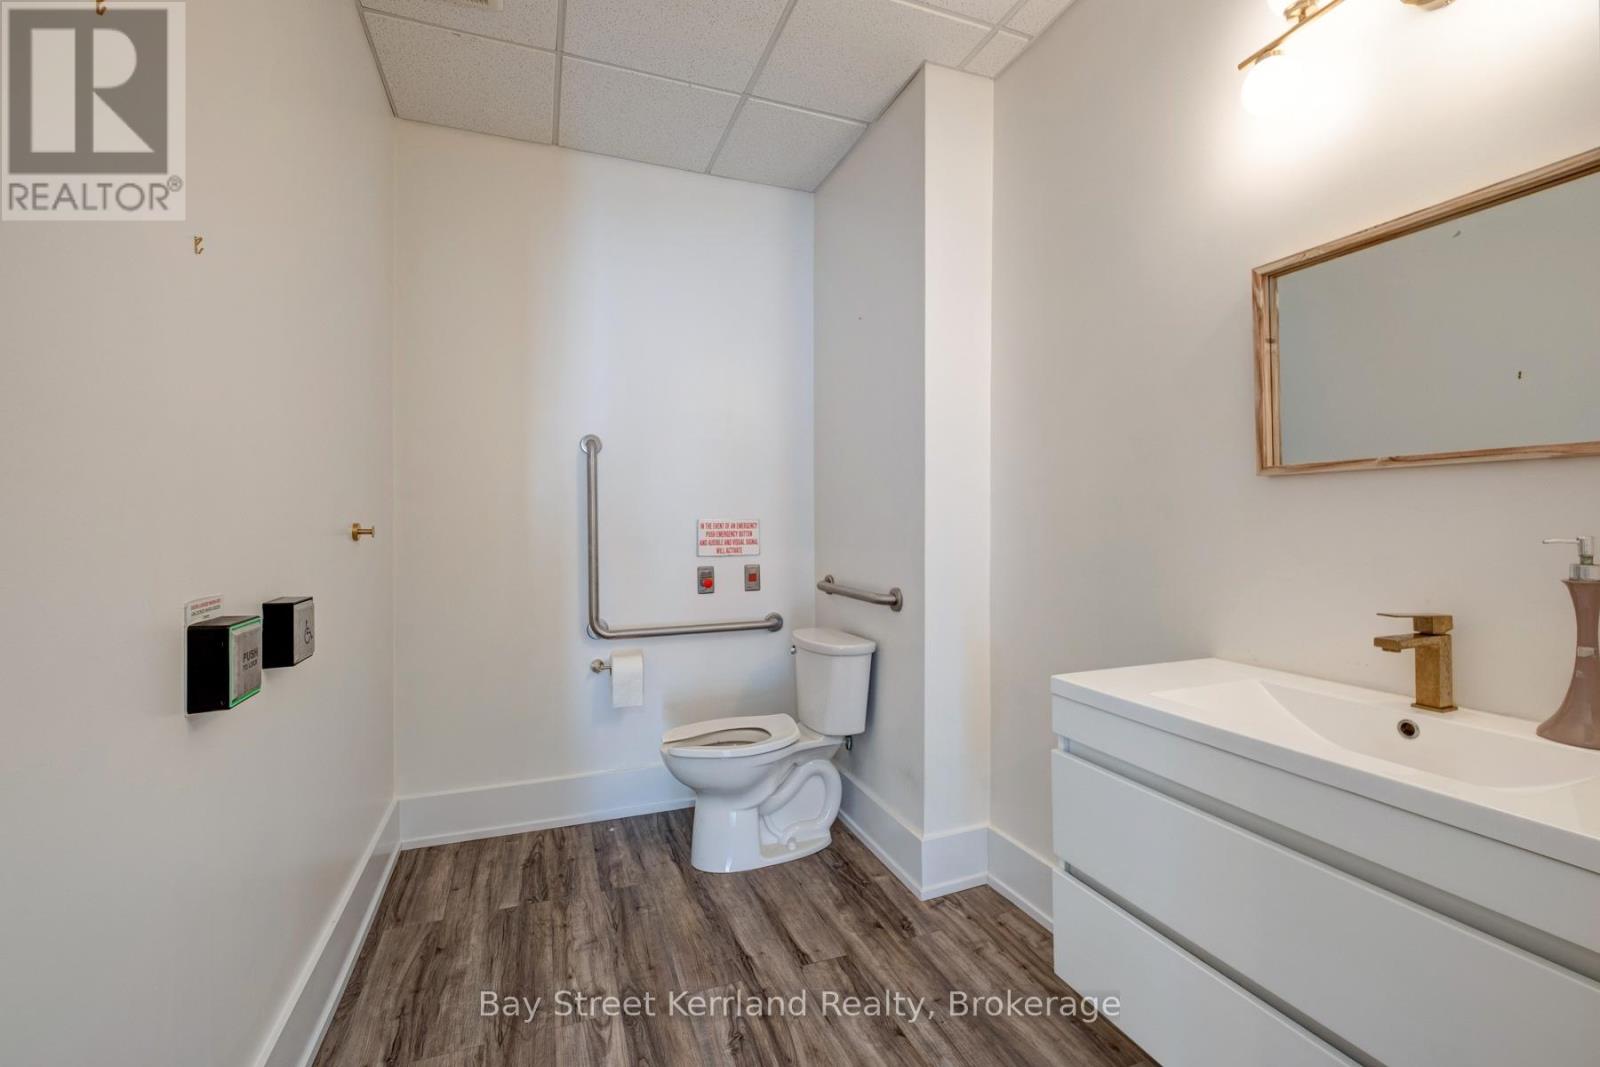
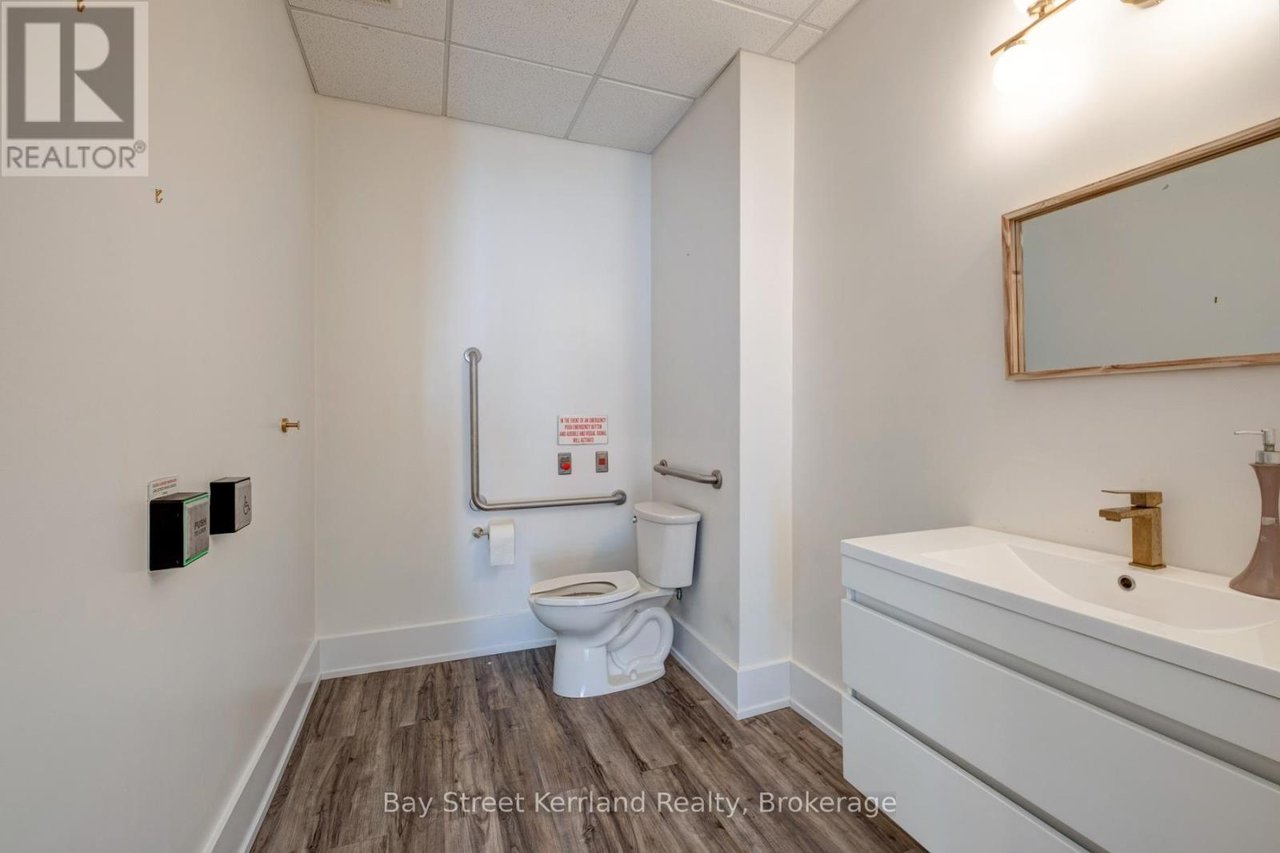
Bathroom with accessibility grab bars, a toilet, white vanity, and wood-look flooring.
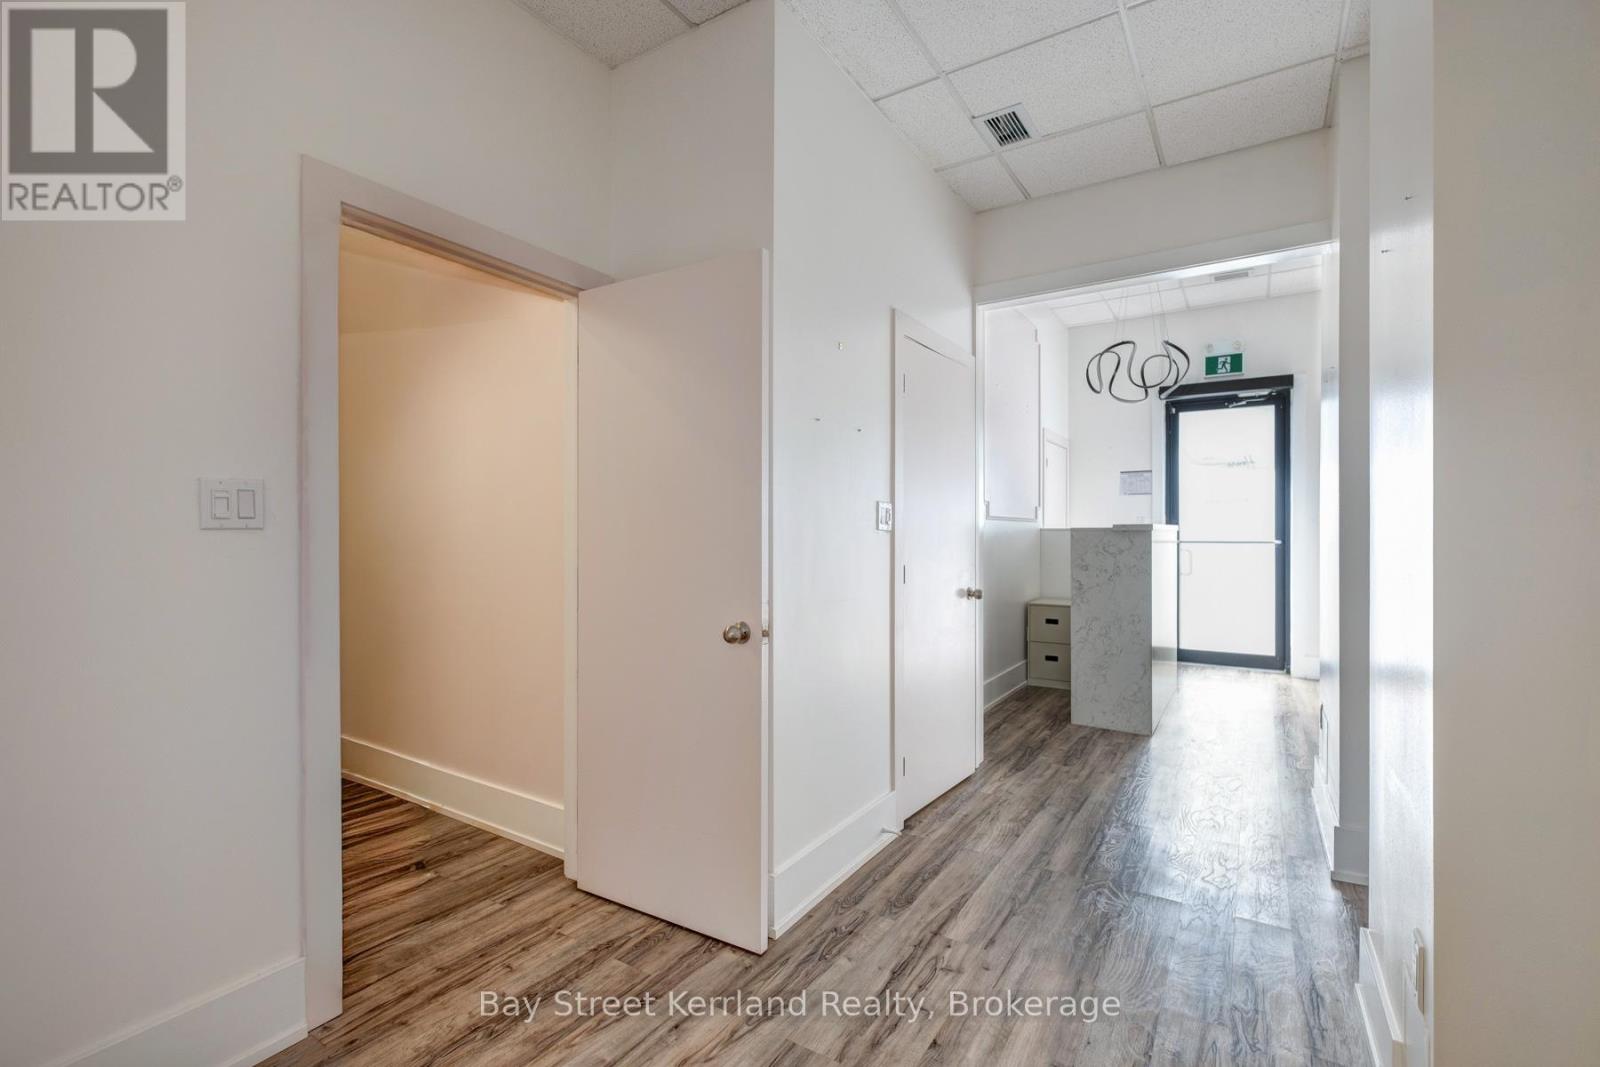
Empty hallway with gray wood-look flooring, an open side-room doorway, and a counter by the exit.
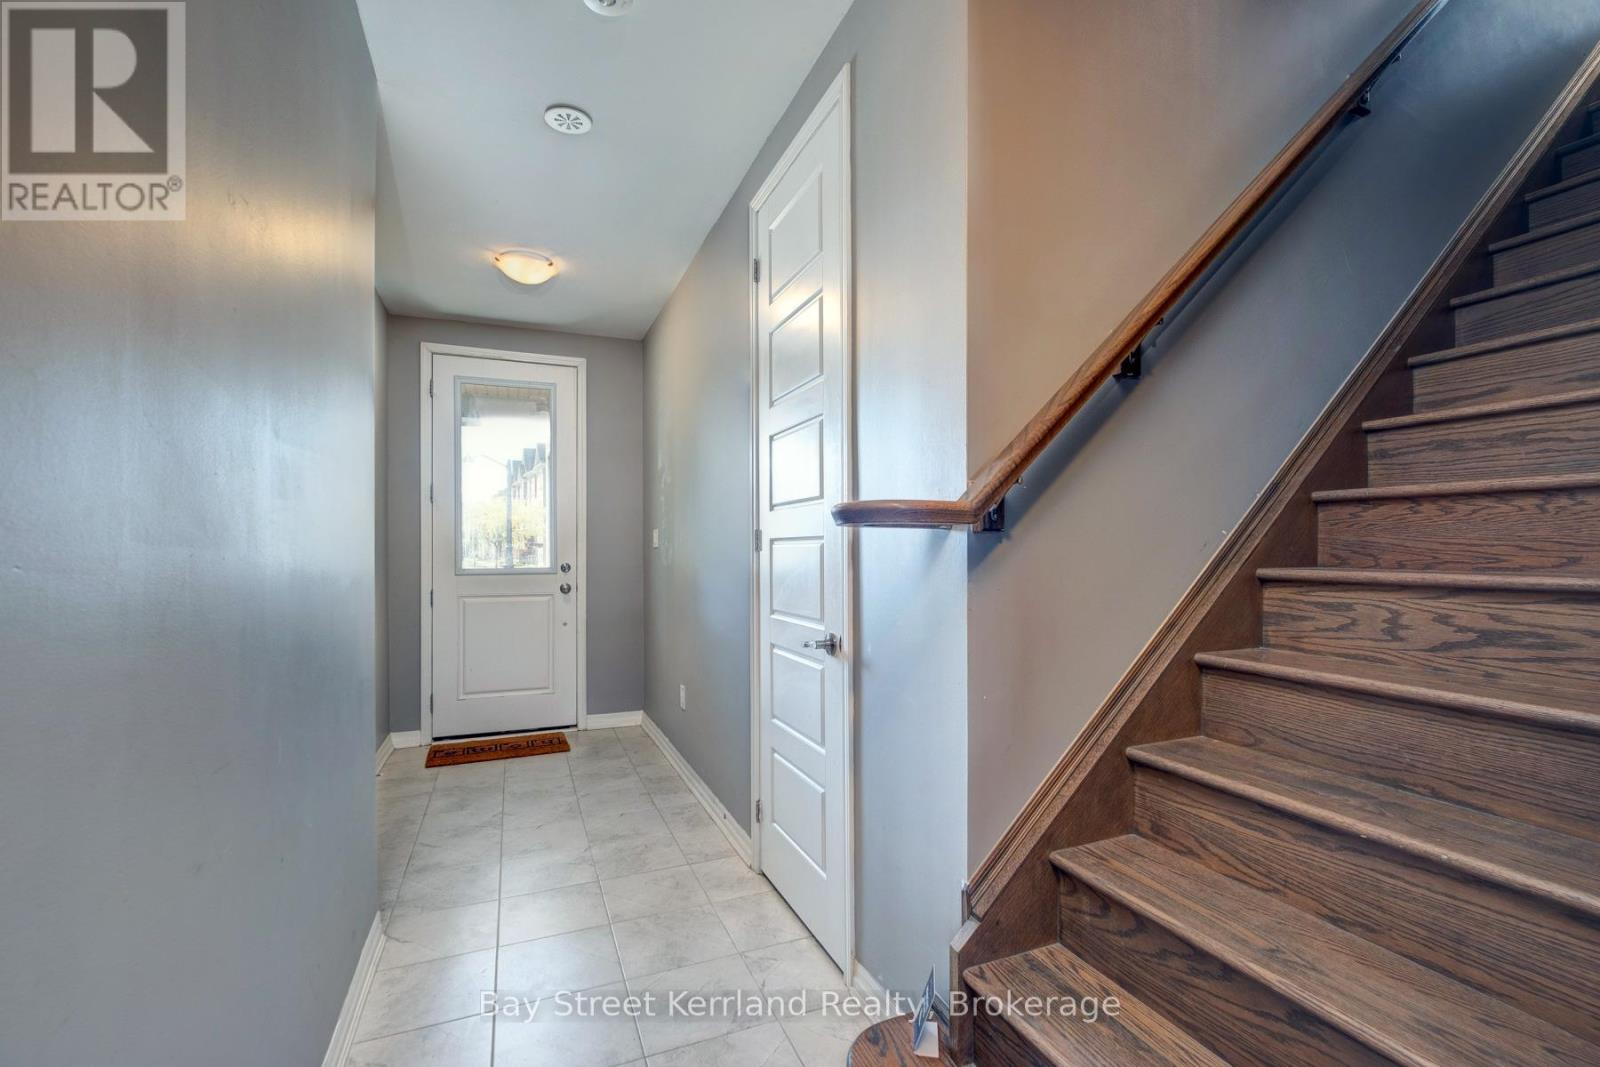
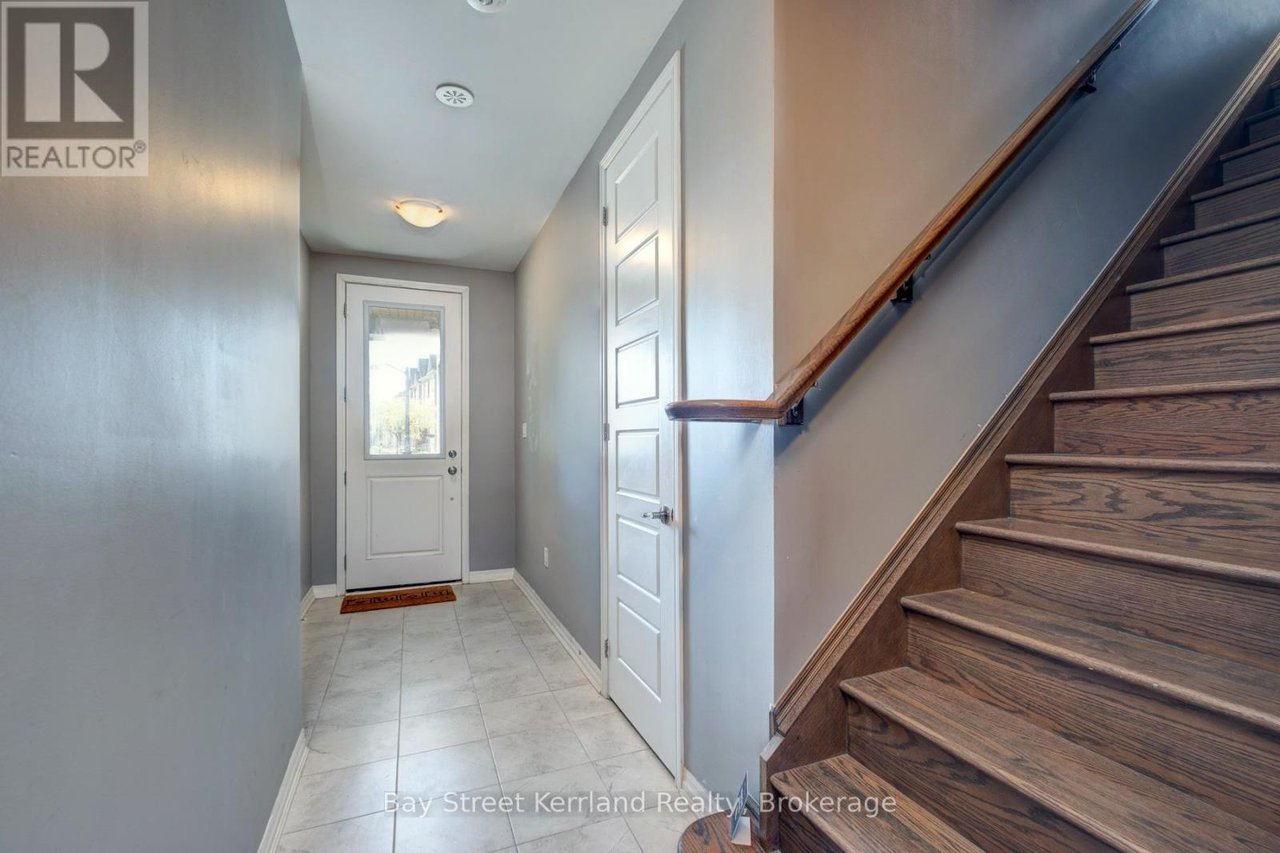
Entry hall with tiled floor, white front door, and dark wood staircase.
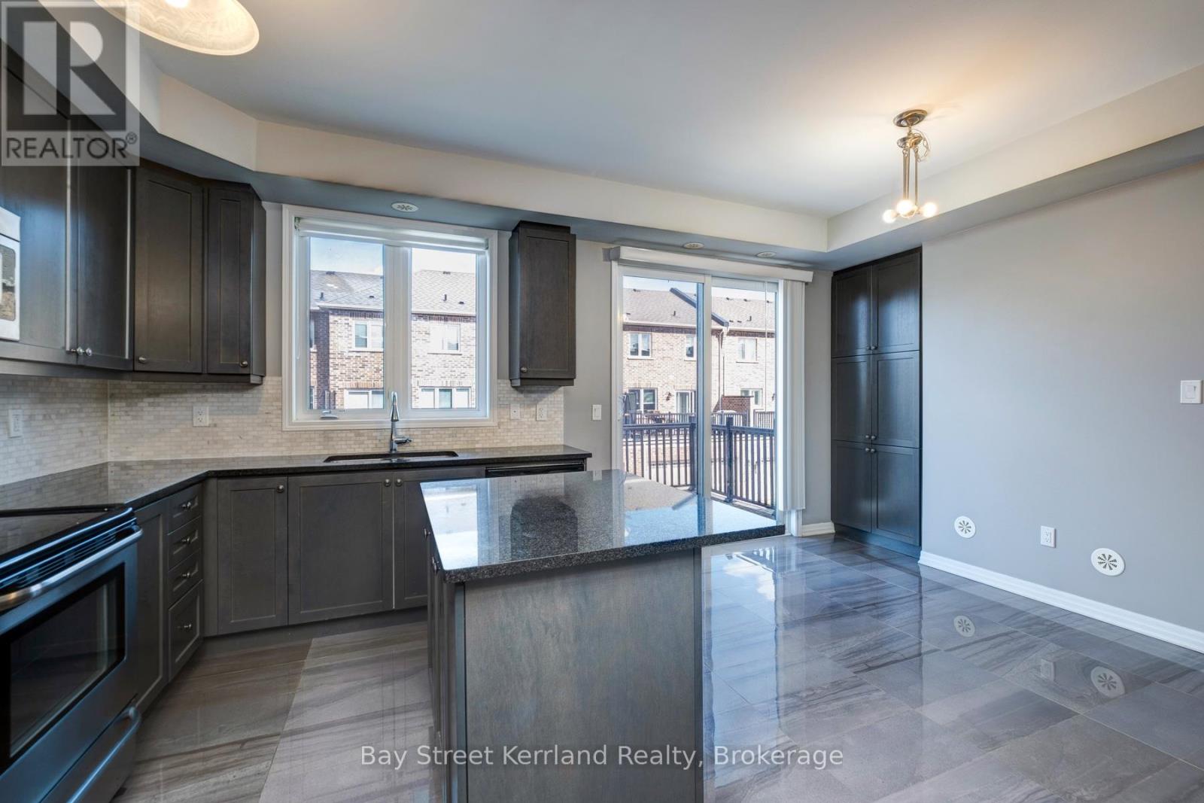
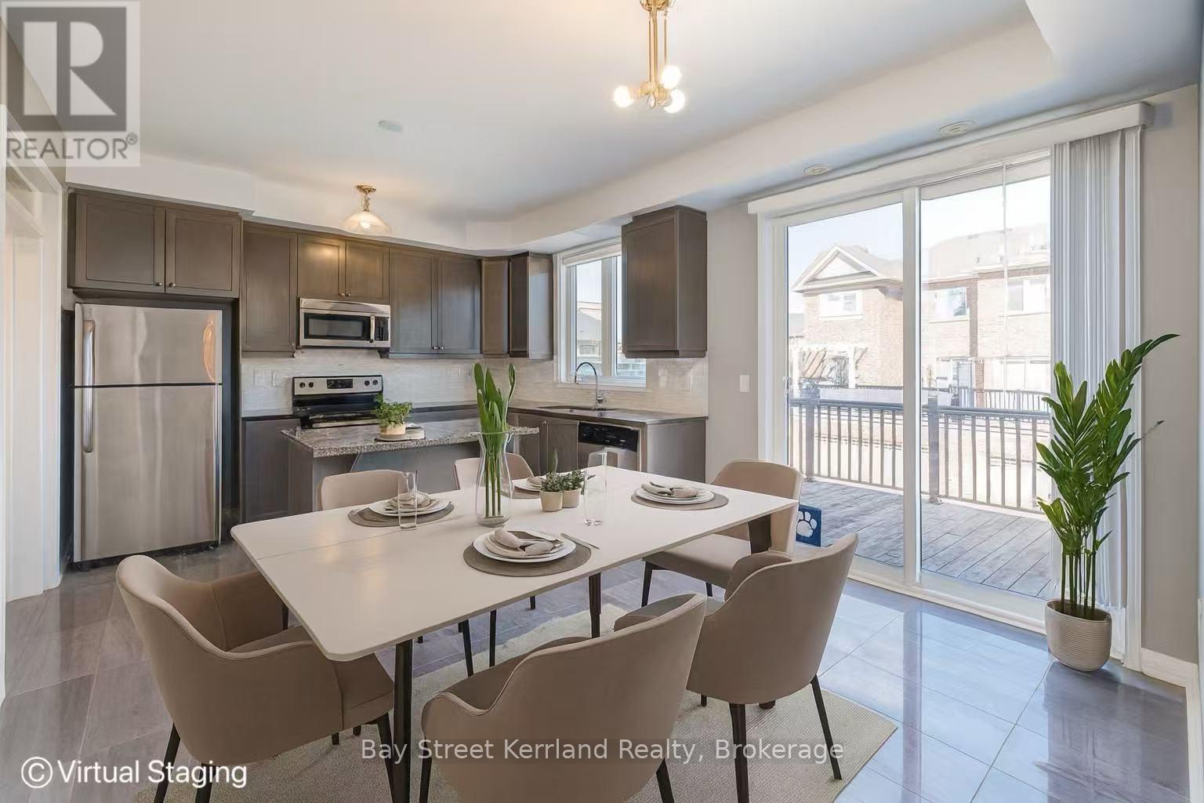
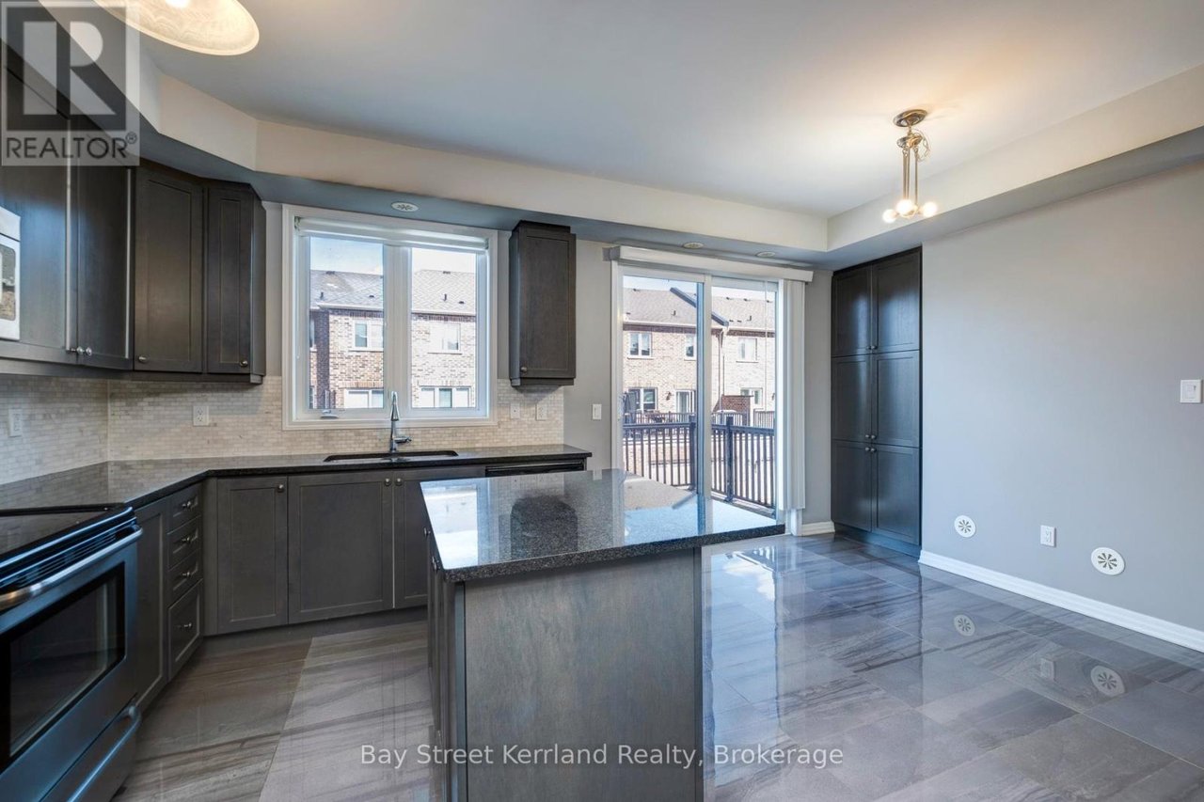
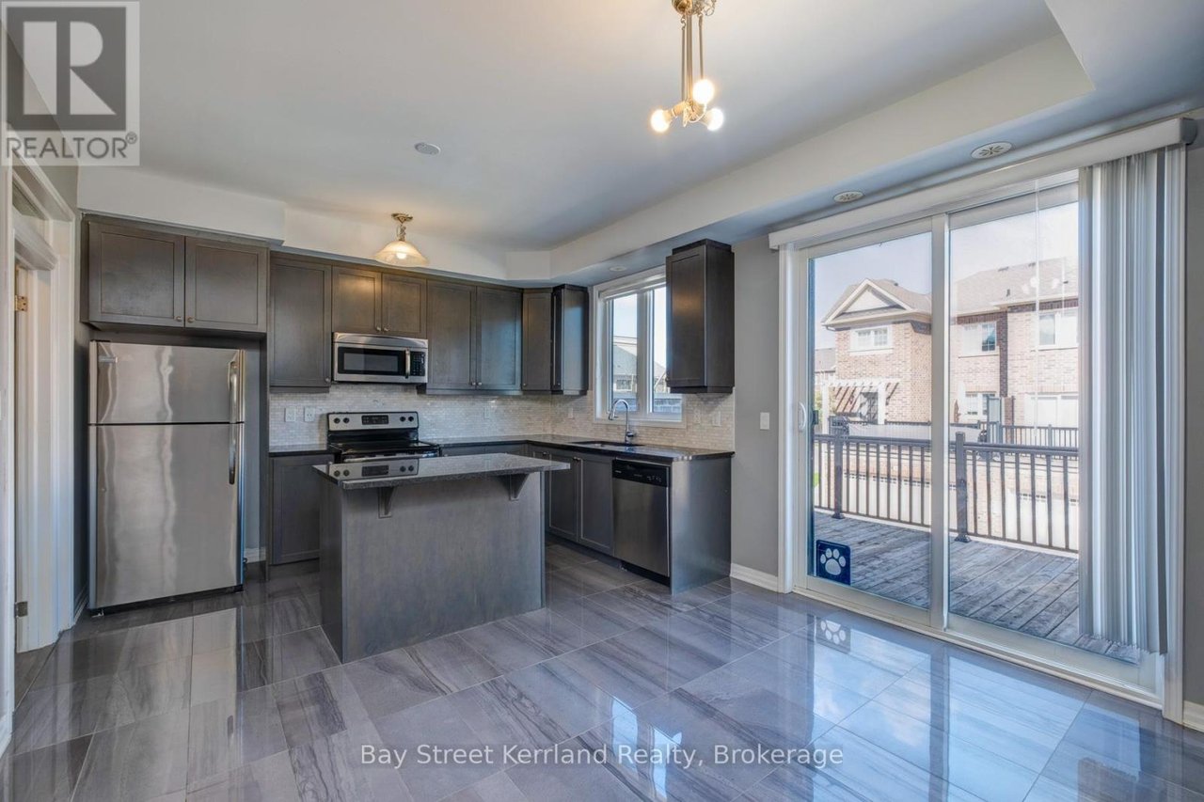
Kitchen with dark cabinets, a granite island, stainless steel appliances, and a balcony-facing sliding door.
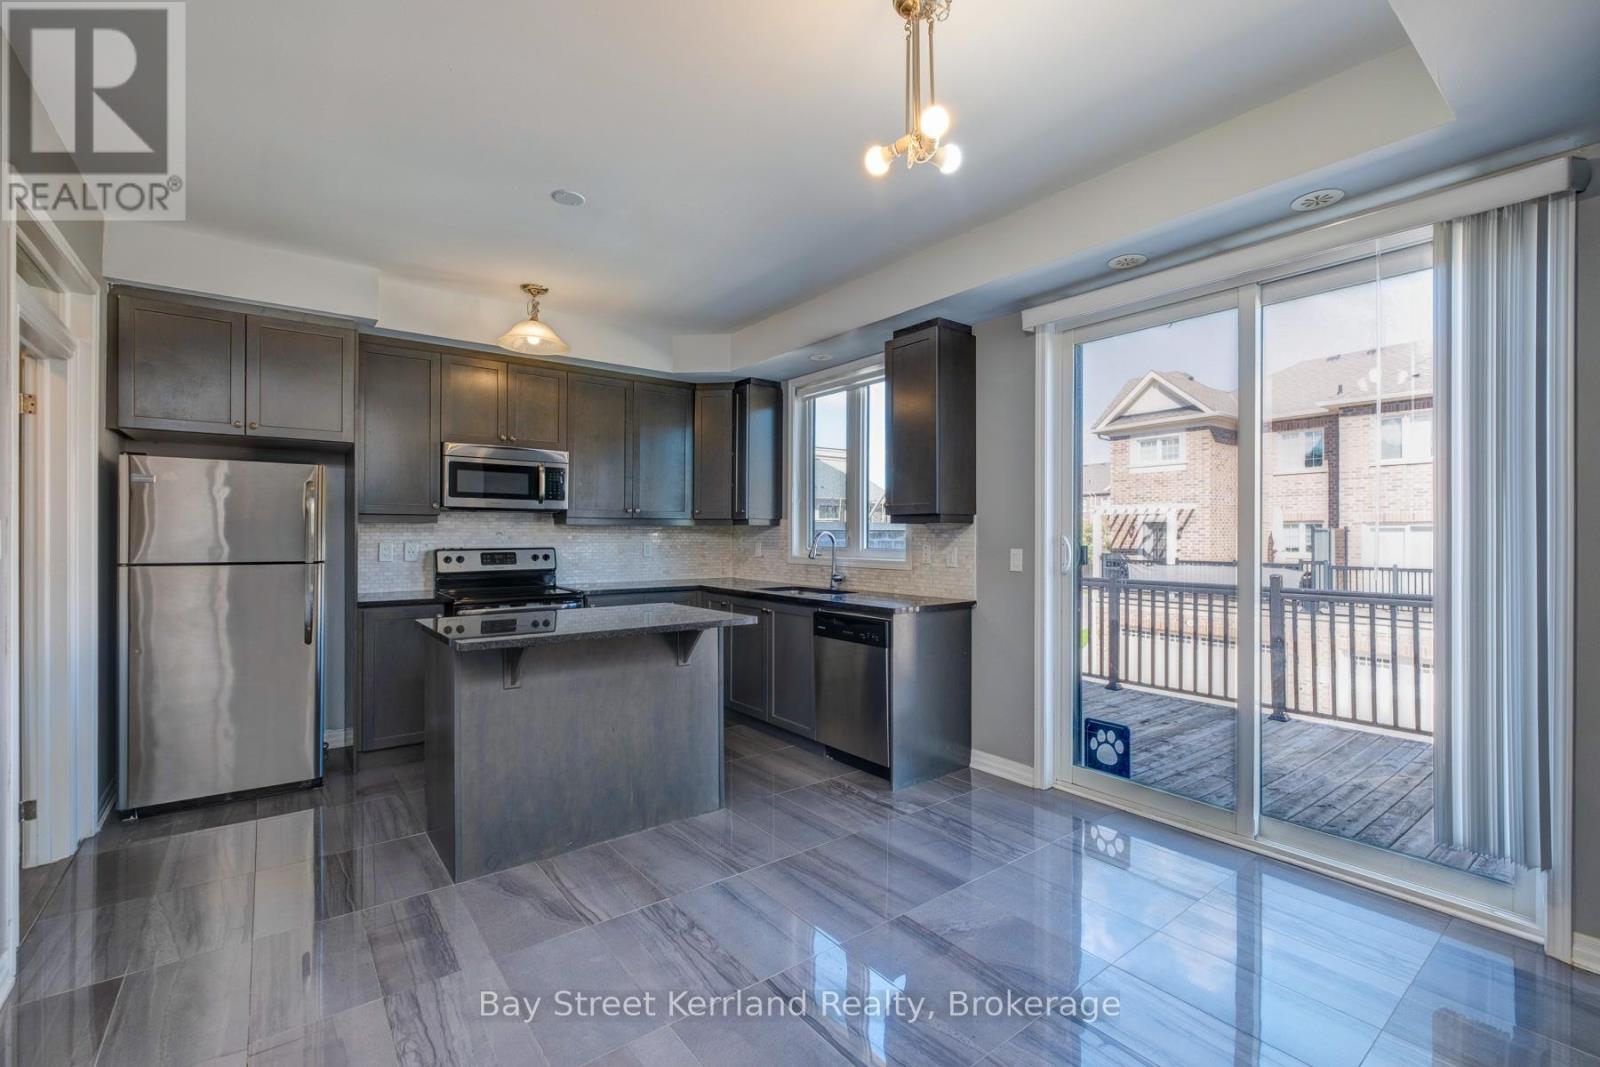
Kitchen with dark cabinets, stainless steel appliances, a peninsula, and sliding doors to a deck.
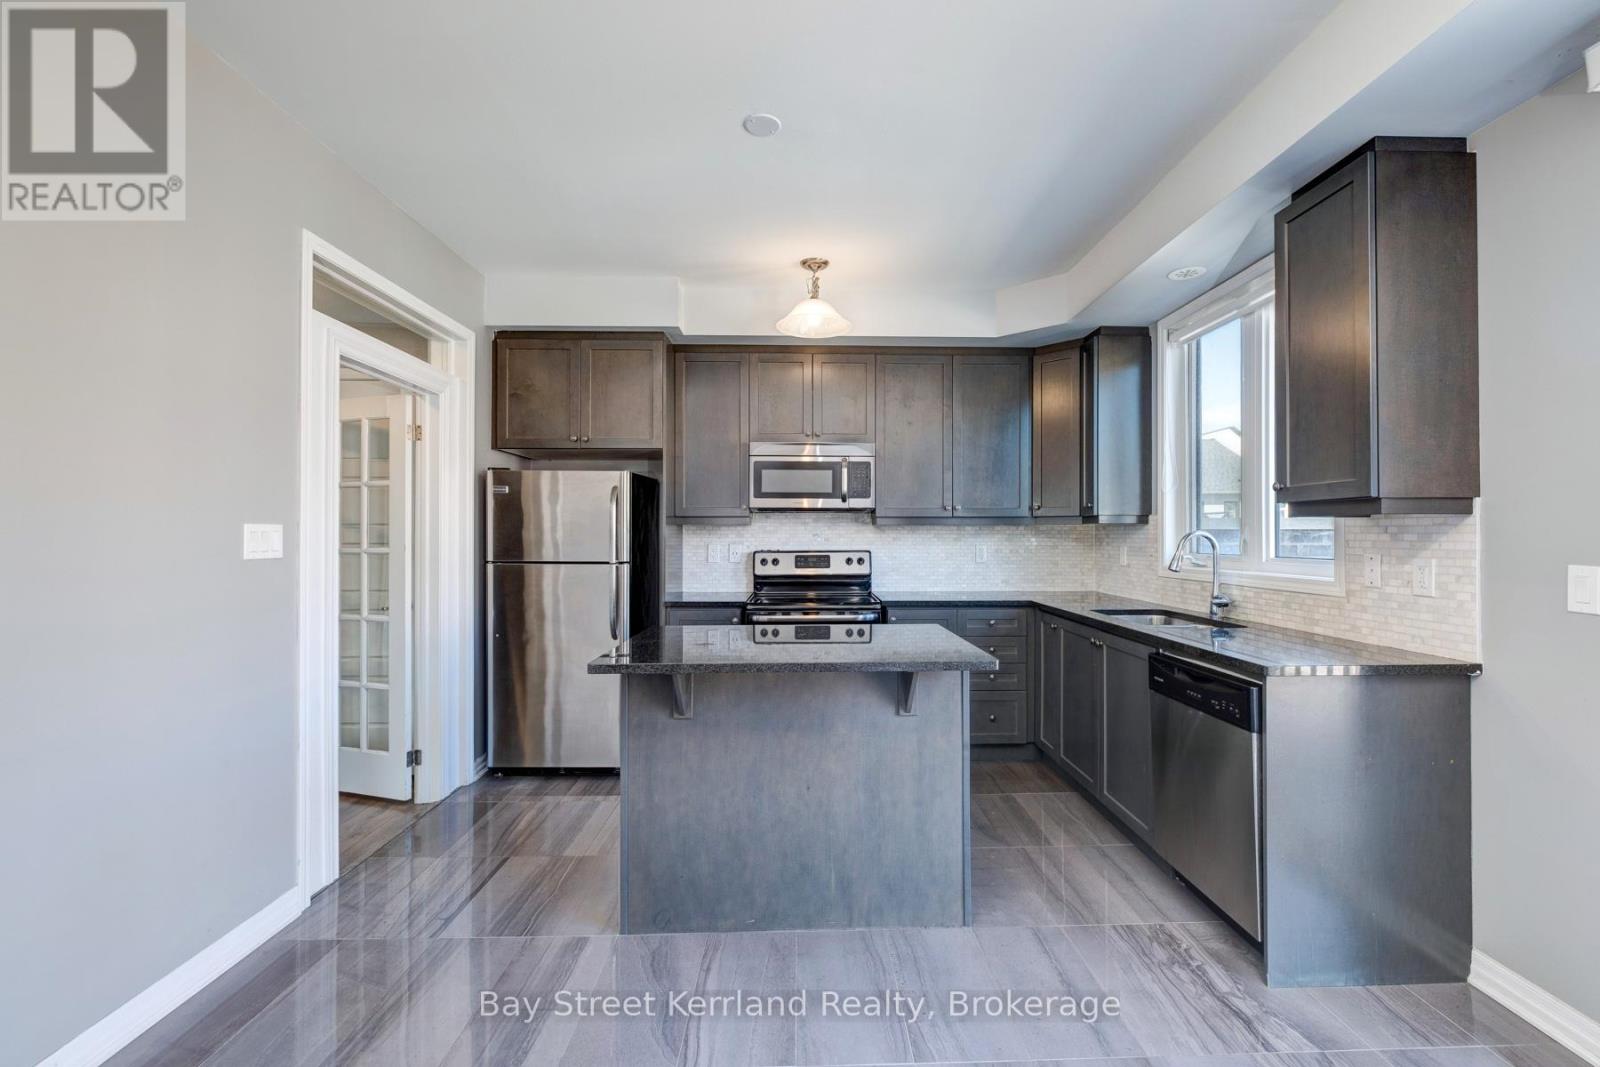
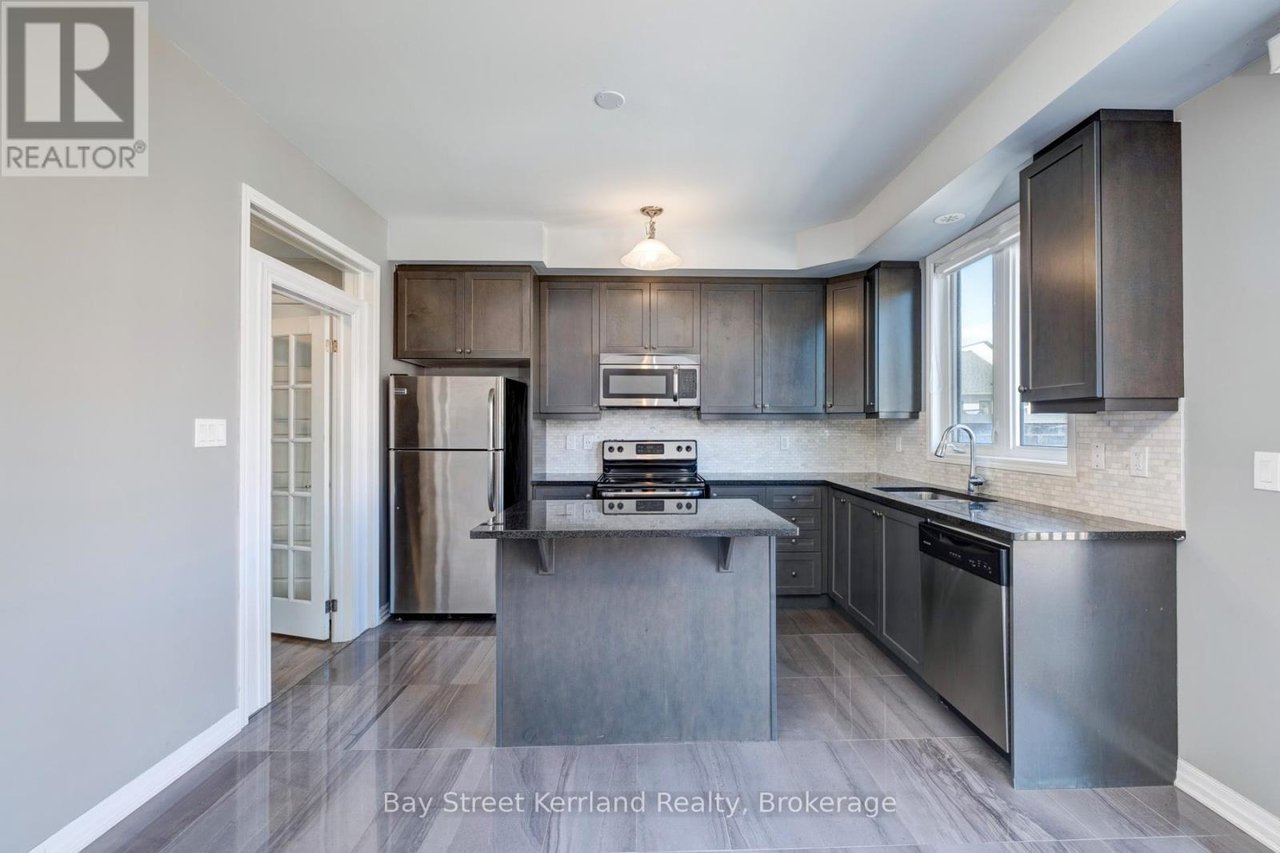
Kitchen with dark gray cabinets, stainless steel appliances, and a central island with stone countertop.
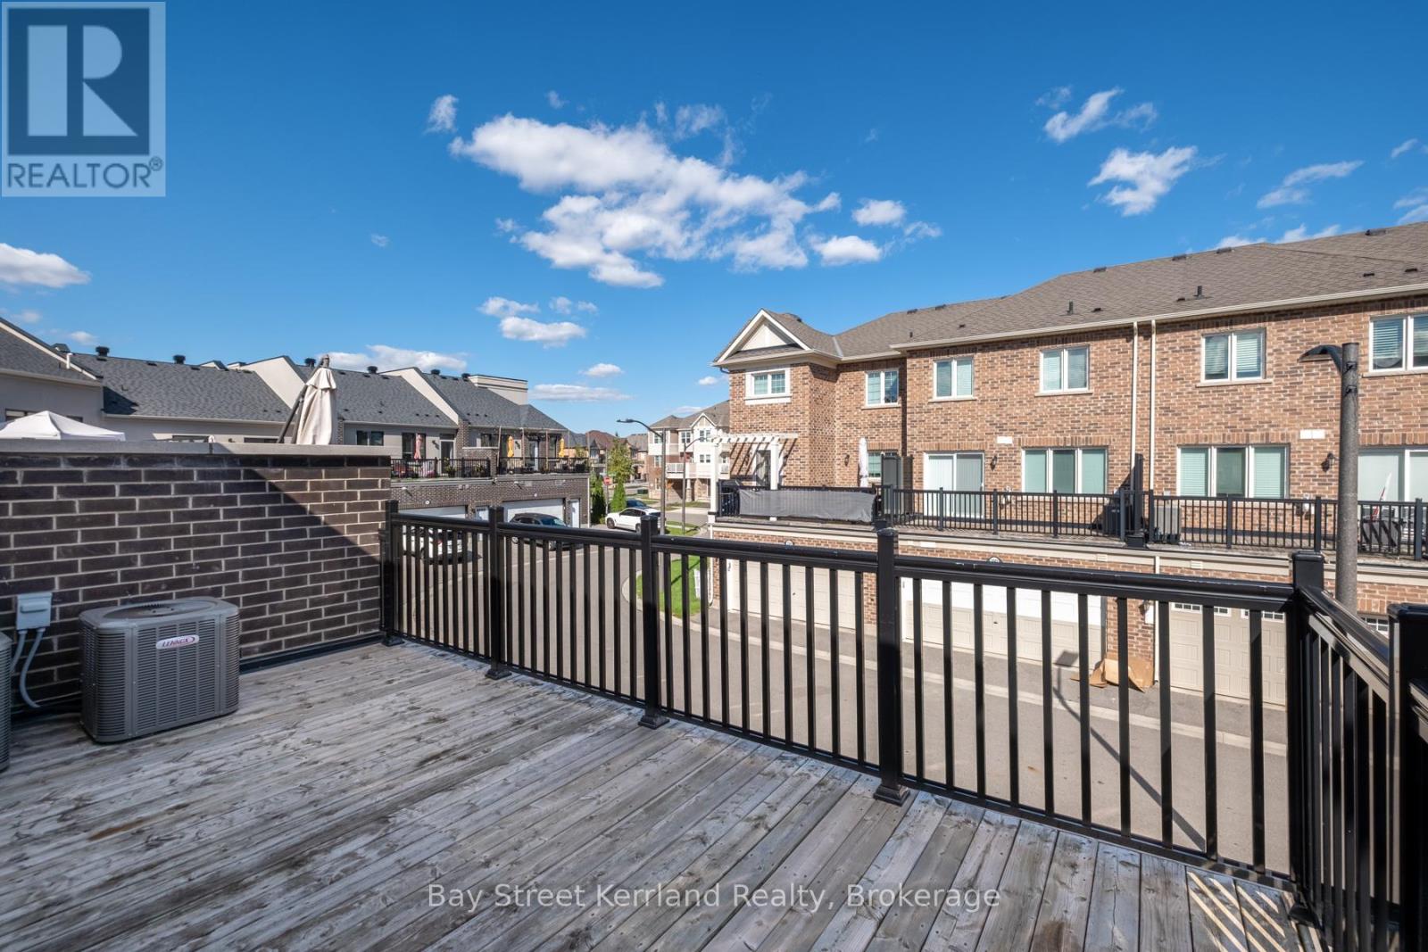
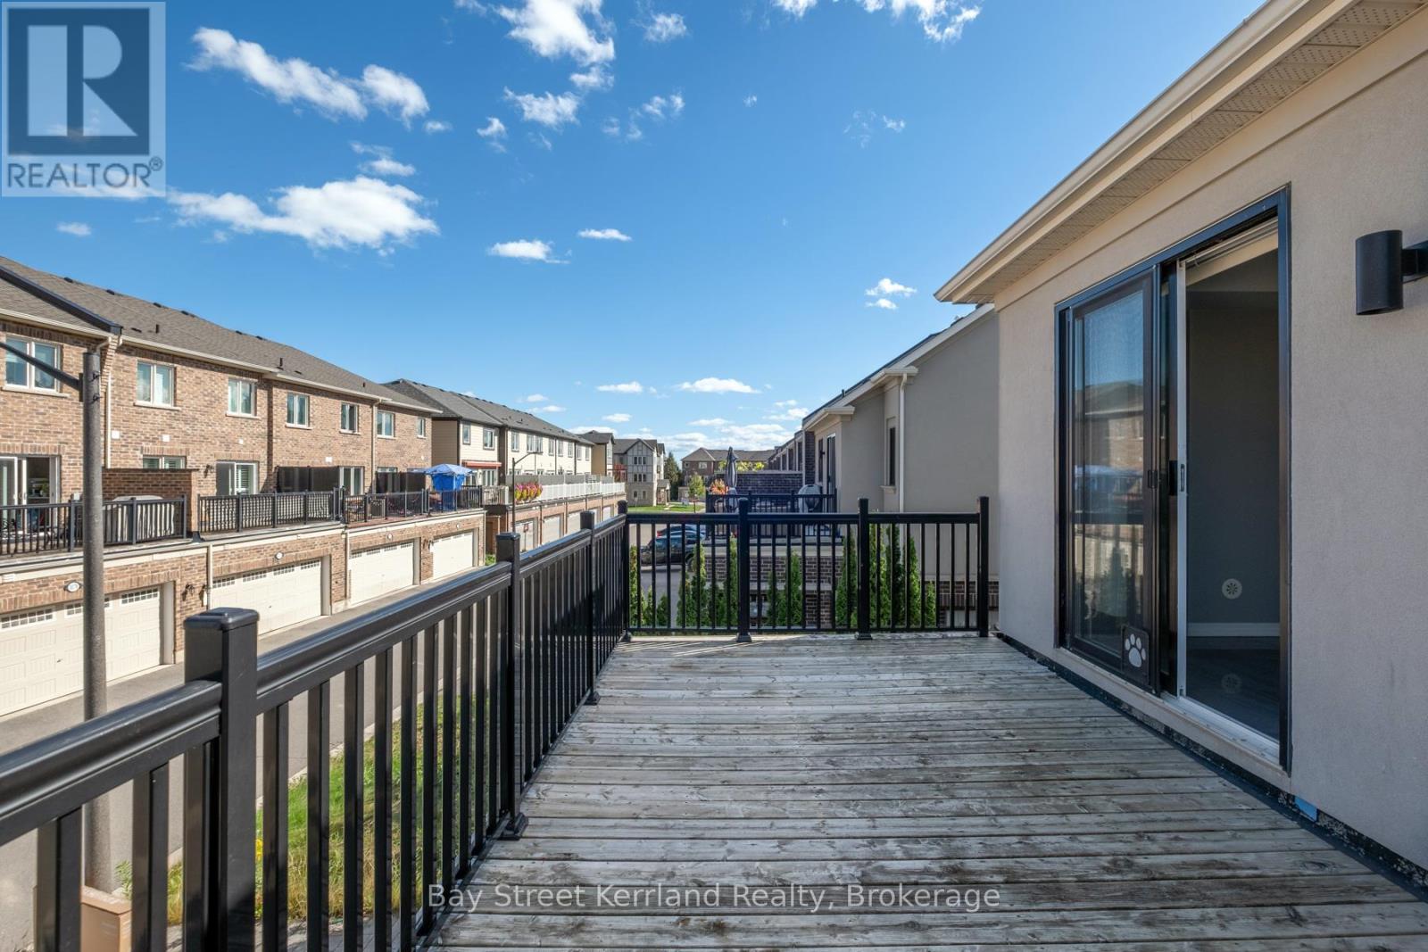
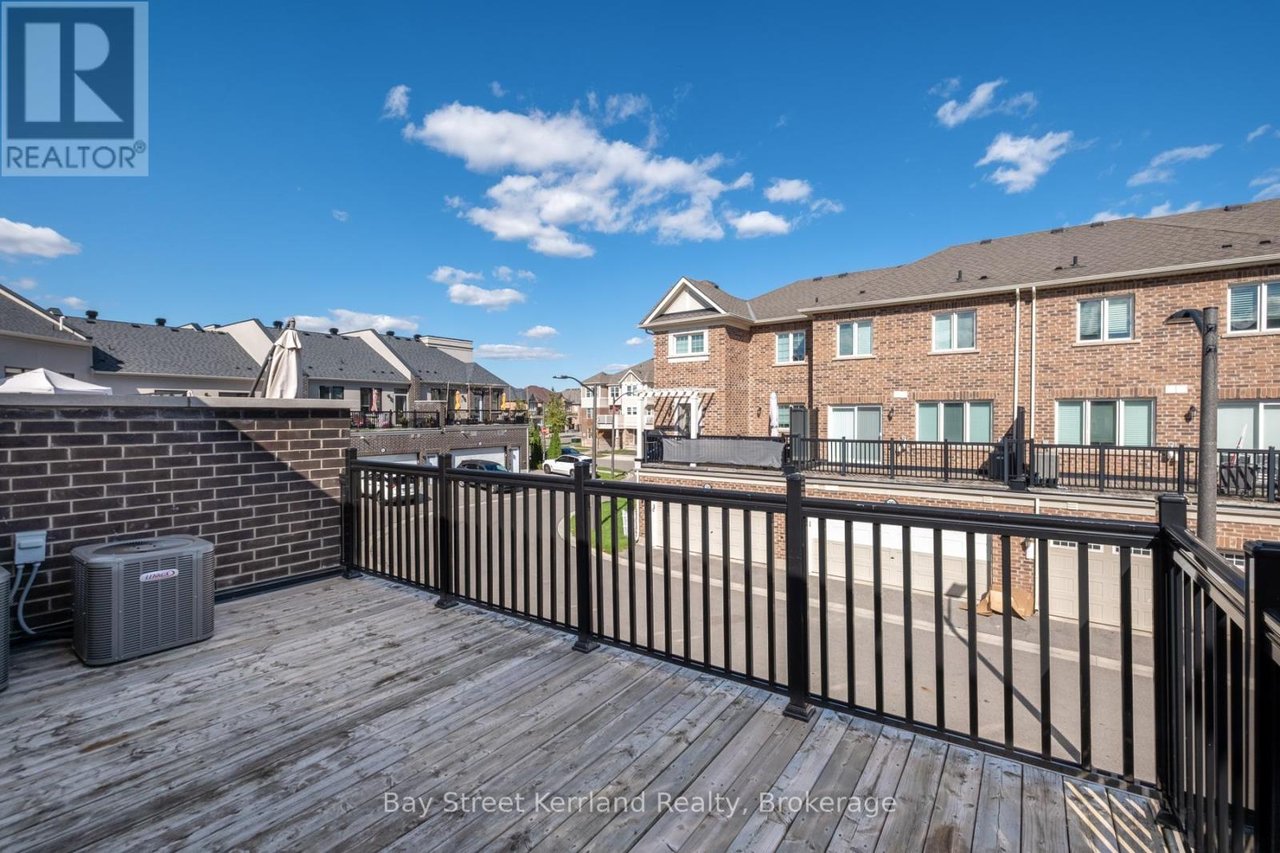
Wooden deck with black railings overlooking neighboring brick townhomes.
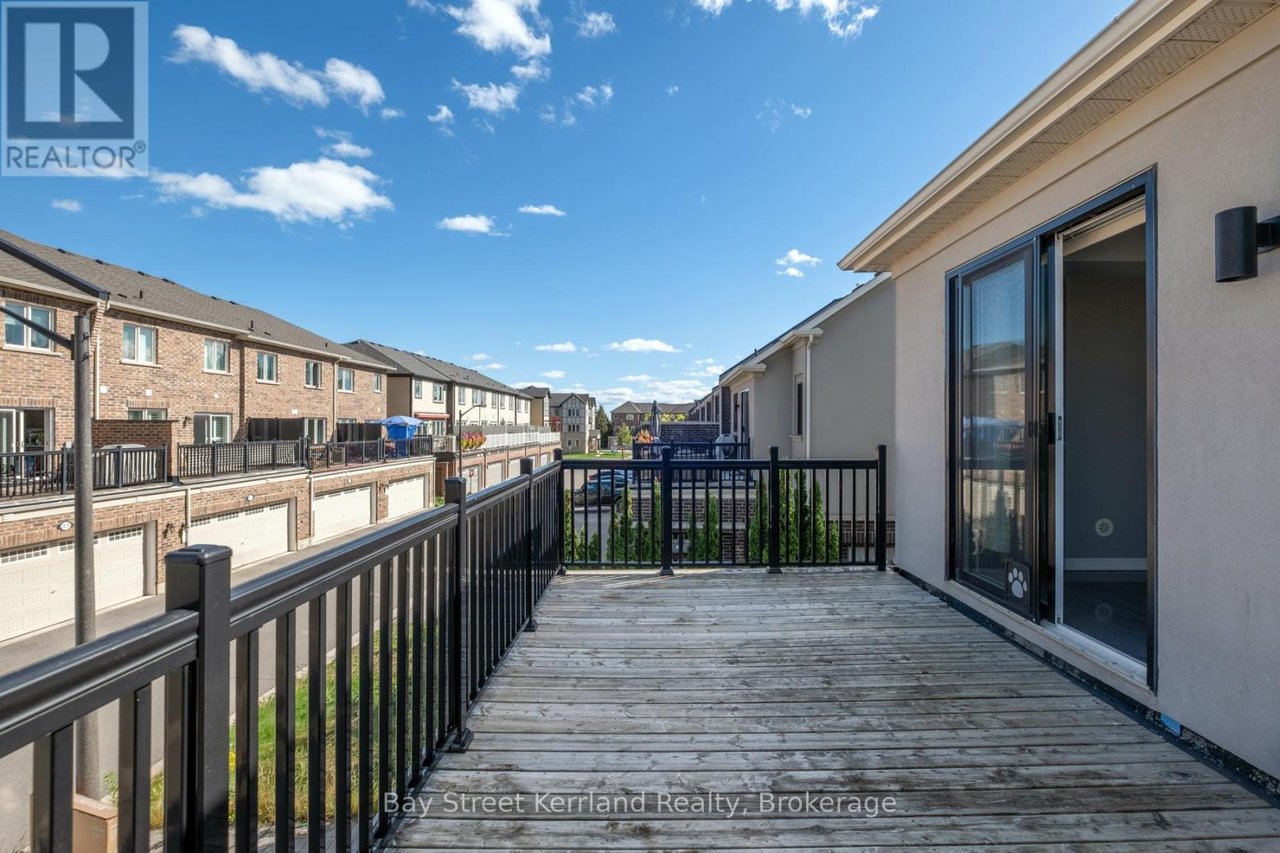
Wooden upper-level deck with black railings overlooking rows of neighboring townhomes.
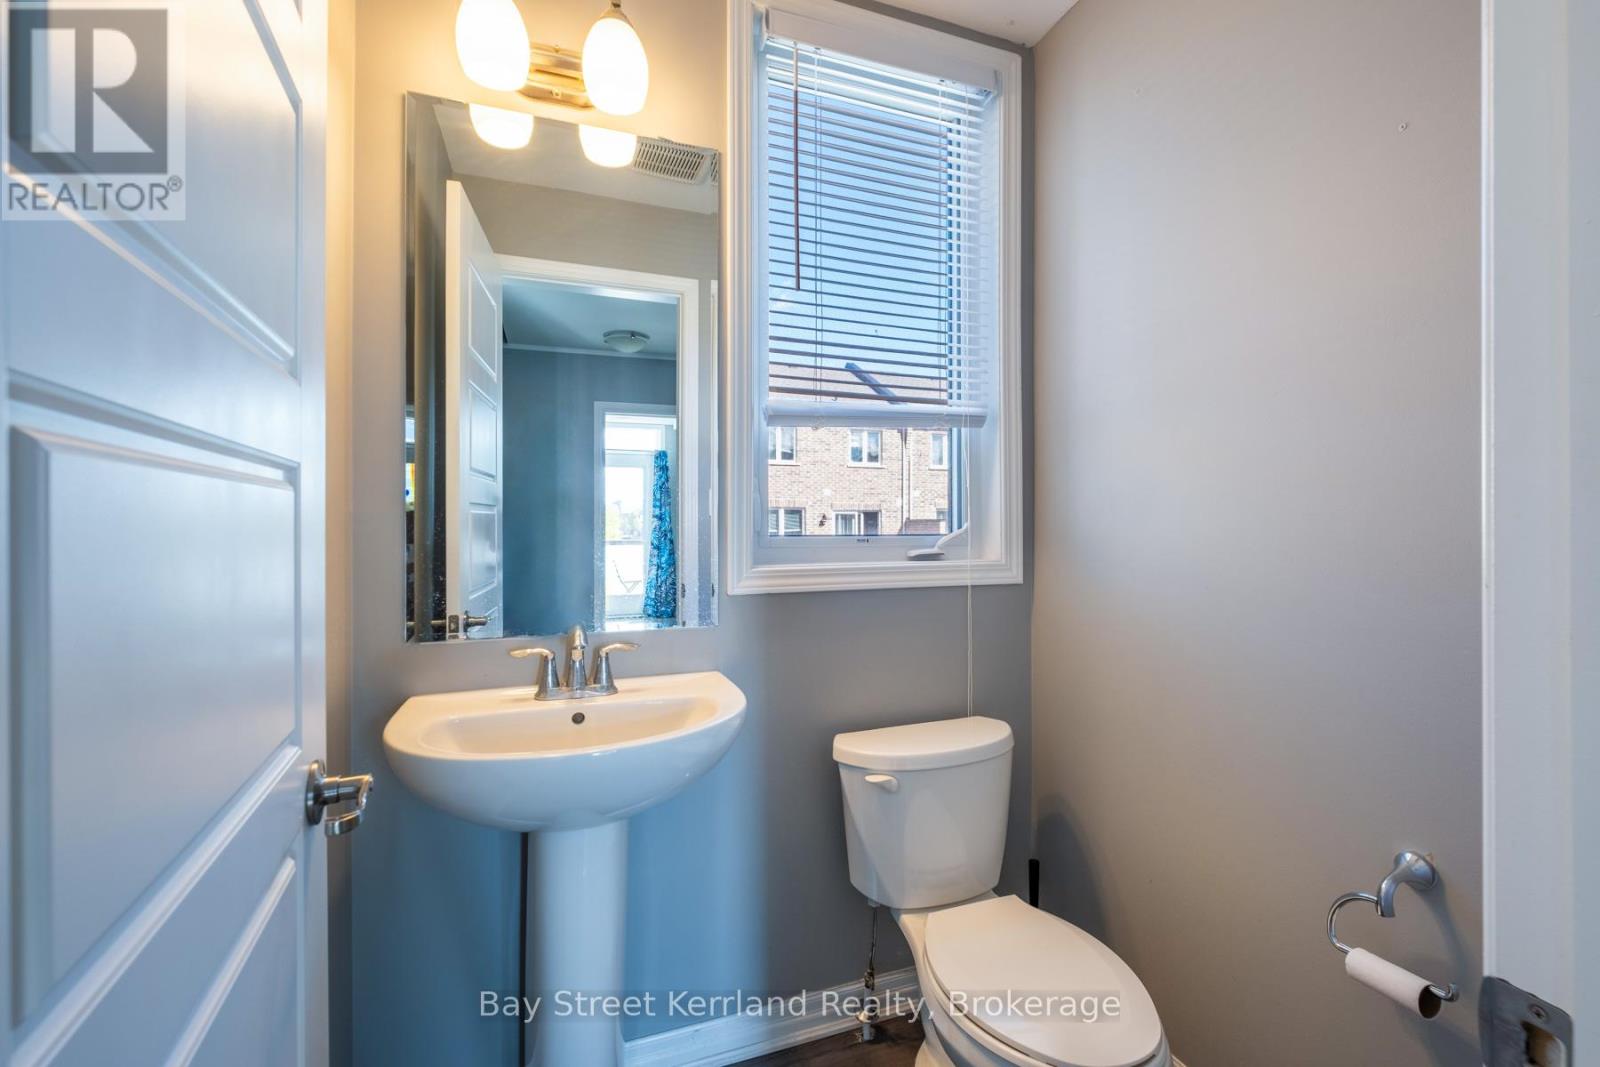
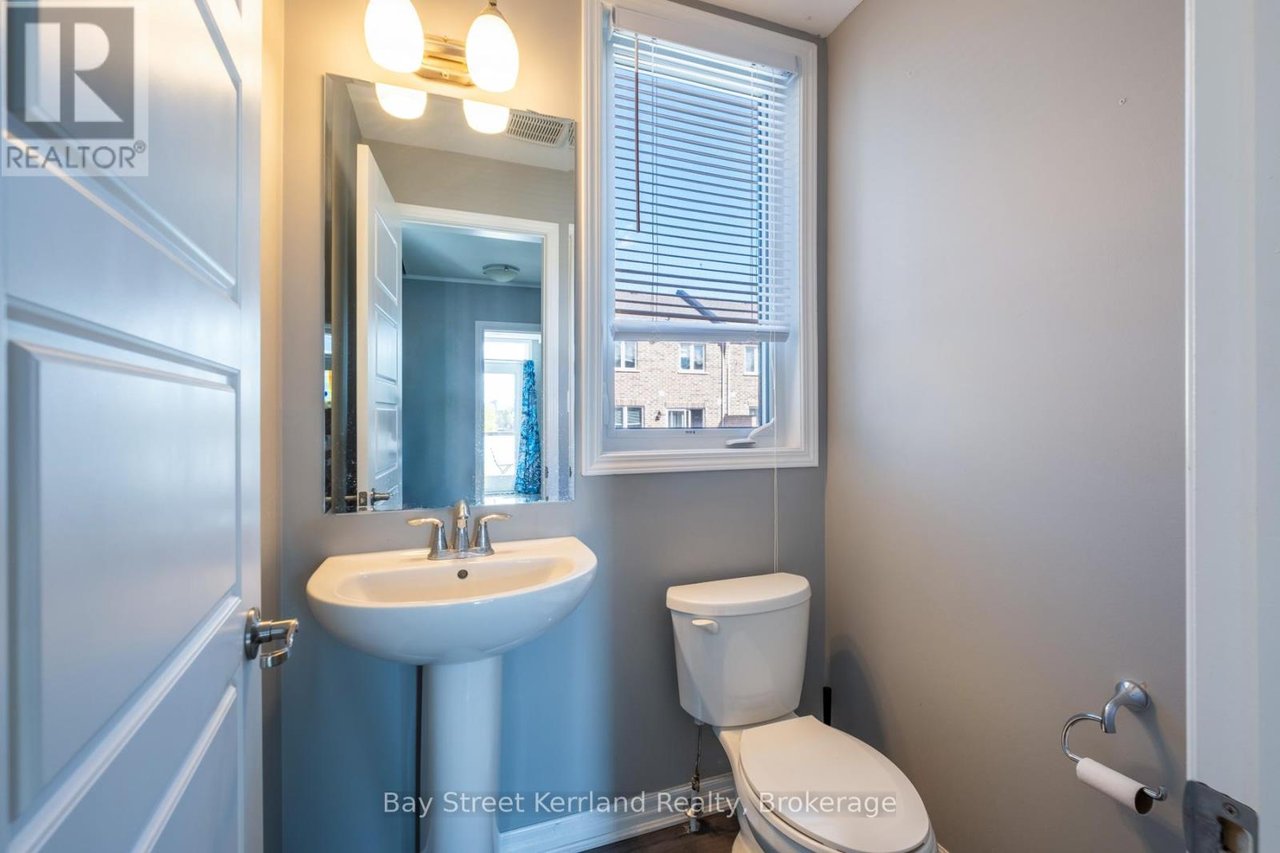
Bathroom with a pedestal sink, toilet, large mirror, and window with blinds.
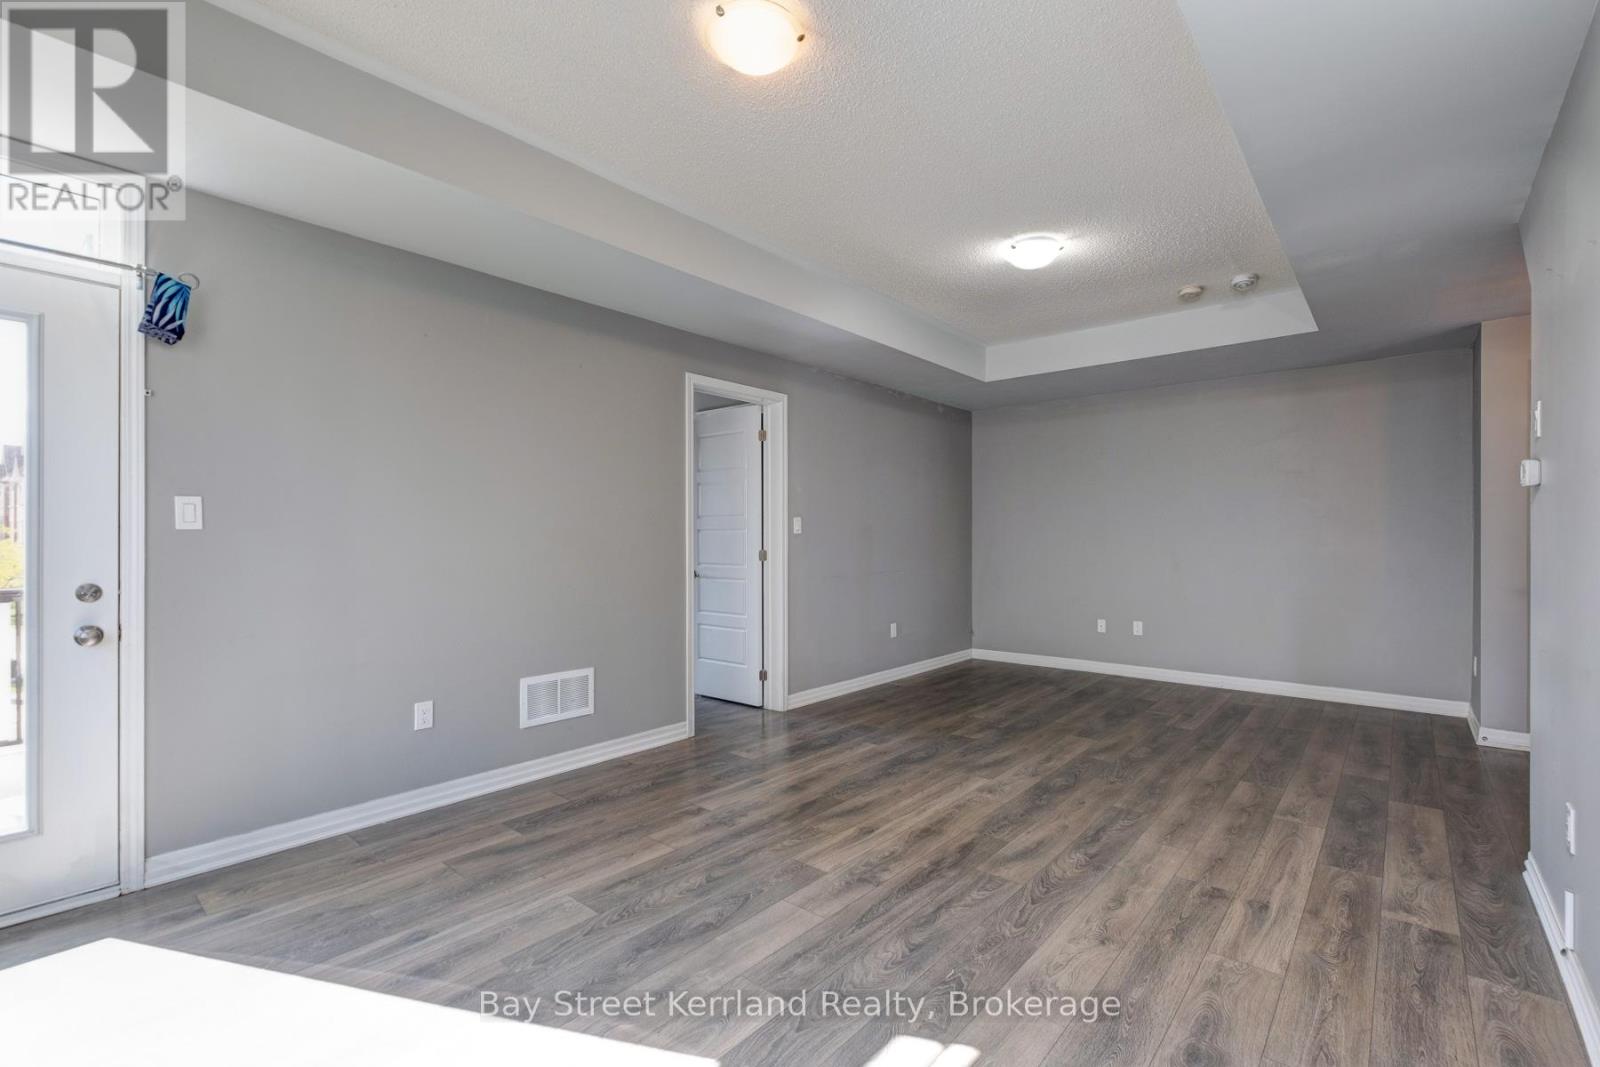
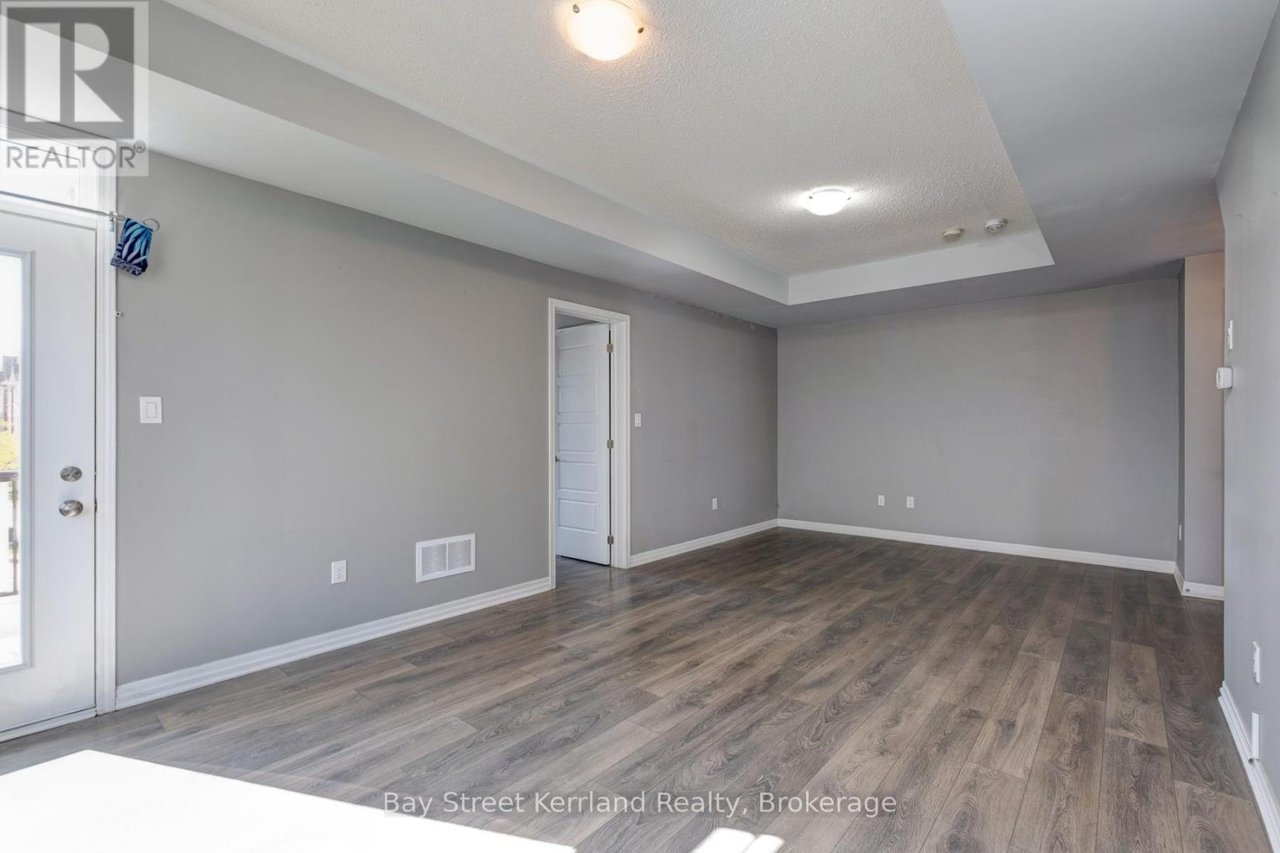
Vacant room with gray walls, dark plank flooring, tray ceiling, and glass-panel exterior door.
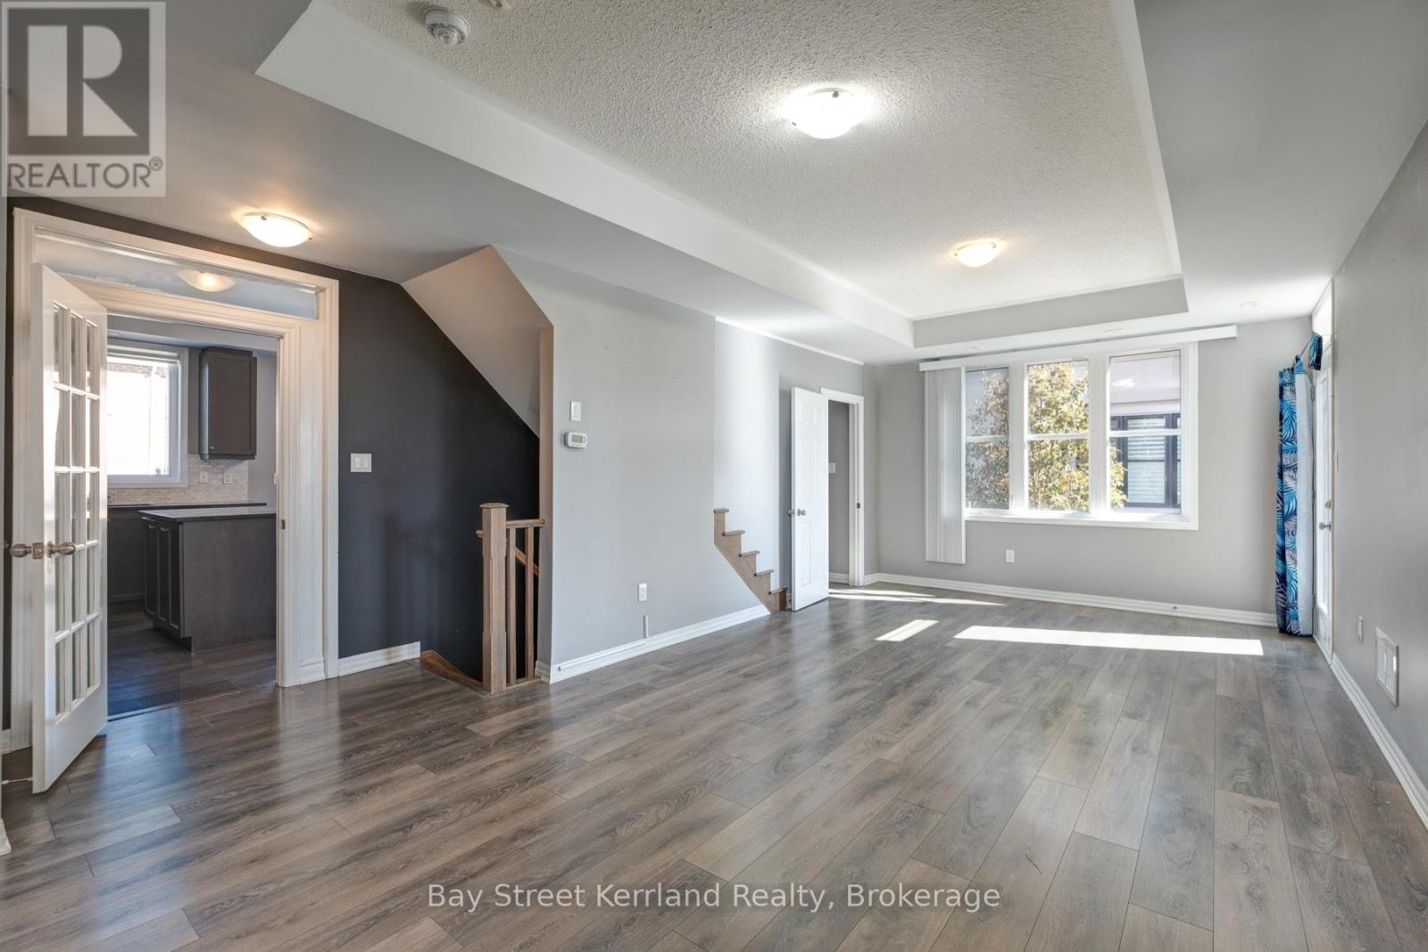
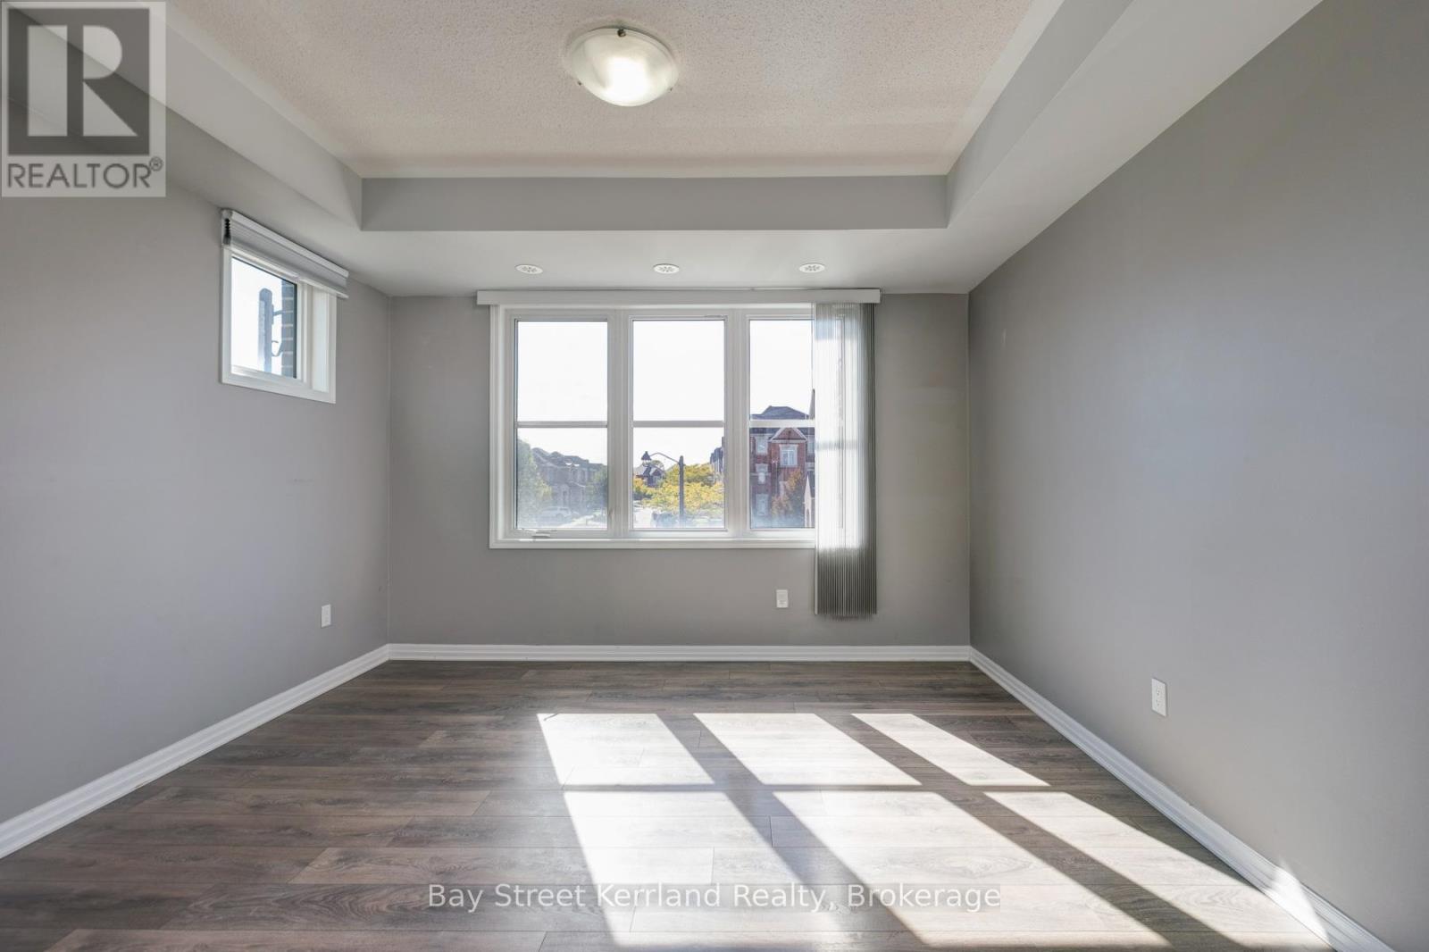
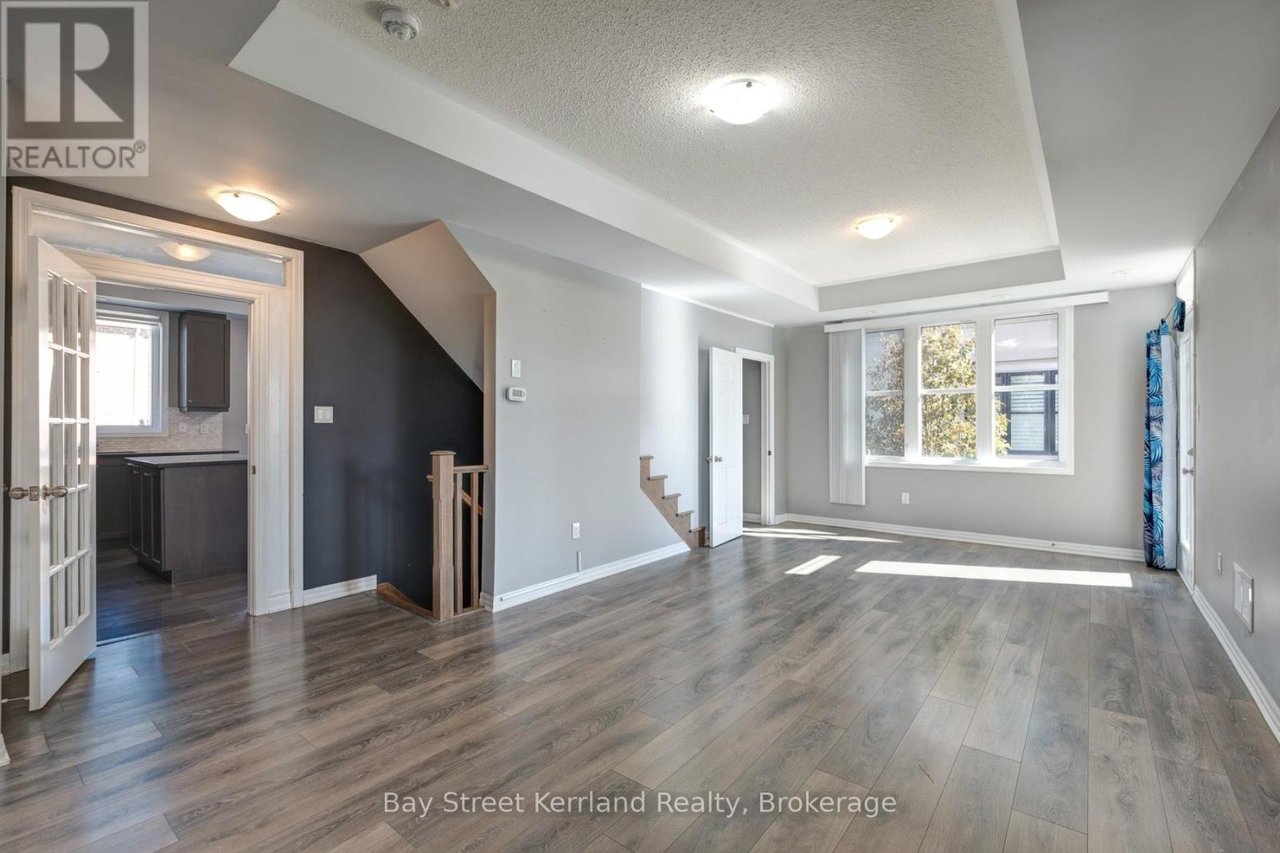
Unfurnished living room with gray plank flooring, tray ceiling, and large windows.
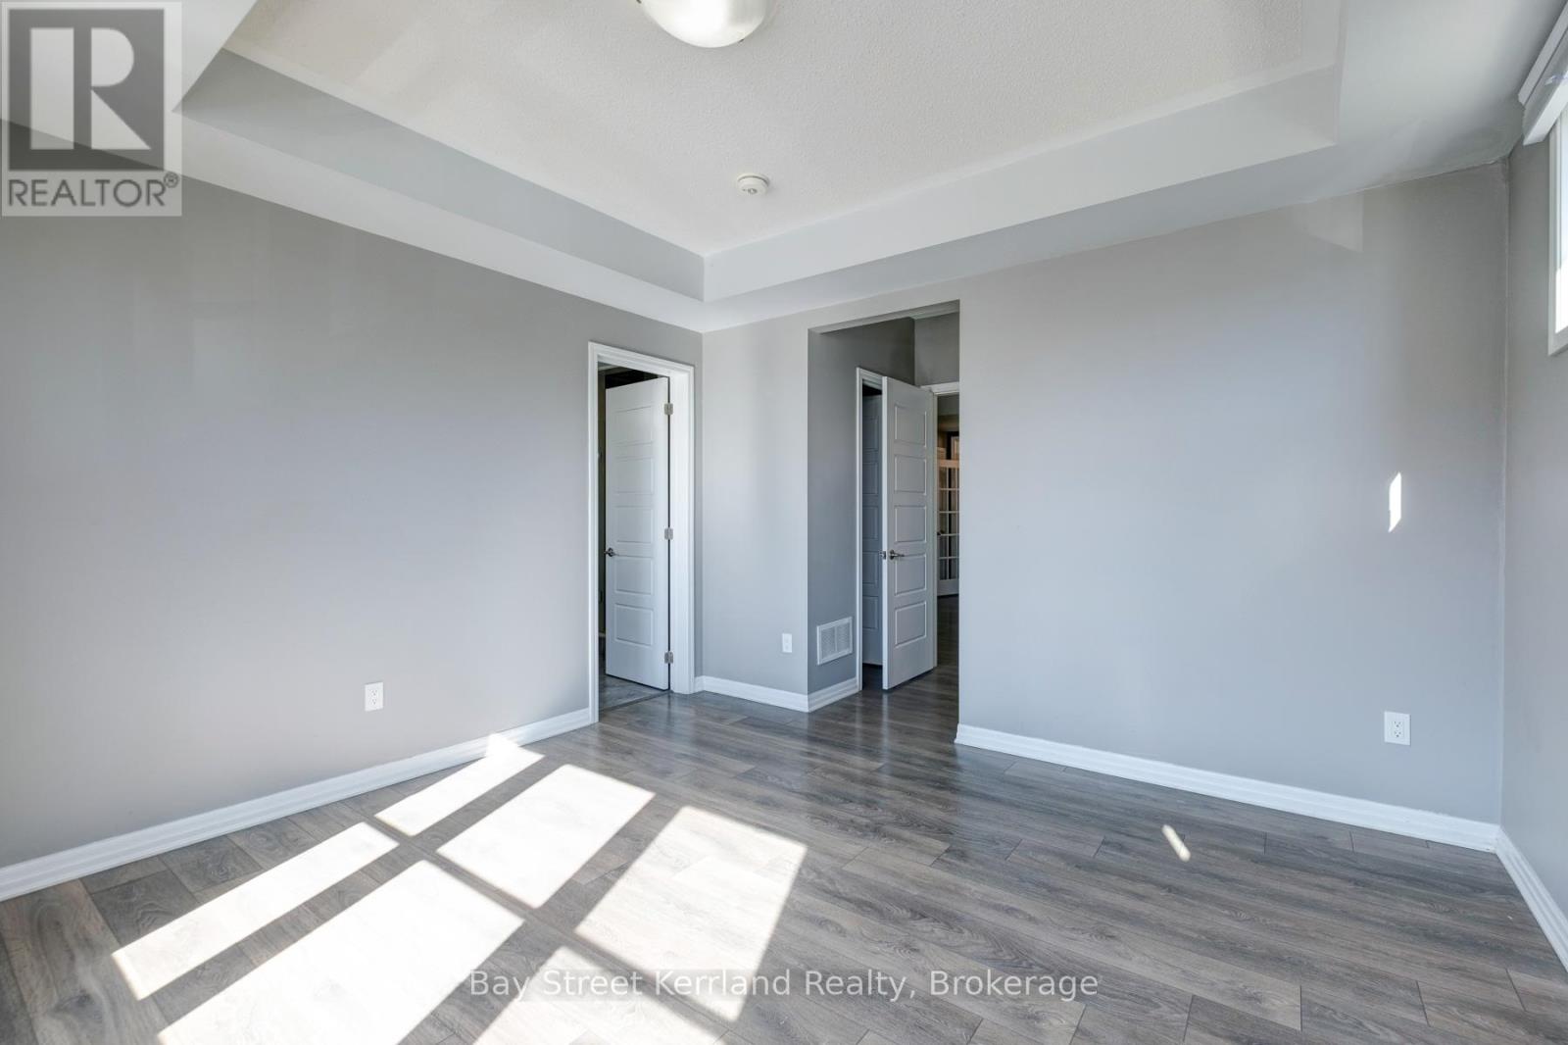
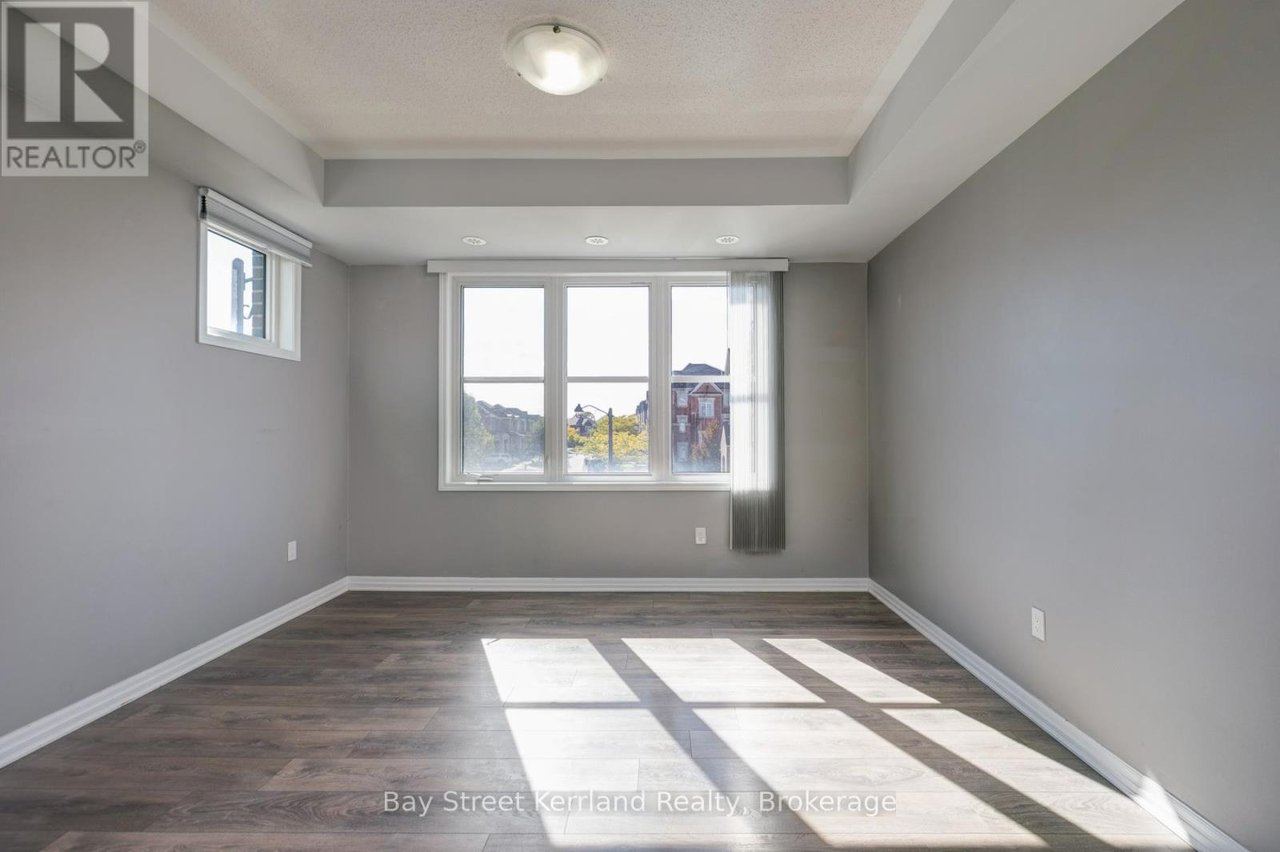
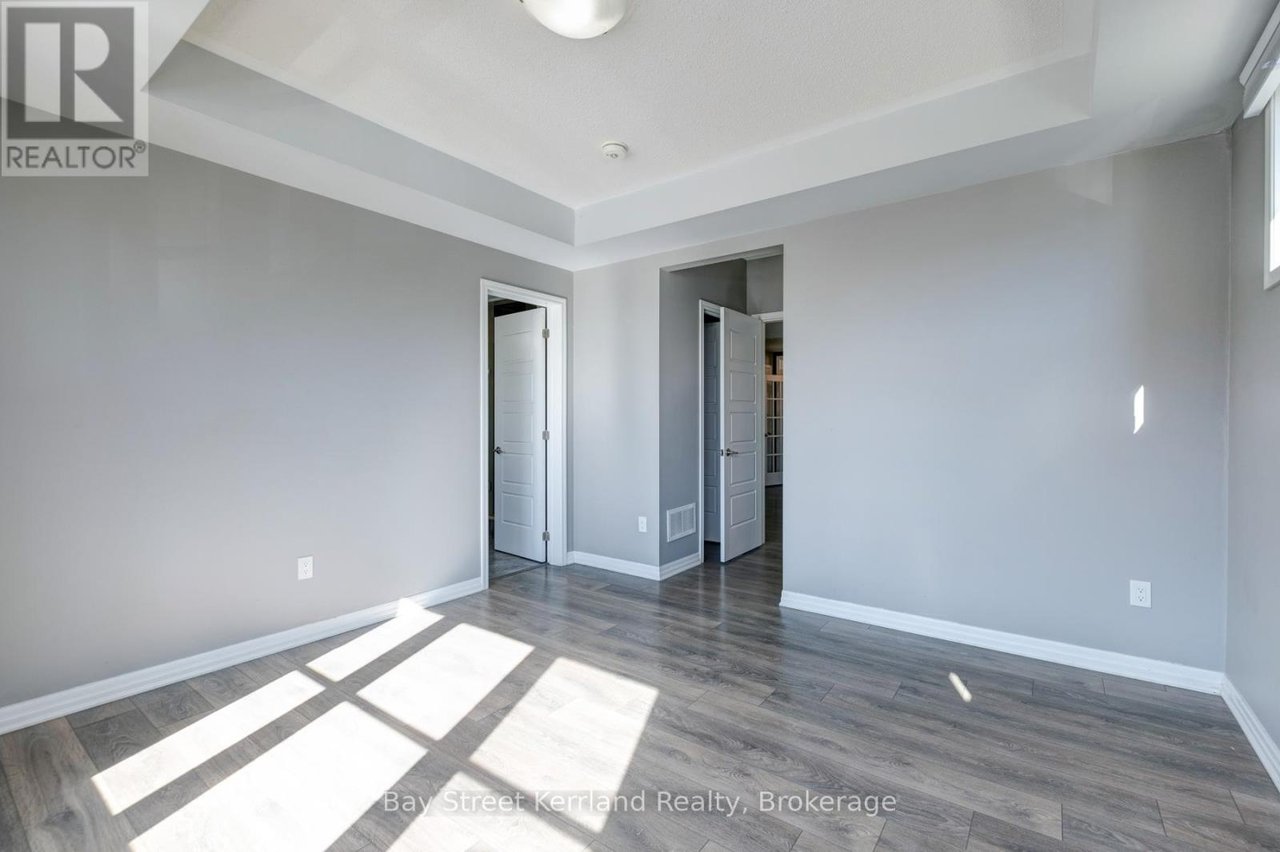
Empty gray room with dark flooring, a tray ceiling, and sunlight through two windows.
Empty gray room with a tray ceiling, plank flooring, and sunlight across the floor.
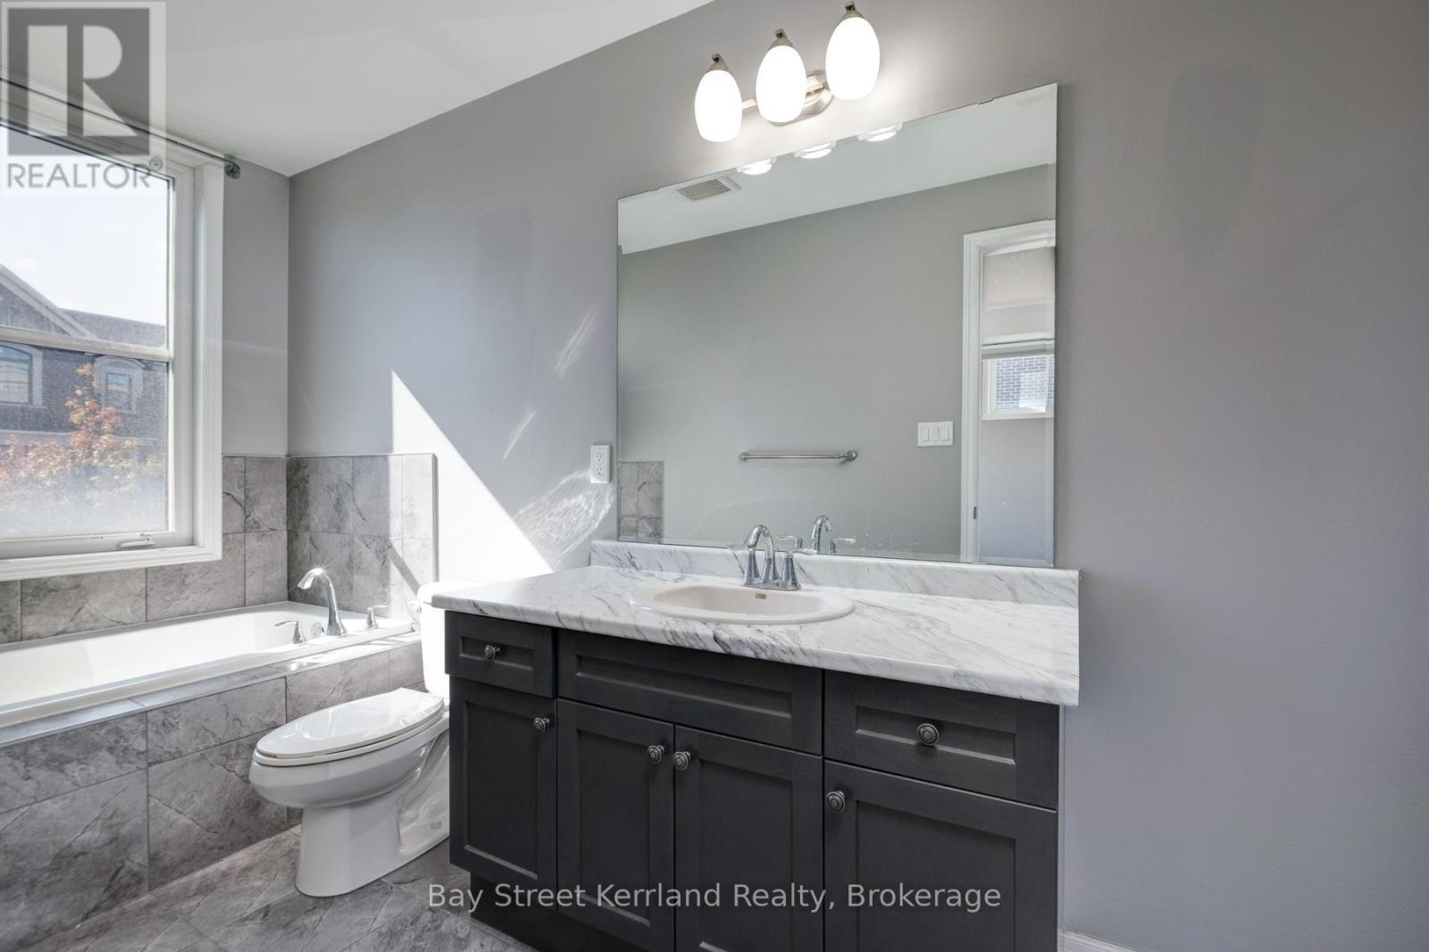
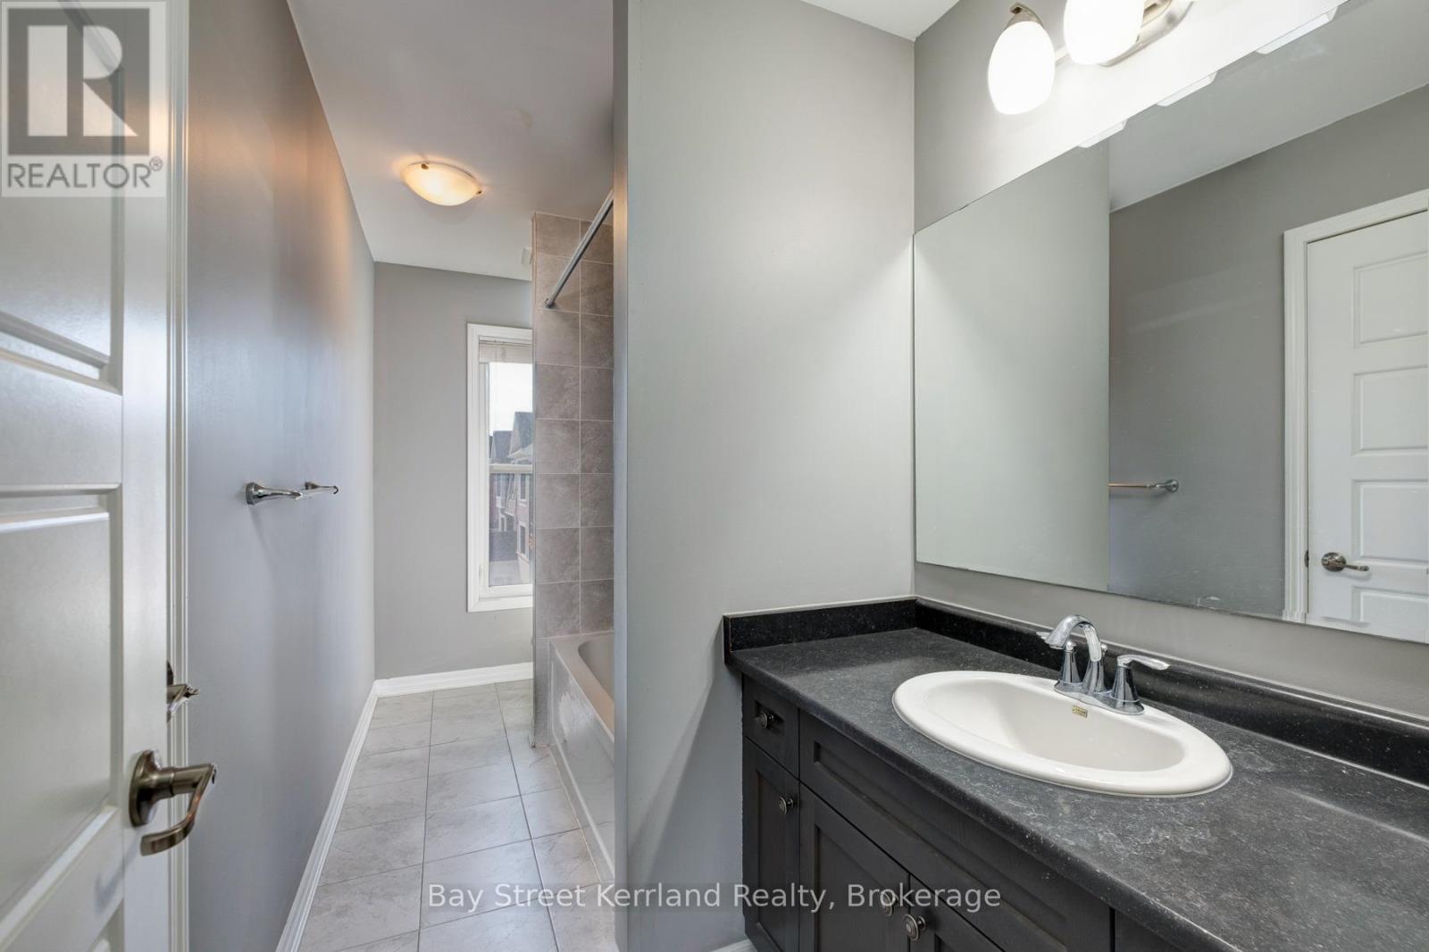
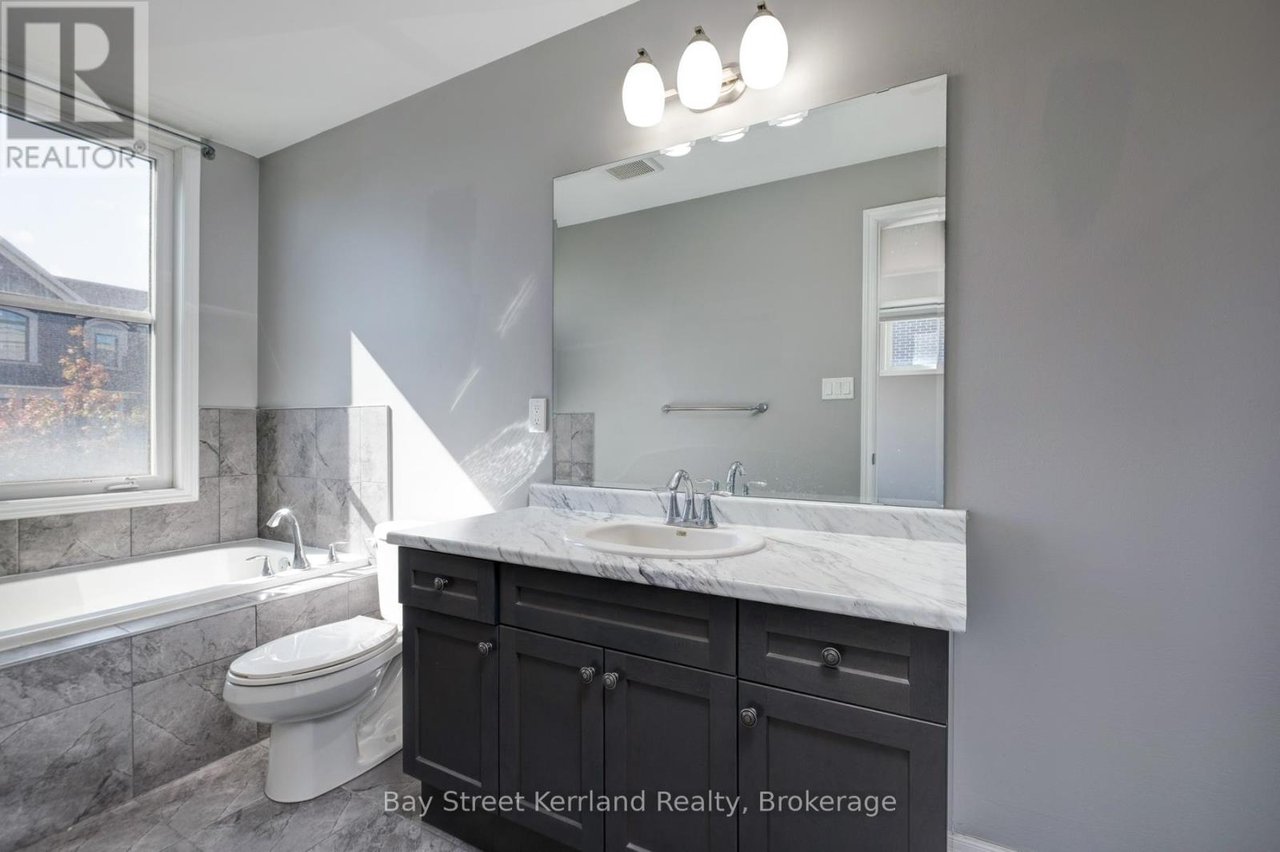
Bathroom with a dark gray vanity, marble-look counter, large mirror, and gray tile around the bathtub.
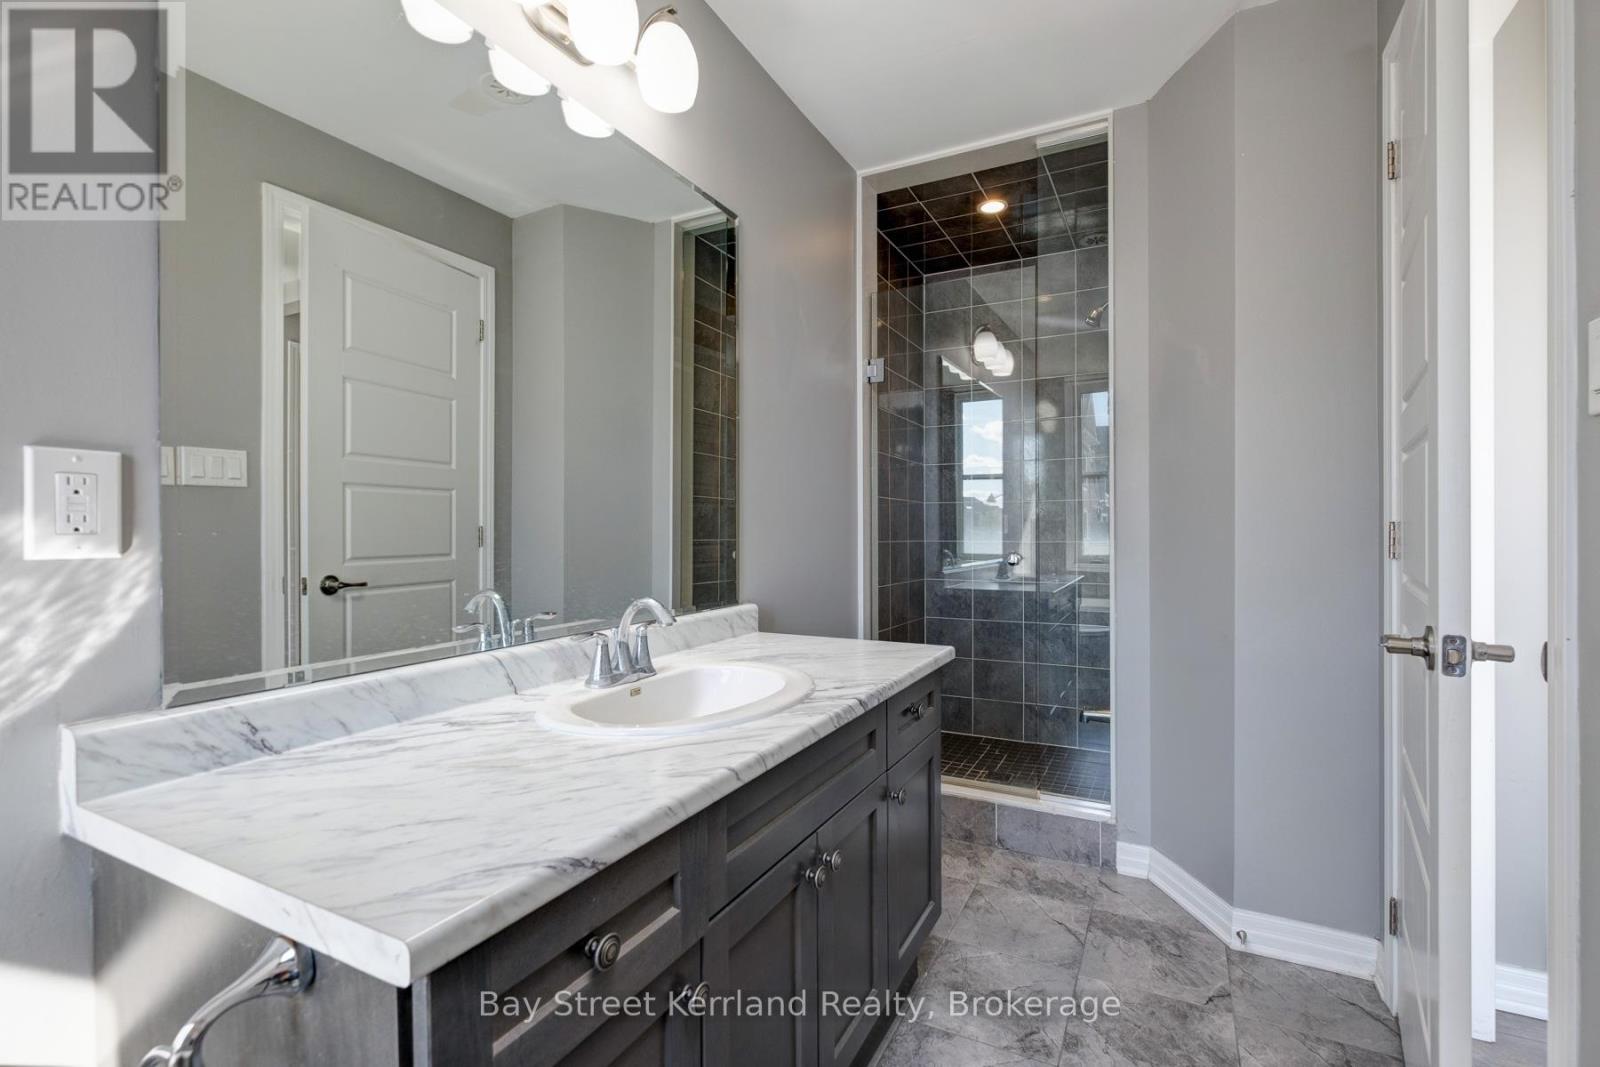
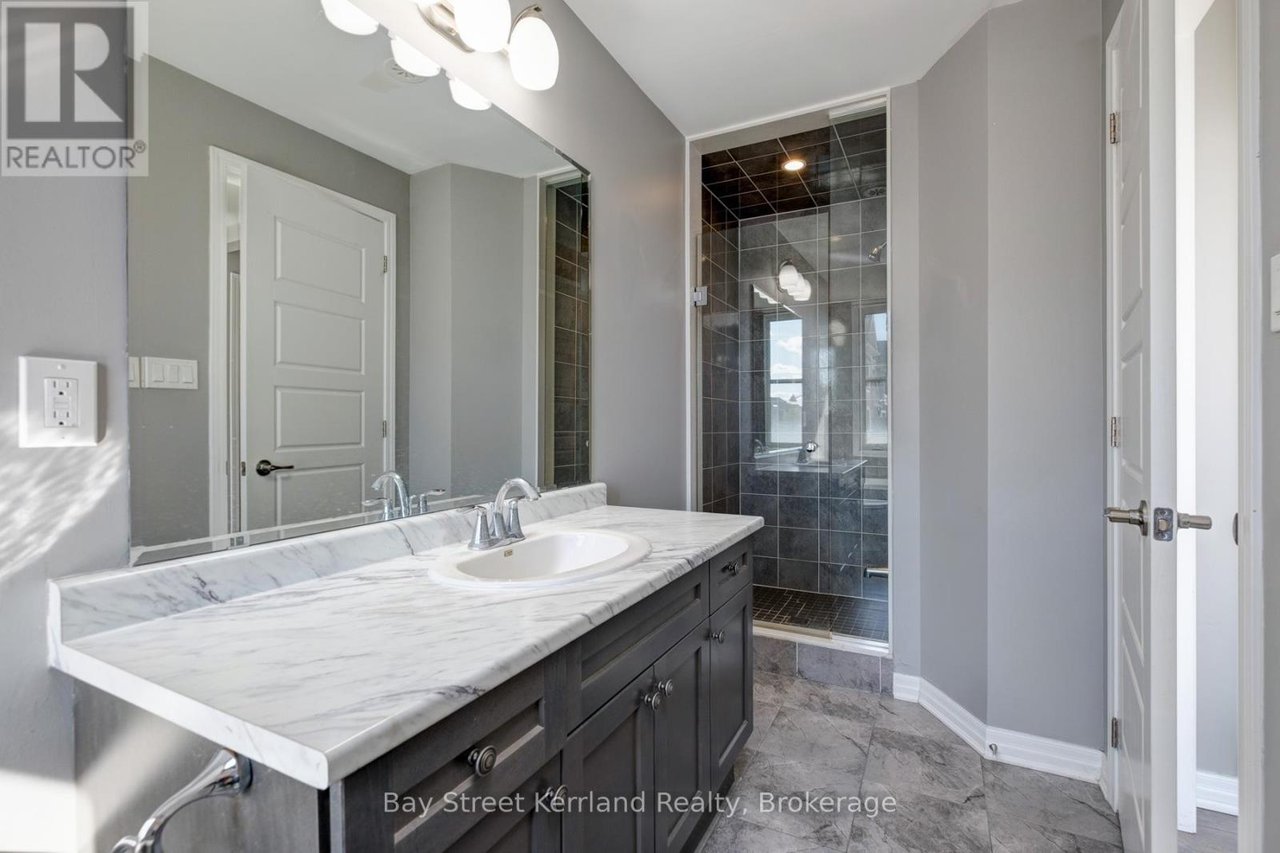
Bathroom with a marble double vanity and a glass-enclosed dark-tile shower.
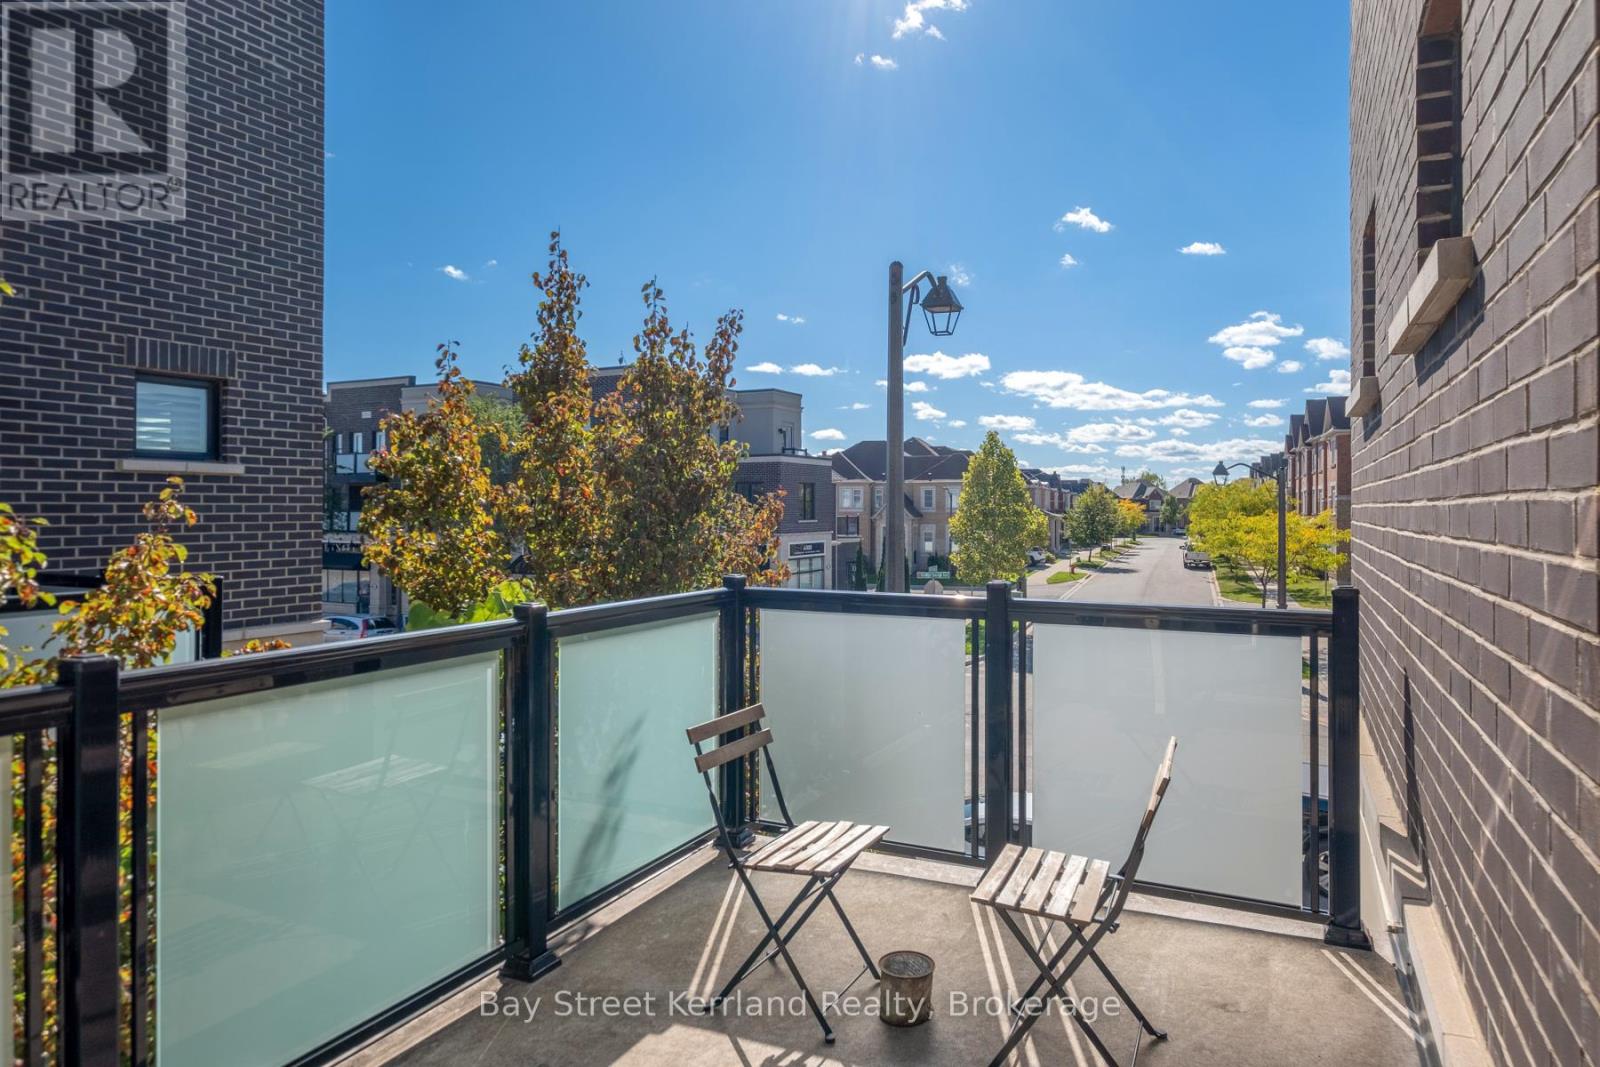
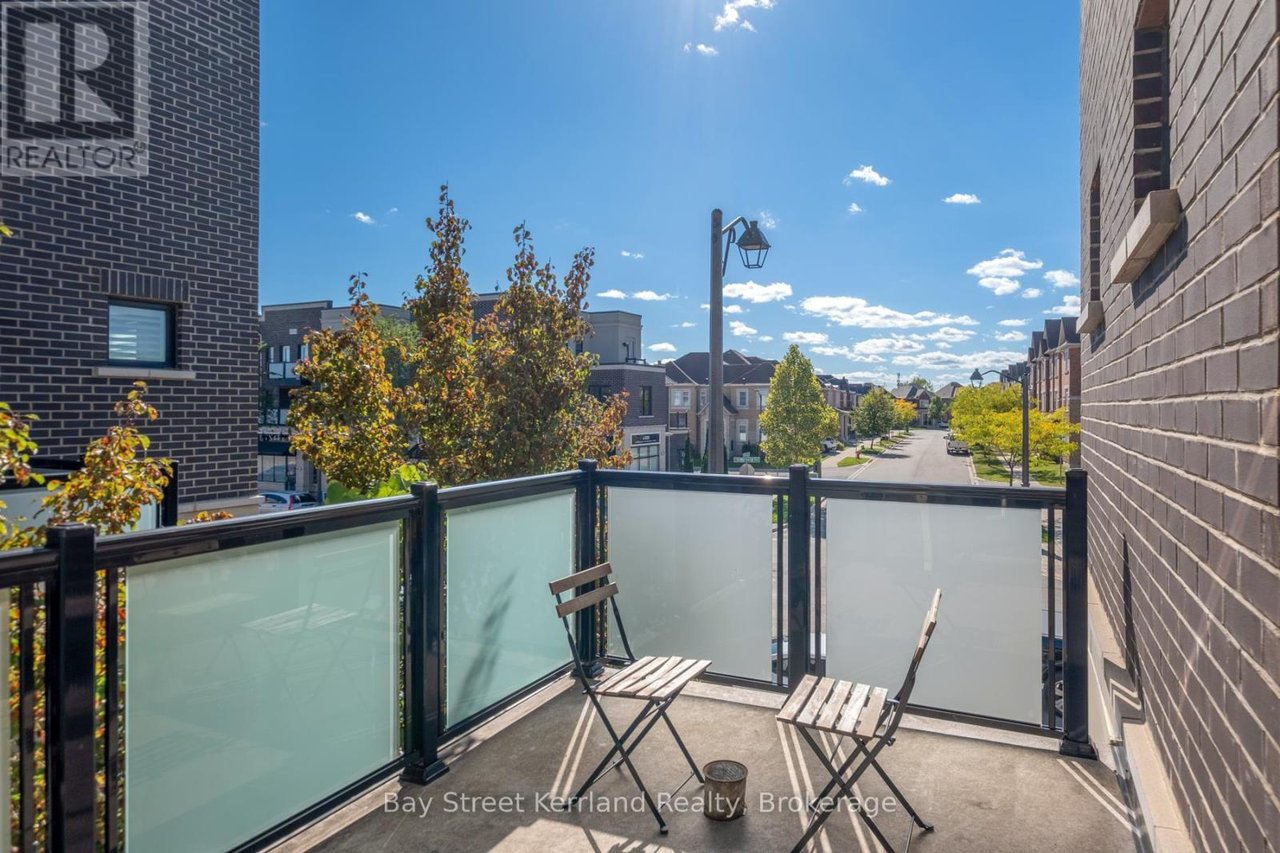
Balcony with glass railing and folding chairs overlooking a tree-lined residential street.
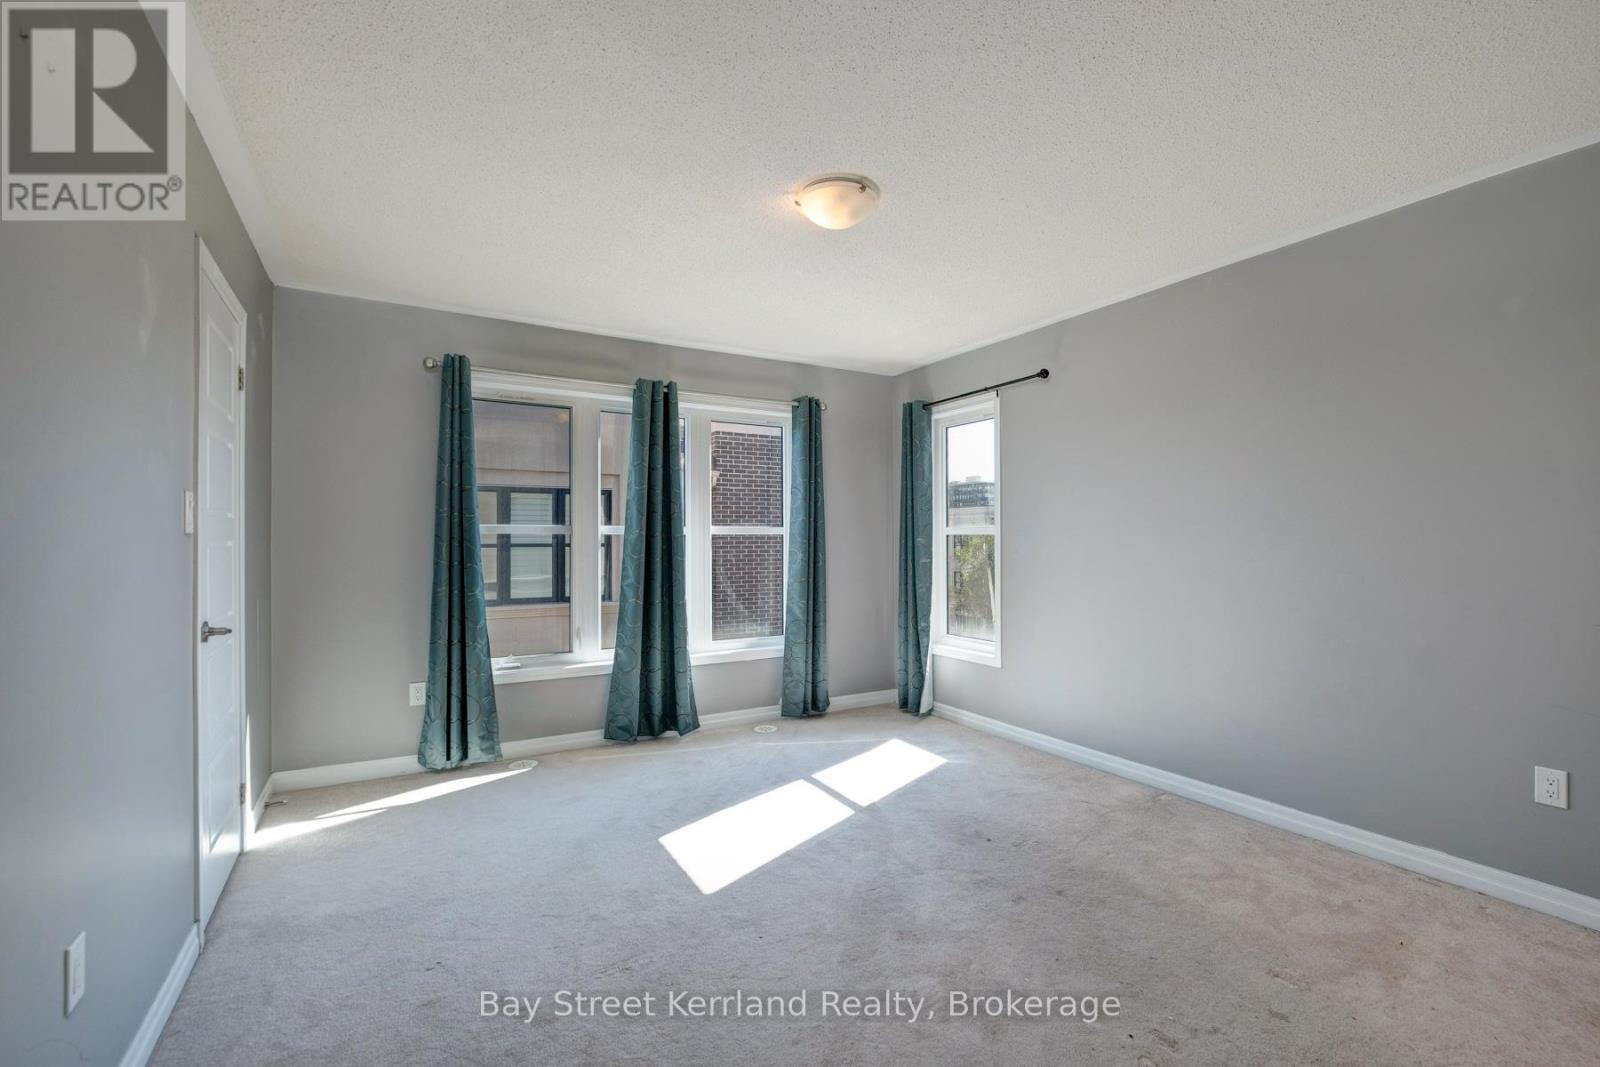
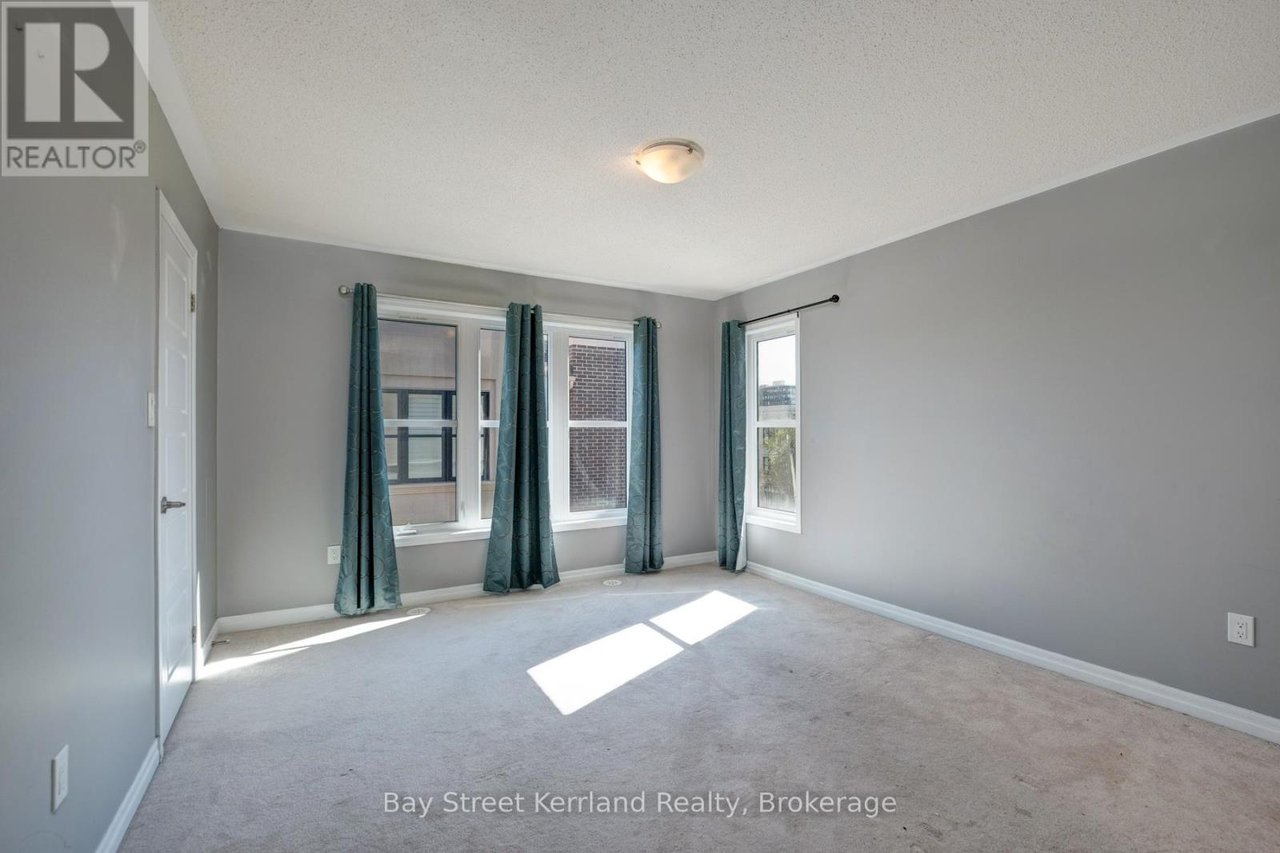
Empty carpeted bedroom with gray walls, teal curtains, and sunlight across the floor.
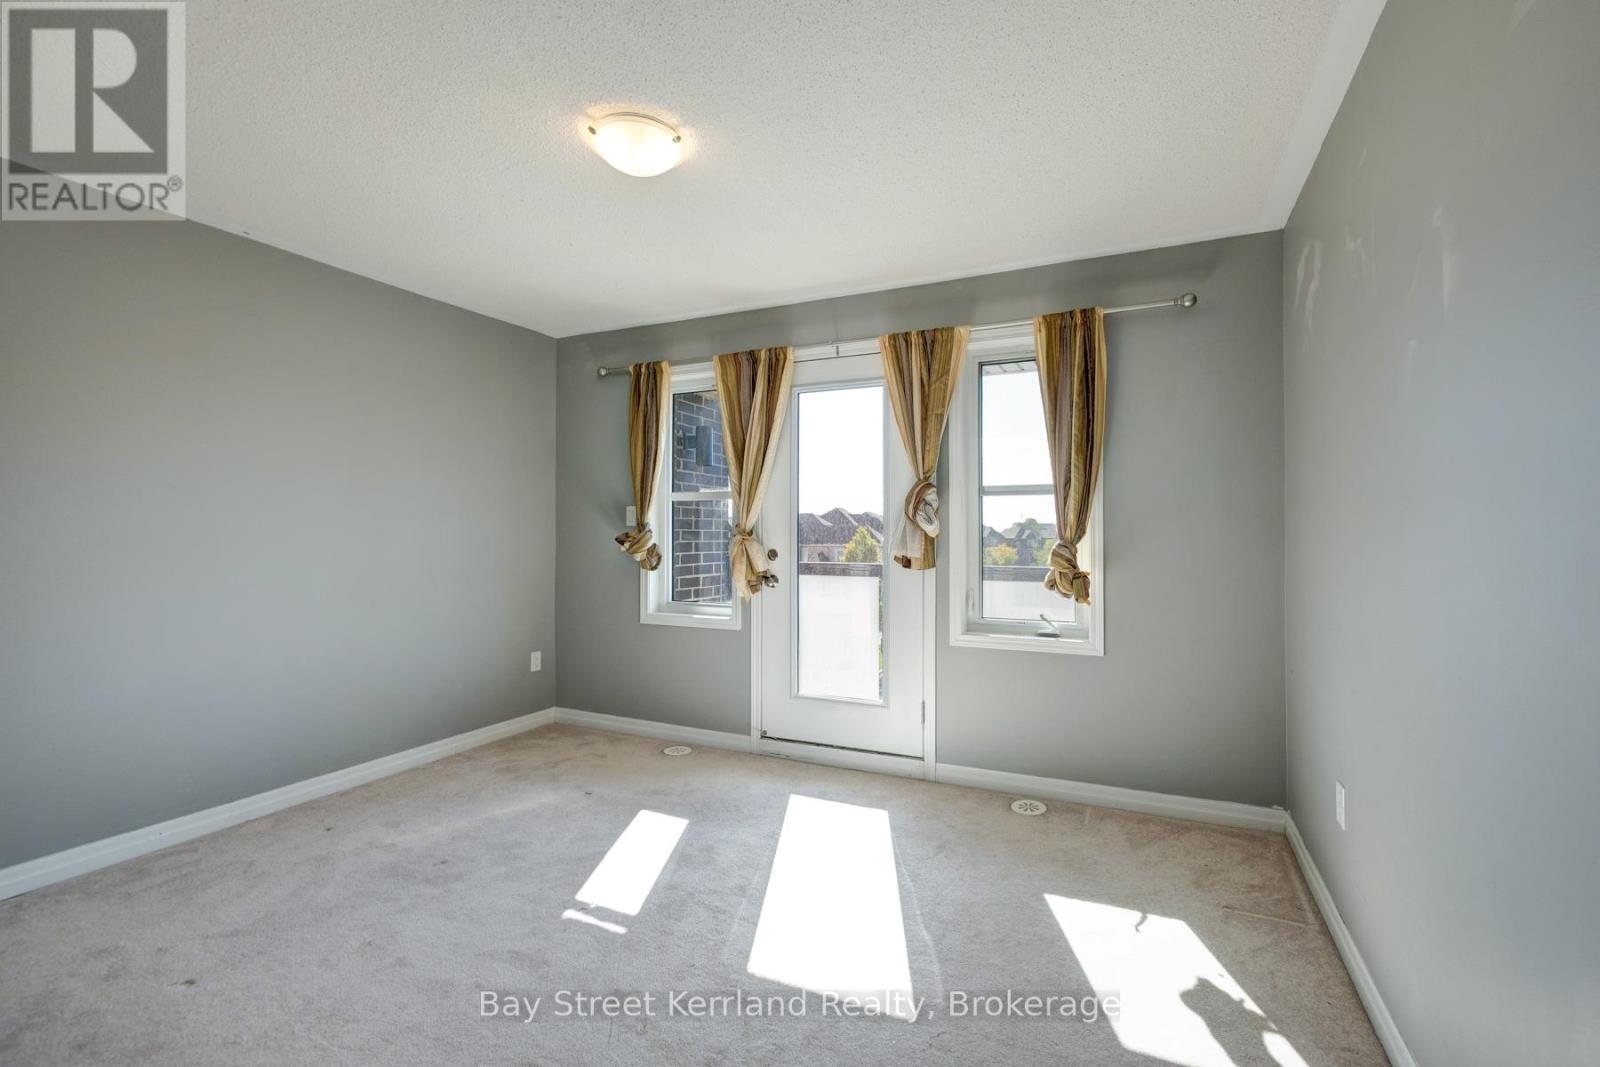
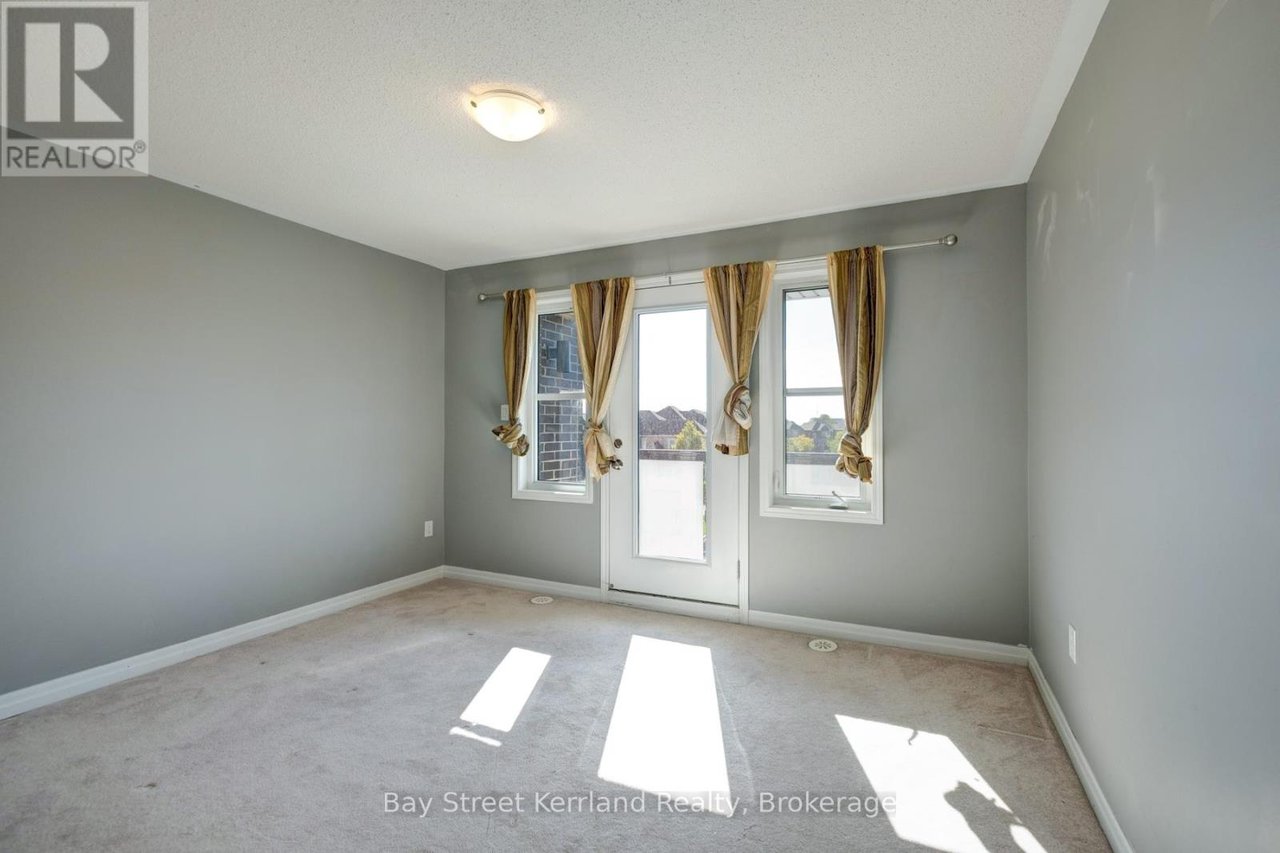
Empty bedroom with gray walls, light carpet, and a glass door flanked by windows.
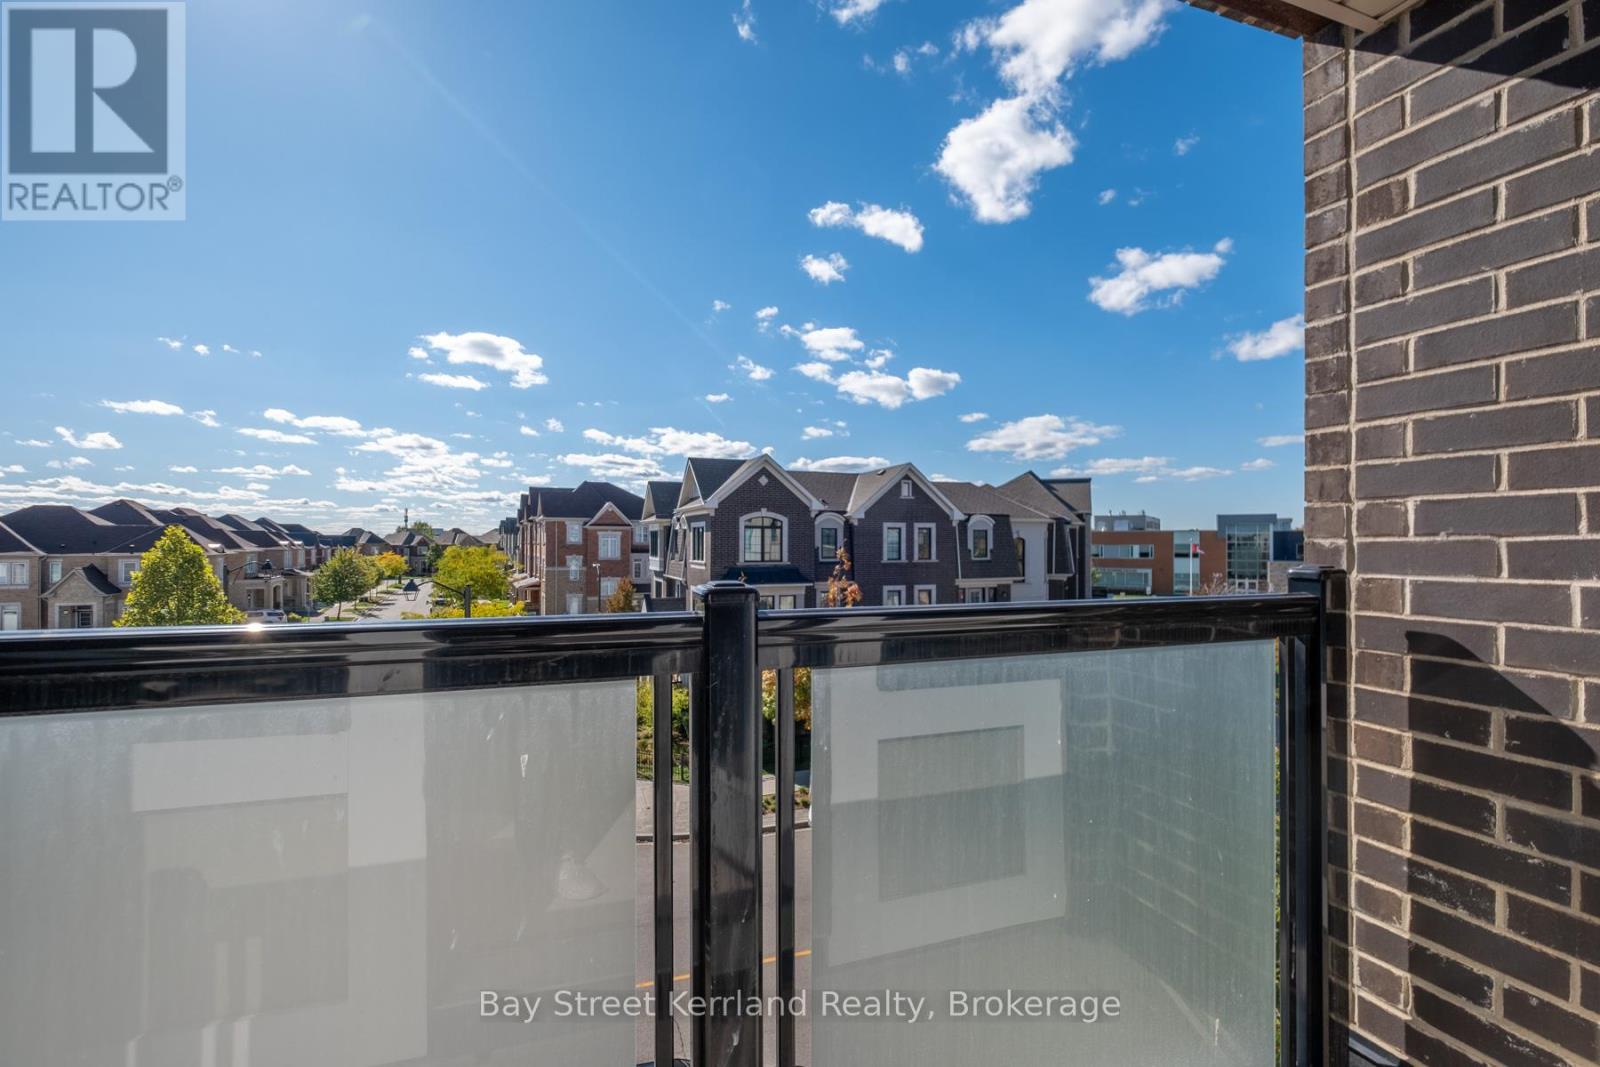
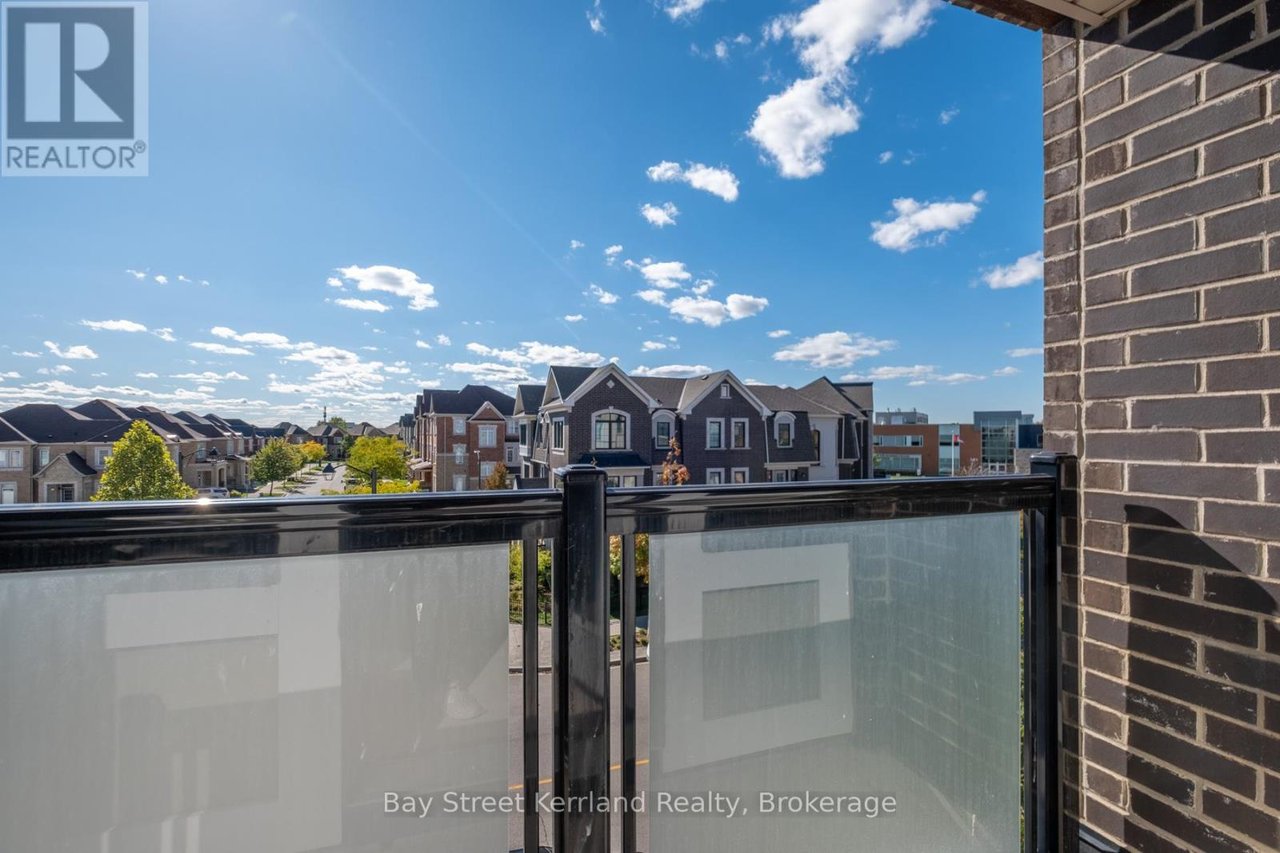
Balcony with glass railing overlooking a suburban neighborhood beneath a bright blue sky.
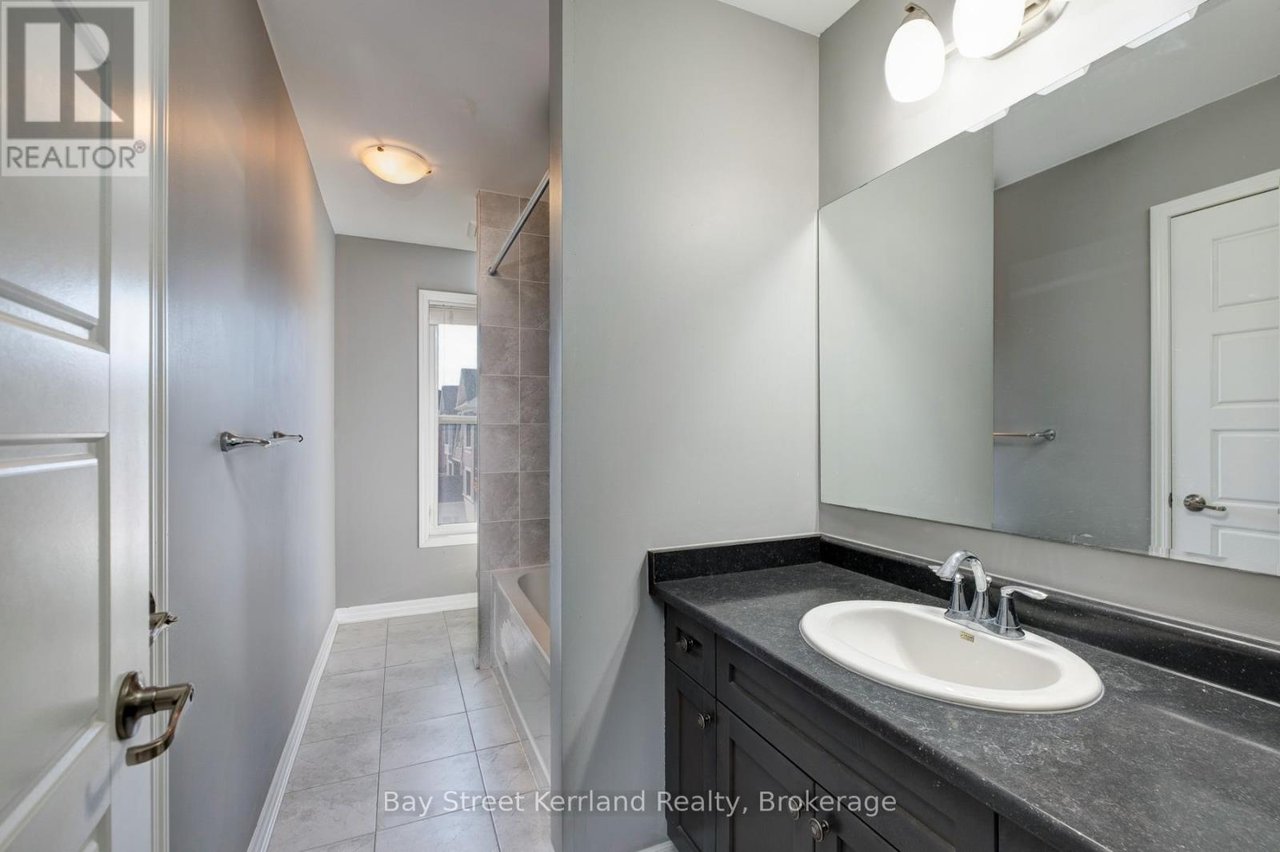
Bathroom with a dark vanity and large mirror, opening to a tiled bathtub area.
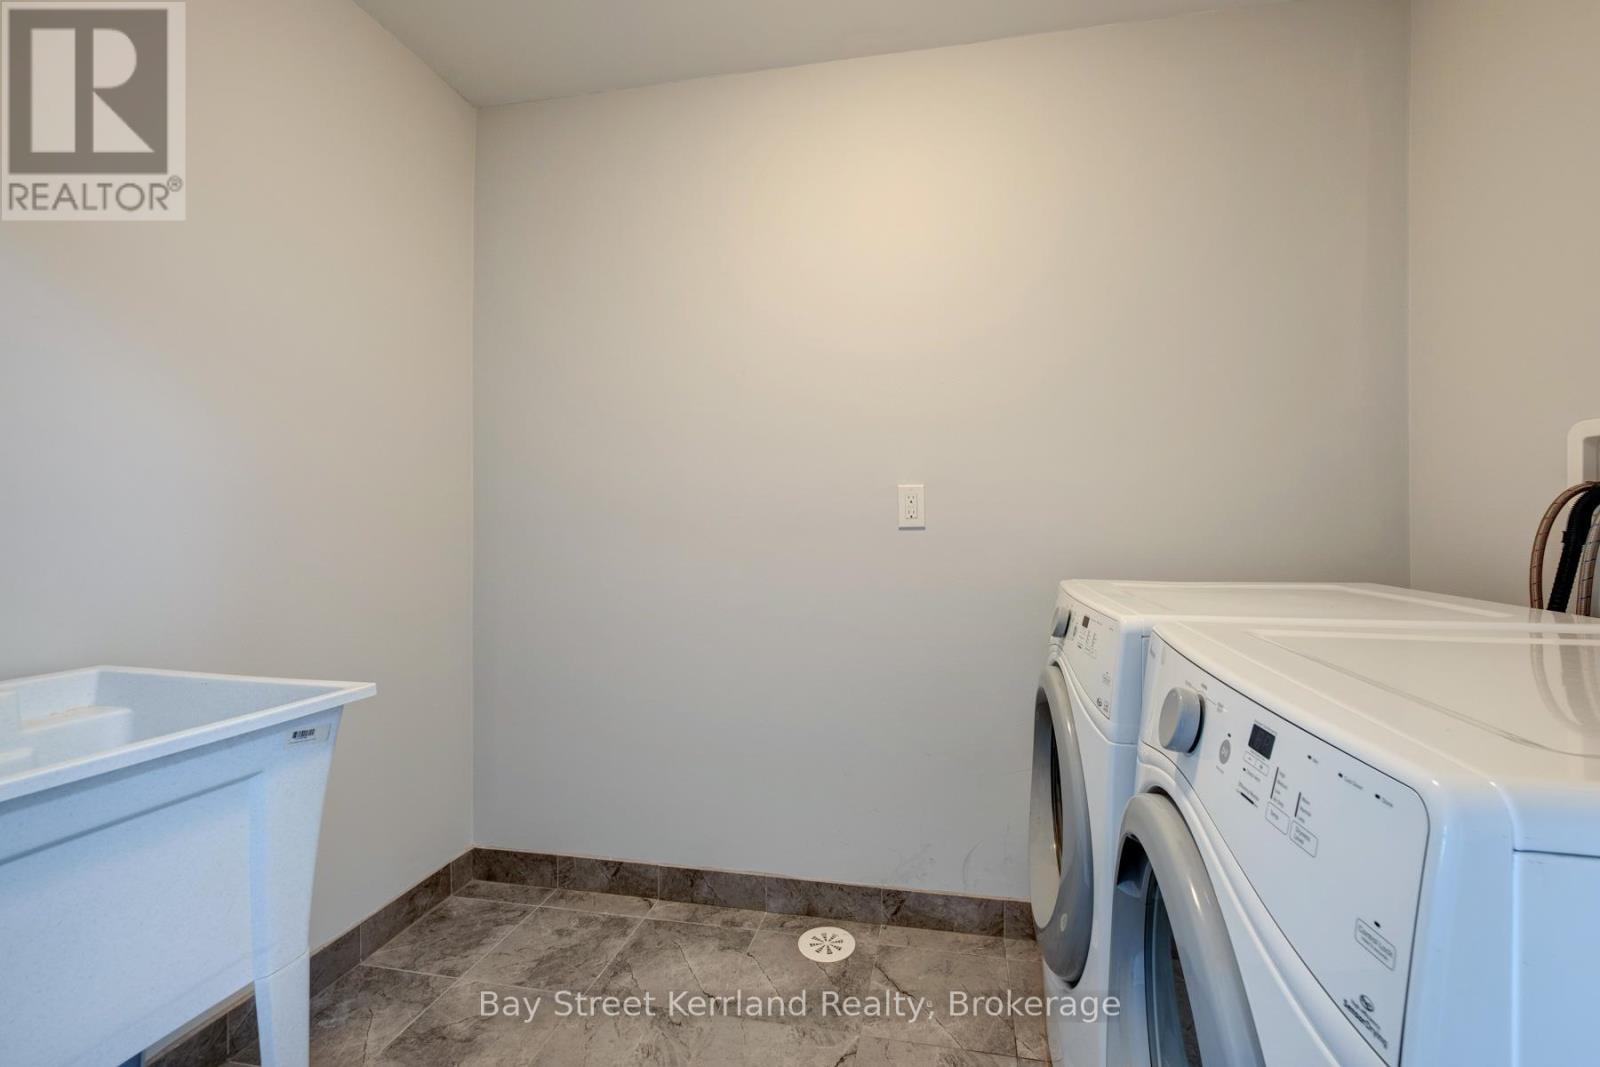
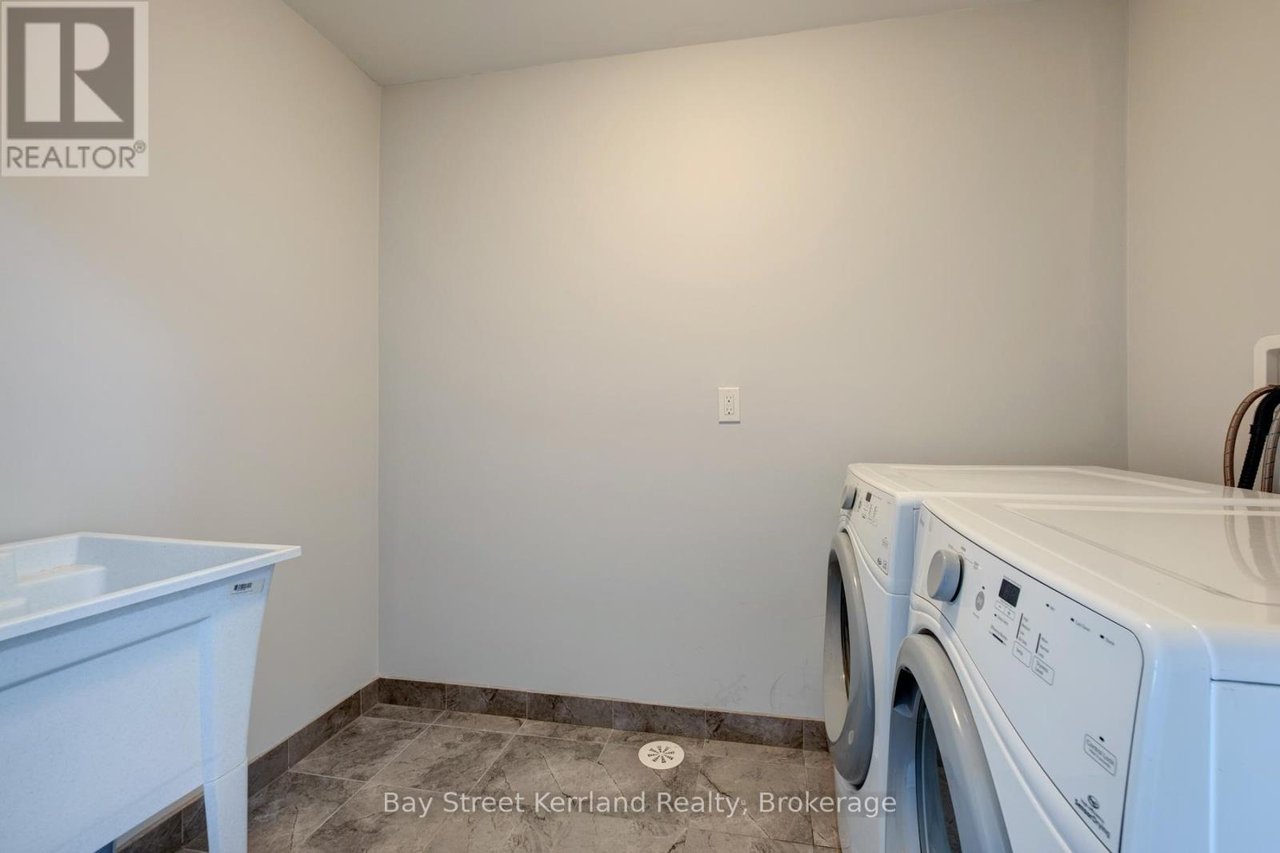
Laundry room with front-loading washer and dryer, utility sink, and tiled floor.
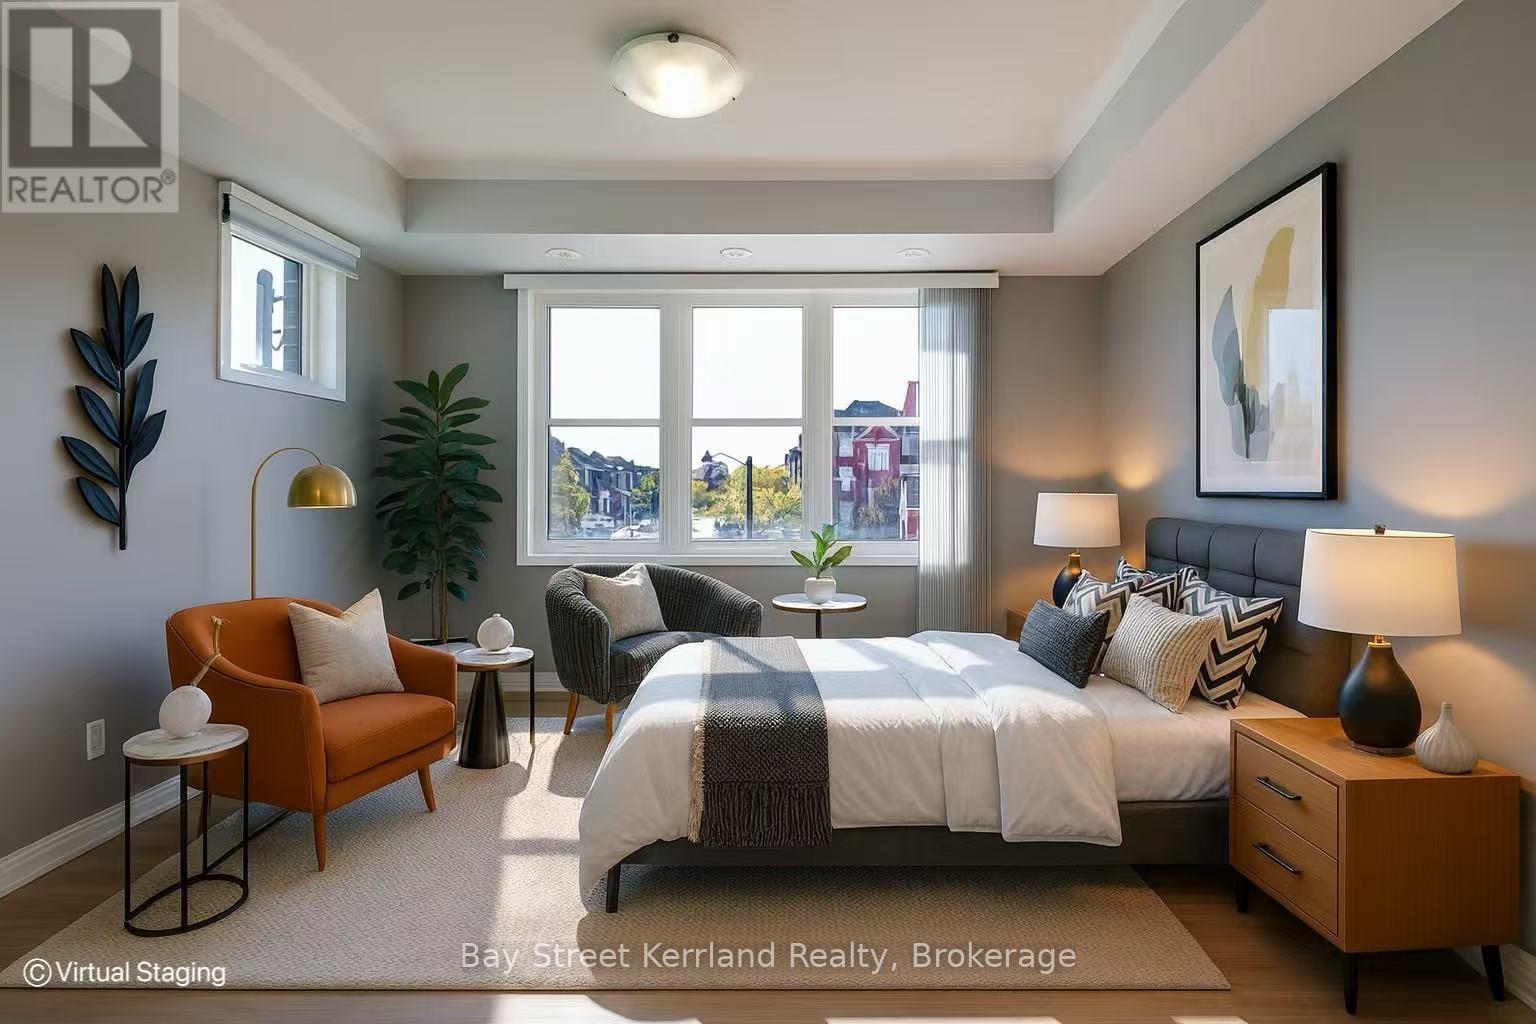
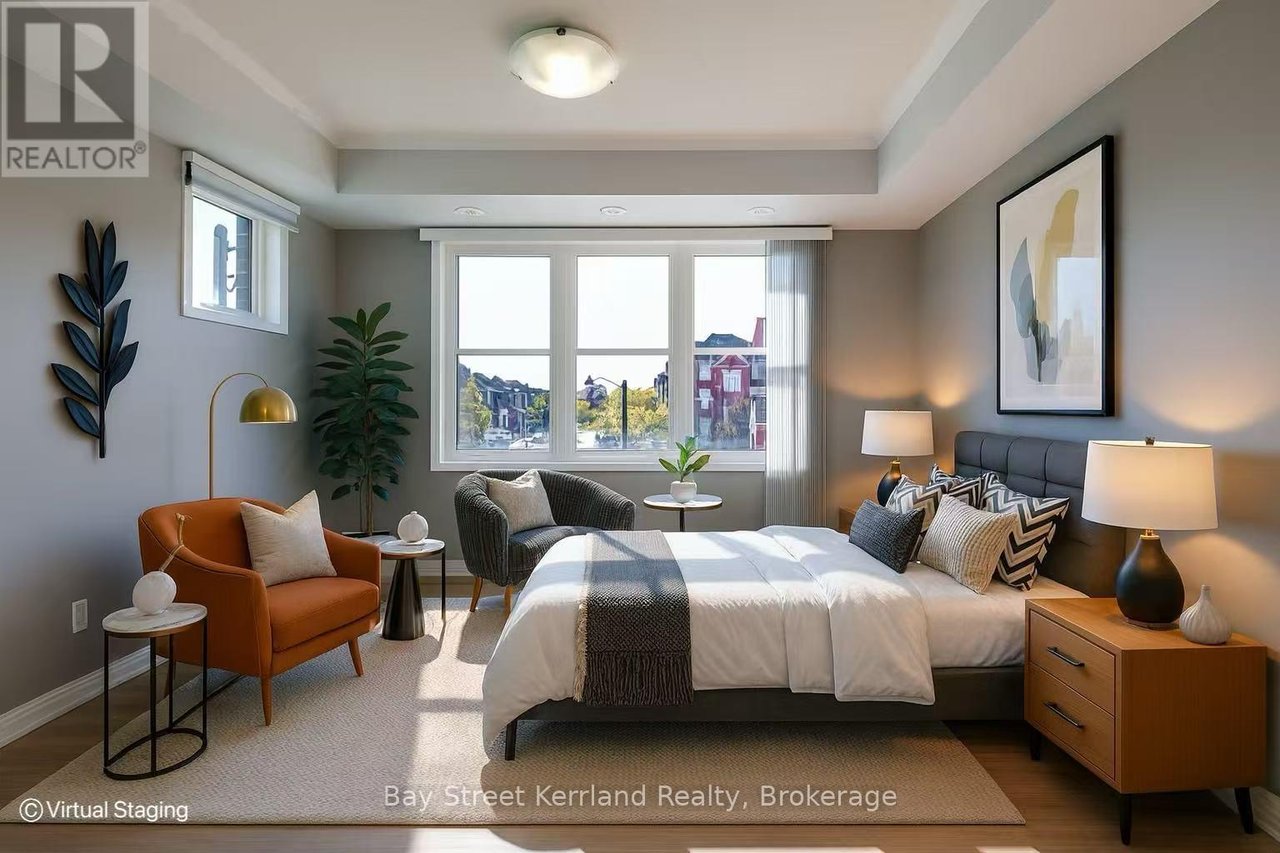
Virtually staged bedroom with a large bed, rust-colored chair, and wide window.
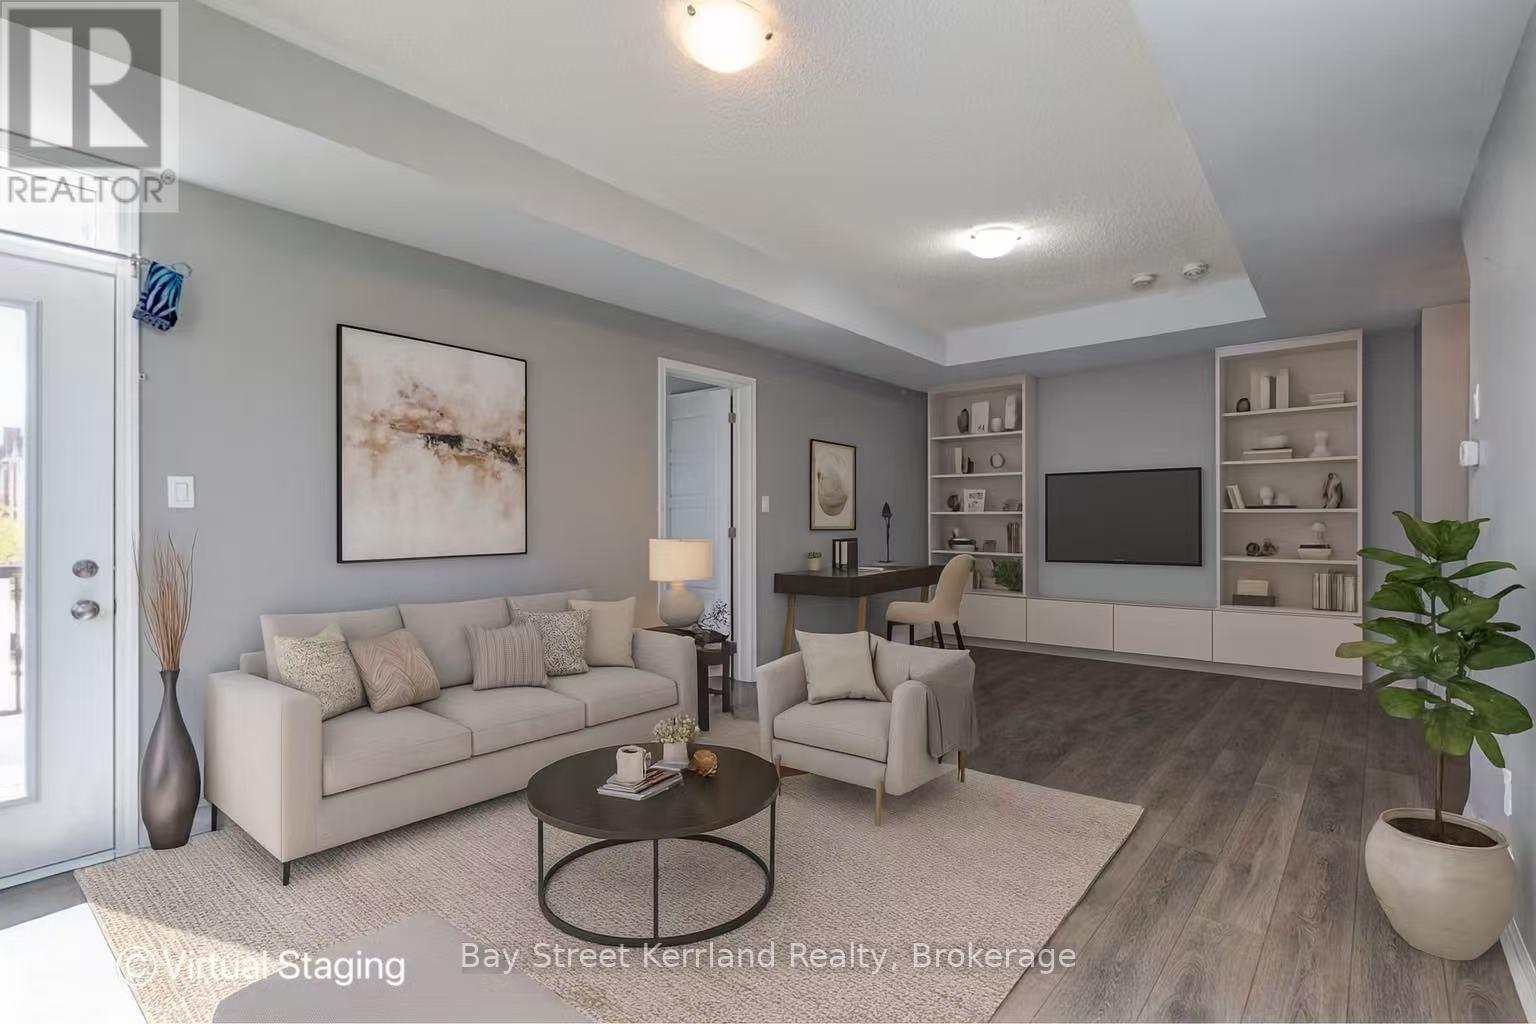
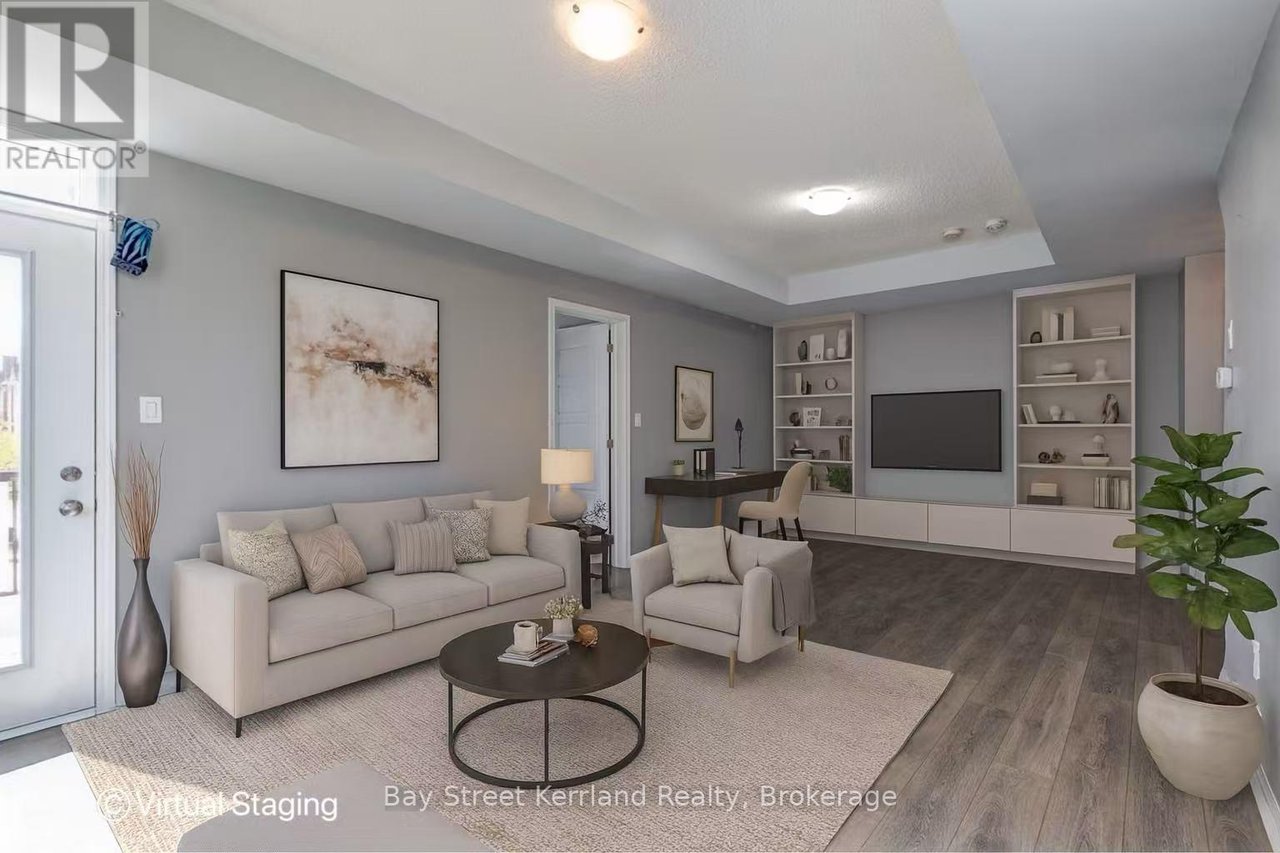
Virtually staged living room with a light sofa, built-in shelving, wall-mounted TV, and dark wood flooring.
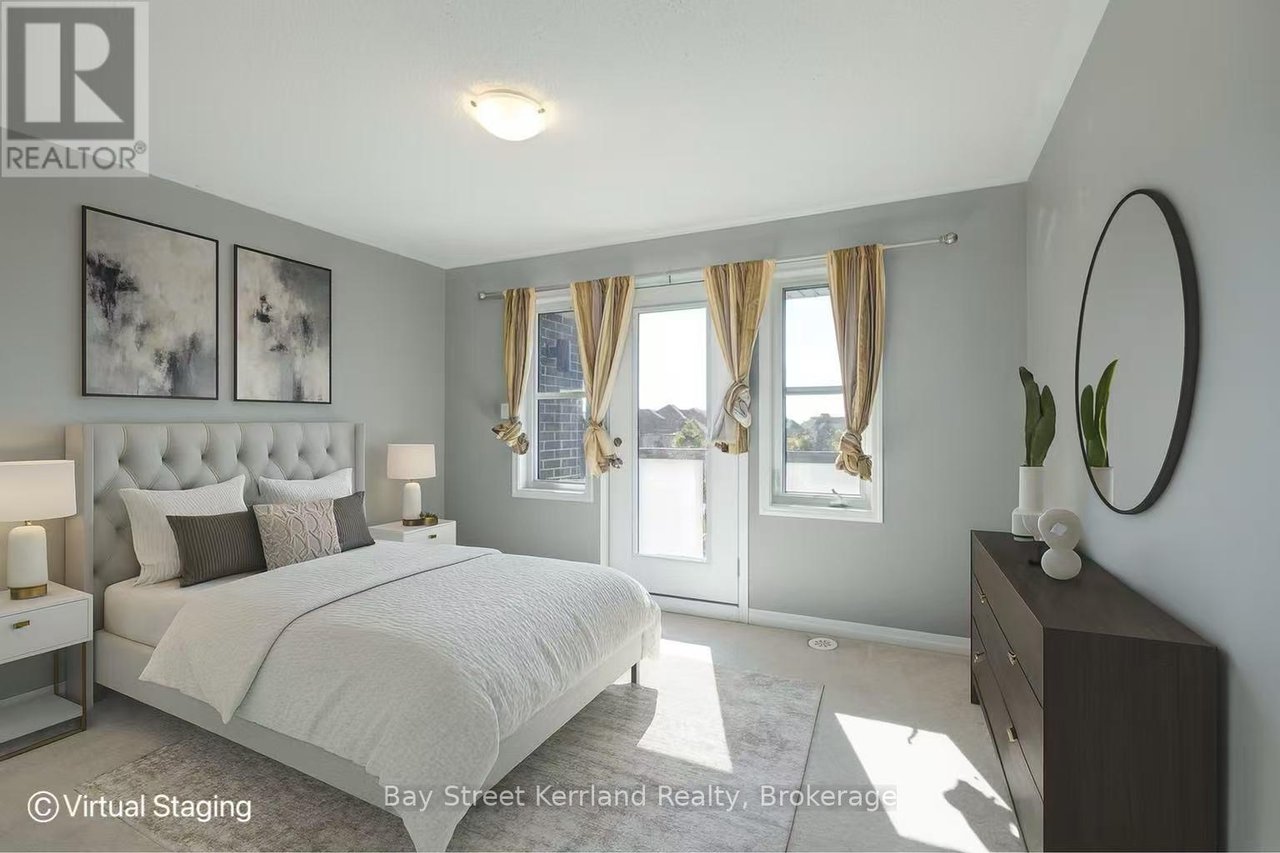
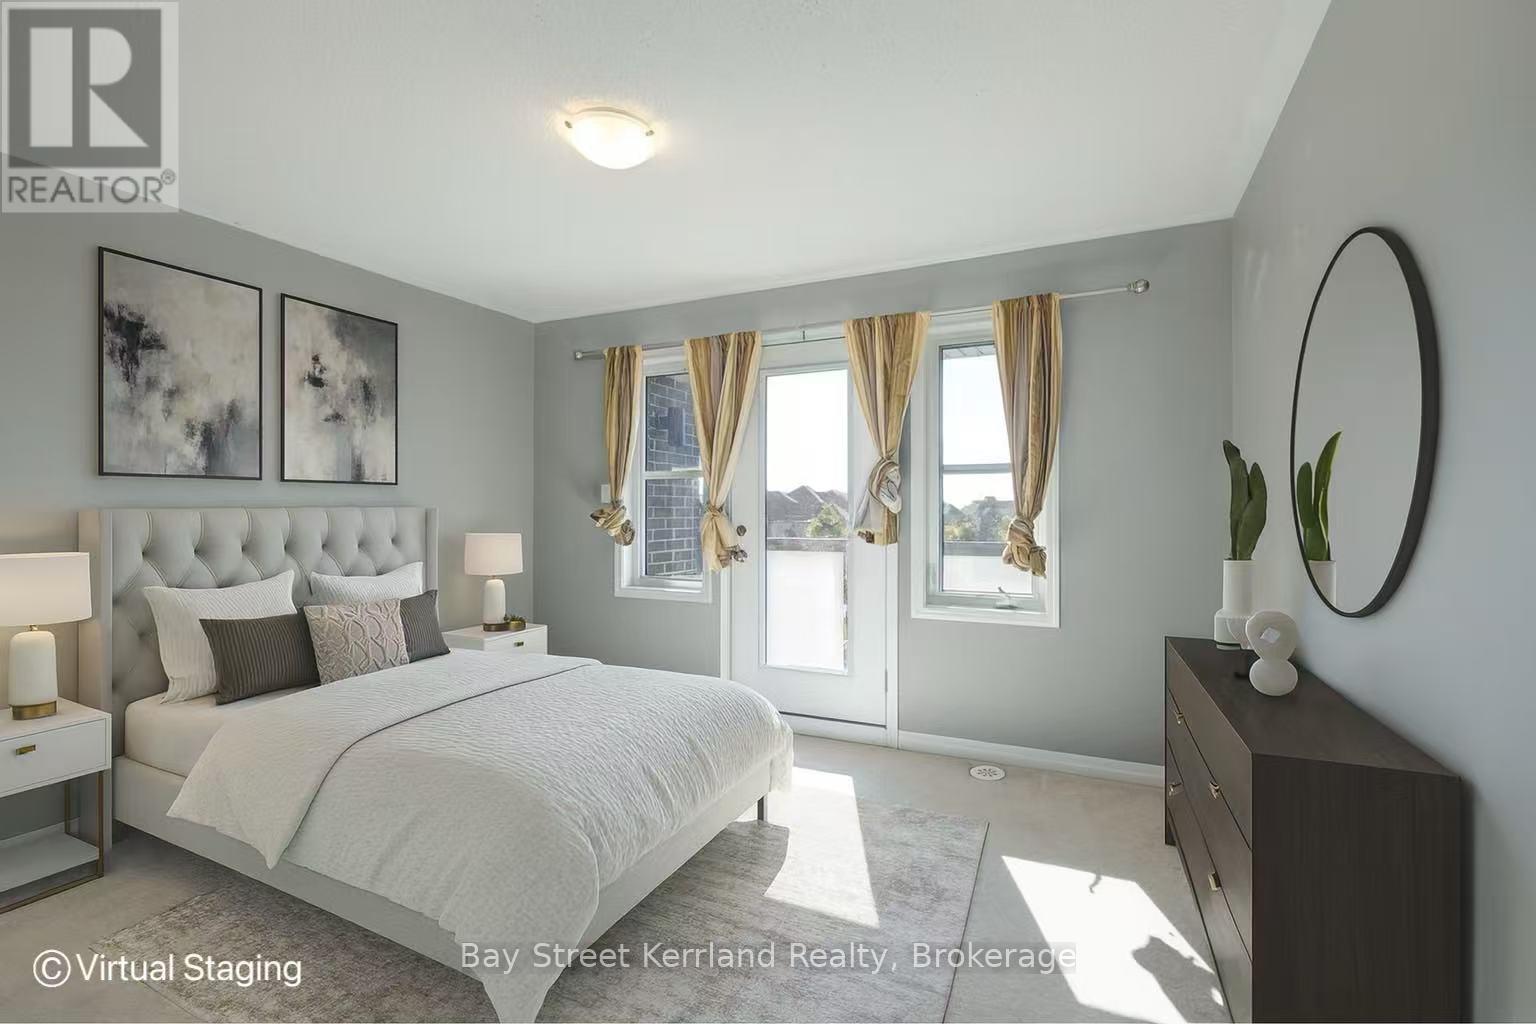
Staged bedroom with a tufted gray headboard, gold curtains, and a glass balcony door.
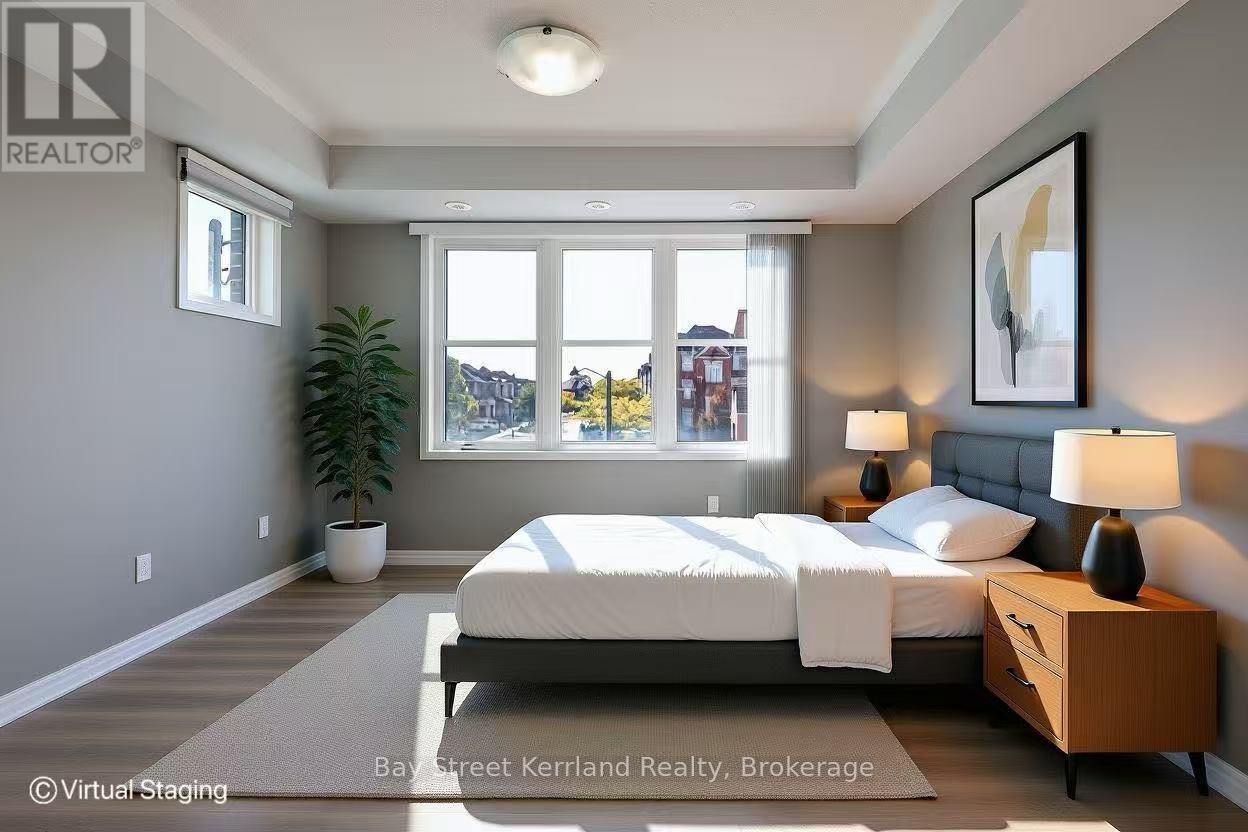
Bedroom with a white bed, gray upholstered headboard, wood nightstands, and a large window.
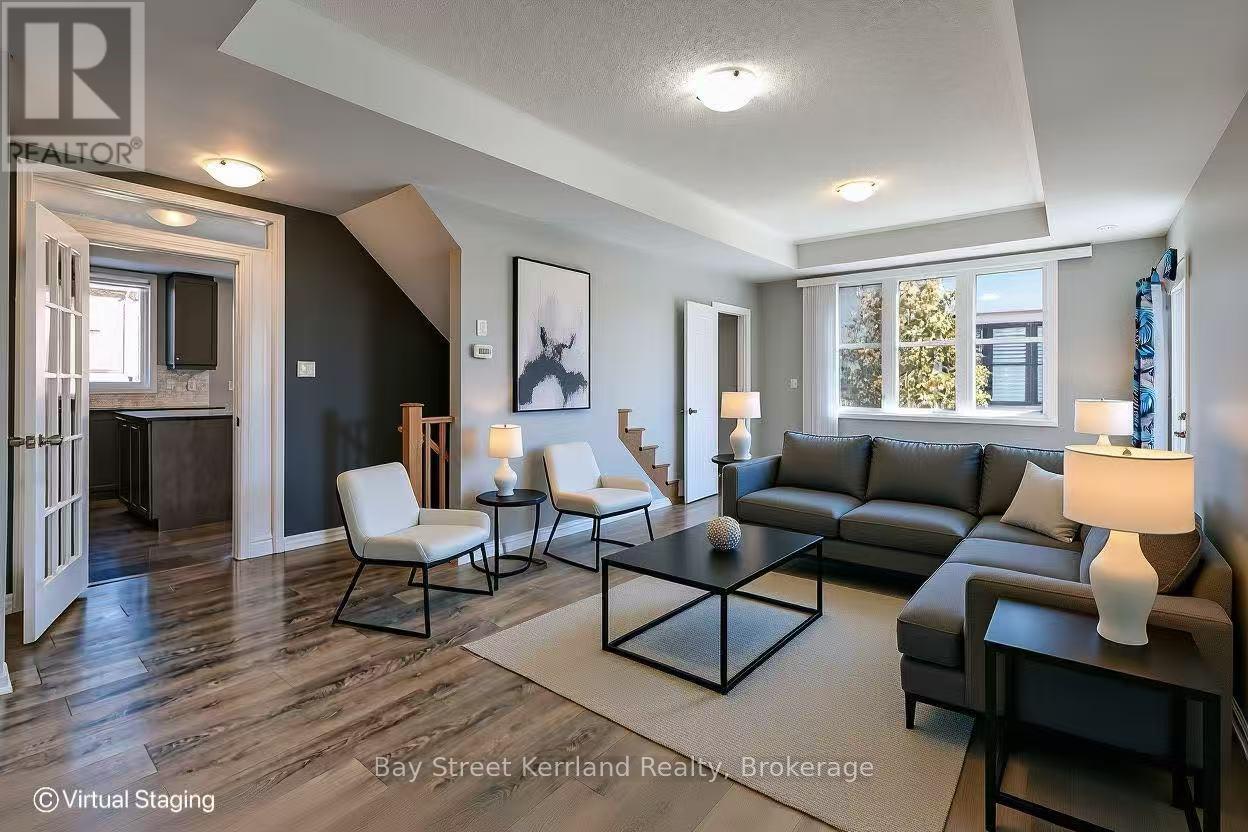
Virtually staged living room with a dark sectional, white chairs, large windows, and hardwood floors.
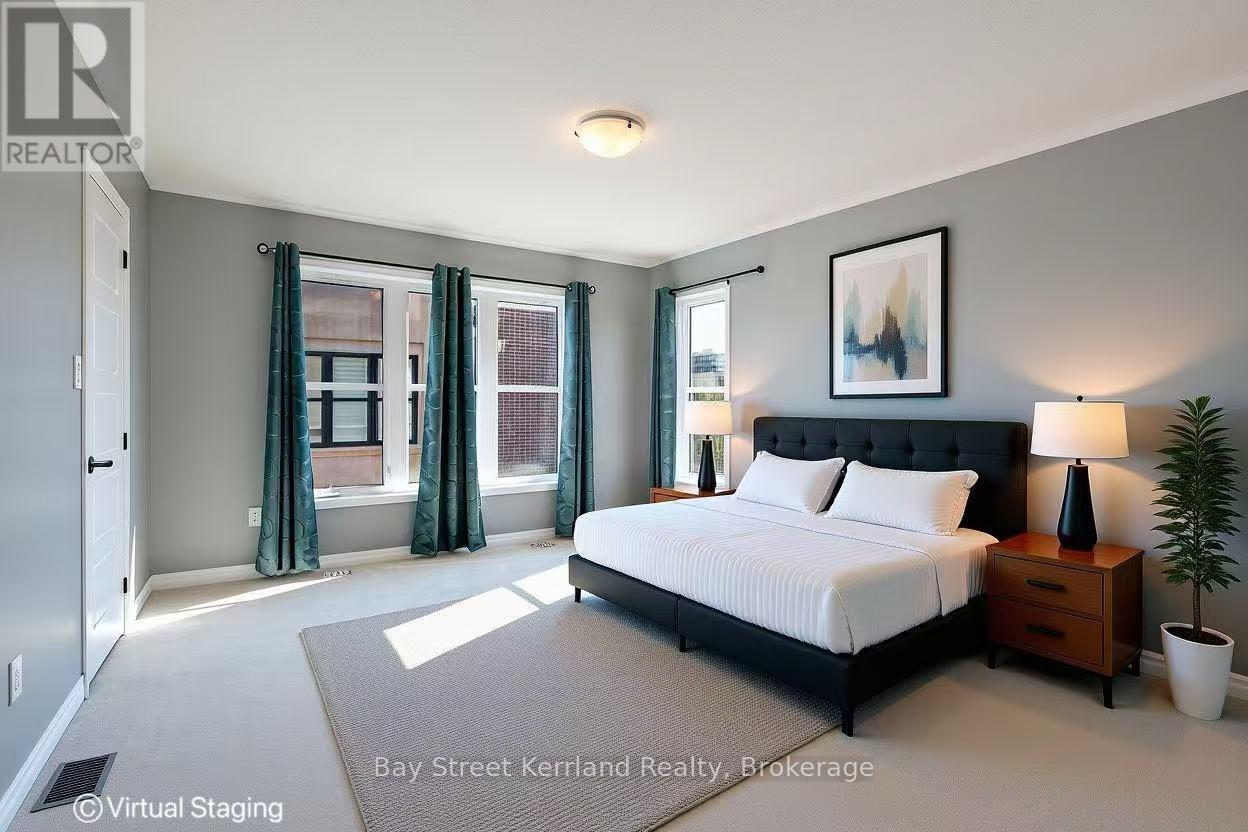
Staged bedroom with a white bed, teal curtains, and tall sunlit windows.
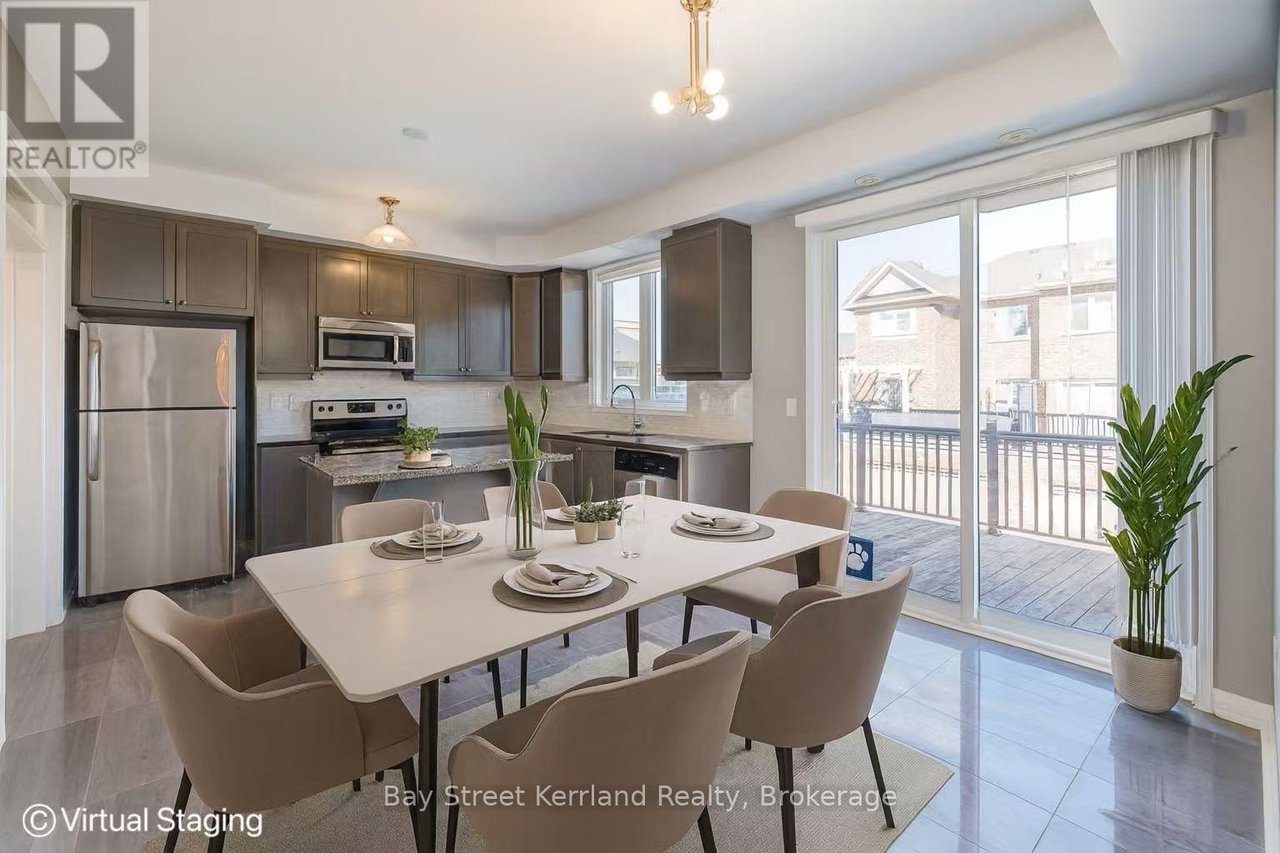
Kitchen and dining area with dark cabinets, stainless appliances, and sliding doors to a deck.
SEE ALL PHOTOS
Modern mixed-use building with a brick facade, Radiance Spa & Massage storefront, and sidewalk patio planters.
Covered home entrance with a white door, dark brickwork, and a garden-lined walkway.
Bright storefront office with large street-facing windows, wood-look floors, and two wall mirrors.
Bright room with white cabinets, a round vessel sink, gold faucet, and oval mirrors.
Office hallway with a marble-look reception counter and loop pendant light.
Small room with white cabinets, a sink with a gold faucet, and wood-look flooring.
Compact kitchenette with white cabinets, a vessel sink, brass faucet, and wood-look flooring.
Bathroom with accessibility grab bars, a toilet, white vanity, and wood-look flooring.
Empty hallway with gray wood-look flooring, an open side-room doorway, and a counter by the exit.
Entry hall with tiled floor, white front door, and dark wood staircase.
Kitchen with dark cabinets, a granite island, stainless steel appliances, and a balcony-facing sliding door.
Kitchen with dark cabinets, stainless steel appliances, a peninsula, and sliding doors to a deck.
Kitchen with dark gray cabinets, stainless steel appliances, and a central island with stone countertop.
Wooden deck with black railings overlooking neighboring brick townhomes.
Wooden upper-level deck with black railings overlooking rows of neighboring townhomes.
Bathroom with a pedestal sink, toilet, large mirror, and window with blinds.
Vacant room with gray walls, dark plank flooring, tray ceiling, and glass-panel exterior door.
Unfurnished living room with gray plank flooring, tray ceiling, and large windows.
Empty gray room with dark flooring, a tray ceiling, and sunlight through two windows.
Empty gray room with a tray ceiling, plank flooring, and sunlight across the floor.
Bathroom with a dark gray vanity, marble-look counter, large mirror, and gray tile around the bathtub.
Bathroom with a marble double vanity and a glass-enclosed dark-tile shower.
Balcony with glass railing and folding chairs overlooking a tree-lined residential street.
Empty carpeted bedroom with gray walls, teal curtains, and sunlight across the floor.
Empty bedroom with gray walls, light carpet, and a glass door flanked by windows.
Balcony with glass railing overlooking a suburban neighborhood beneath a bright blue sky.
Bathroom with a dark vanity and large mirror, opening to a tiled bathtub area.
Laundry room with front-loading washer and dryer, utility sink, and tiled floor.
Virtually staged bedroom with a large bed, rust-colored chair, and wide window.
Virtually staged living room with a light sofa, built-in shelving, wall-mounted TV, and dark wood flooring.
Staged bedroom with a tufted gray headboard, gold curtains, and a glass balcony door.
Bedroom with a white bed, gray upholstered headboard, wood nightstands, and a large window.
Virtually staged living room with a dark sectional, white chairs, large windows, and hardwood floors.
Staged bedroom with a white bed, teal curtains, and tall sunlit windows.
Kitchen and dining area with dark cabinets, stainless appliances, and sliding doors to a deck.
For Sale

3083 George Savage Ave

3083 George Savage Avenue, Oakville , ON L6M4M2, Canada

$1,549,000
Discover an exceptional live/work opportunity in the heart of Oakville's rapidly growing Preserve community. This rare corner unit offers excellent visibility and versatility, making it ideal for entrepreneurs, investors, or families looking to combine business and modern living in one prime location. The main level features a professionally finished commercial space with high ceilings and large windows that bring in abundant natural light, perfect for an office, studio, clinic, or boutique-style business. The upper residential unit offers a bright and spacious layout with multiple balconies, generous bedrooms, and a modern kitchen designed for both comfort and entertaining. The property also features separate entrances and meters for the commercial and residential spaces, a double car garage with private driveway, and convenient street parking for clients and guests. Both the commercial and residential units are currently tenanted. The commercial tenant on the main level is paying $3,000 per month and is willing to stay, while the residential tenant upstairs is paying $3,500 per month plus HST and can vacate if required. Please do not approach or disturb the tenants directly. All showings must be arranged through the listing agent and booked as a private showing. (43034979)

3
beds

4
baths

2,500 Sq.Ft. LIVING AREA

Features & Amenities

Interior

  • total bedrooms3
  • Total bathrooms4
  • full bathrooms4

Area & Lot

  • Status For Sale
  • Living Area2,500 Sq.Ft.
  • MLS® IDW13212202
  • TypeResidential, Condo
  • NeighborhoodOakville

Financial

  • Sales Price$1,549,000
Covered home entrance with a white door, dark brickwork, and a garden-lined walkway.

Schedule a Showing

We would love to show you our beautiful property. Please select your preferred date and time below. An agent will be in touch shortly to confirm your appointment.

Schedule a Showing

We would love to show you our beautiful property. Please select your preferred date and time below. An agent will be in touch shortly to confirm your appointment.

Thank you for your interest in 3083 George Savage Avenue, Oakville , ON L6M4M2, Canada. We are reviewing your request and will be in touch shortly!

Mortgage Calculator

Estimate your monthly mortgage payment, including the principal and interest, property taxes, and HOA. Adjust the values to generate a more accurate rate.

All estimates are provided for informational purposes only. Actual amounts may vary.
$0,000 Your Payment 20 15 65
$0,000 Your Payment

Oakville

Explore

Strategic Guidance. Personalized Service. Proven Results

Kerri Team is committed to delivering a seamless and elevated real estate experience through local expertise, skilled negotiation, and tailored strategies designed around each client’s unique goals.

Follow Us on Instagram