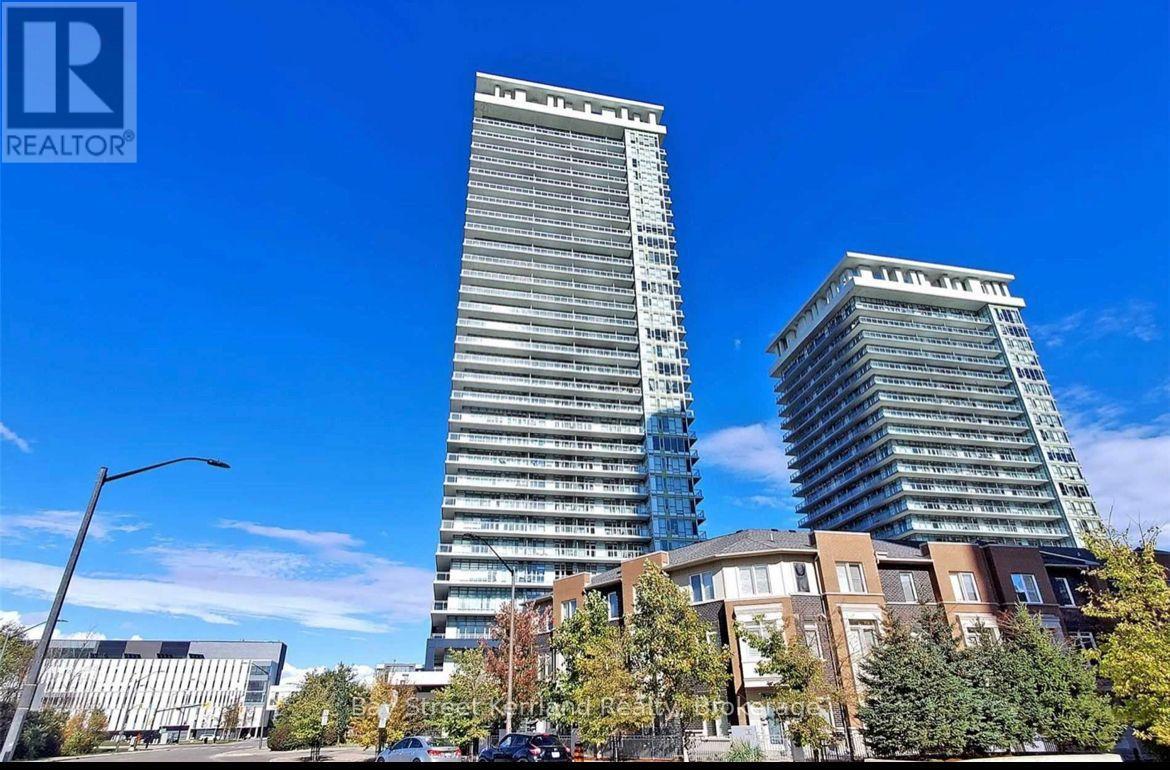
Two modern condominium towers rise behind low-rise homes and trees under a clear blue sky.
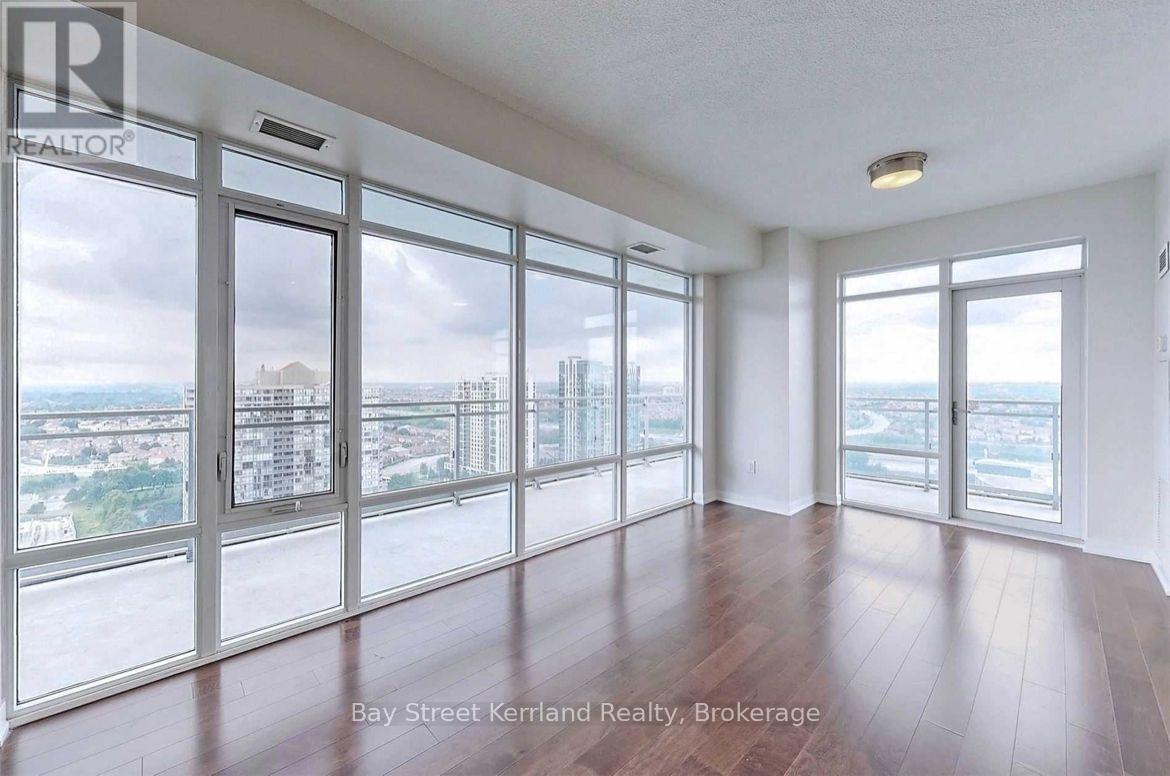
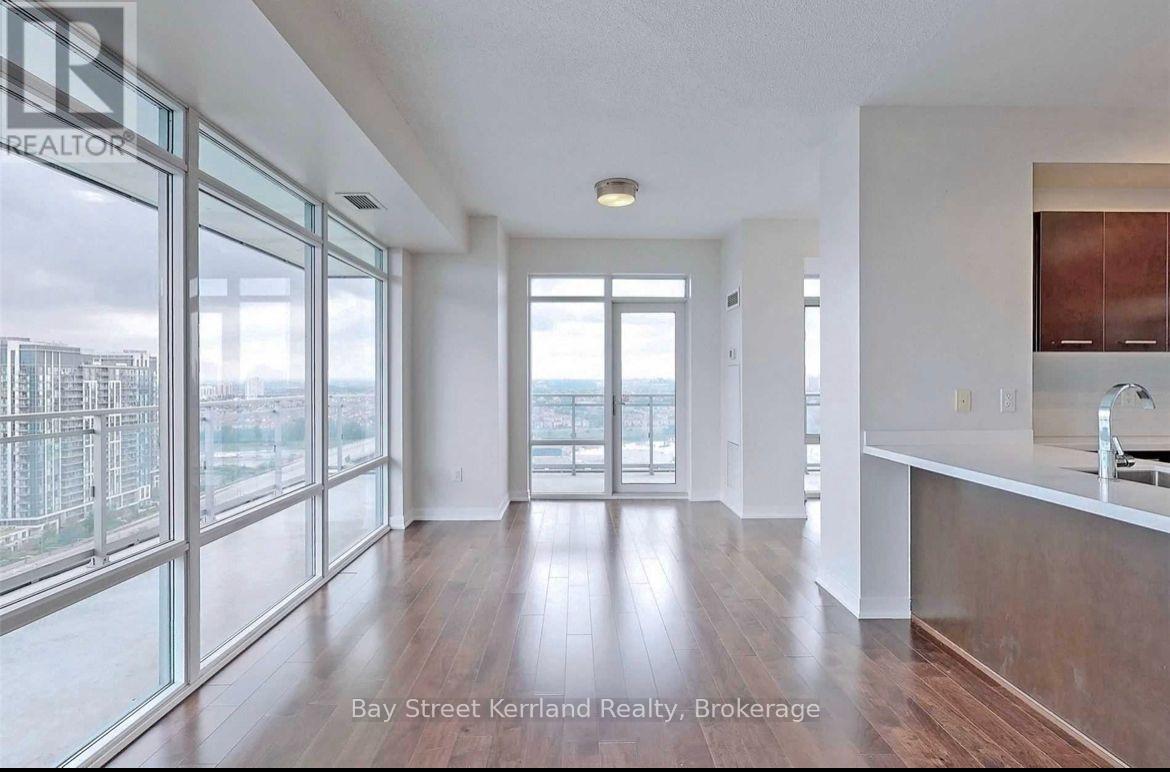
Vacant condo living room with floor-to-ceiling windows and a balcony overlooking buildings and water.
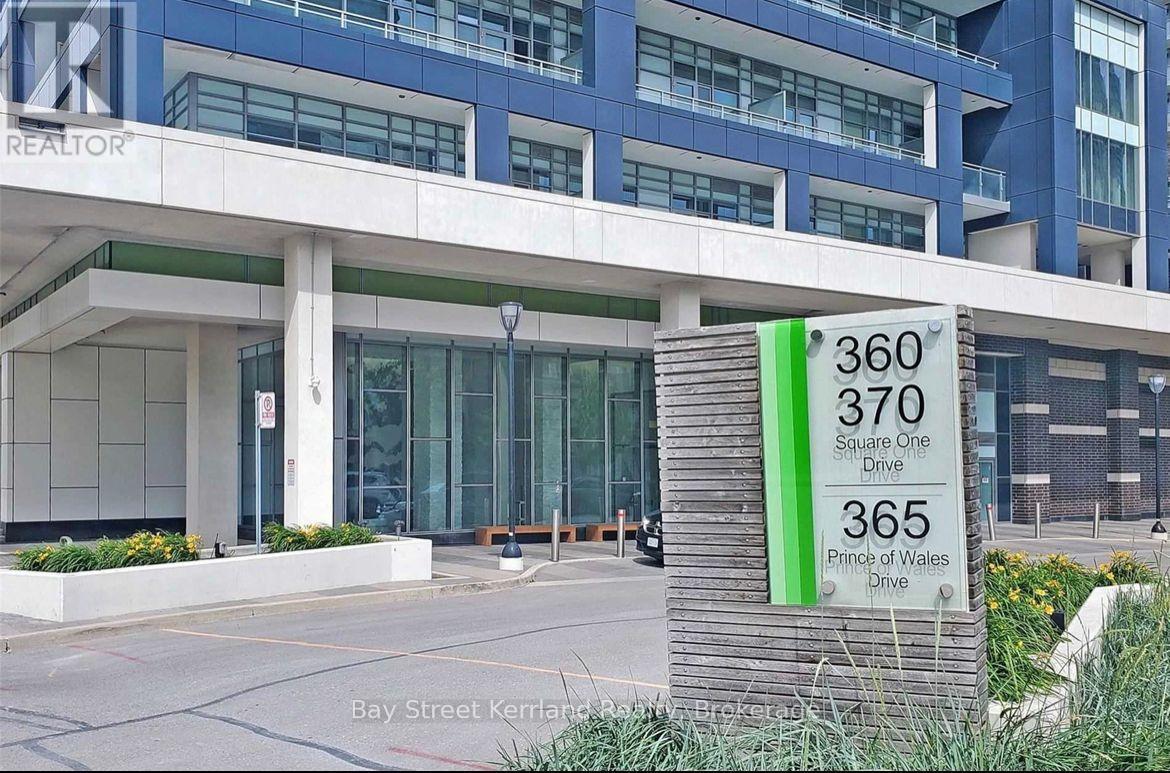
Modern condominium entrance with blue facade and a directory sign for Square One Drive and Prince of Wales Drive.
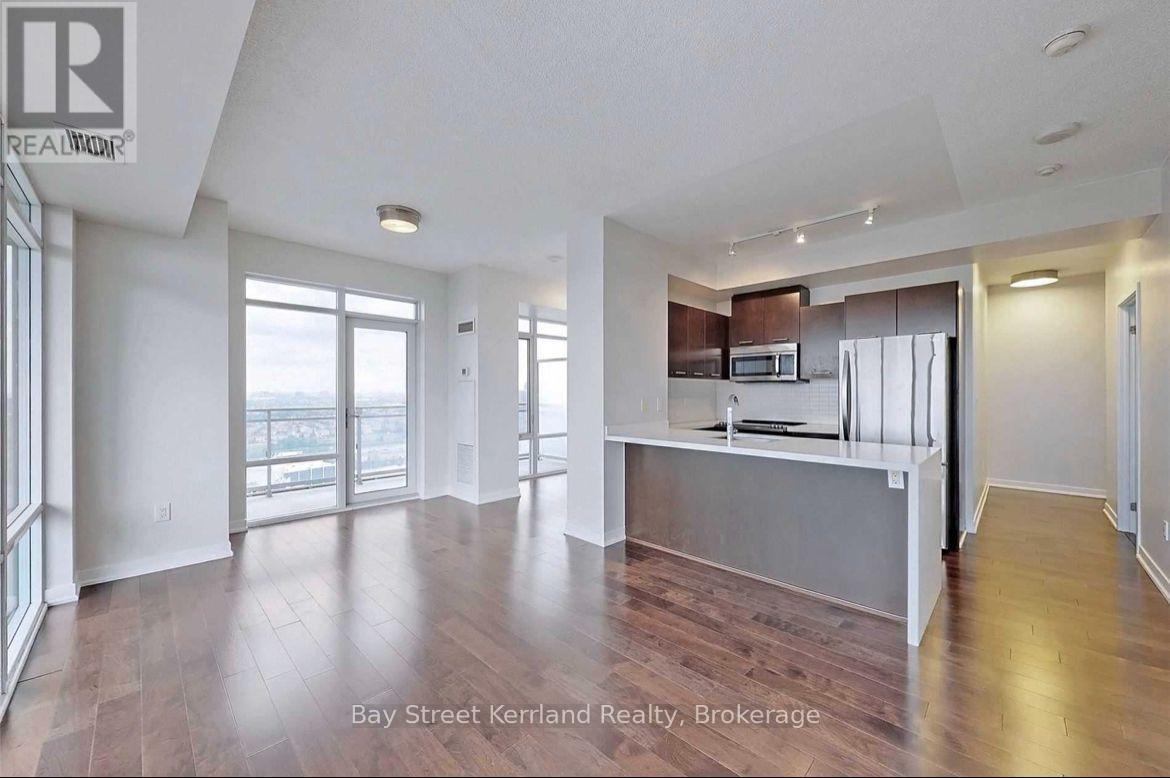
Unfurnished condo living area and kitchen with dark hardwood floors, stainless steel appliances, and balcony windows.
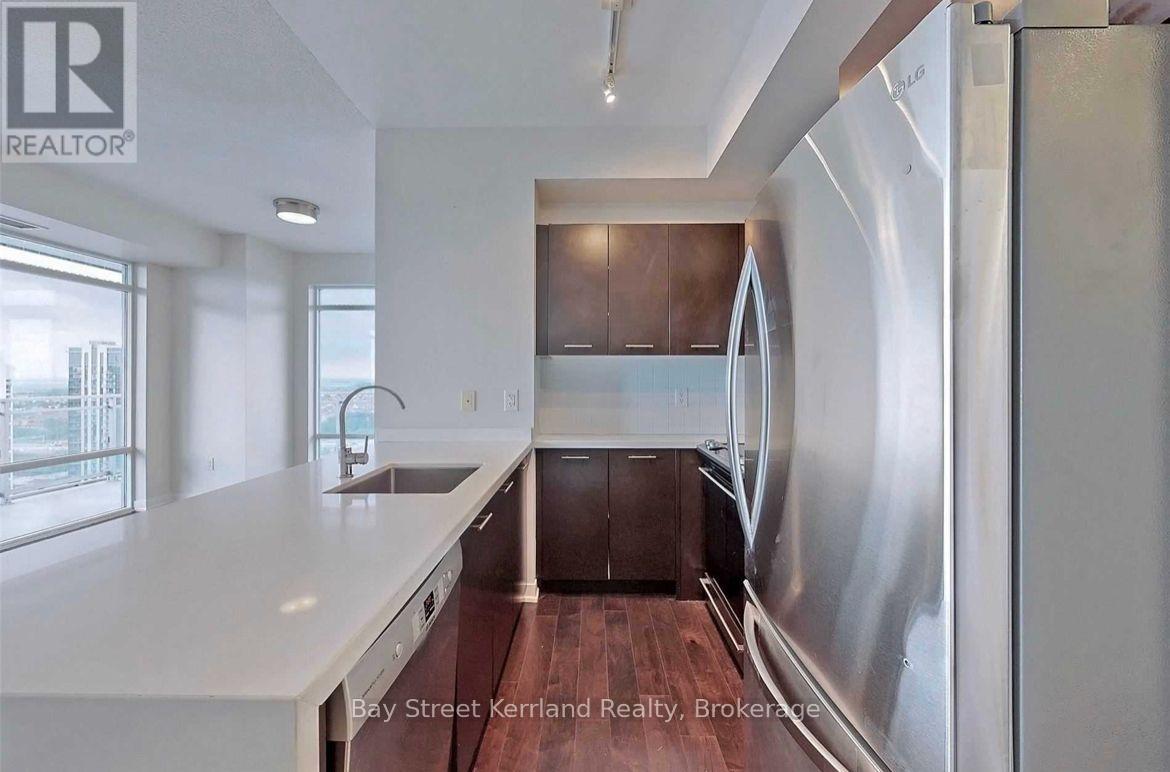
Condo kitchen with a long white island, dark wood cabinets, and stainless steel appliances.
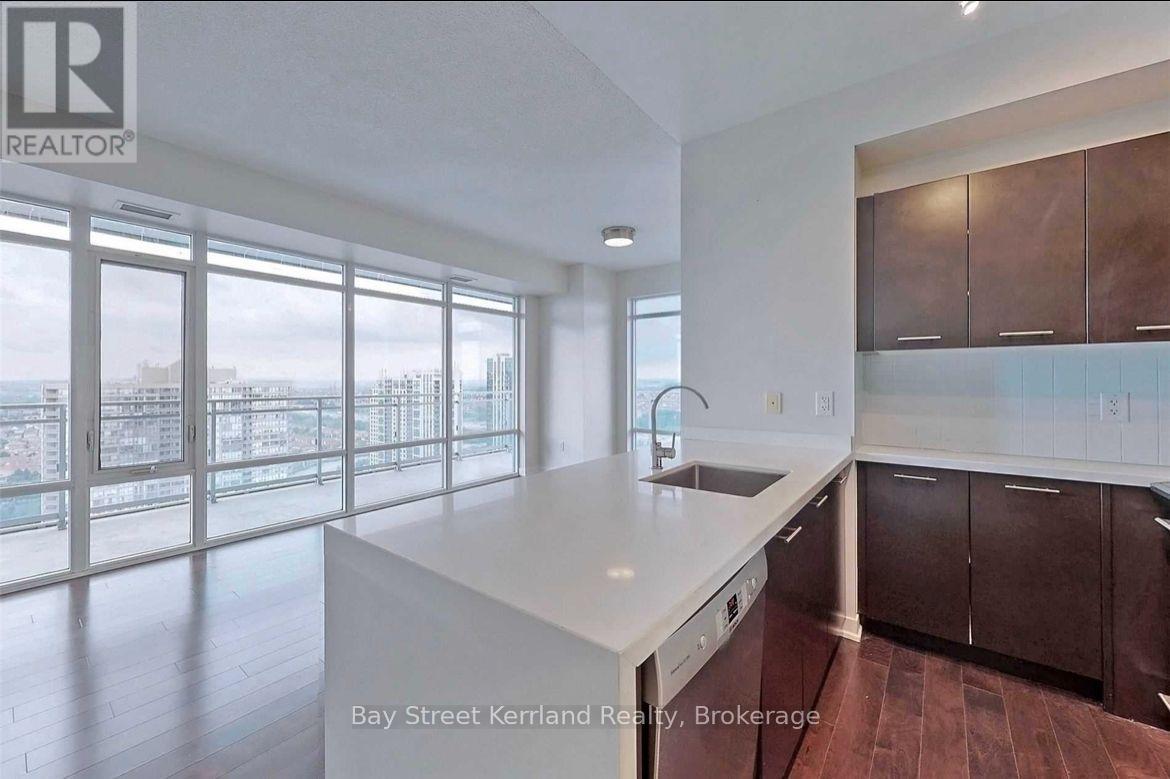
Condominium kitchen with a white island, dark cabinets, and floor-to-ceiling windows overlooking the city.
Unfurnished condo living area with floor-to-ceiling windows, wood floors, and city and water views.
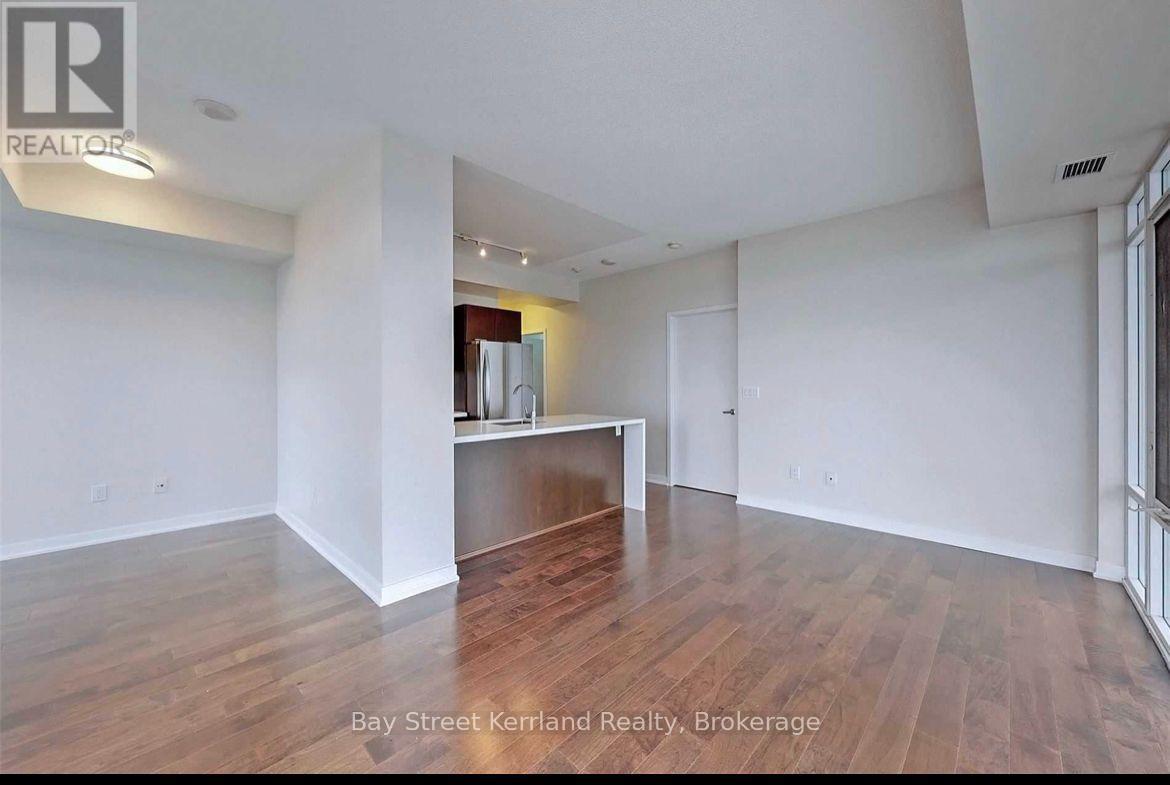
Vacant condo living area with hardwood floors, an open kitchen, and tall windows.
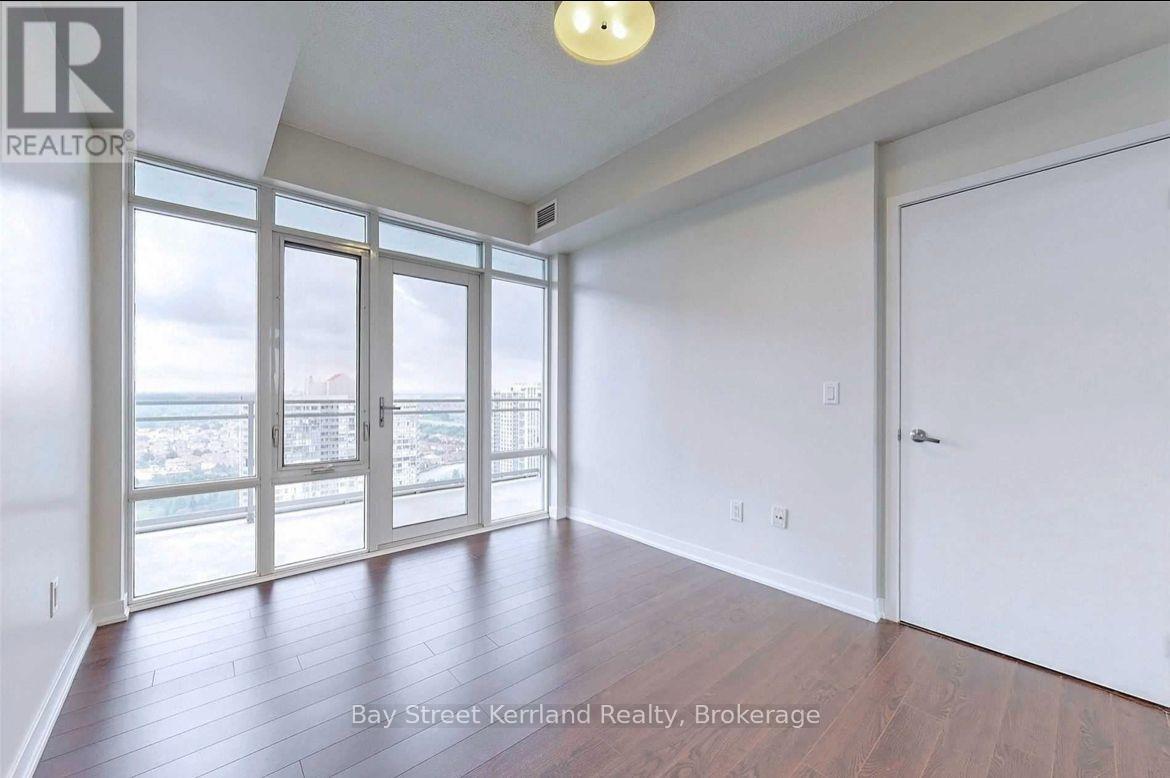
Empty condo room with dark hardwood floors and tall windows overlooking nearby buildings.
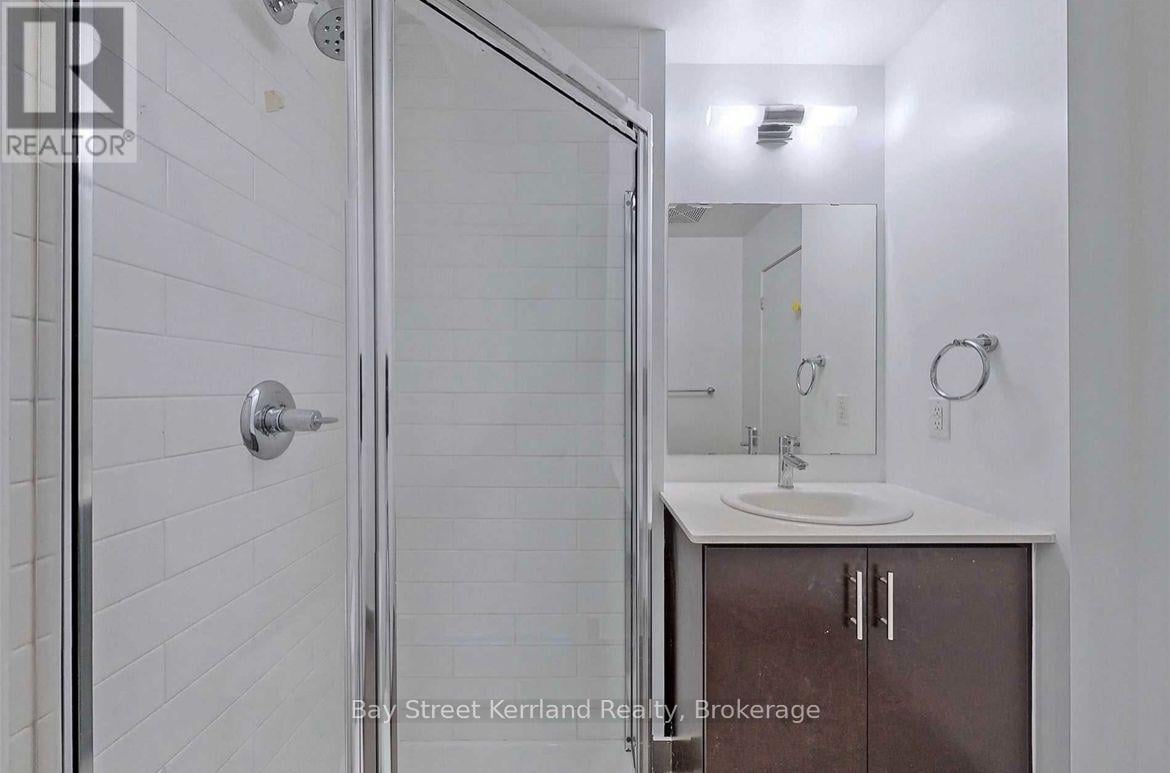
Bathroom with a white-tiled glass shower and dark wood vanity with an oval sink.
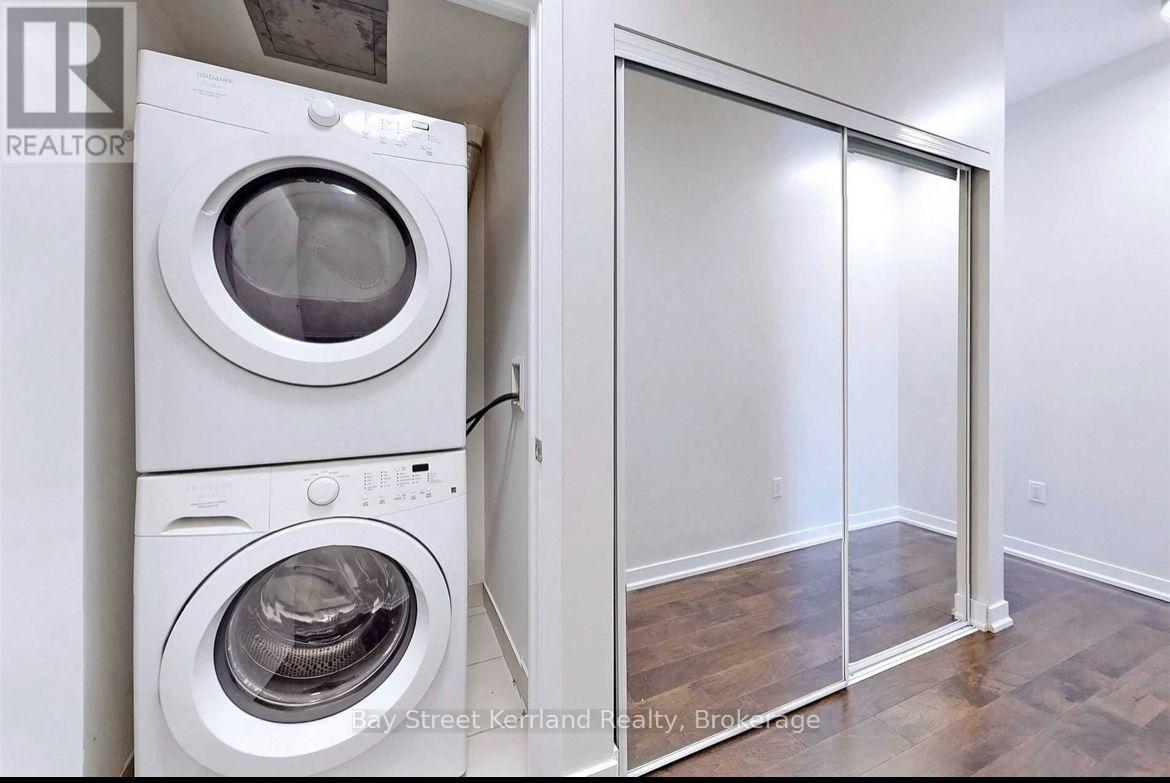
Stacked washer and dryer beside mirrored sliding doors reflecting an empty room with dark wood flooring.
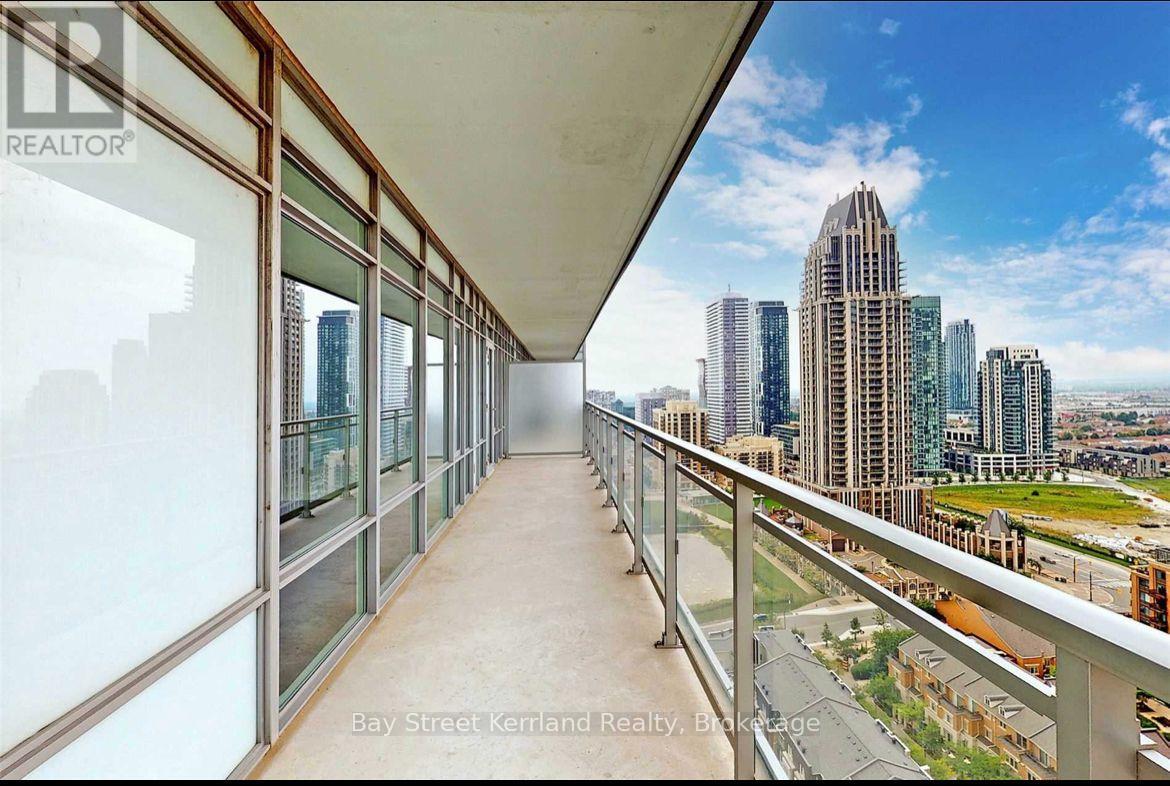
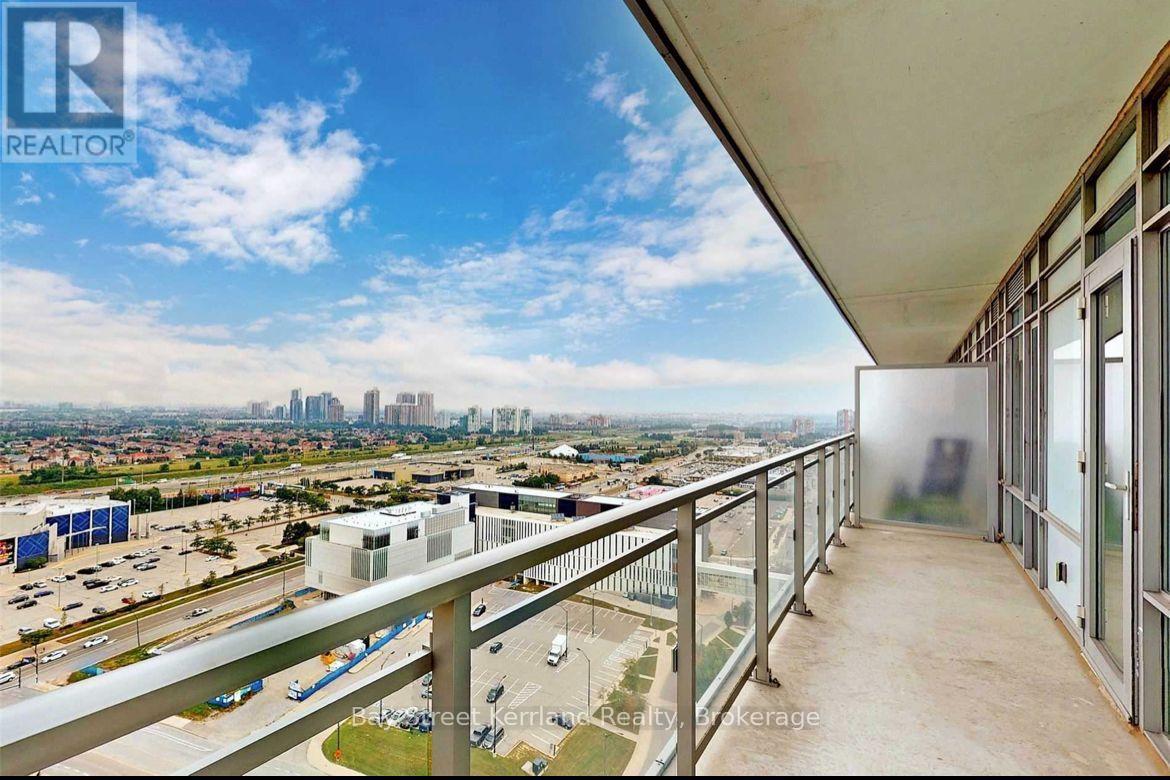
Condo balcony with glass railing overlooking a city skyline and high-rise buildings.
High-rise condo balcony overlooking commercial buildings and distant towers, with a glass railing.
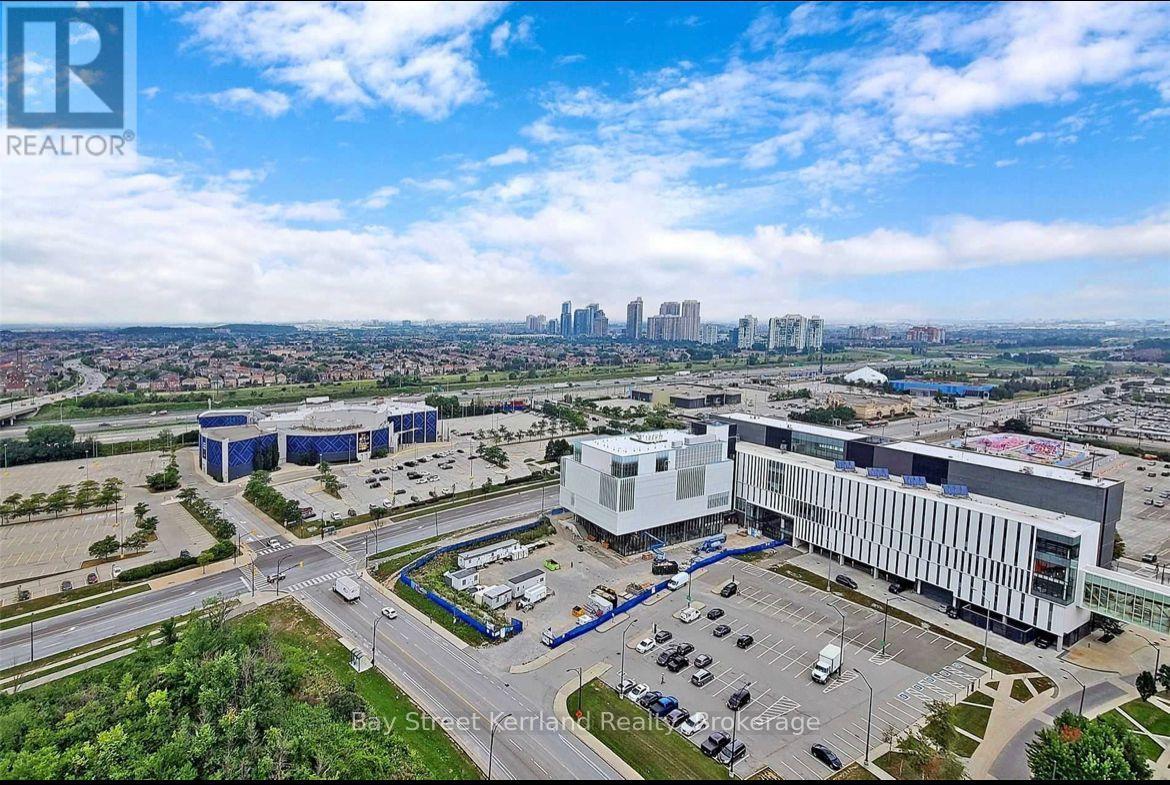
Aerial view of commercial buildings and parking lots with a distant city skyline.
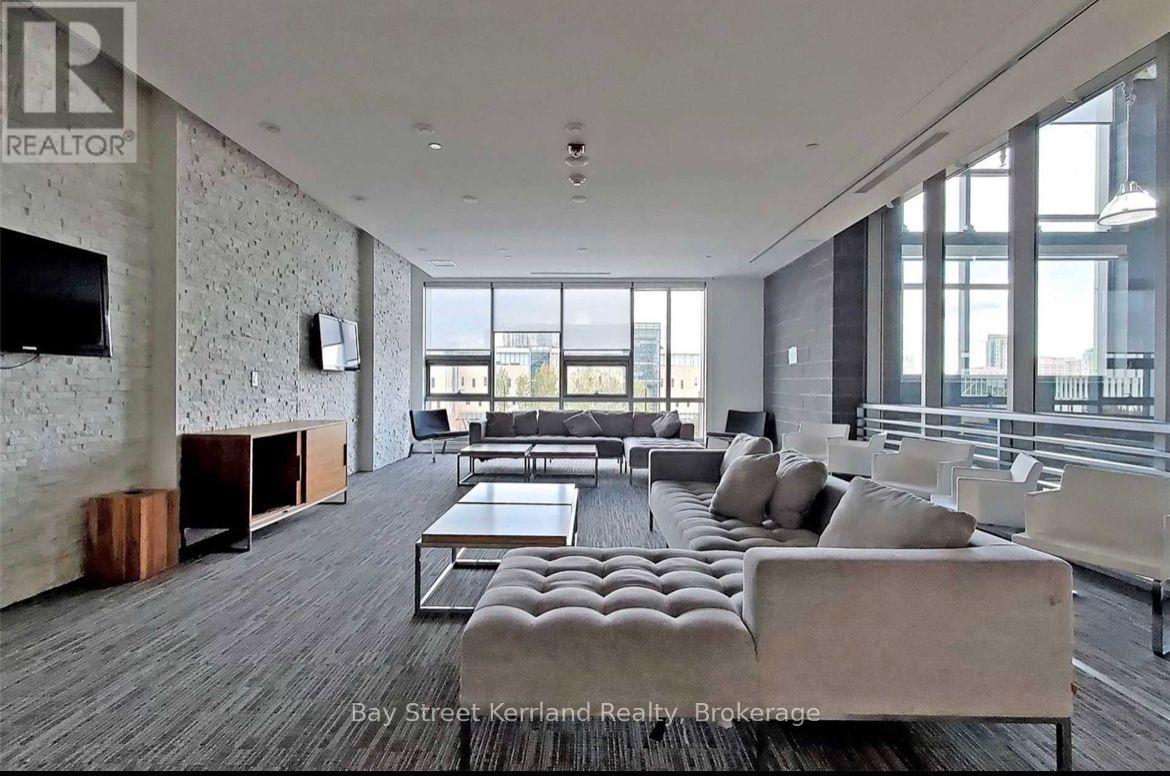
Condominium lounge with gray sofas, a stone accent wall, and large windows.
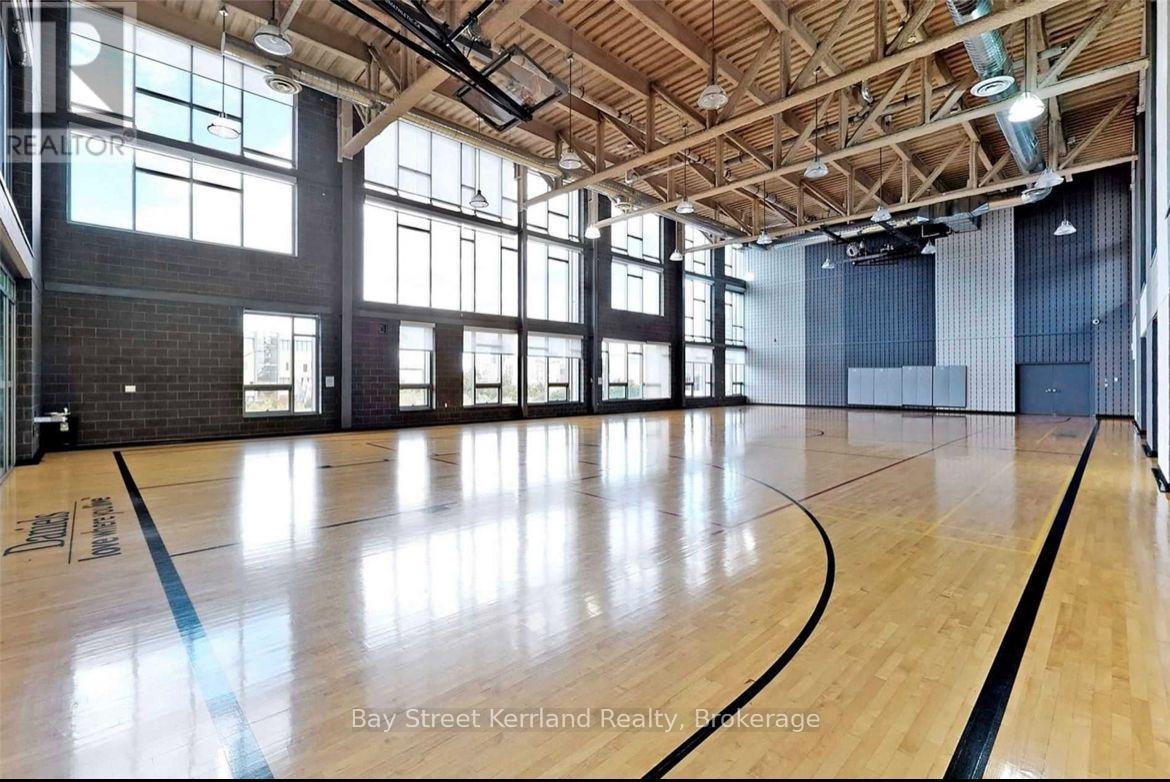
Indoor basketball court with a polished wood floor, tall windows and exposed timber ceiling.
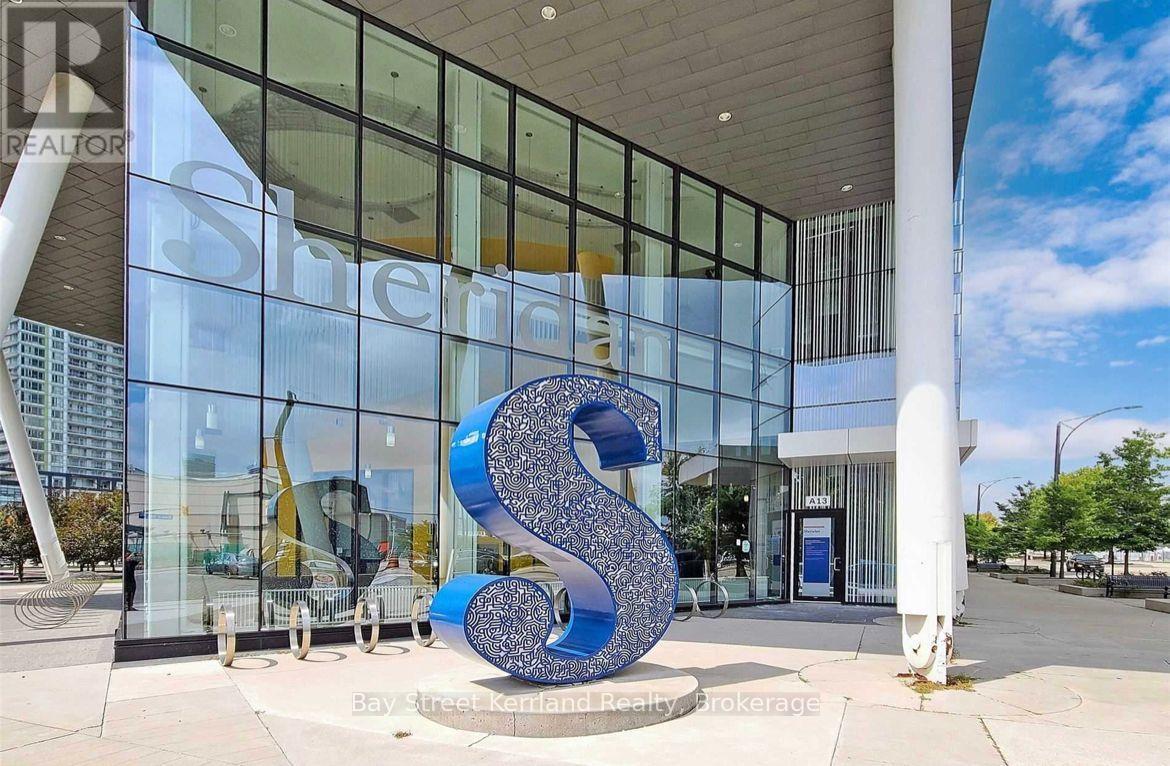
Glass-fronted Sheridan building entrance with a large blue S-shaped sculpture.
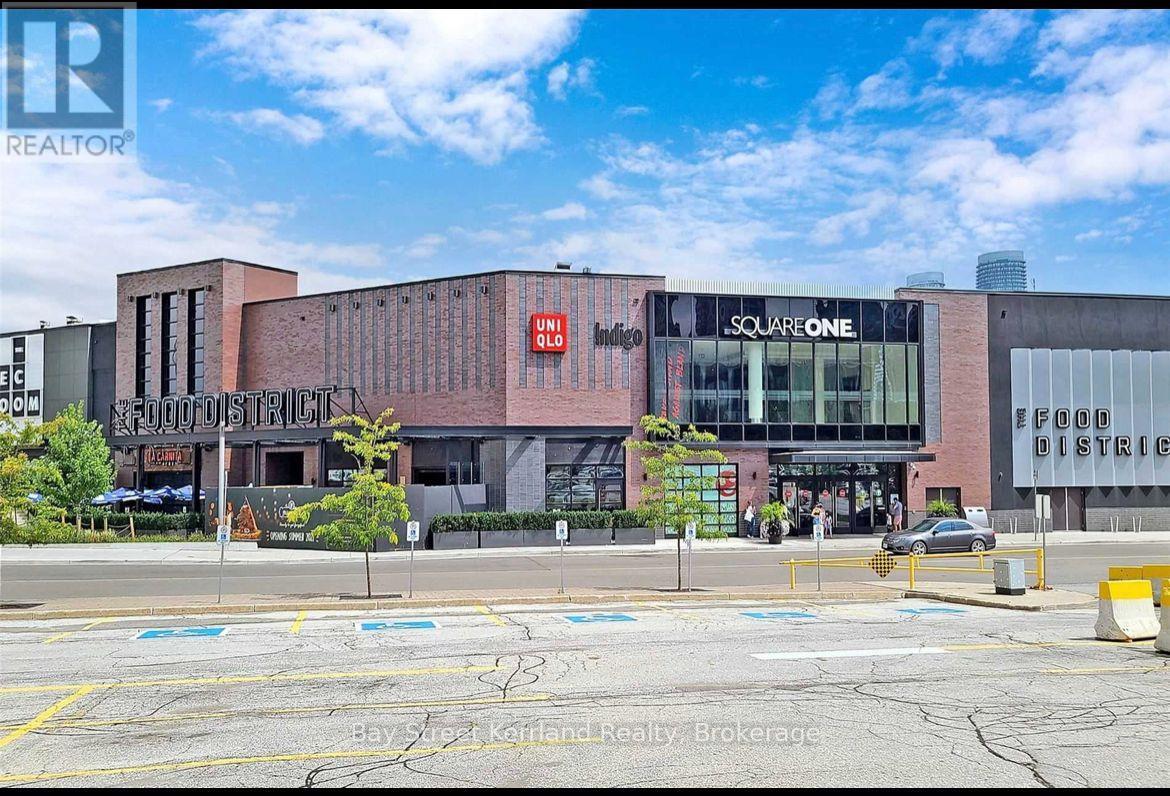
Square One shopping centre exterior with a glass entrance and FOOD DISTRICT signage.
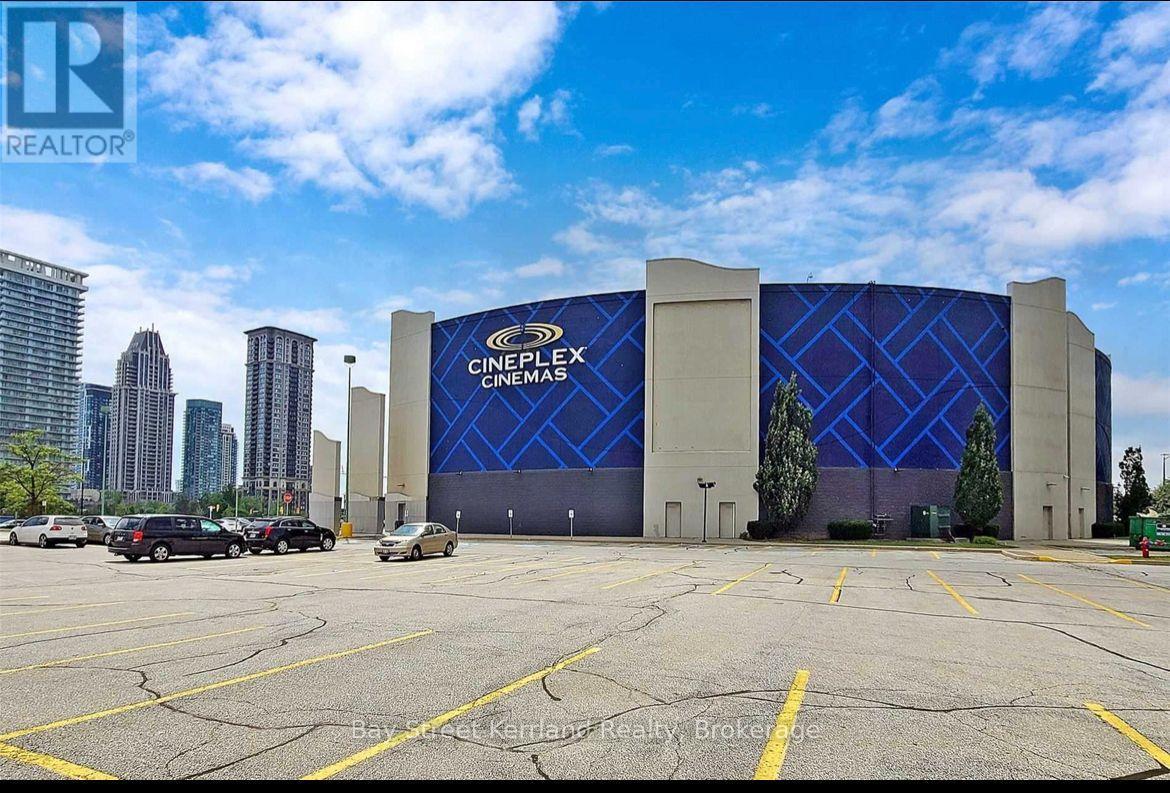
Cineplex Cinemas’ blue facade beside a parking lot, with high-rise buildings in the distance.
SEE ALL PHOTOS
Two modern condominium towers rise behind low-rise homes and trees under a clear blue sky.
Vacant condo living room with floor-to-ceiling windows and a balcony overlooking buildings and water.
Modern condominium entrance with blue facade and a directory sign for Square One Drive and Prince of Wales Drive.
Unfurnished condo living area and kitchen with dark hardwood floors, stainless steel appliances, and balcony windows.
Condo kitchen with a long white island, dark wood cabinets, and stainless steel appliances.
Condominium kitchen with a white island, dark cabinets, and floor-to-ceiling windows overlooking the city.
Unfurnished condo living area with floor-to-ceiling windows, wood floors, and city and water views.
Vacant condo living area with hardwood floors, an open kitchen, and tall windows.
Empty condo room with dark hardwood floors and tall windows overlooking nearby buildings.
Bathroom with a white-tiled glass shower and dark wood vanity with an oval sink.
Stacked washer and dryer beside mirrored sliding doors reflecting an empty room with dark wood flooring.
Condo balcony with glass railing overlooking a city skyline and high-rise buildings.
High-rise condo balcony overlooking commercial buildings and distant towers, with a glass railing.
Aerial view of commercial buildings and parking lots with a distant city skyline.
Condominium lounge with gray sofas, a stone accent wall, and large windows.
Indoor basketball court with a polished wood floor, tall windows and exposed timber ceiling.
Glass-fronted Sheridan building entrance with a large blue S-shaped sculpture.
Square One shopping centre exterior with a glass entrance and FOOD DISTRICT signage.
Cineplex Cinemas’ blue facade beside a parking lot, with high-rise buildings in the distance.
For Lease

360 Square One Dr #2108

360 Square One Drive, Unit: 2108, Mississauga , ON L5B0G7, Canada

$2,600/month

Client RemarksLuxury Limelight Building. Large One Bedroom+Den, Spacious & Bright, 9 Ft Ceiling, Upgraded Kitchen With Granite Counter Top, Back Splash, Stainless Steel Appliances. Walking Distance To Square One Shopping Mall, Go & Bus Terminals And All Amenities, Minutes To Hwy 403/401/Qew. Extras:Stainless Steel Kitchen Appliances (Fridge, Stove, Dishwasher, Microwave), Washer / Dryer, All Window Coverings, All Electronic Light Fixtures. 1 Parking And 1 Locker. (43574933)

2
beds

2
baths

700 Sq.Ft. LIVING AREA

Features & Amenities

Interior

  • total bedrooms2
  • Total bathrooms2
  • full bathrooms2

Area & Lot

  • Status For Lease
  • Living Area700 Sq.Ft.
  • MLS® IDW13552984
  • TypeResidential, Co-Op
  • NeighborhoodMississauga

Financial

  • Lease Price$2,600/mo
Vacant condo living room with floor-to-ceiling windows and a balcony overlooking buildings and water.

Schedule a Showing

We would love to show you our beautiful property. Please select your preferred date and time below. An agent will be in touch shortly to confirm your appointment.

Schedule a Showing

We would love to show you our beautiful property. Please select your preferred date and time below. An agent will be in touch shortly to confirm your appointment.

Thank you for your interest in 360 Square One Drive, Unit: 2108, Mississauga , ON L5B0G7, Canada. We are reviewing your request and will be in touch shortly!

Mississauga

Explore

Strategic Guidance. Personalized Service. Proven Results

Kerri Team is committed to delivering a seamless and elevated real estate experience through local expertise, skilled negotiation, and tailored strategies designed around each client’s unique goals.

Follow Us on Instagram