Leave a Message

Thank you for your message. We will be in touch with you shortly.

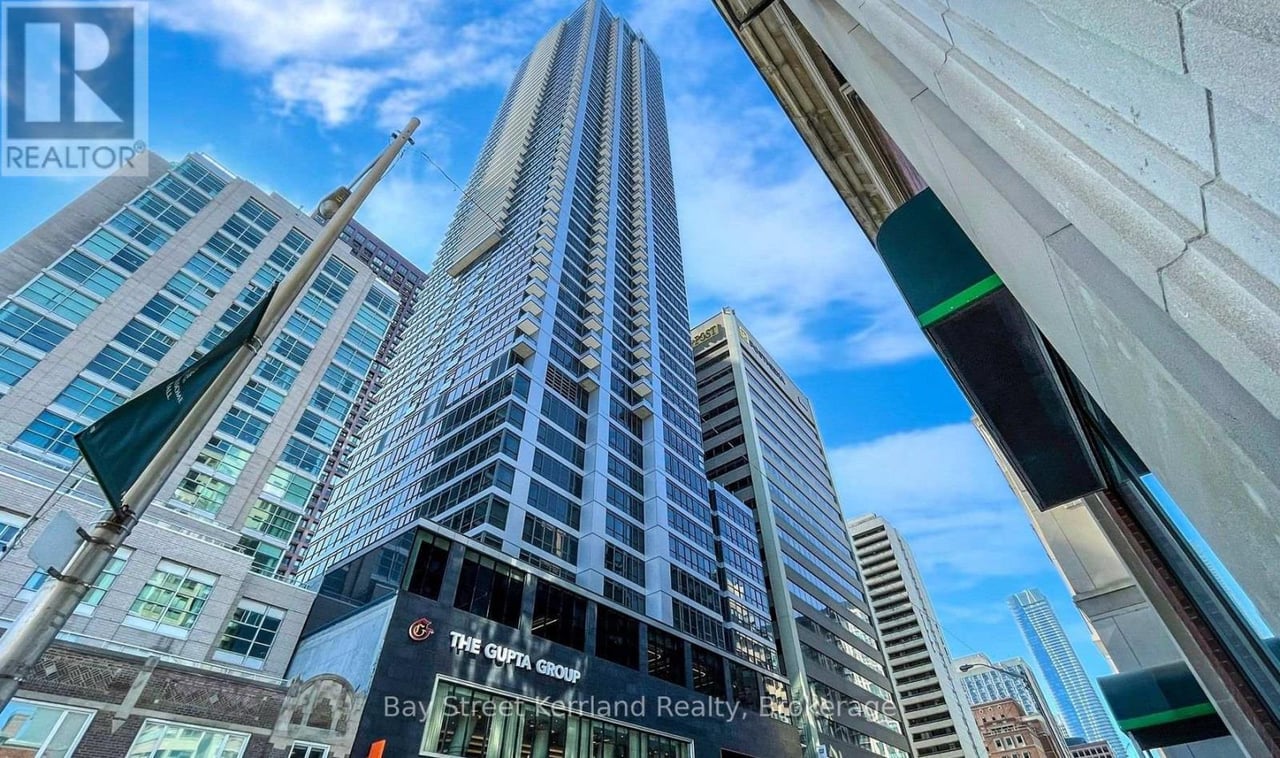
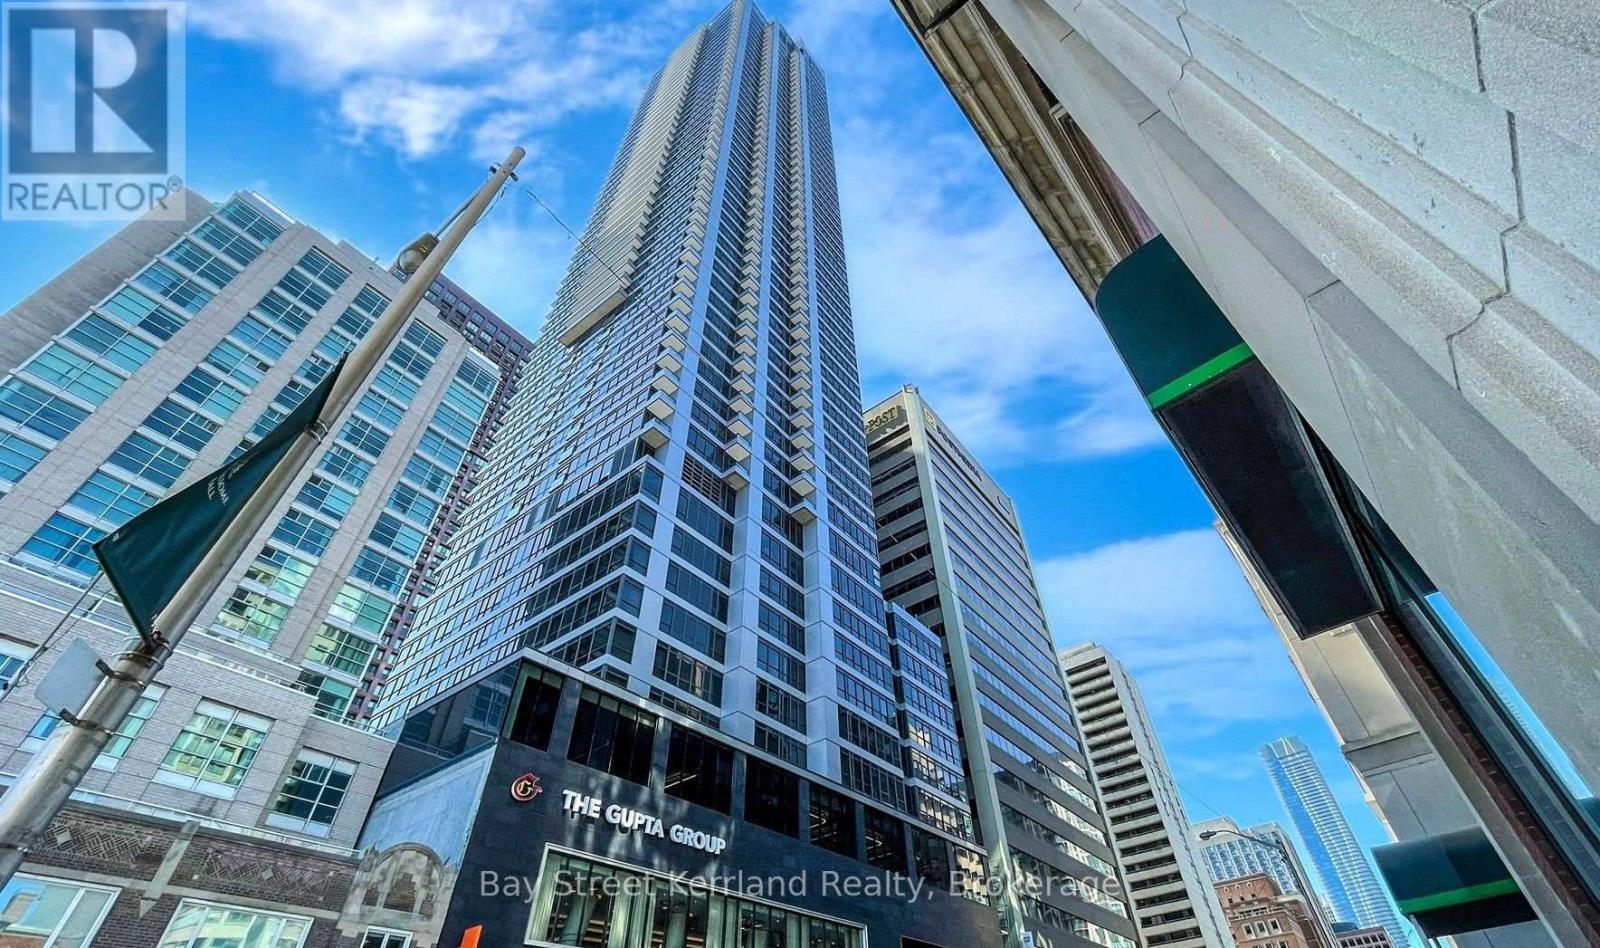
Modern high-rise seen from below, with glass façades and a street-level THE GUPTA GROUP sign.
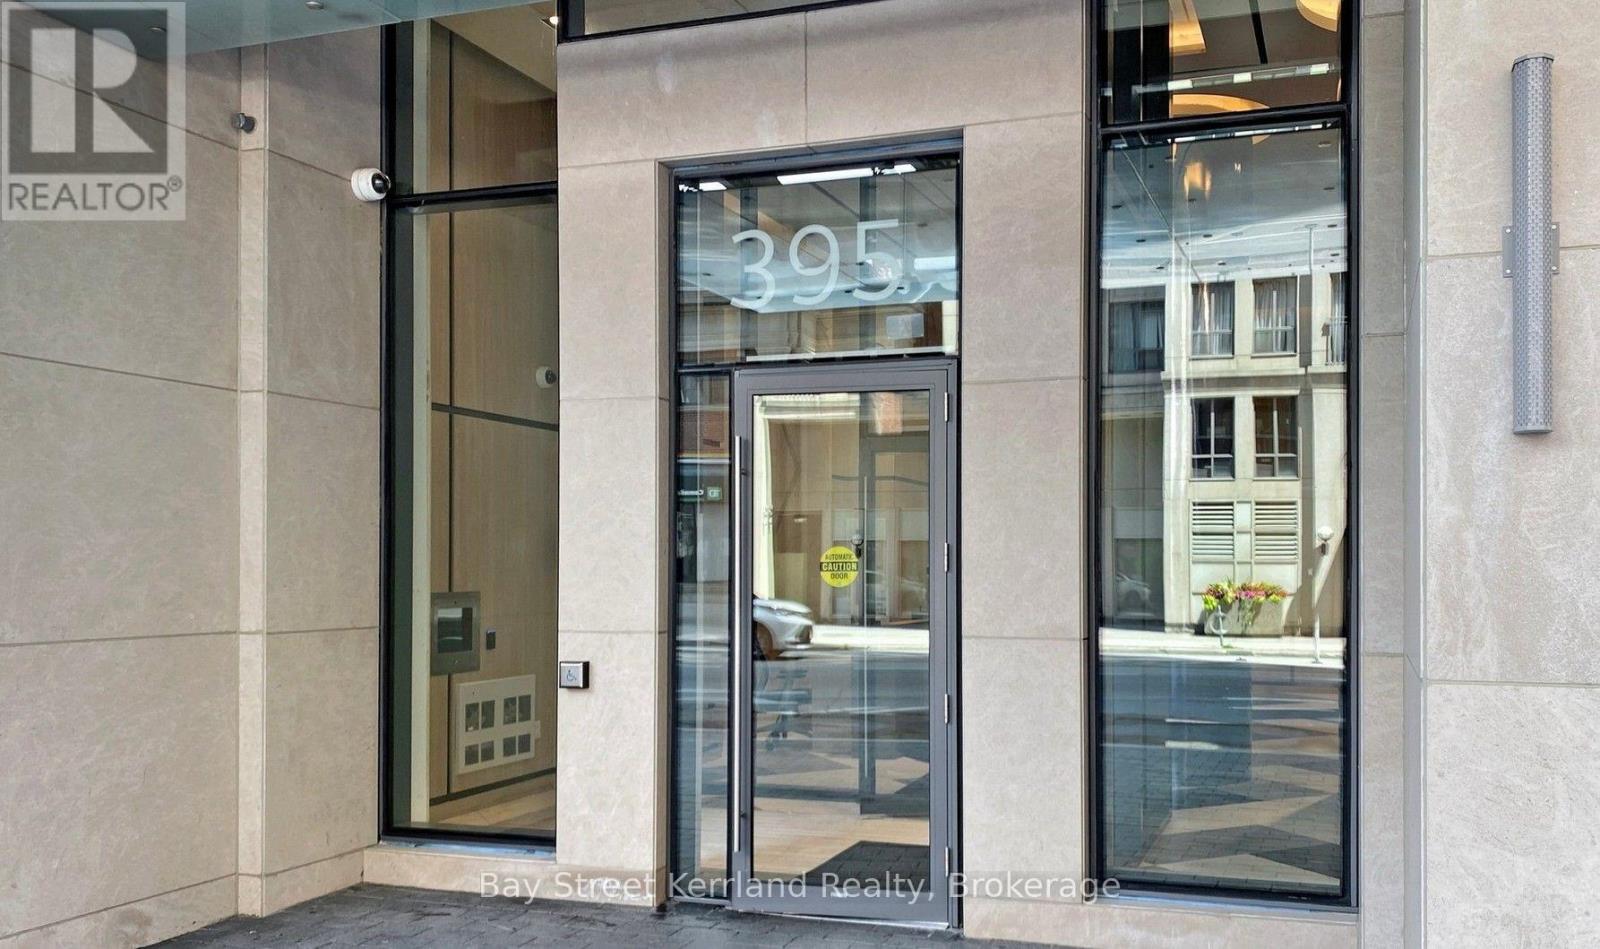
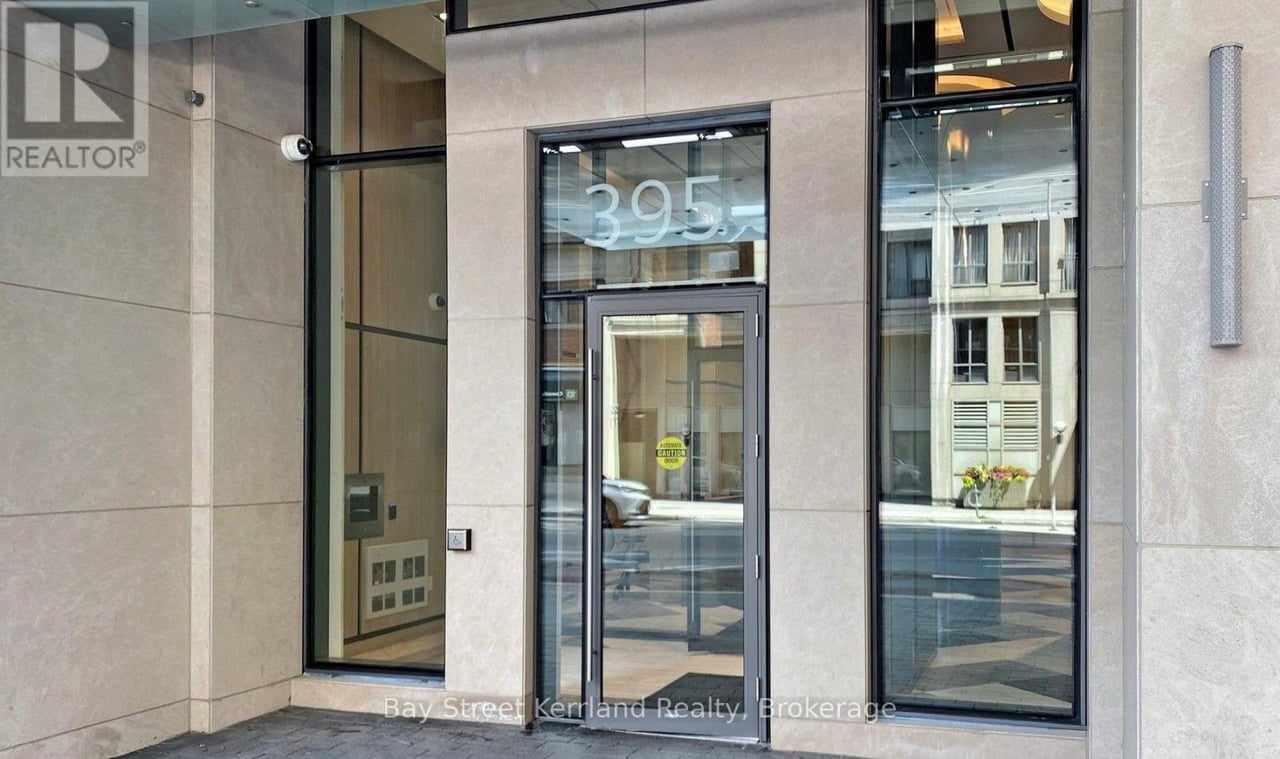
Condominium entrance with 395 displayed above the glass door and a stone facade.
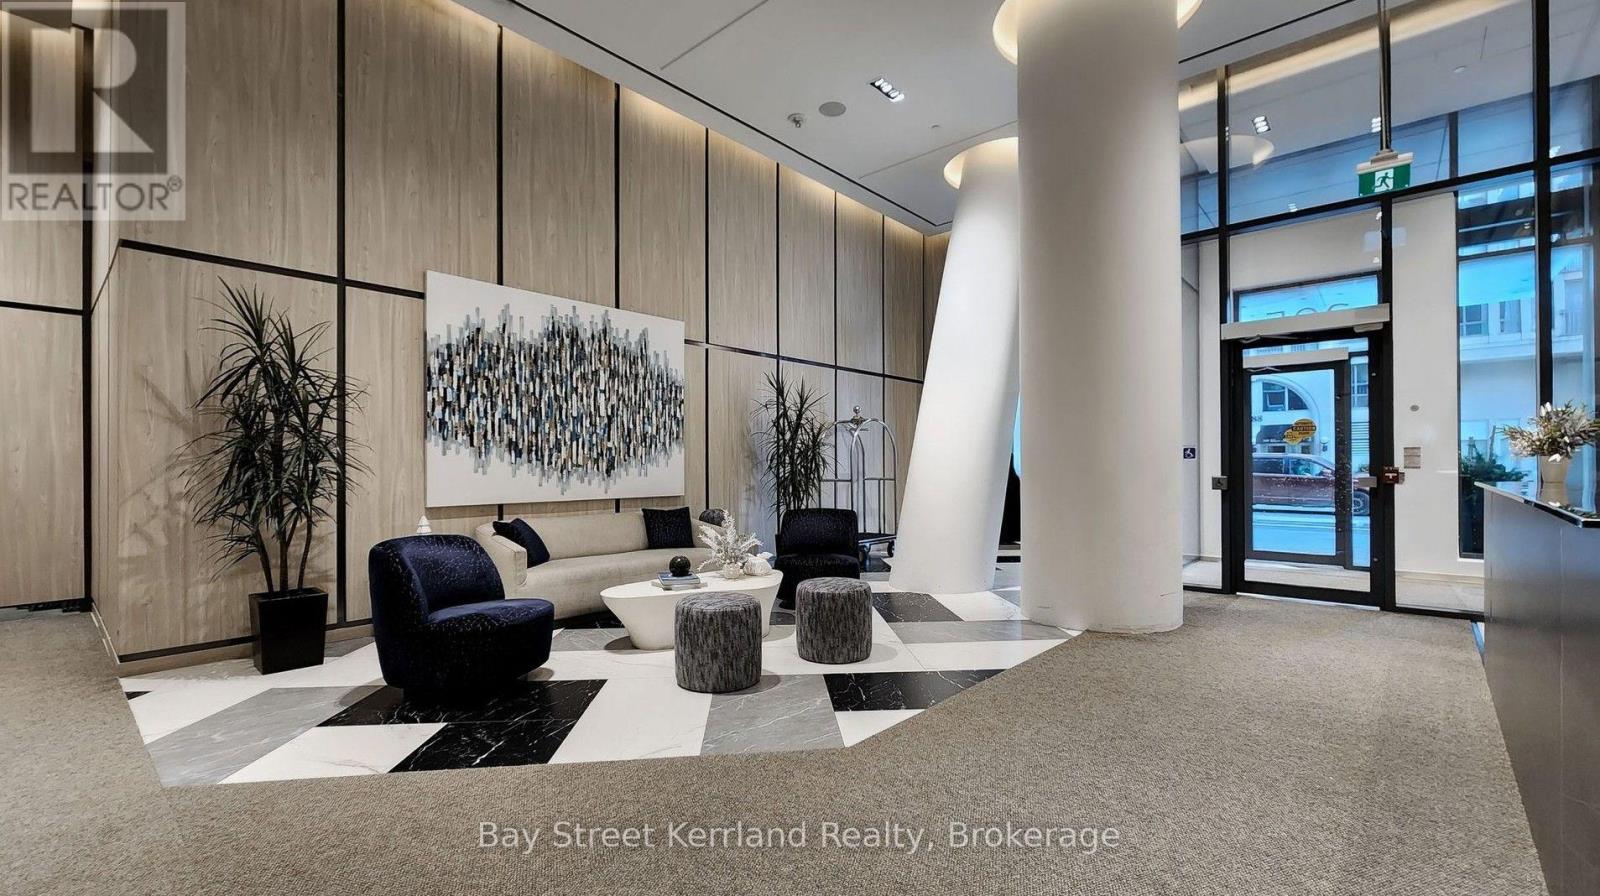
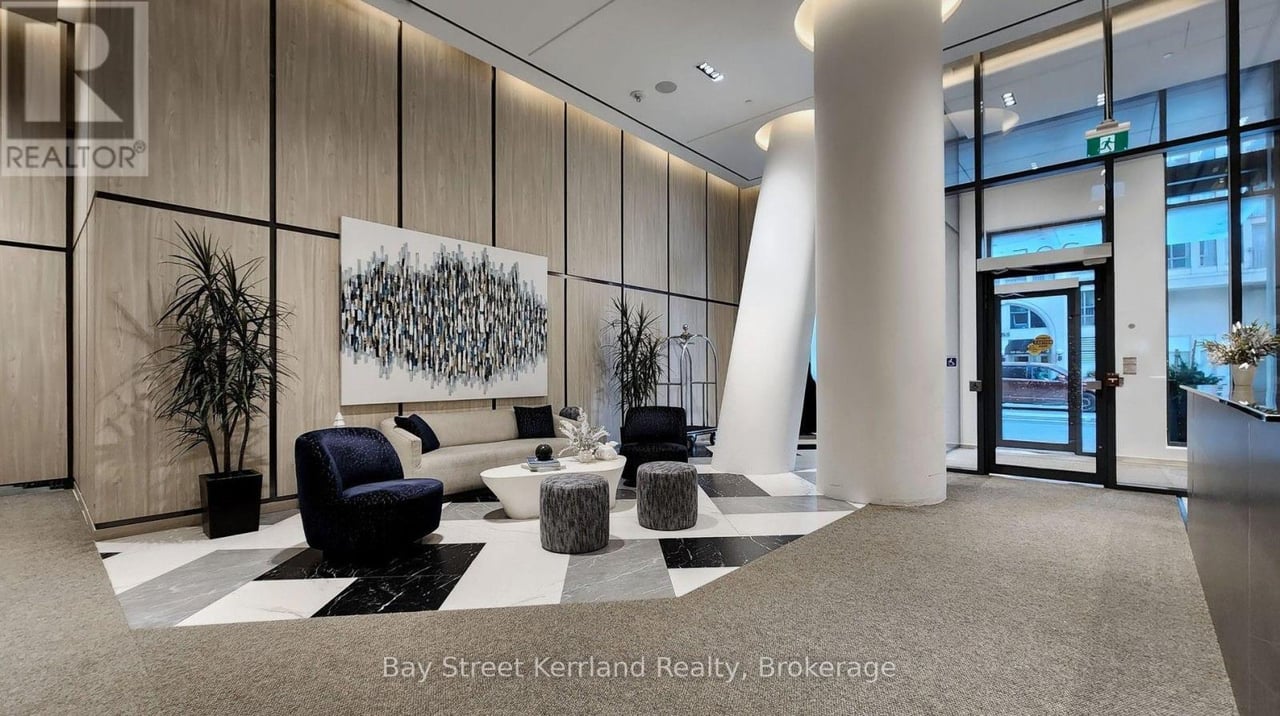
Condominium lobby with modern lounge seating, tall white columns, and wood-paneled walls.
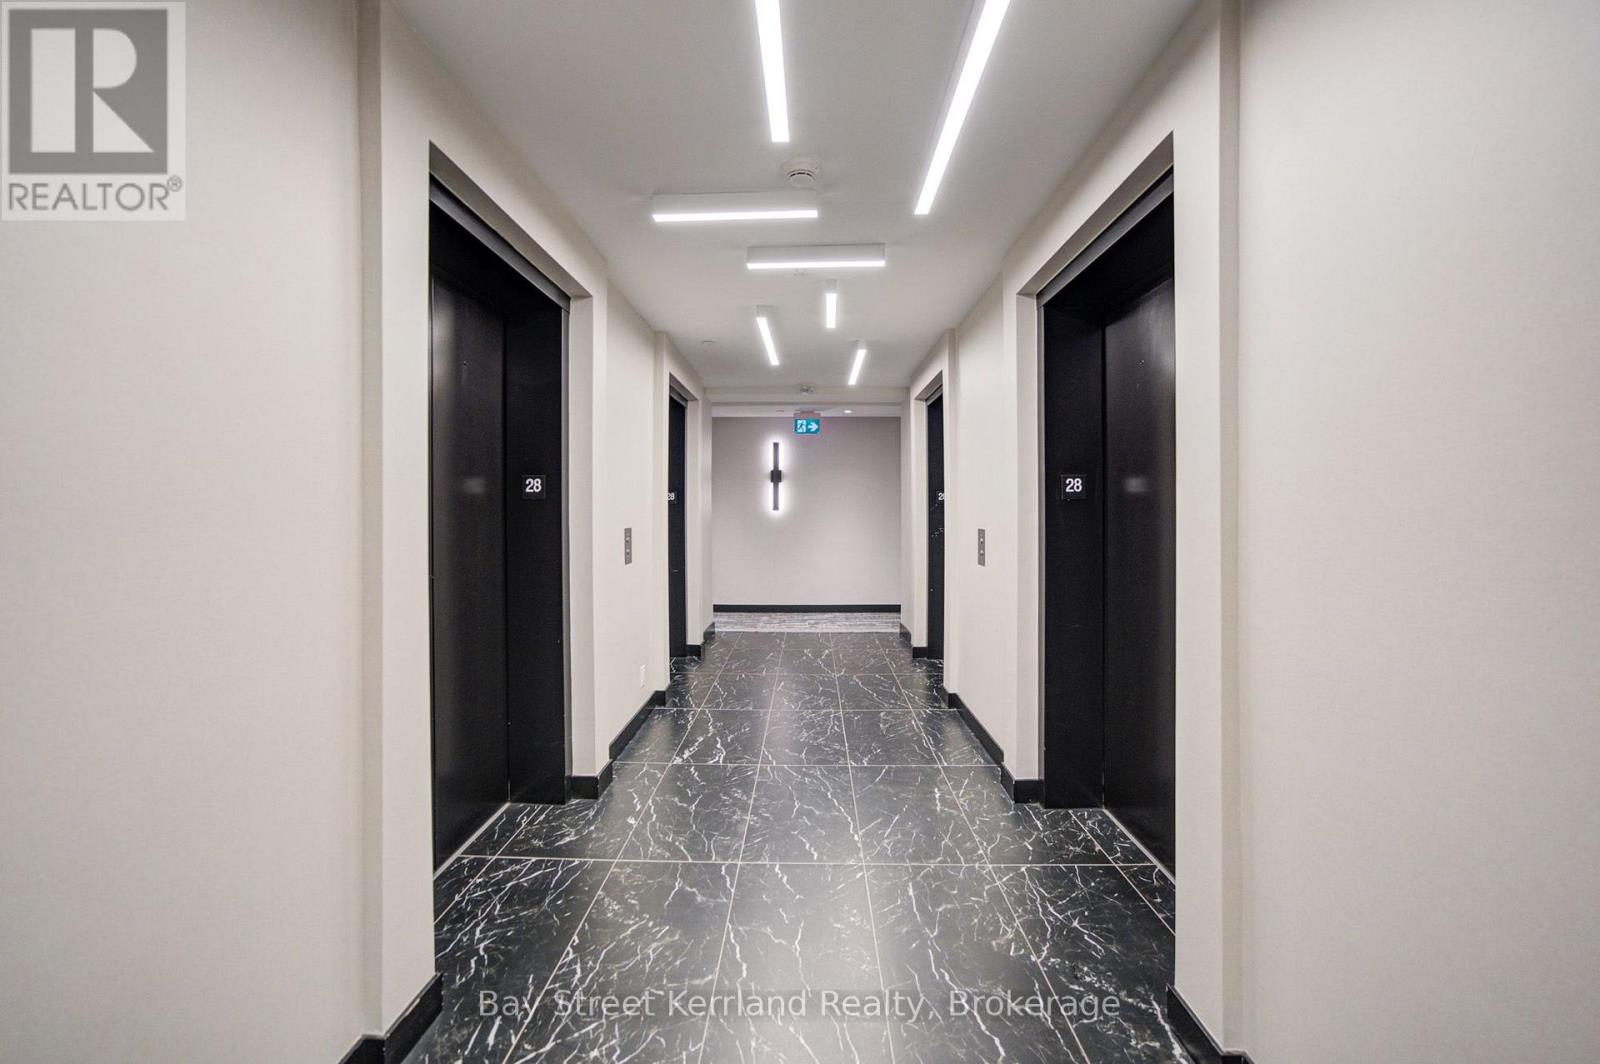
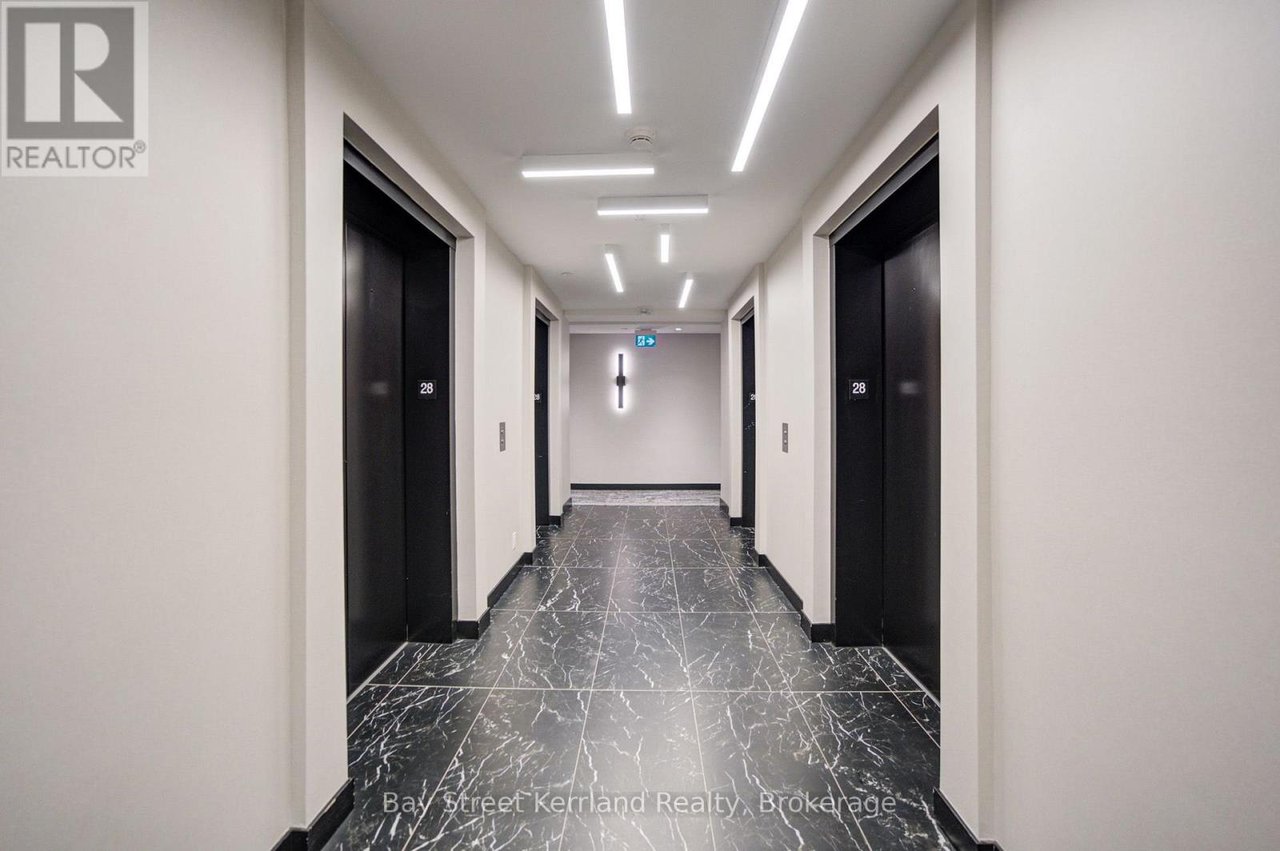
Condominium elevator hallway with black doors marked 28 and polished dark tile flooring.
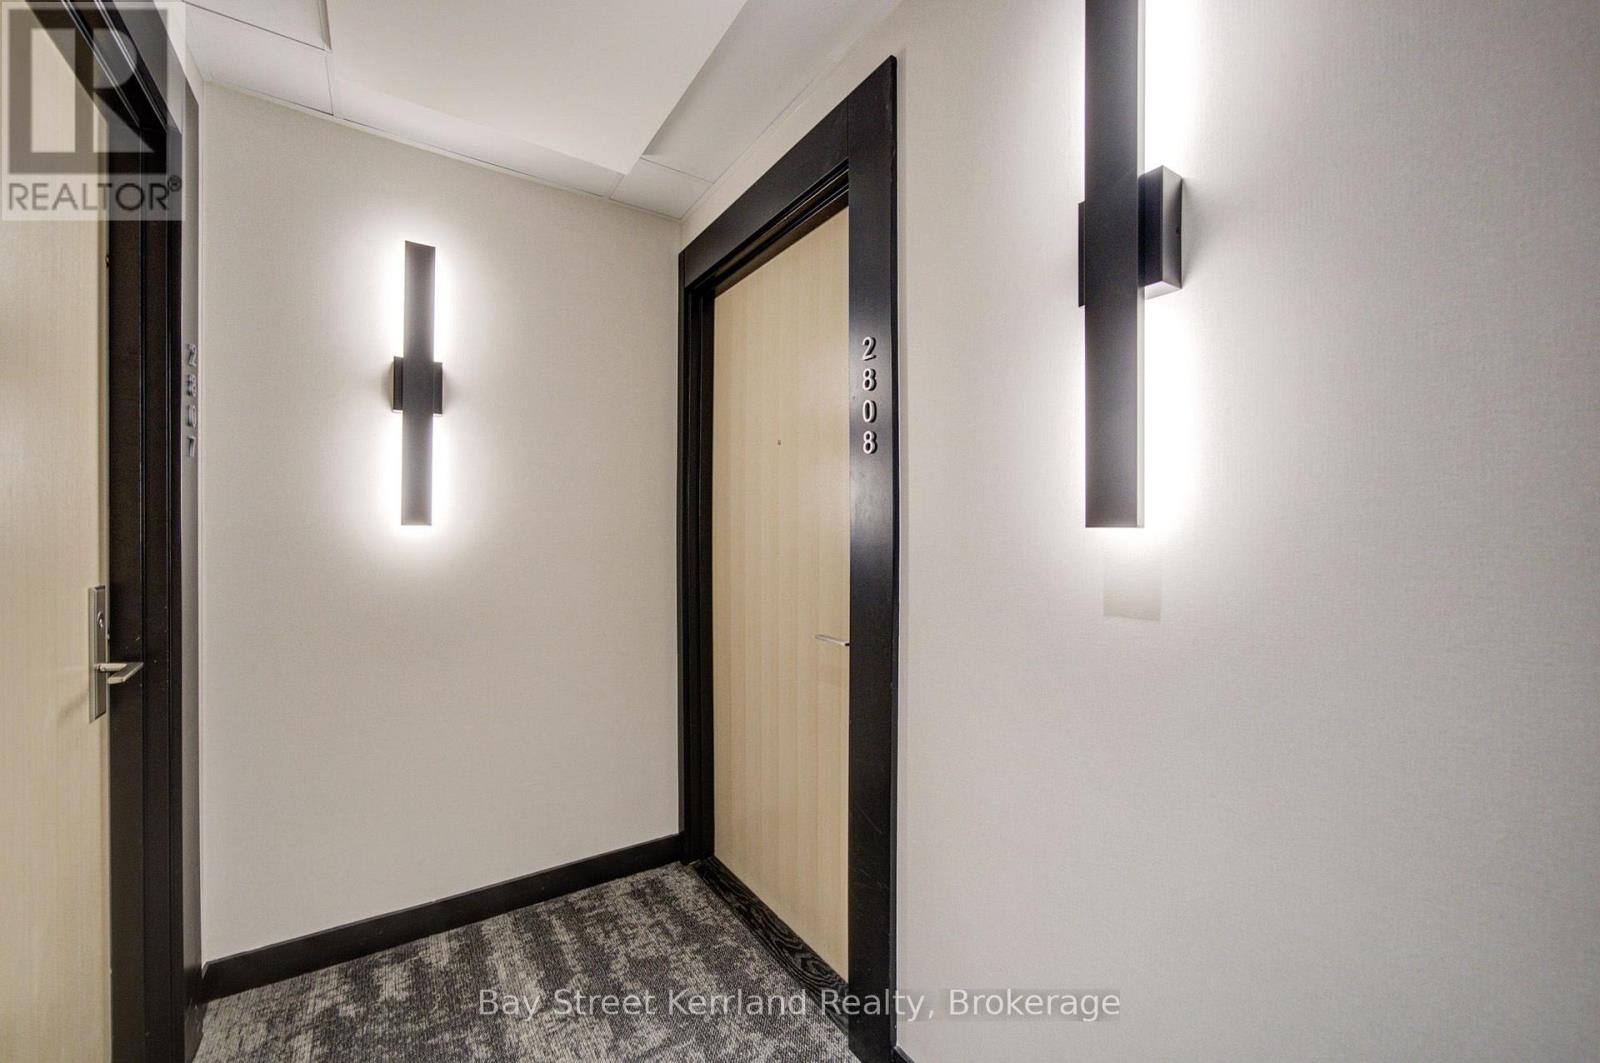
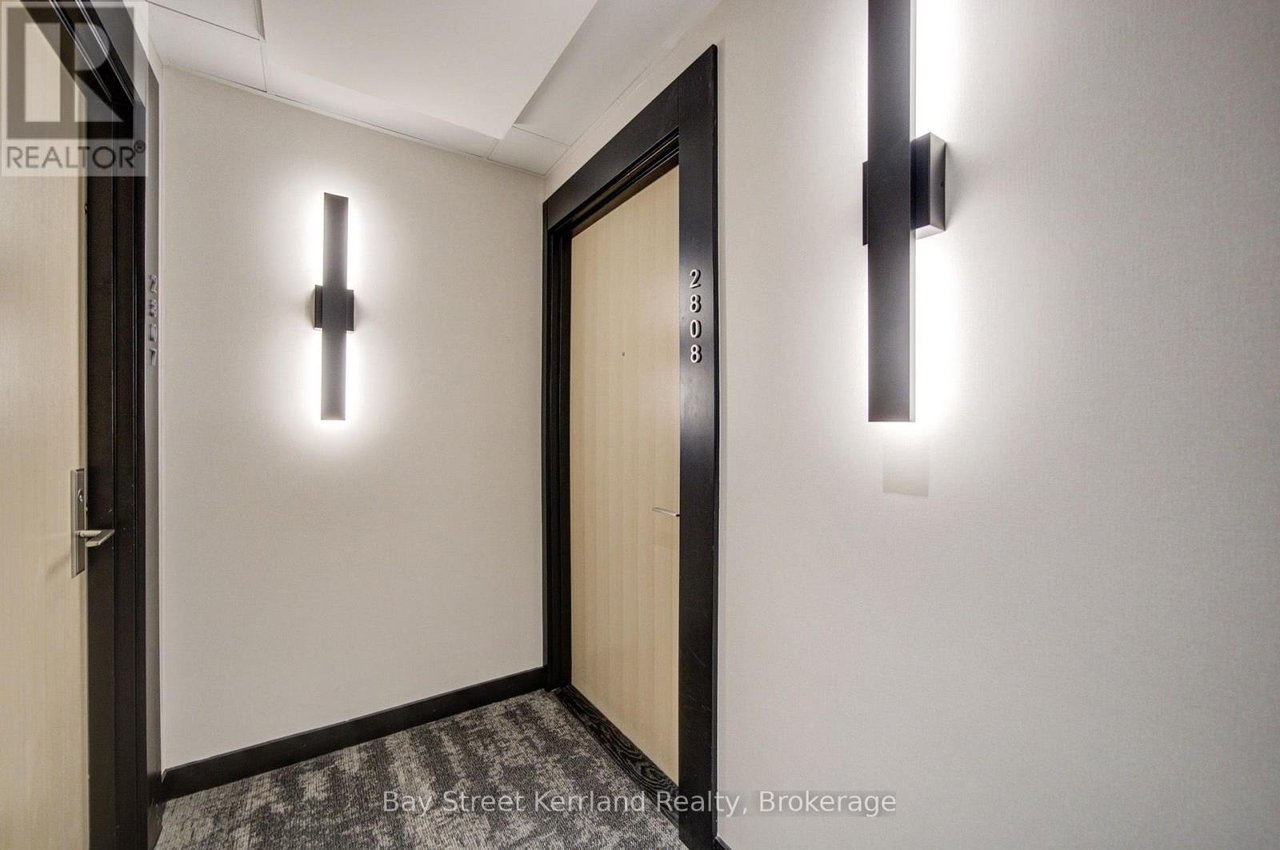
Condominium hallway with unit 2808’s light wood door, dark trim, patterned carpet, and vertical wall sconces.
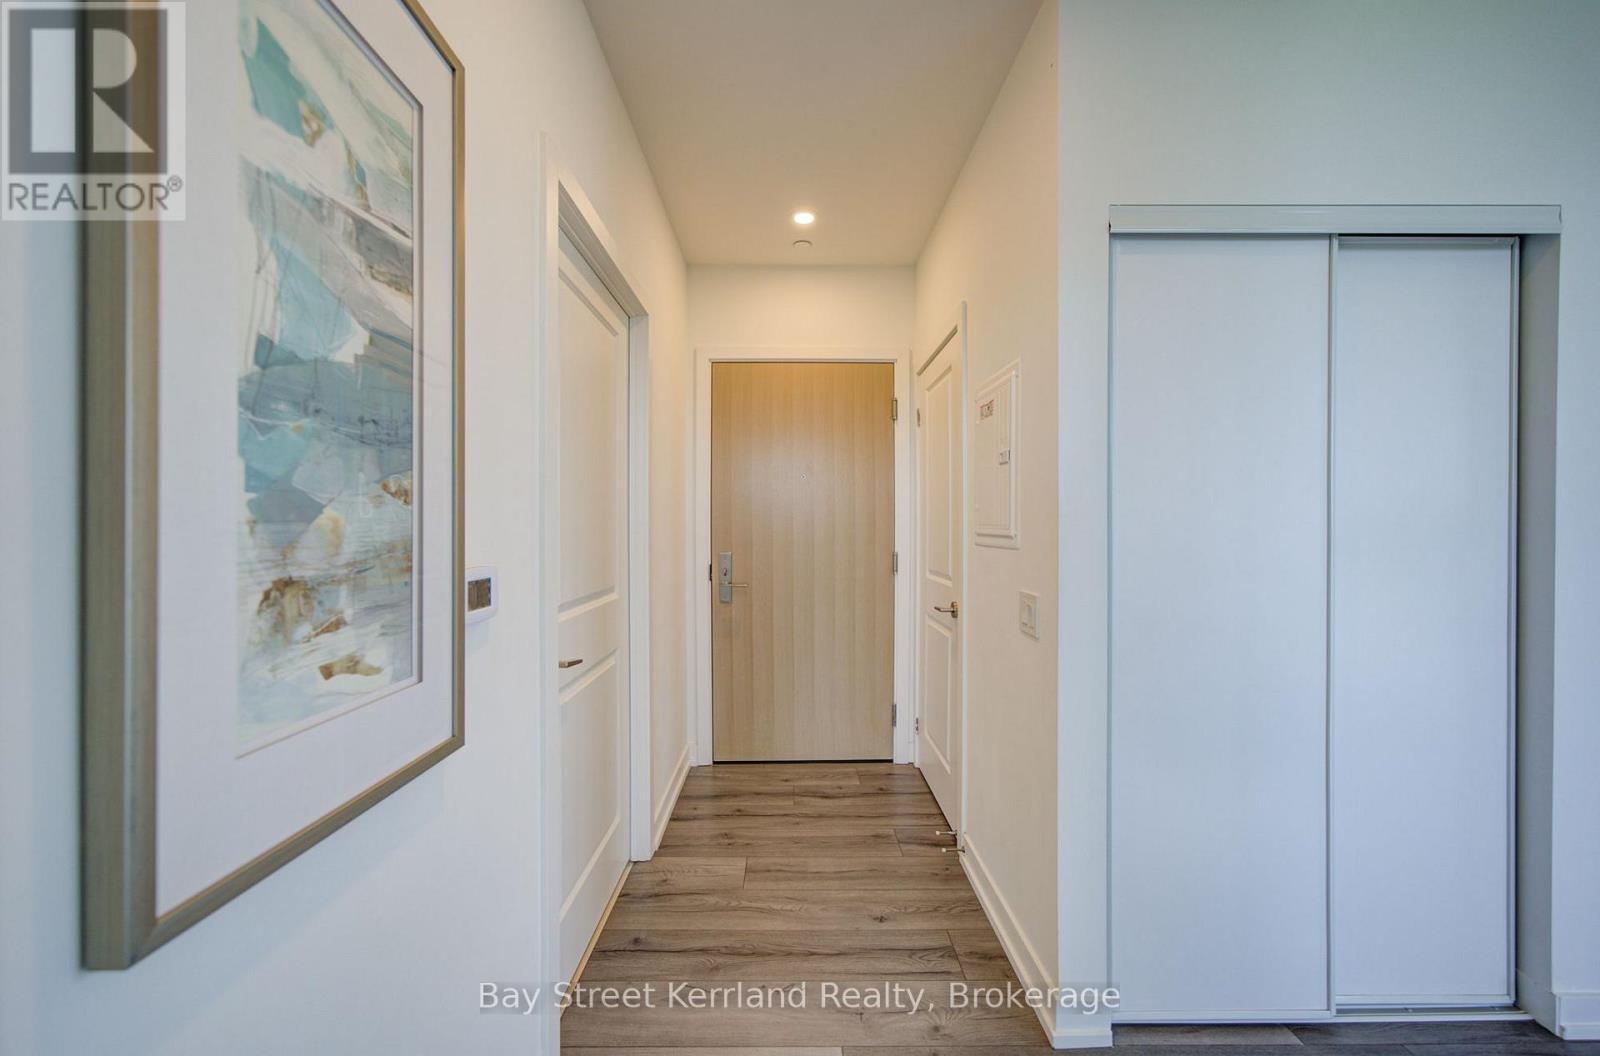
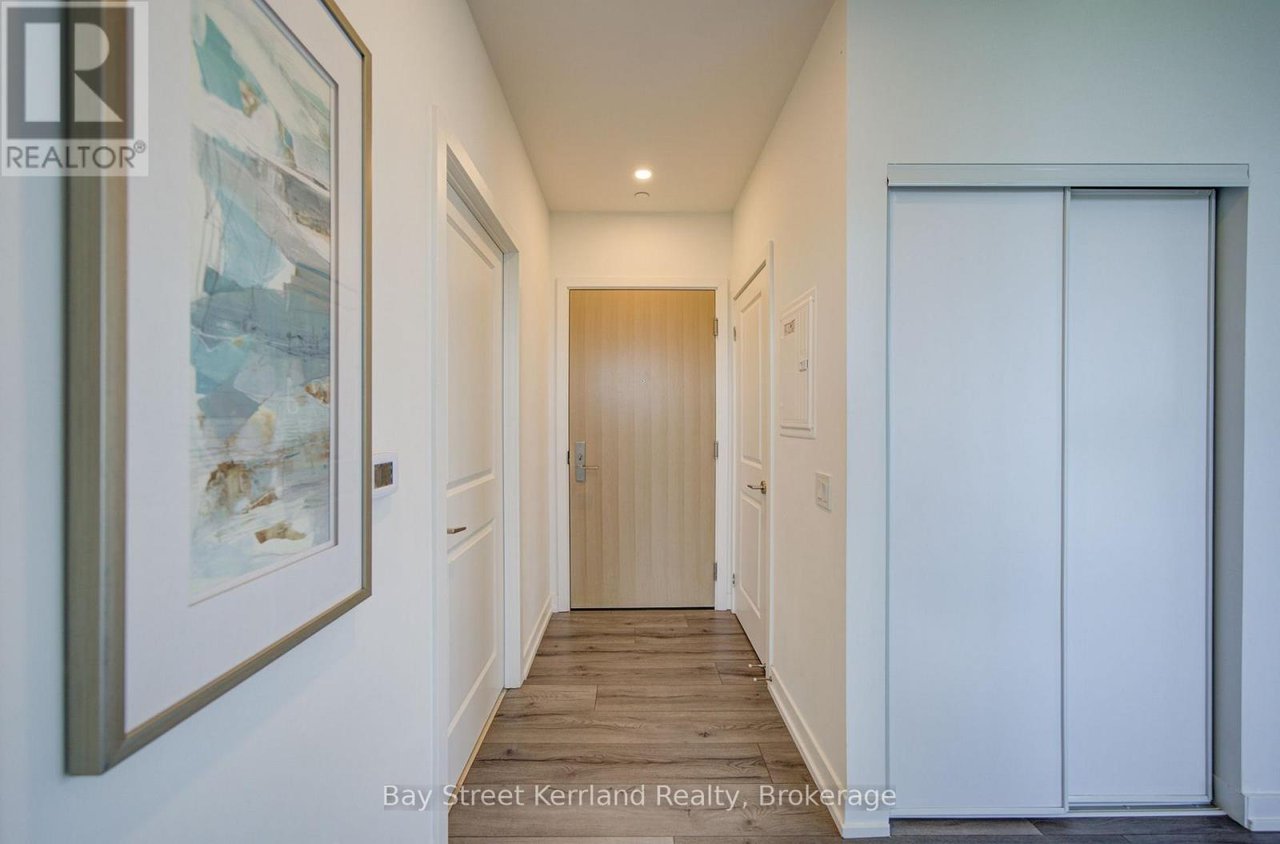
Condo entry hallway with wood flooring, sliding closet doors, and framed abstract artwork.
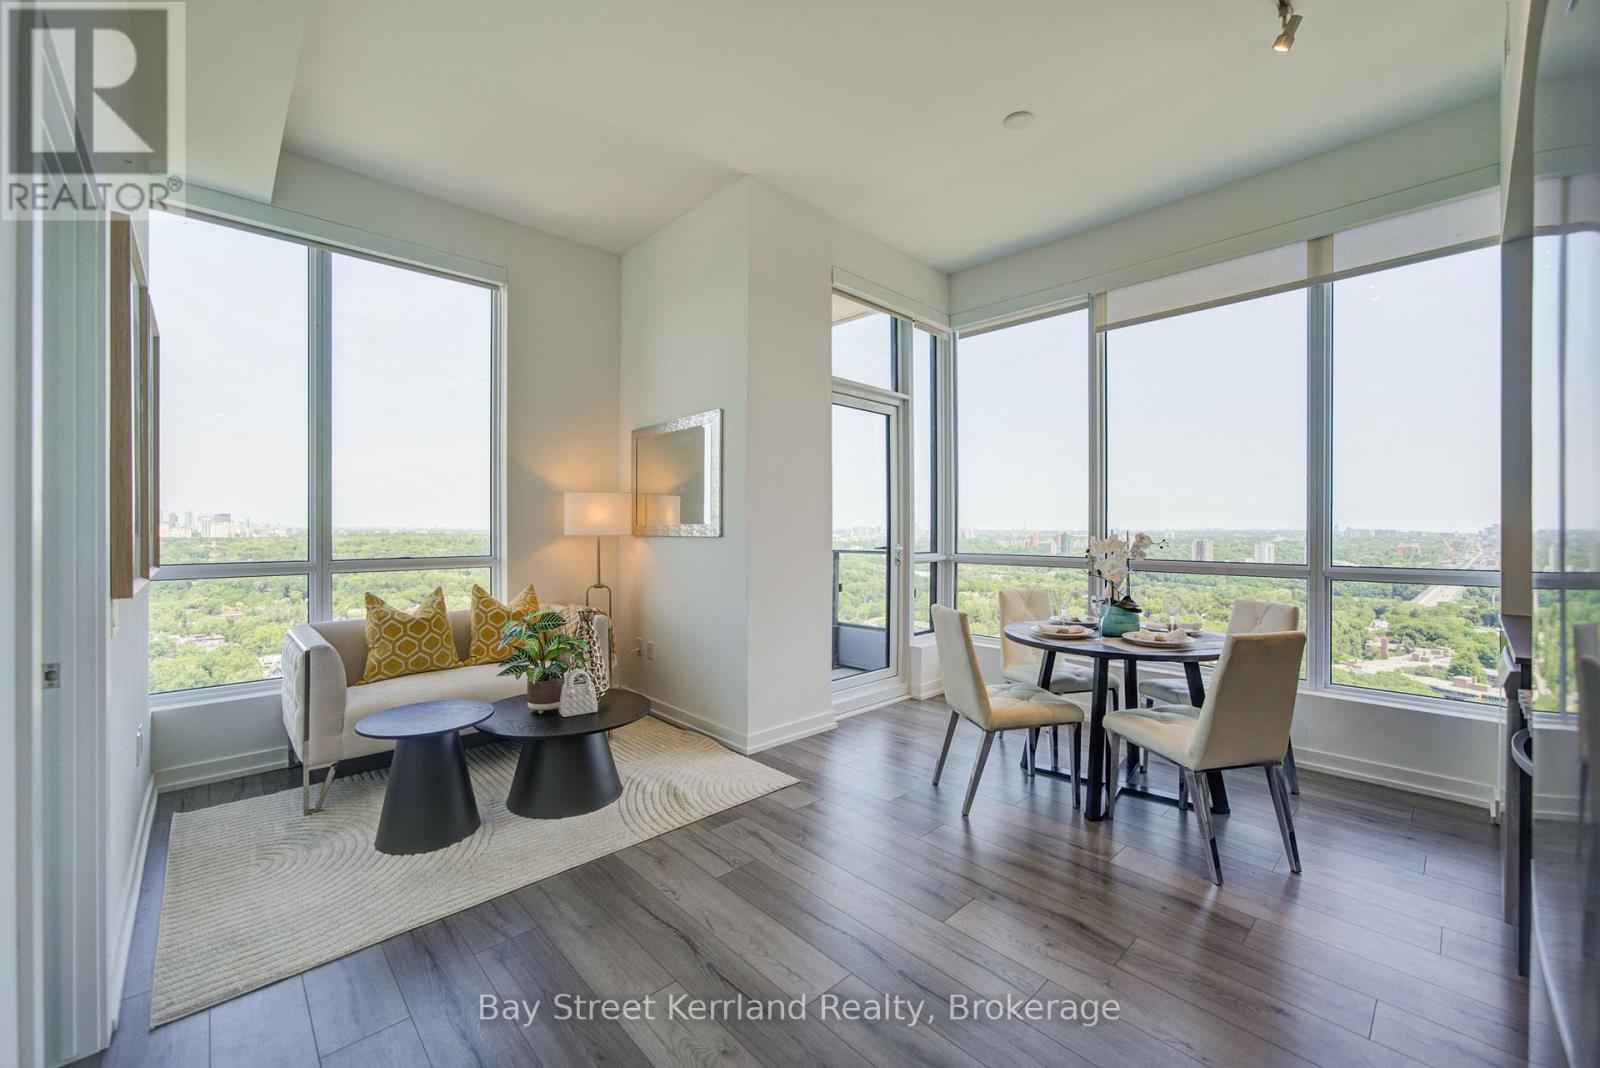
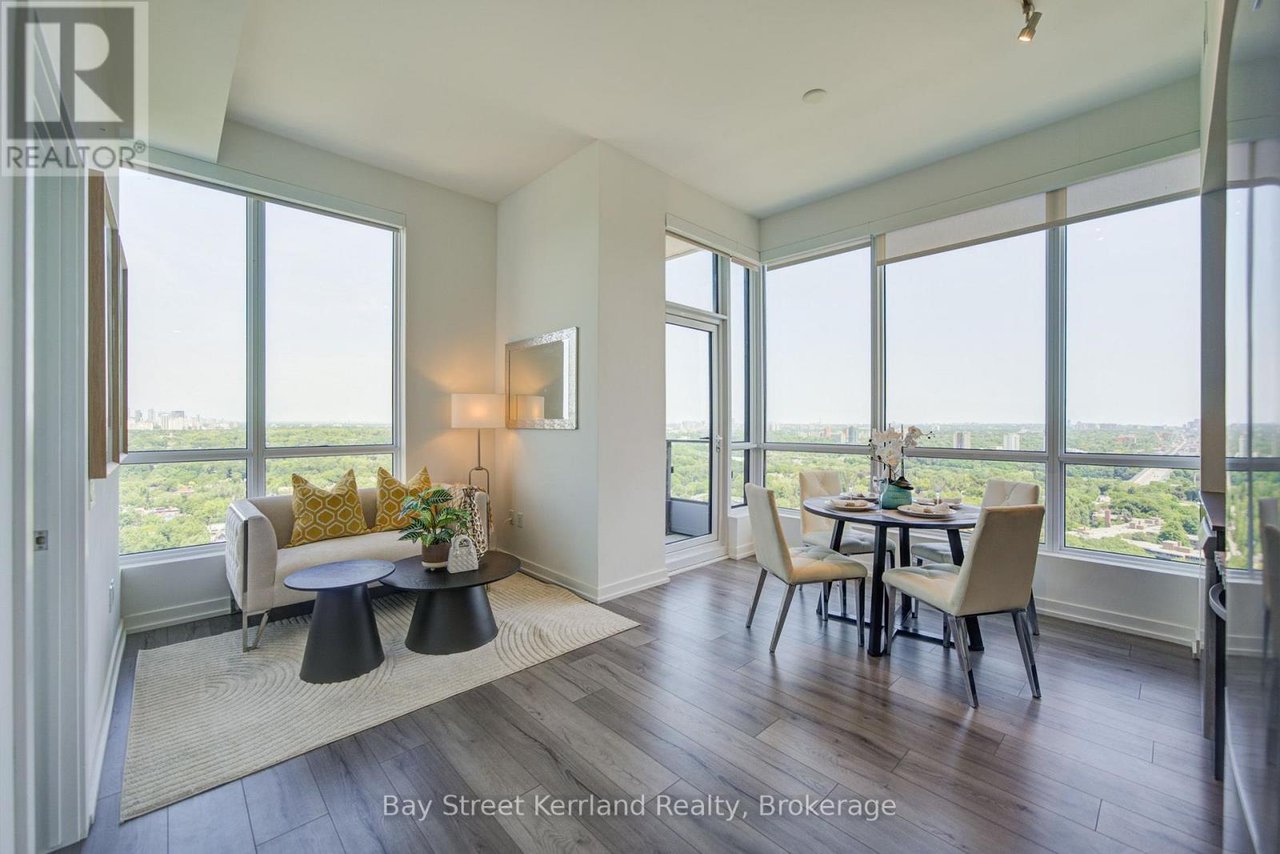
Condo living and dining area with floor-to-ceiling corner windows overlooking treetops and the city.
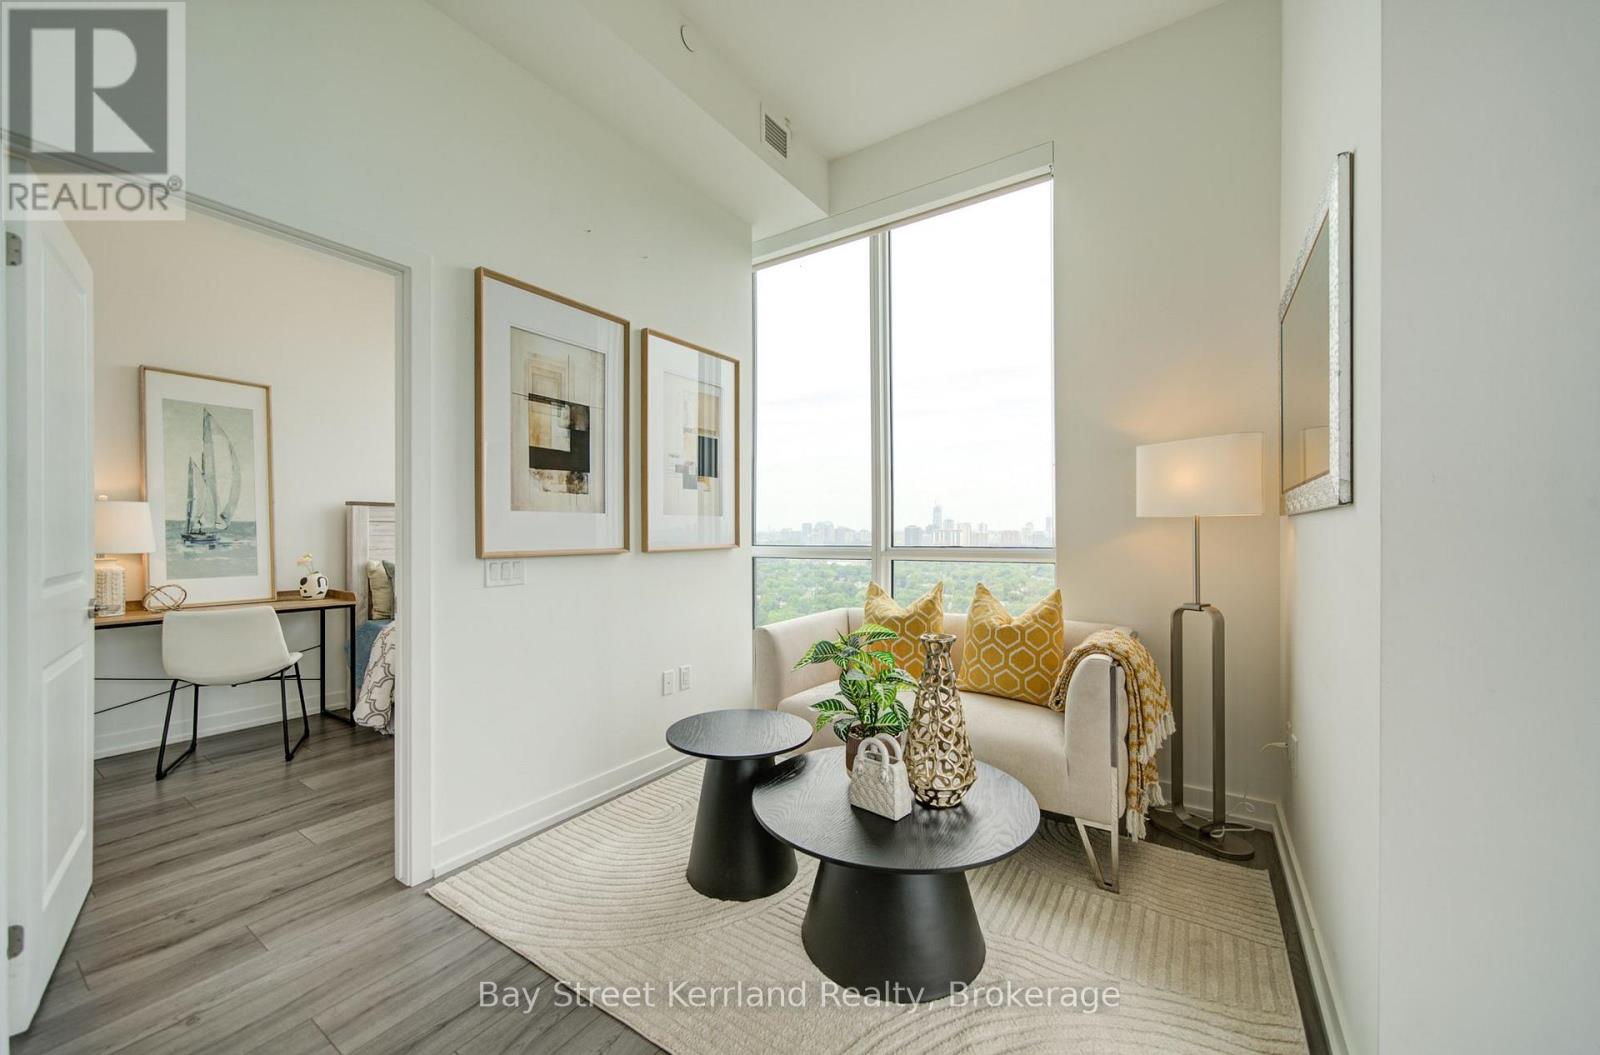
Staged condo living room with a cream loveseat and floor-to-ceiling window overlooking the city.
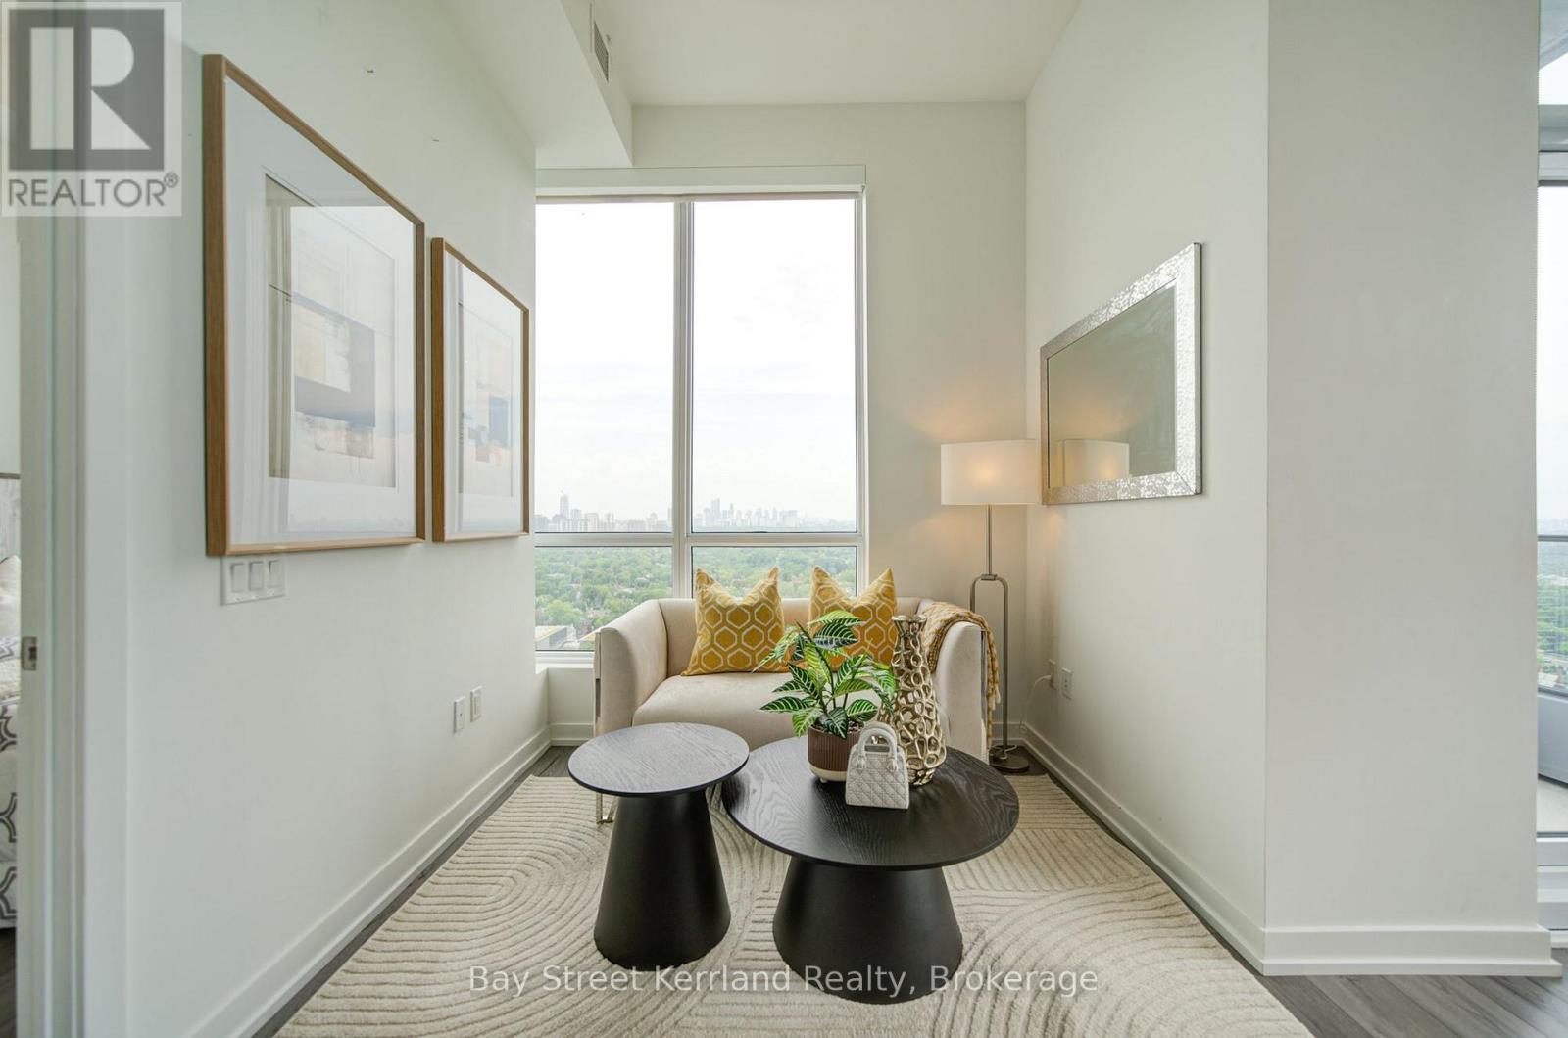
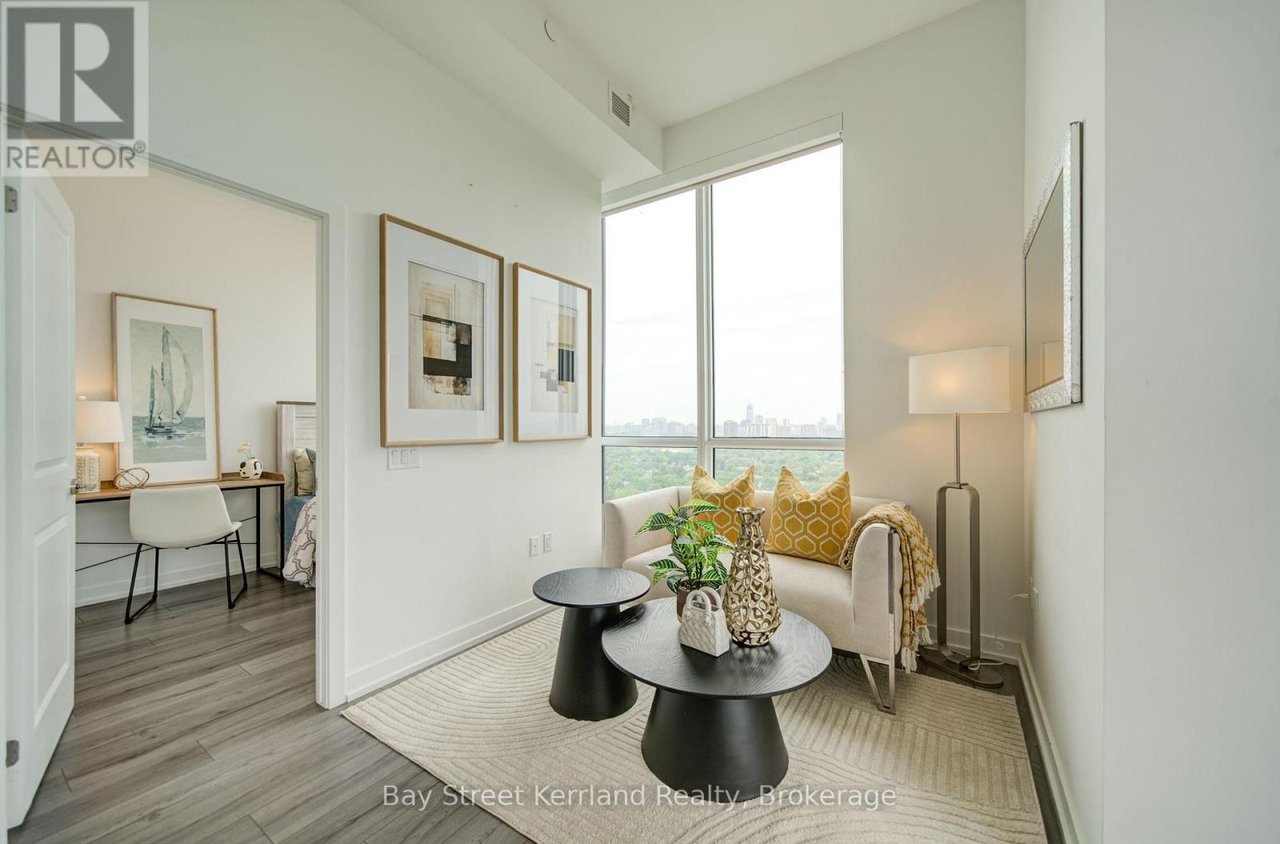
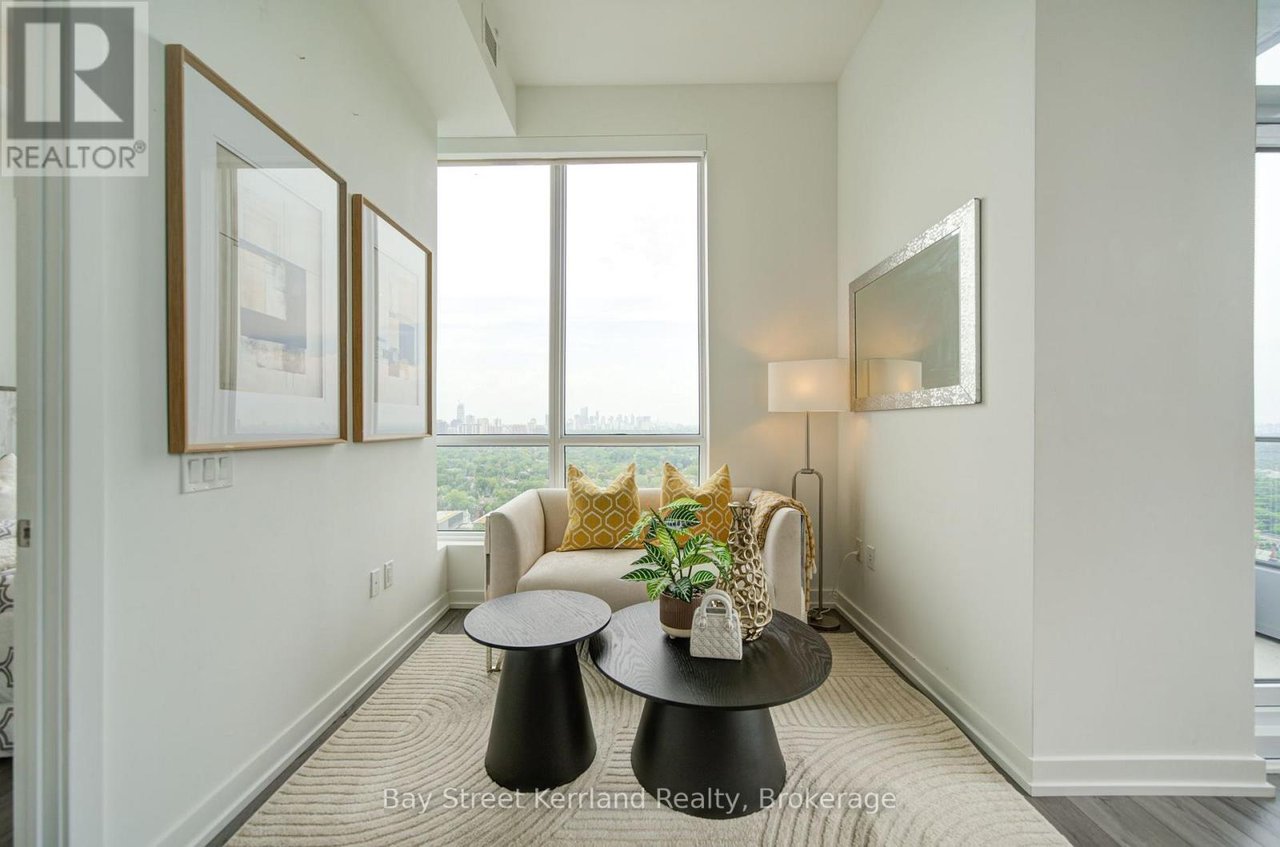
Staged condo sitting area with large windows, a distant skyline view, and sculptural coffee tables.
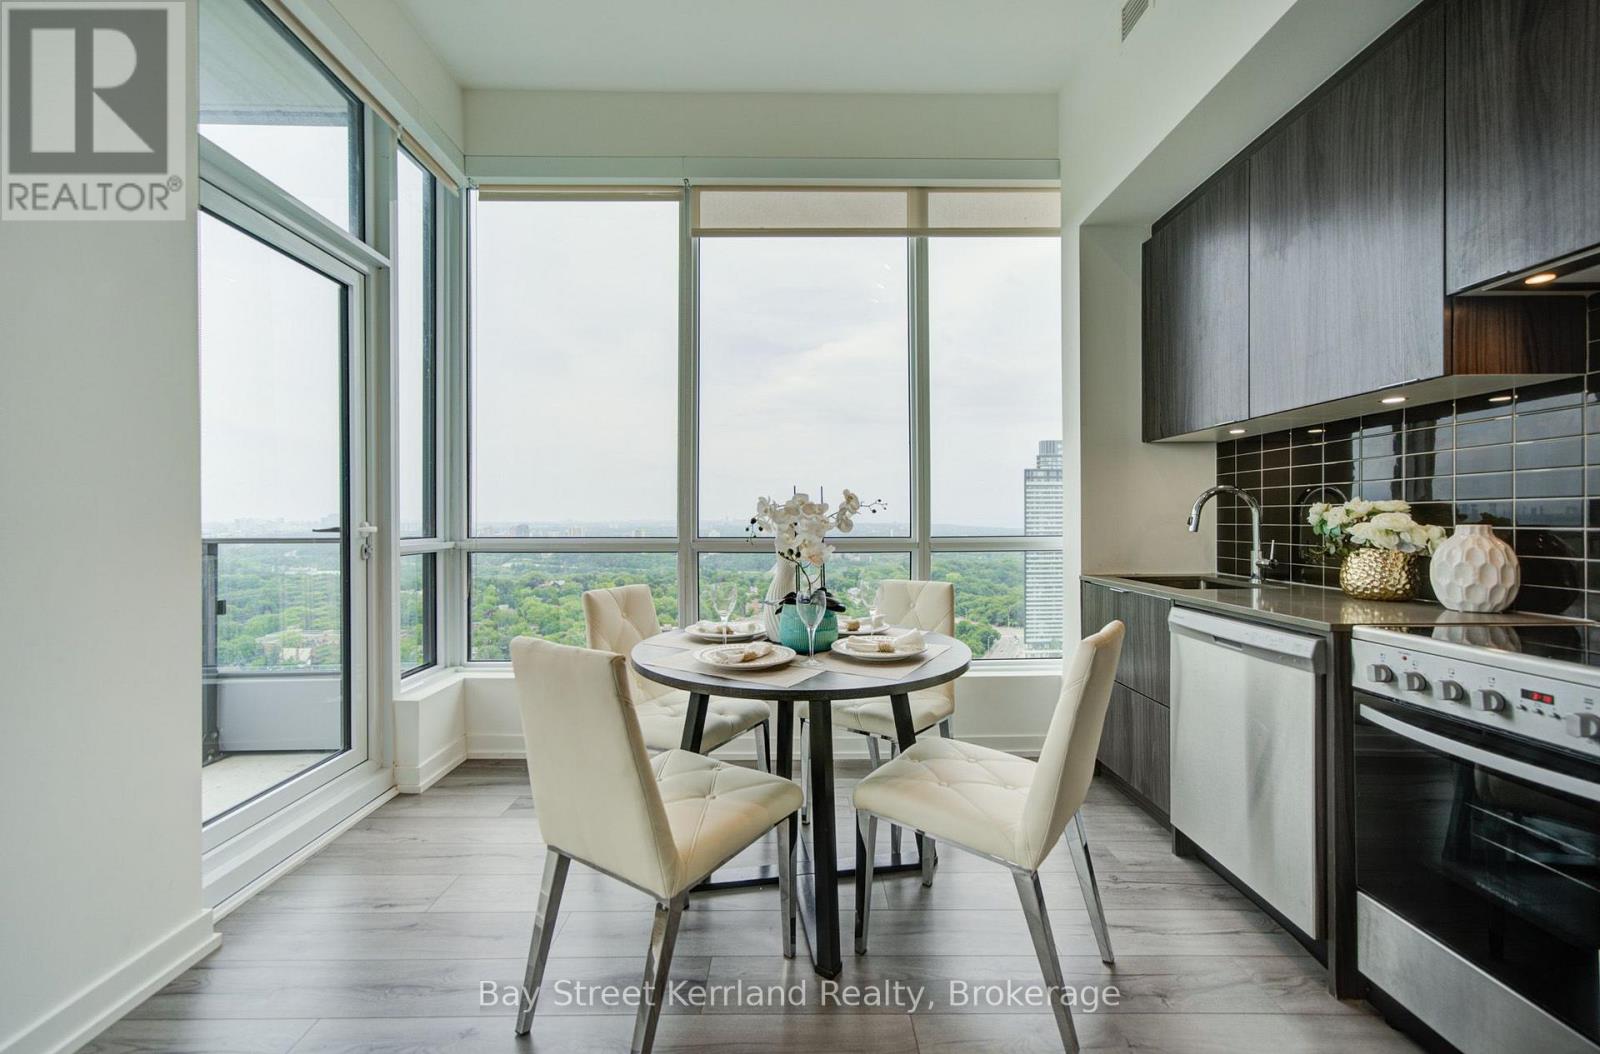
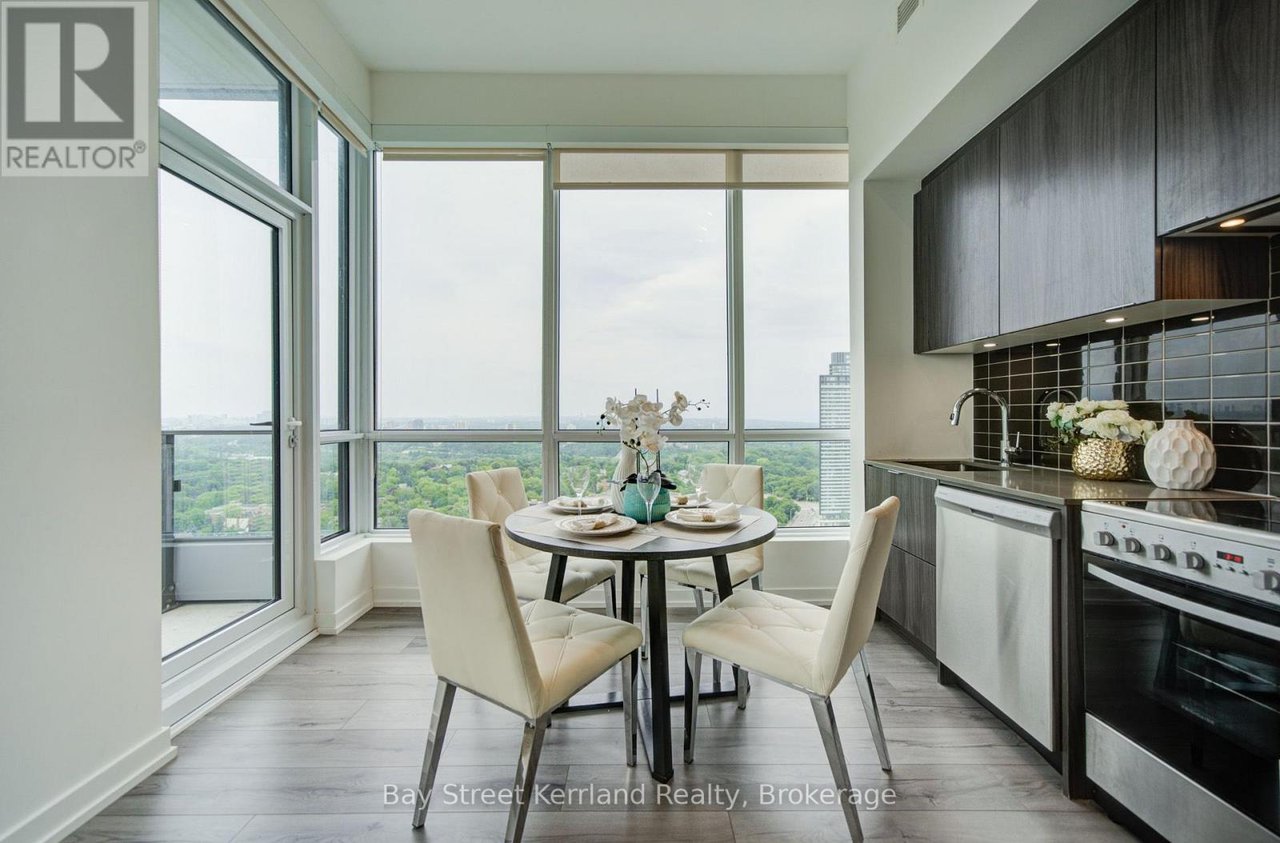
Condo dining area with cream chairs, modern kitchen, and floor-to-ceiling windows overlooking treetops.
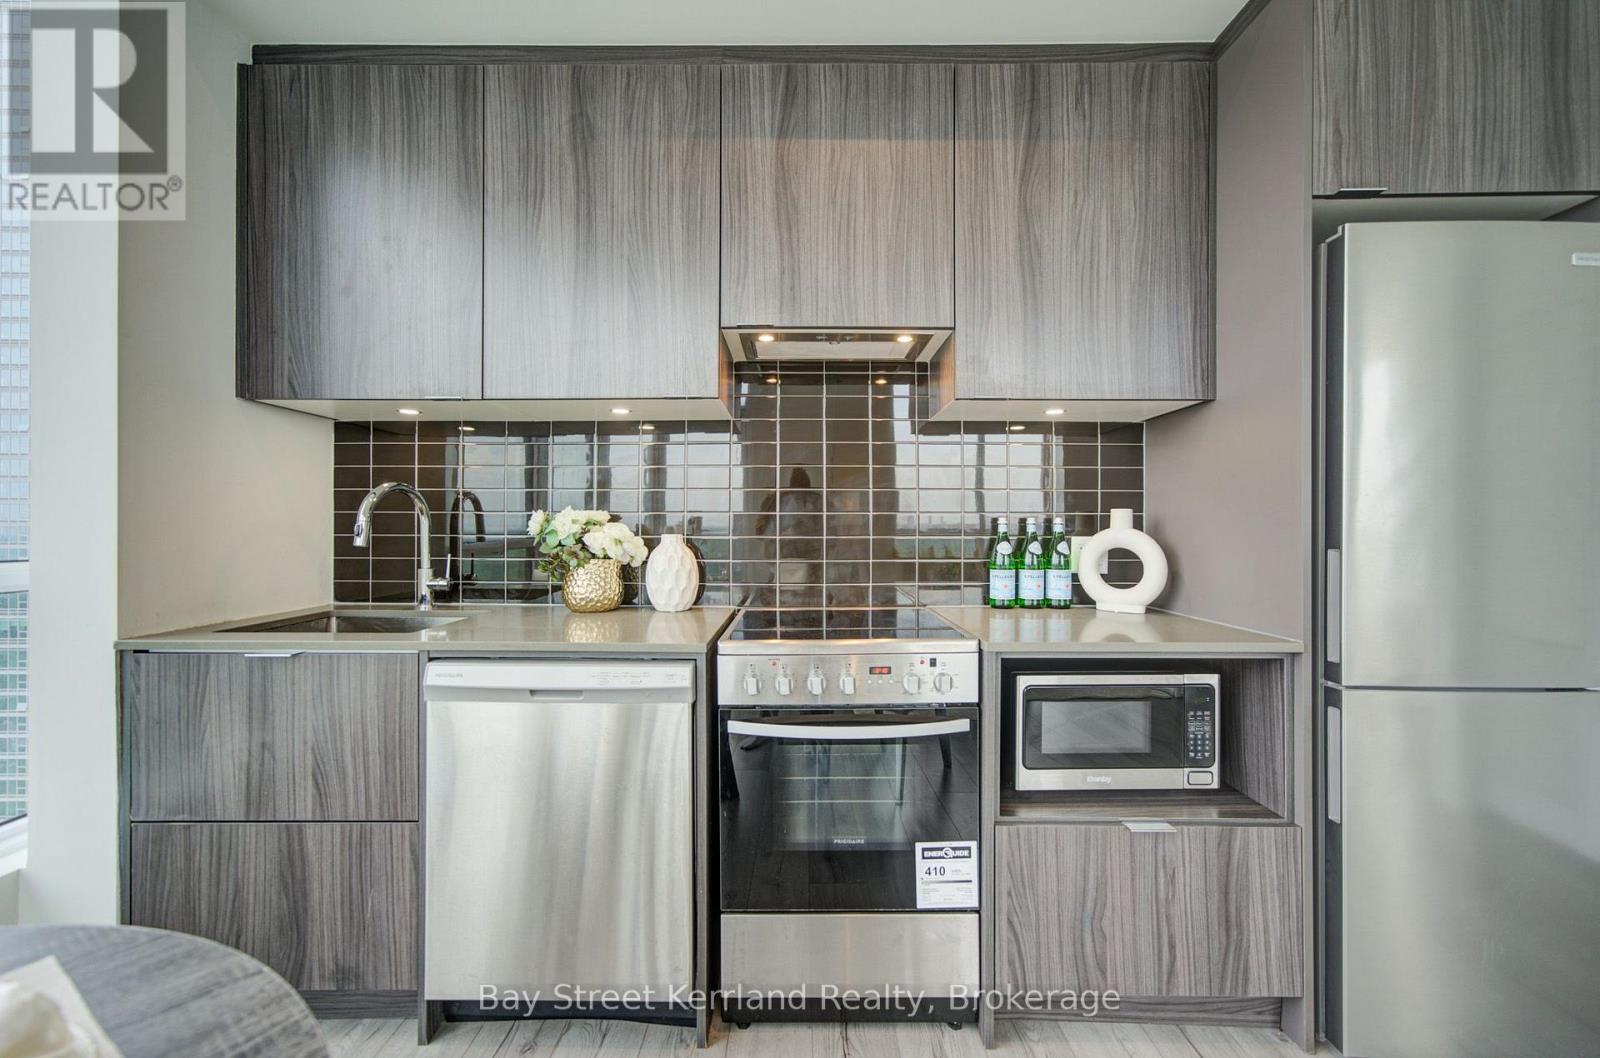
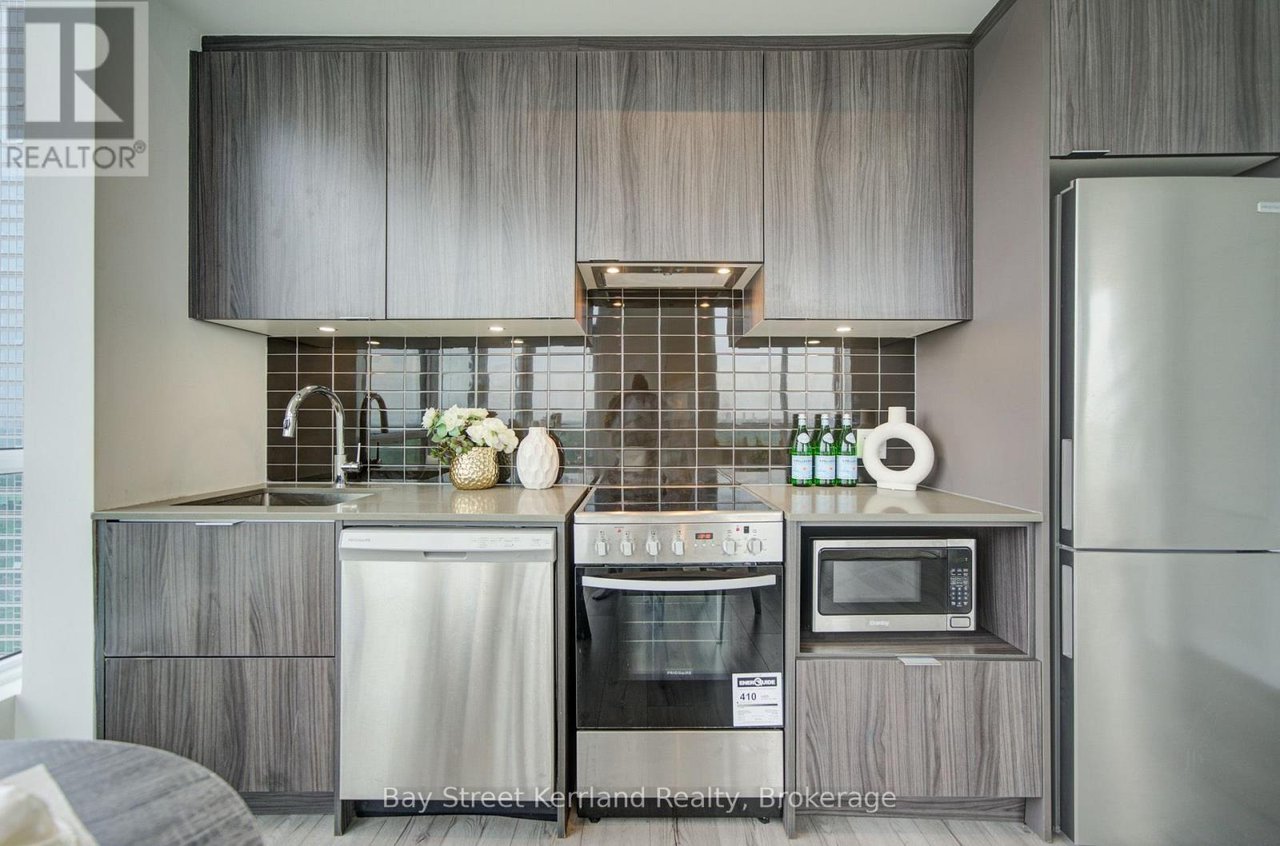
Modern condo kitchen with gray wood-grain cabinets, dark tile backsplash, and stainless steel appliances.
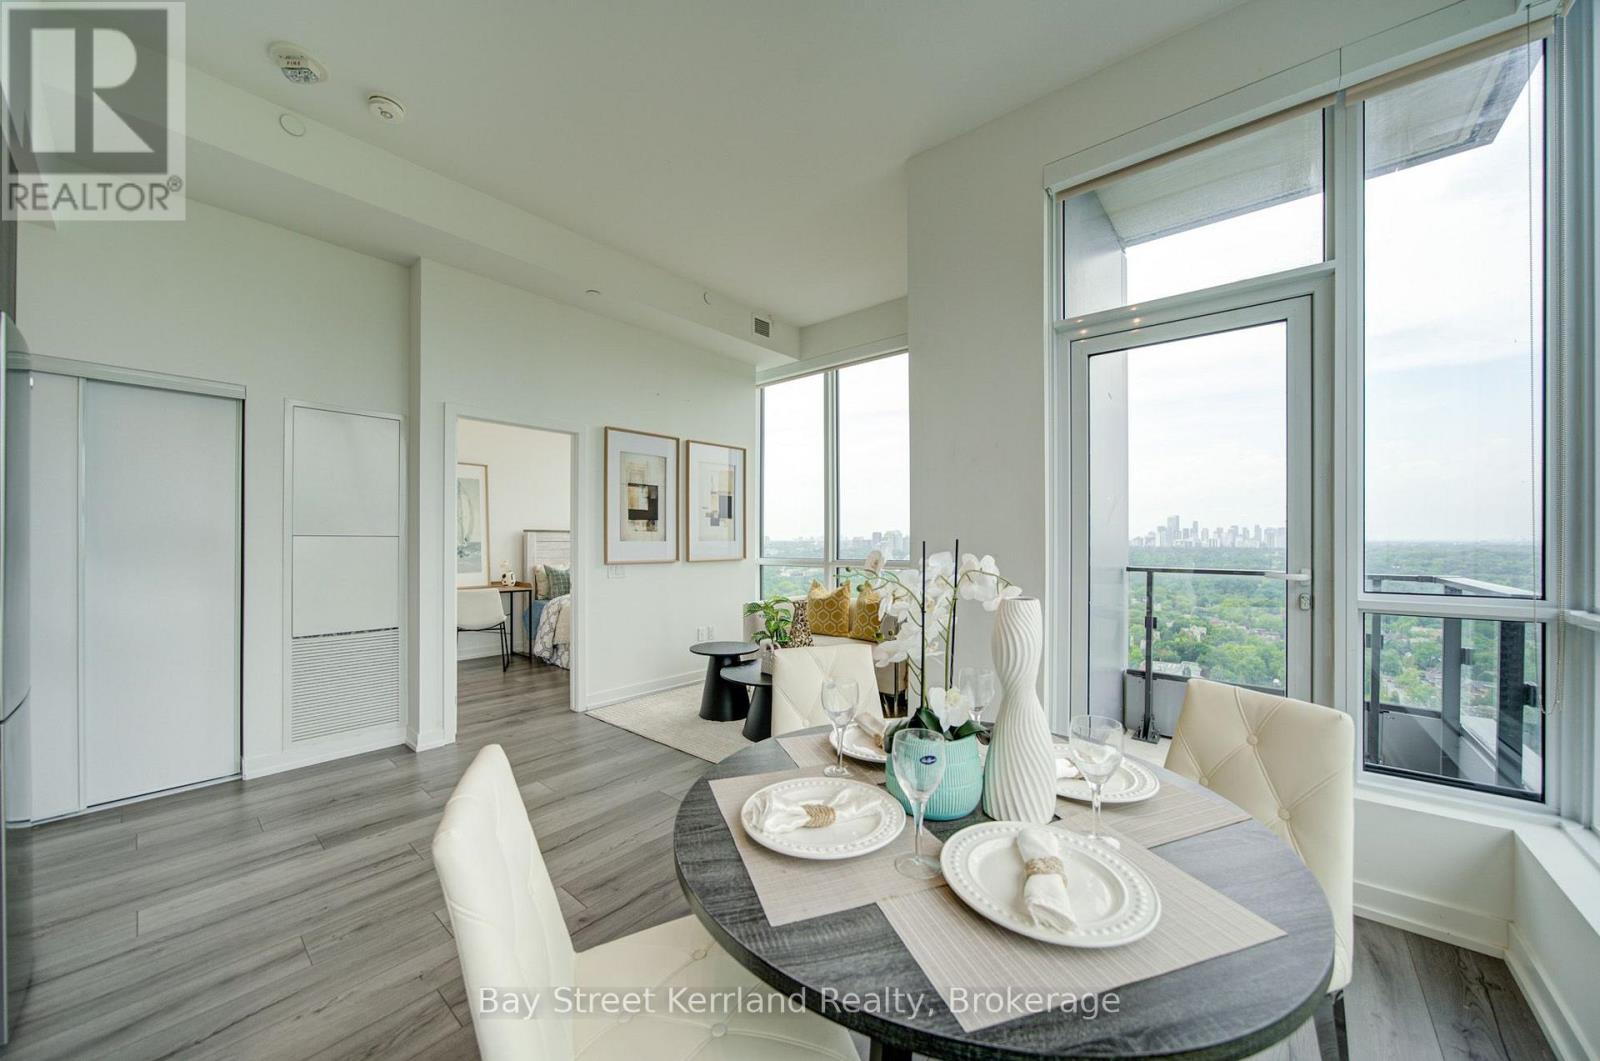
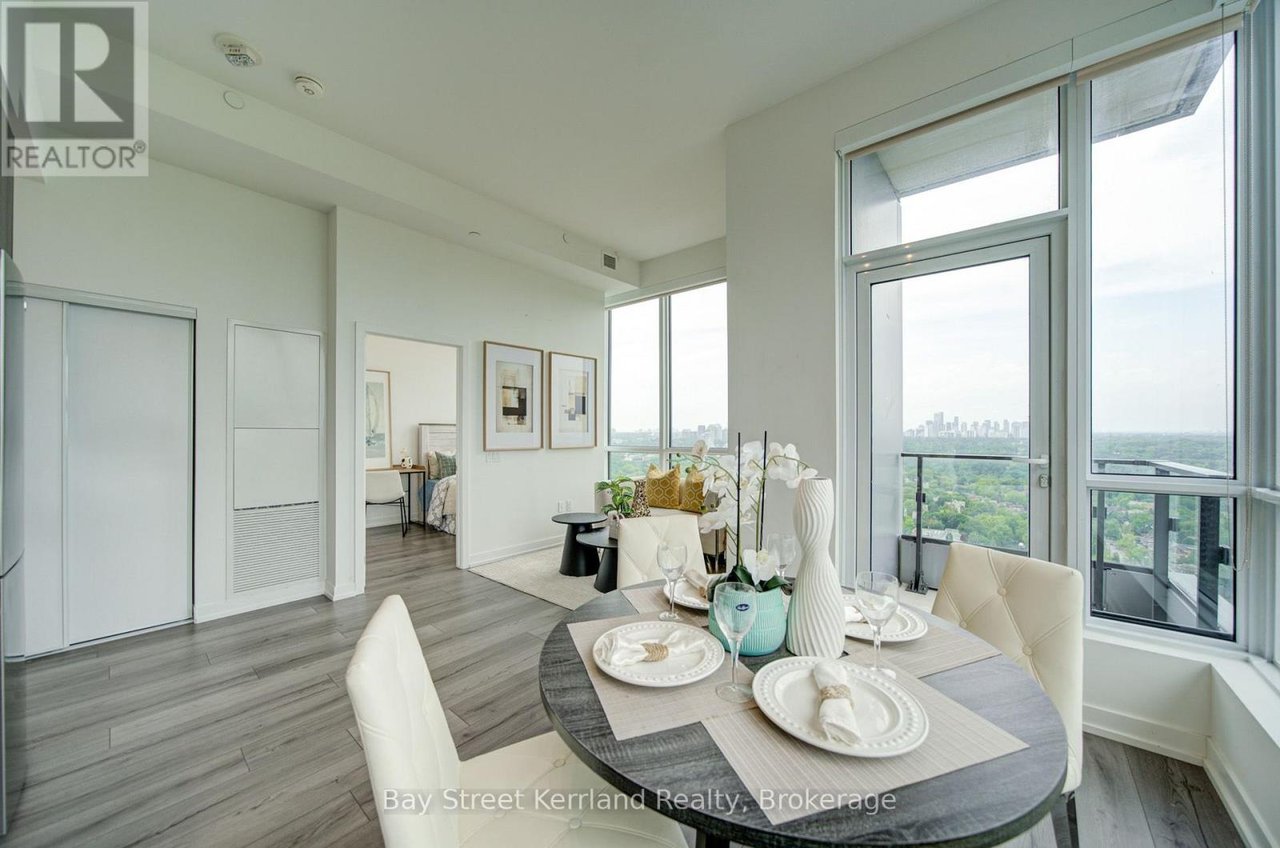
Staged condo dining area with floor-to-ceiling windows overlooking greenery and a distant city skyline.
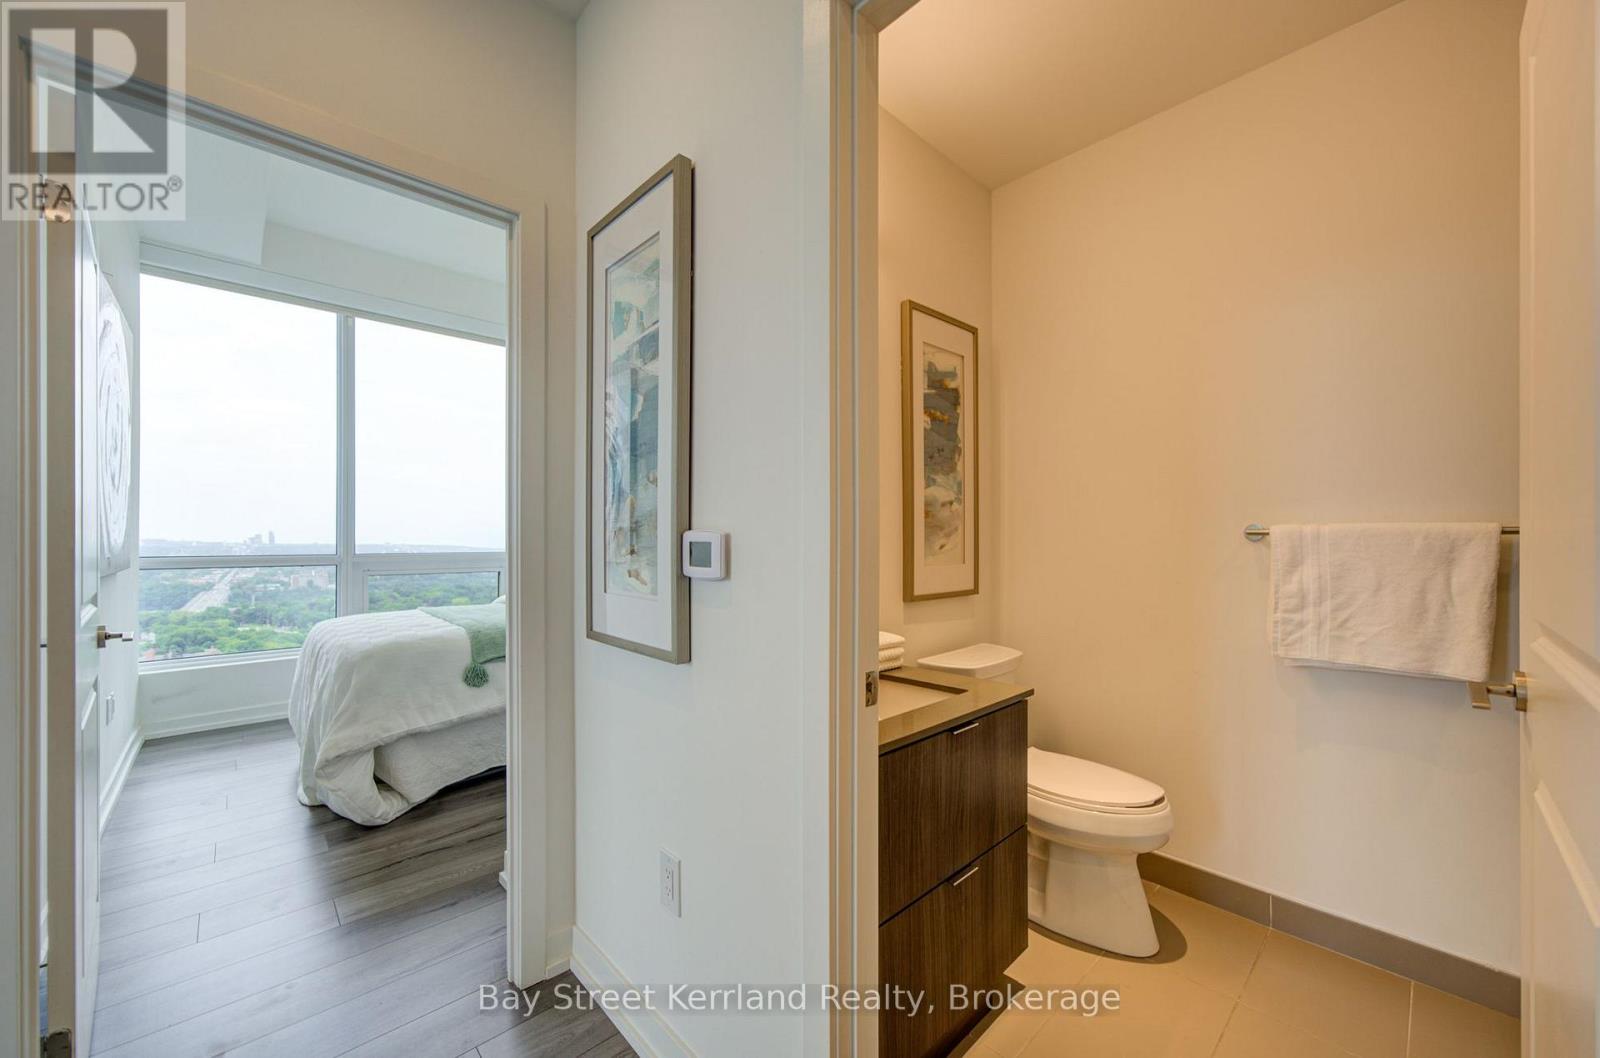
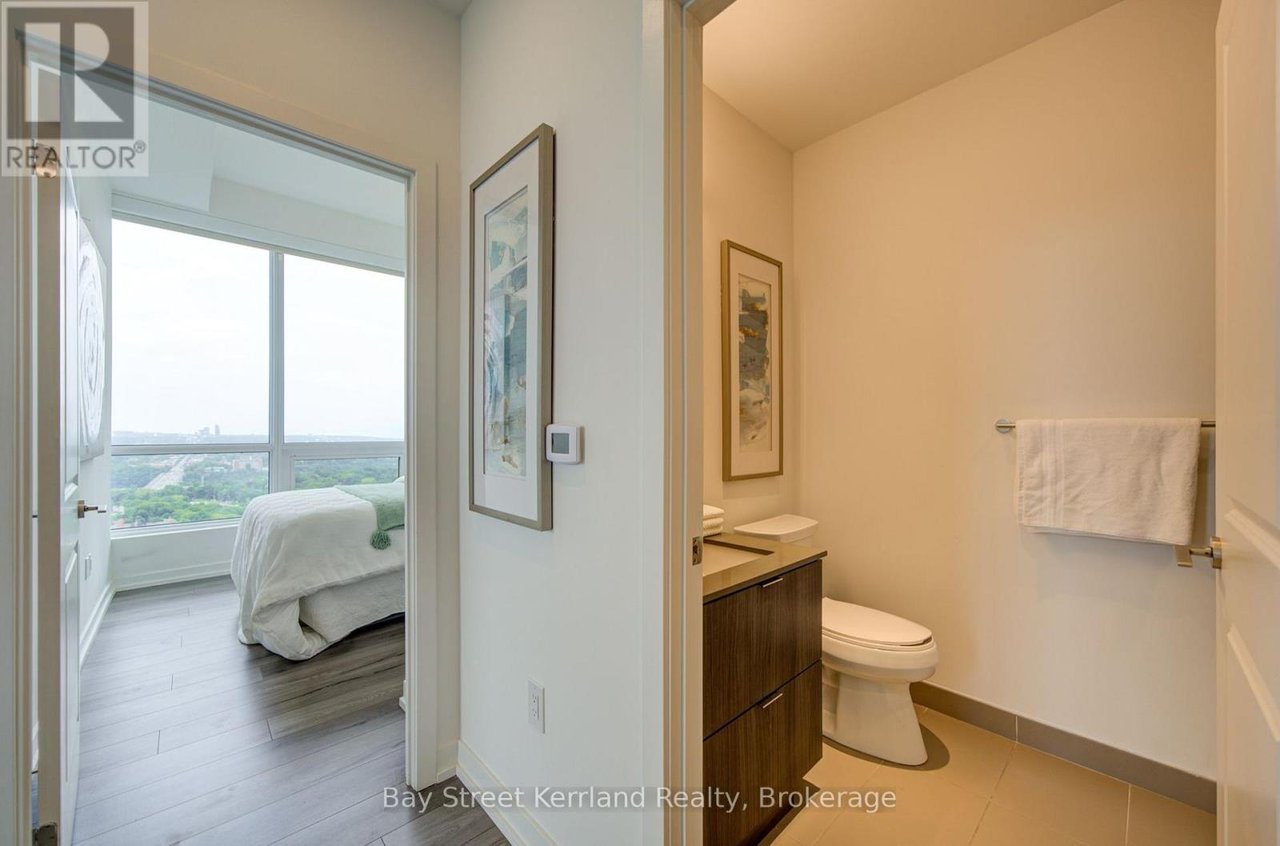
Bathroom with dark wood vanity and towel bar, opening onto a bedroom with large windows.
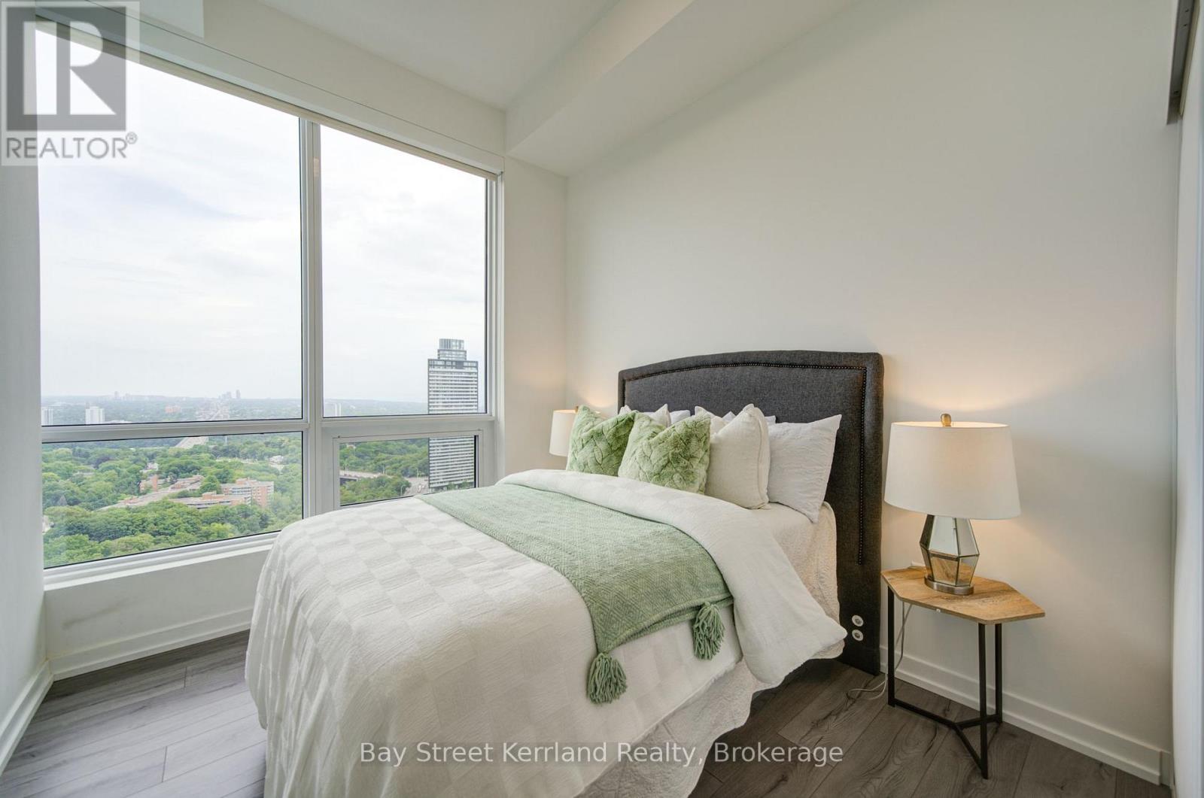
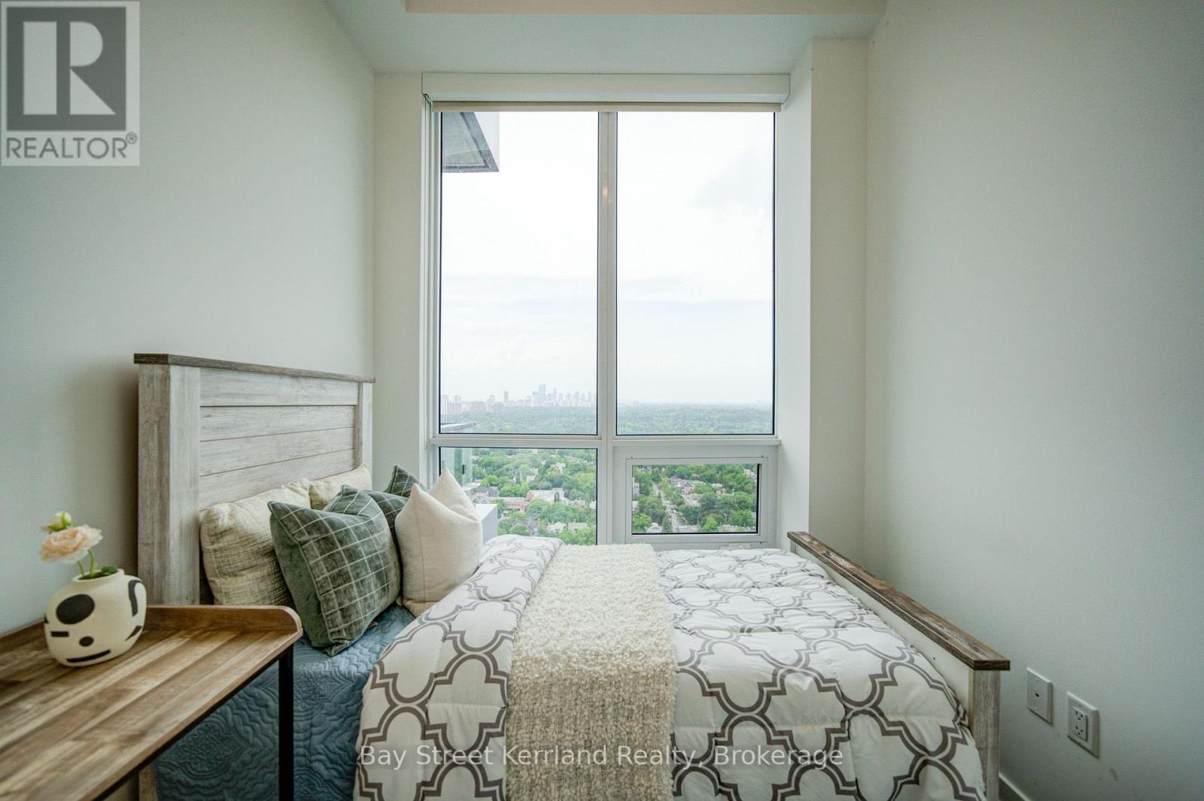
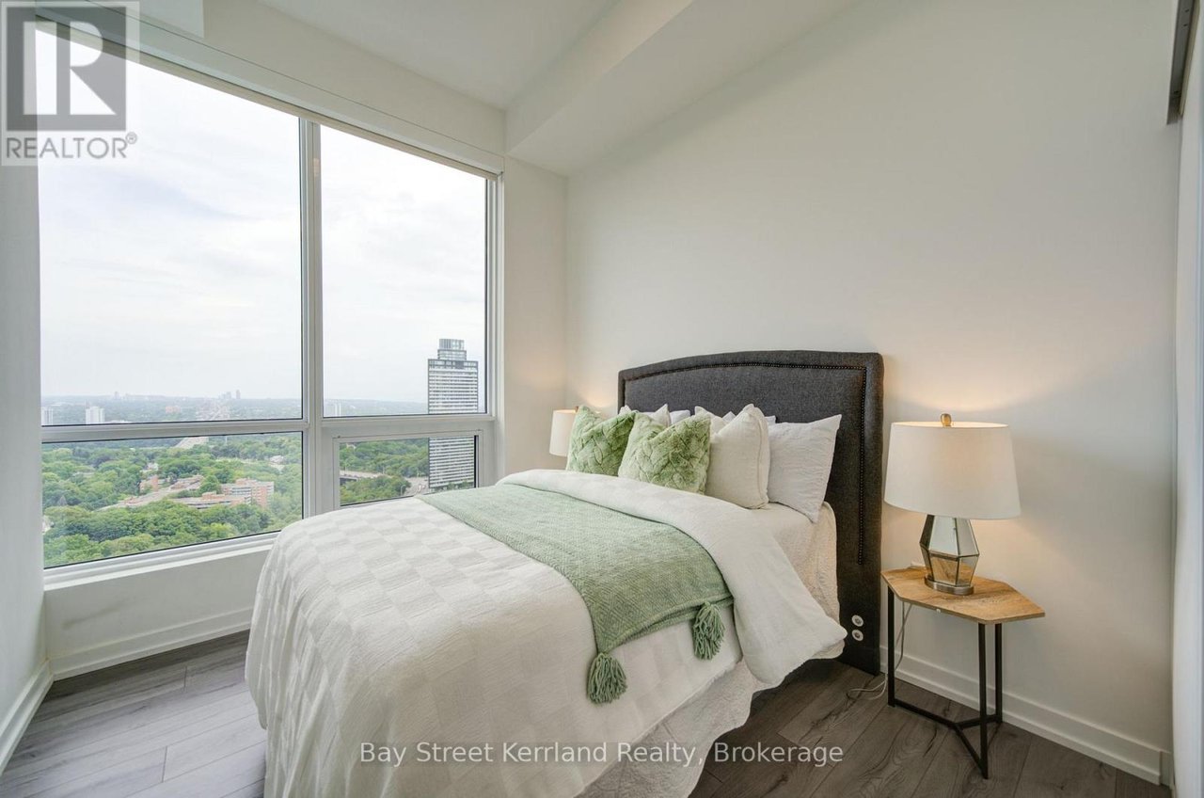
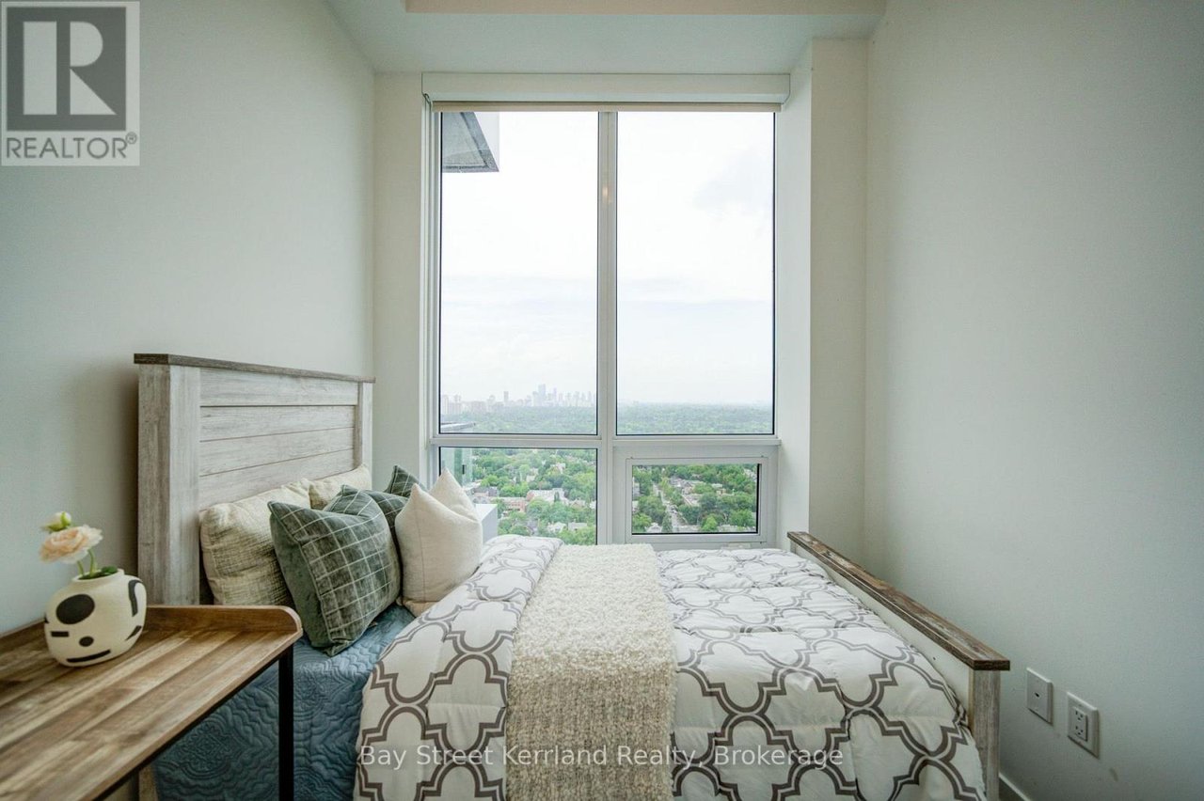
Staged condo bedroom with a large window overlooking treetops and a distant high-rise.
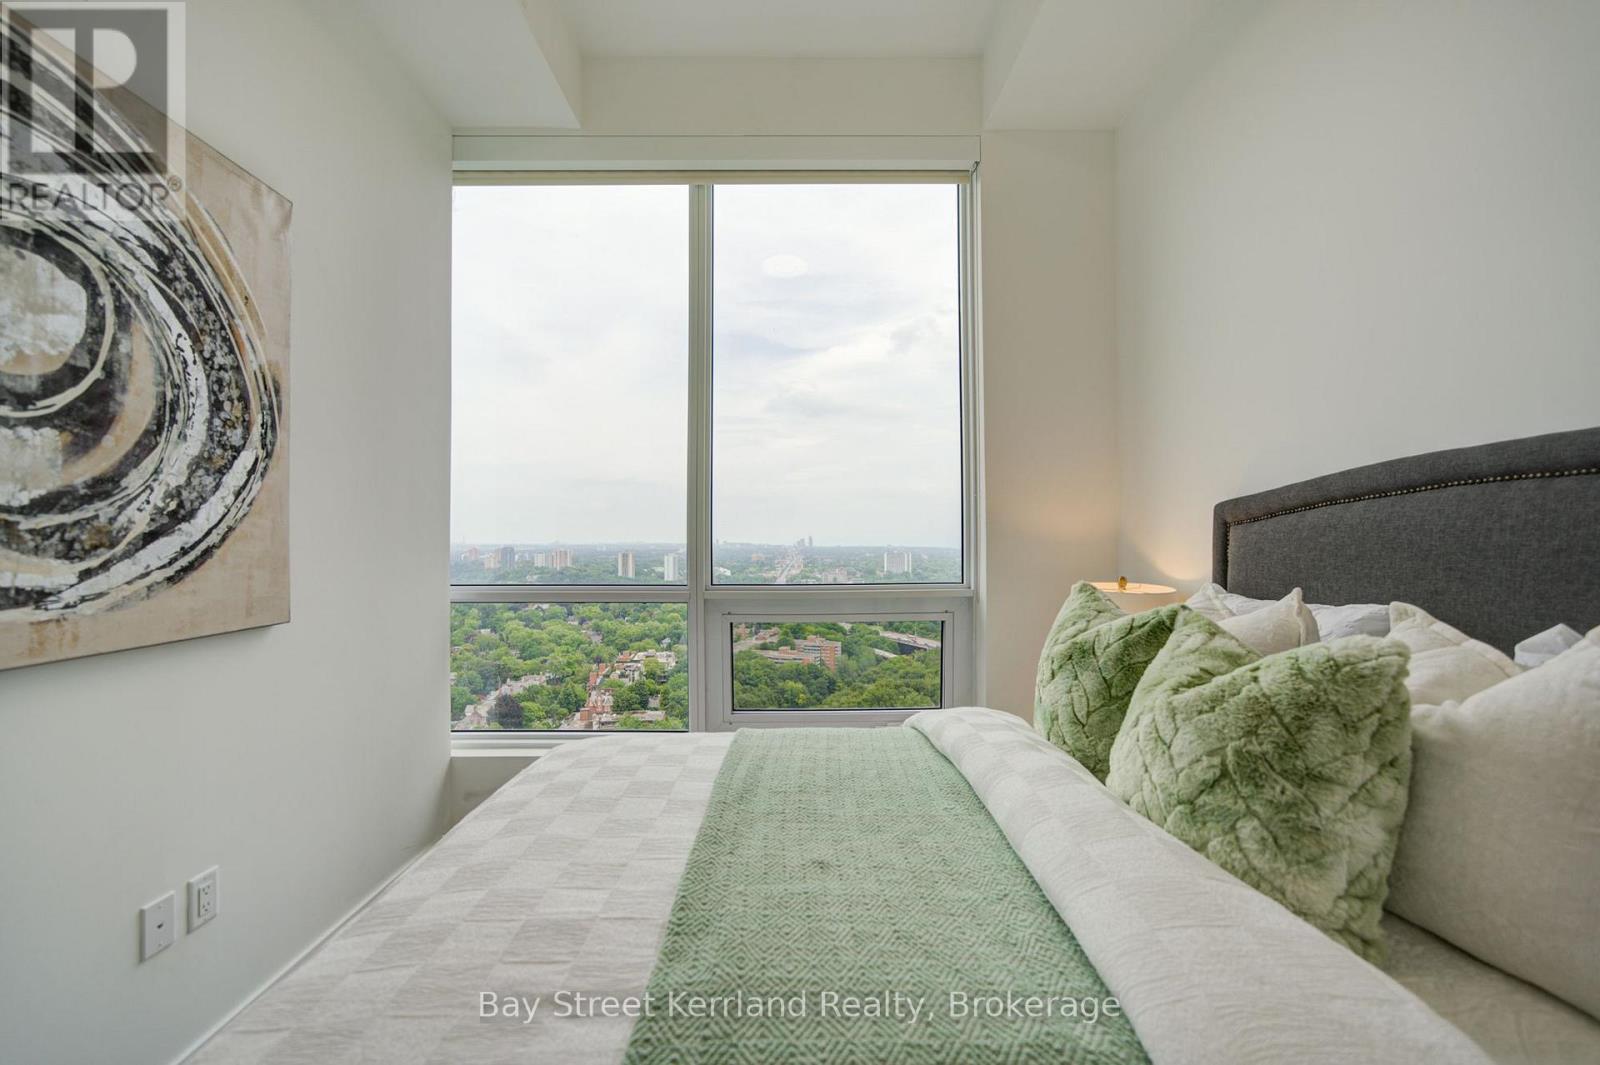
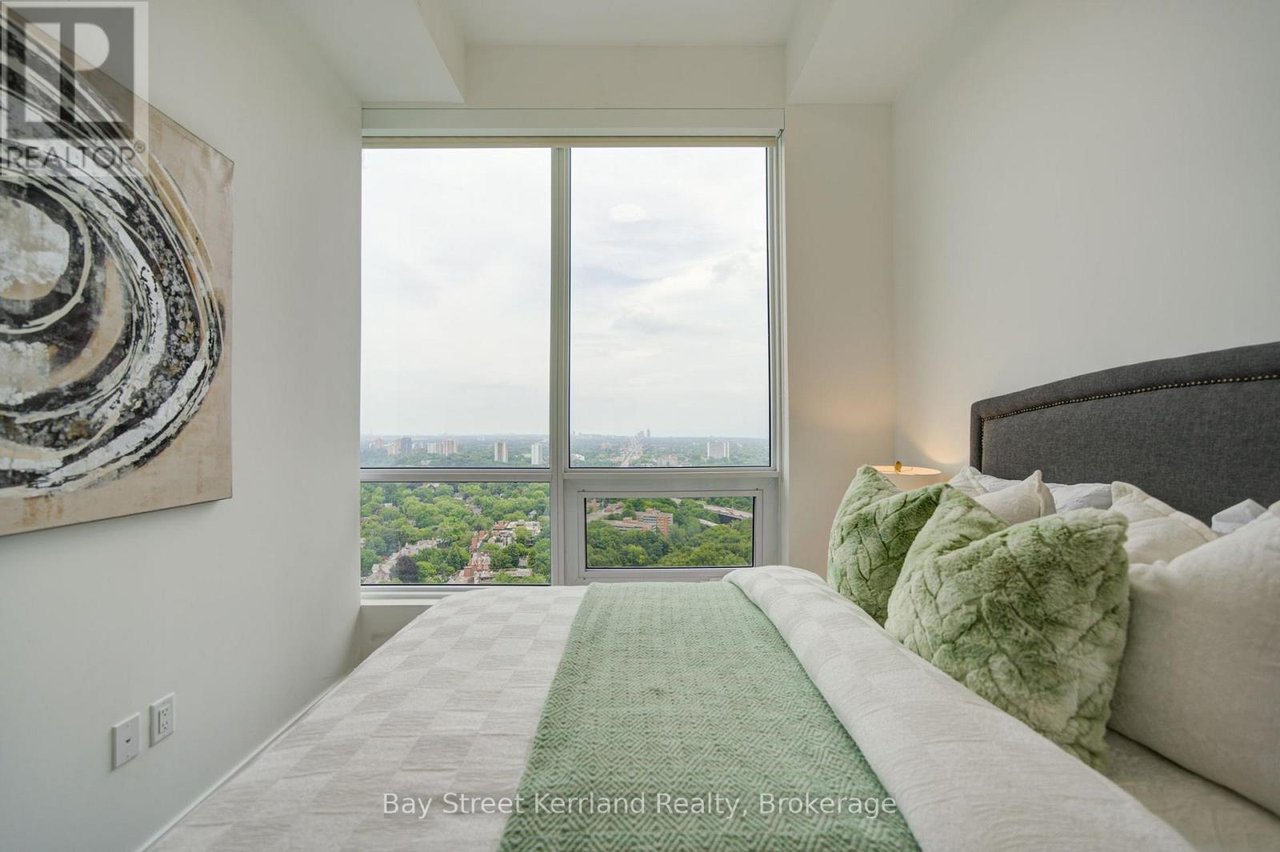
Furnished bedroom with green bedding and a large window overlooking treetops and distant buildings.
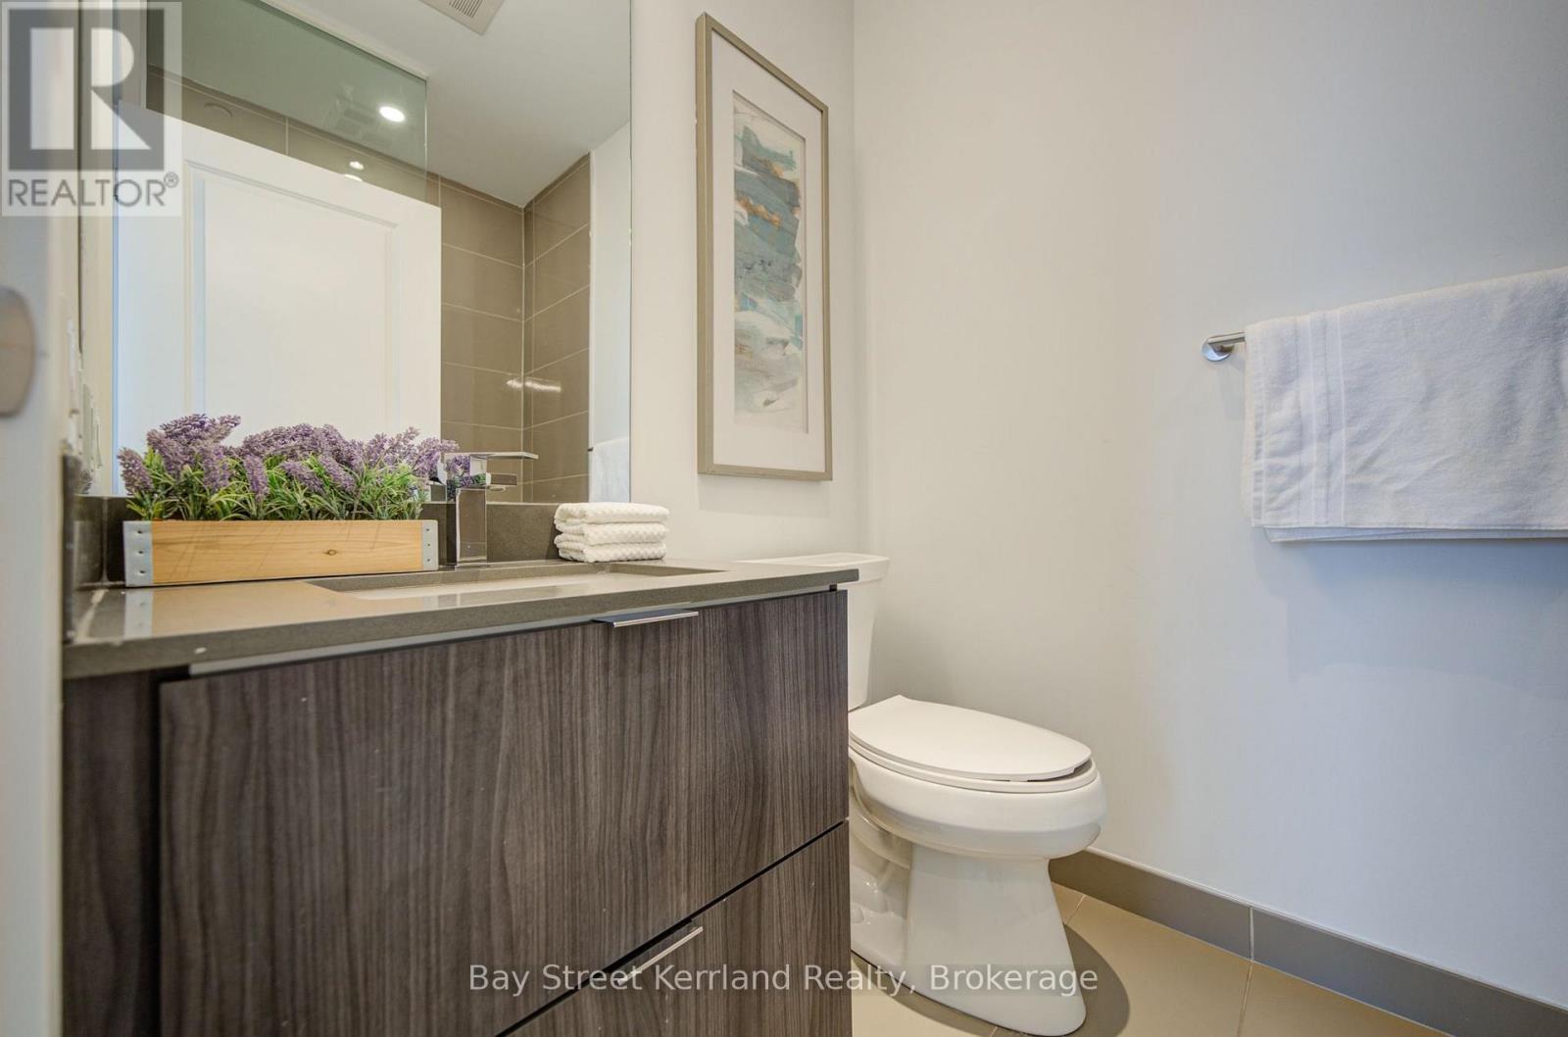
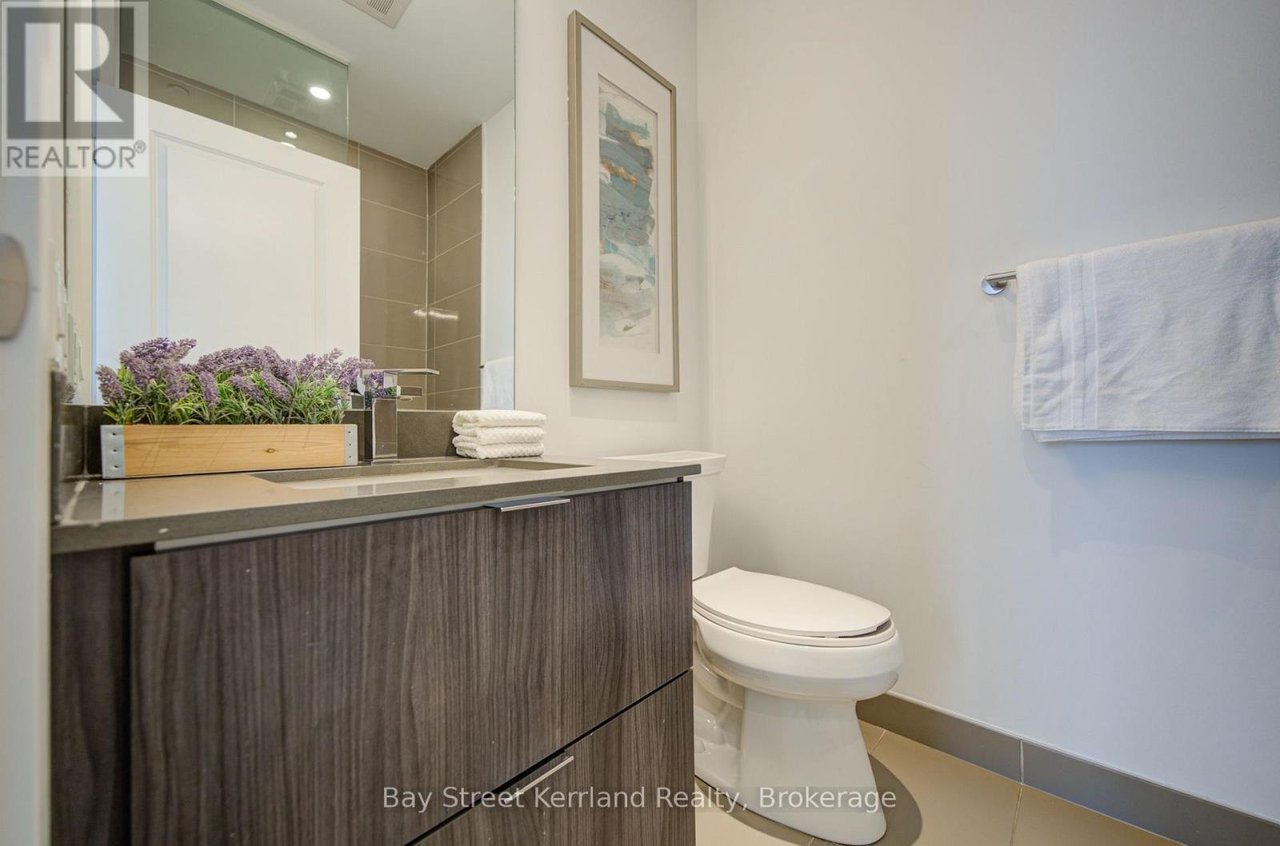
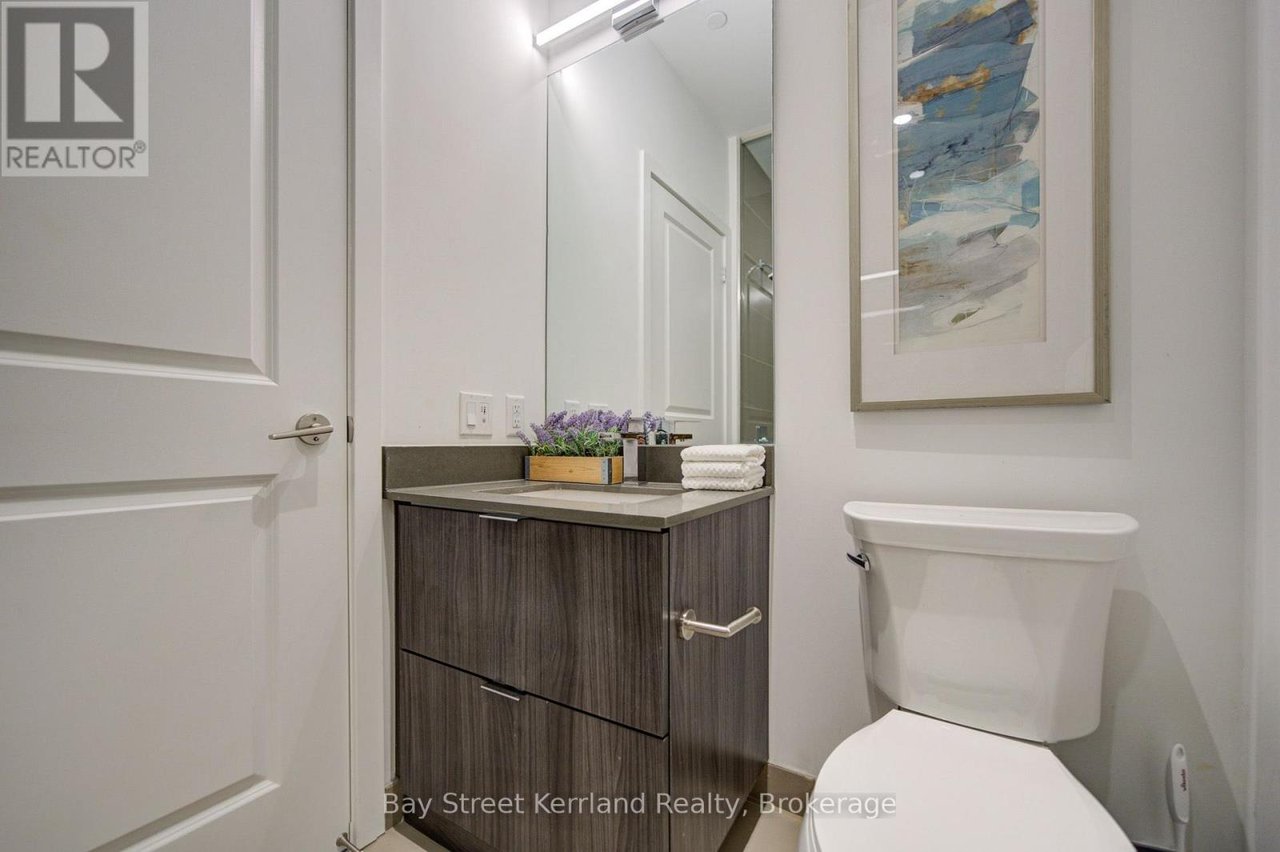
Bathroom with a dark wood vanity, countertop sink, toilet, and framed artwork.
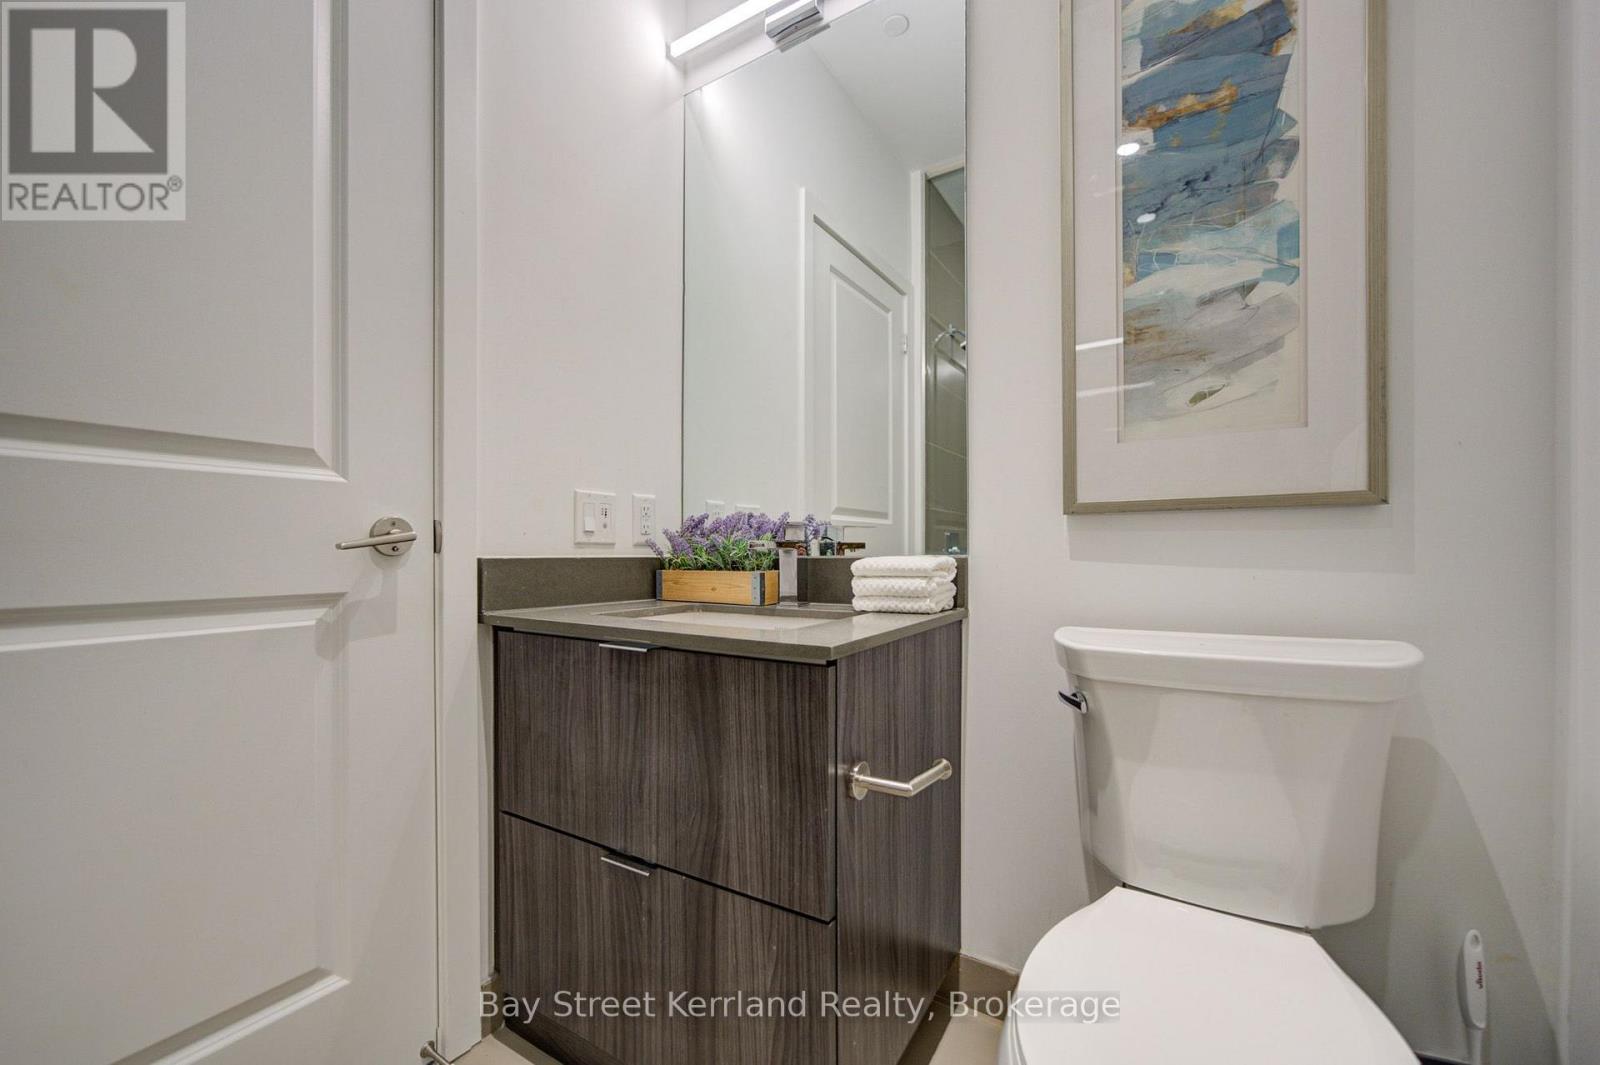
Bathroom with dark wood vanity, mirrored cabinet, toilet, and framed abstract artwork.
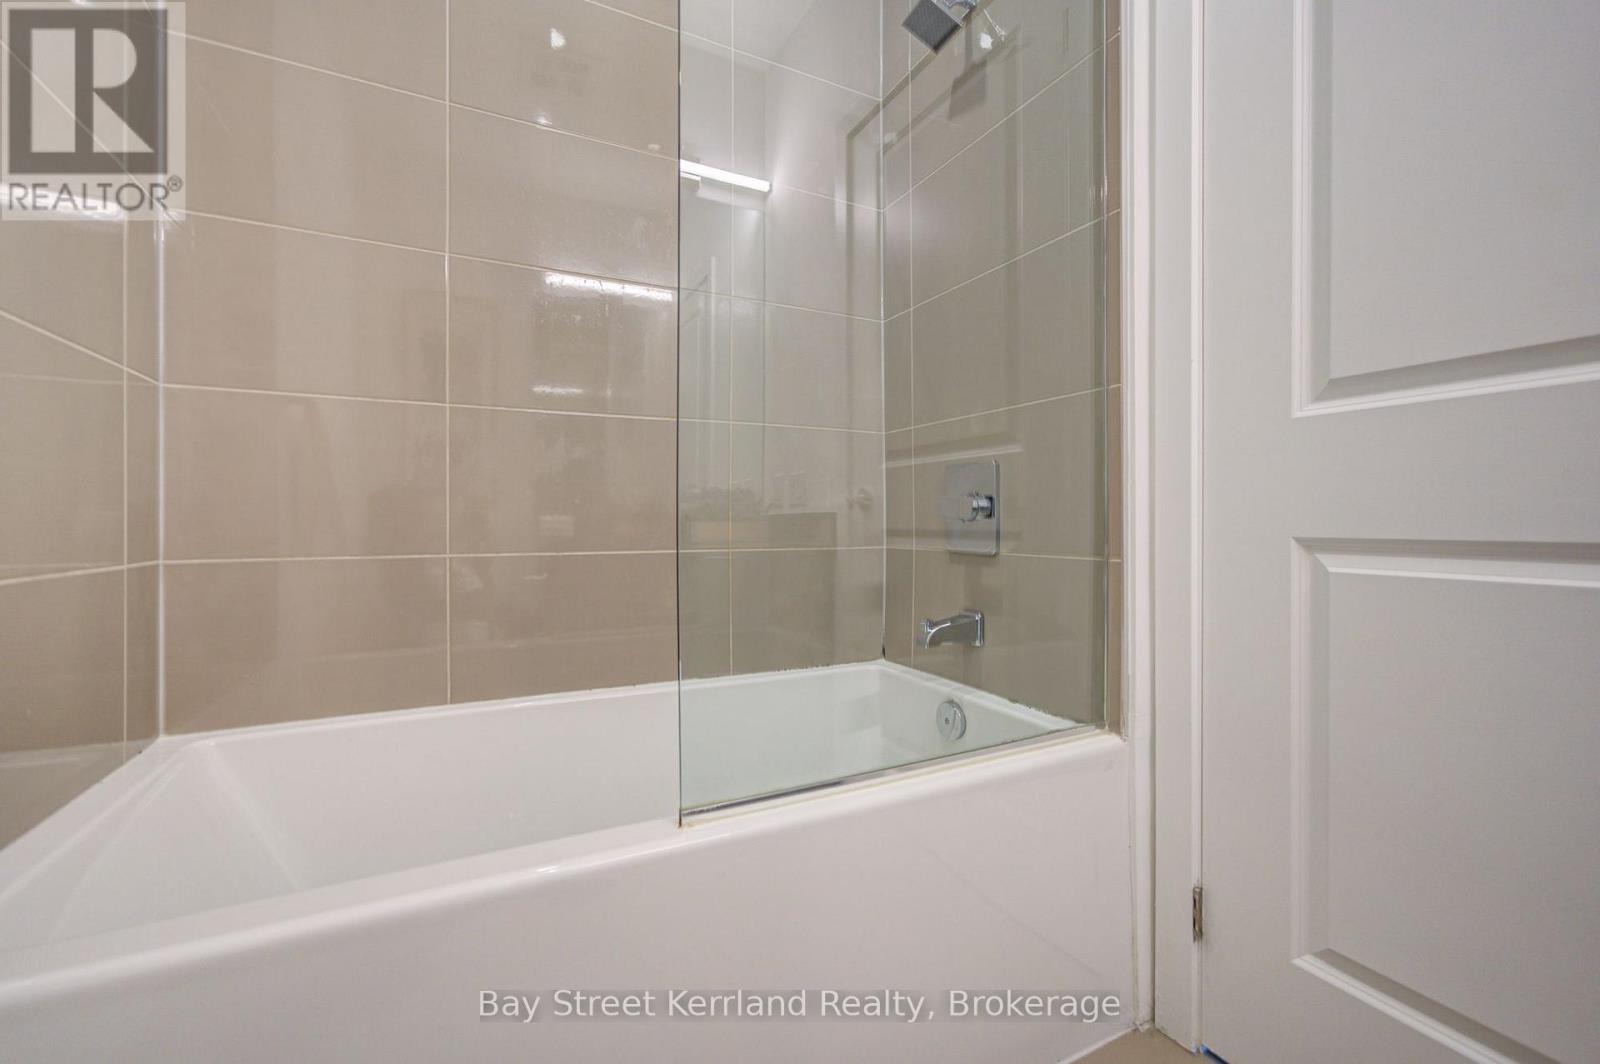
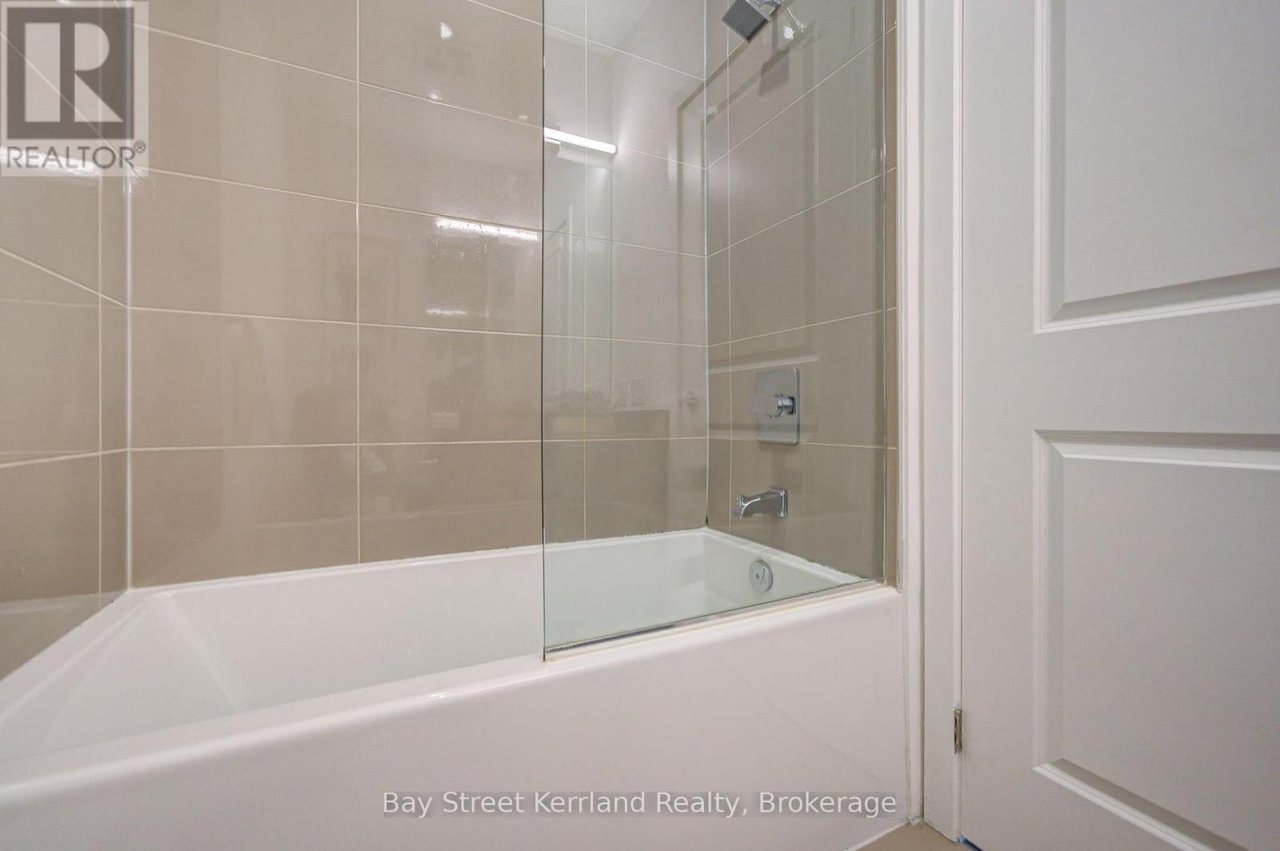
Bathroom with a white bathtub, clear glass shower screen, beige tile, and chrome fixtures.
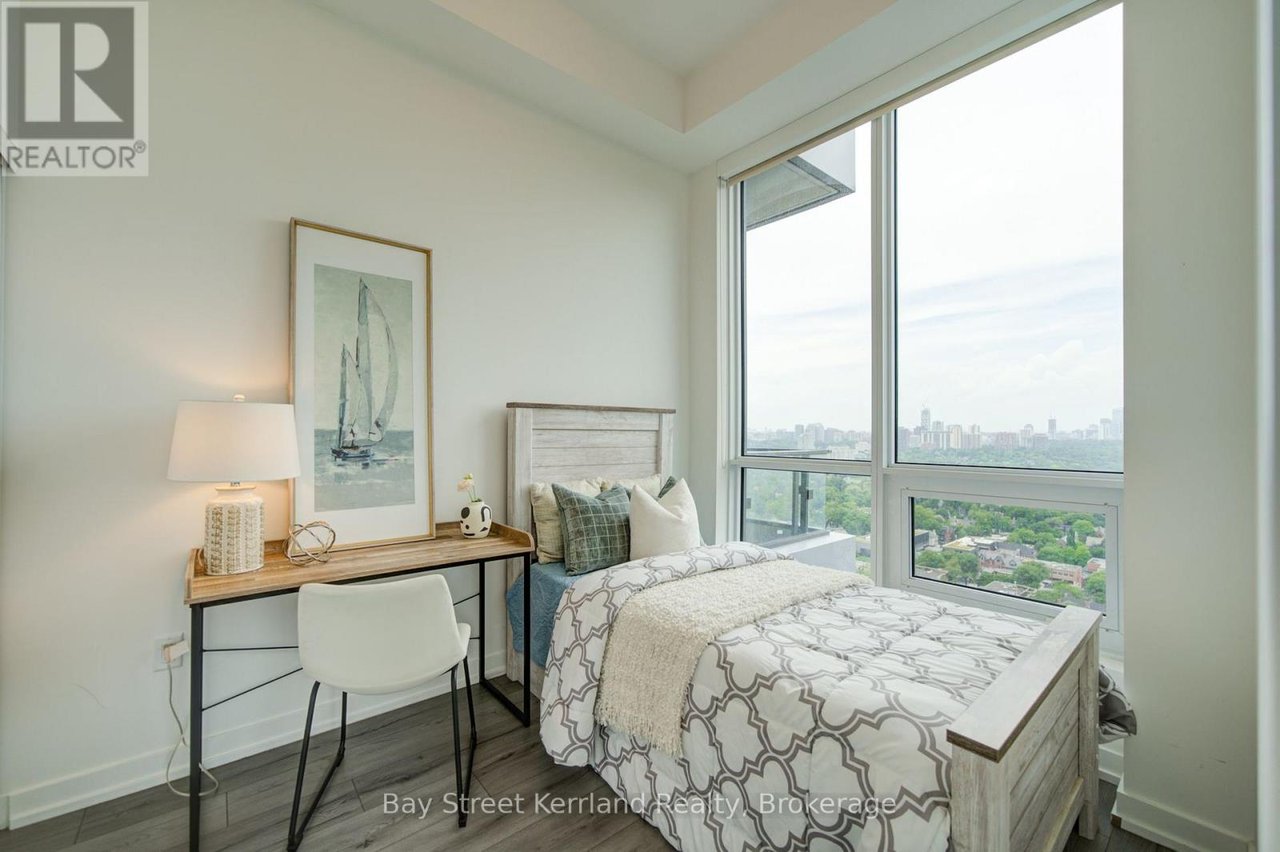
Furnished condo bedroom with a patterned bed and broad city views through floor-to-ceiling windows.
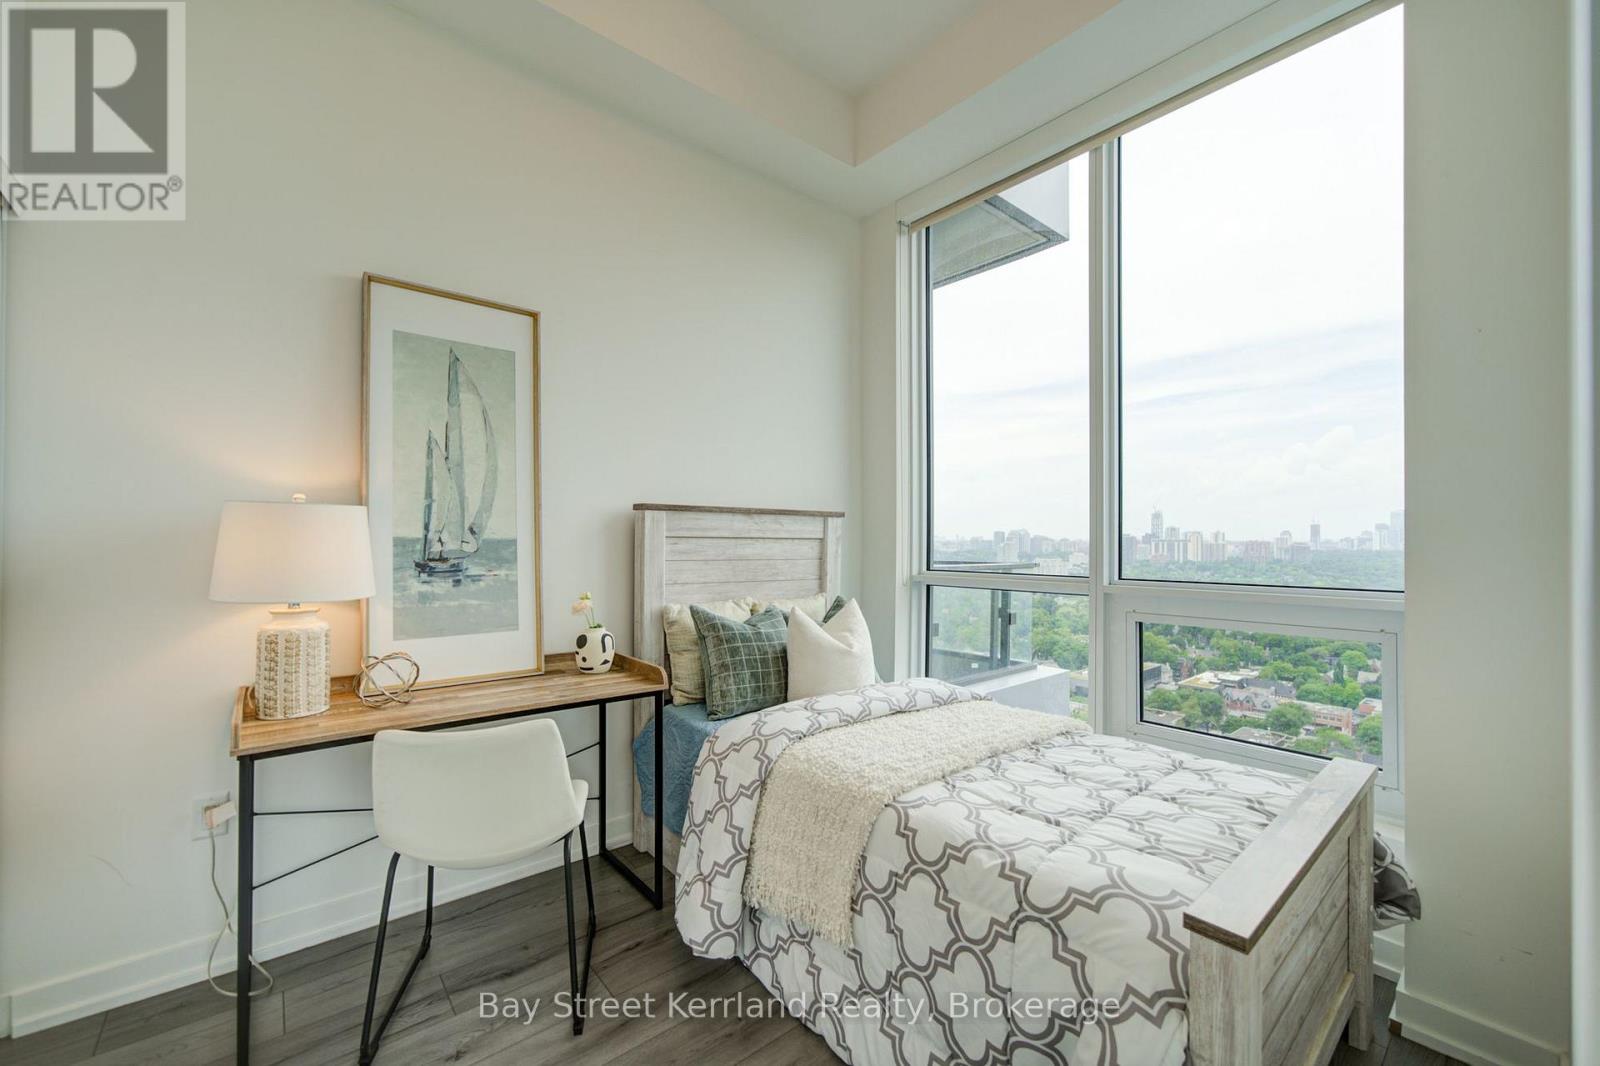
Staged condo bedroom with a patterned bed and large window overlooking greenery and a distant skyline.
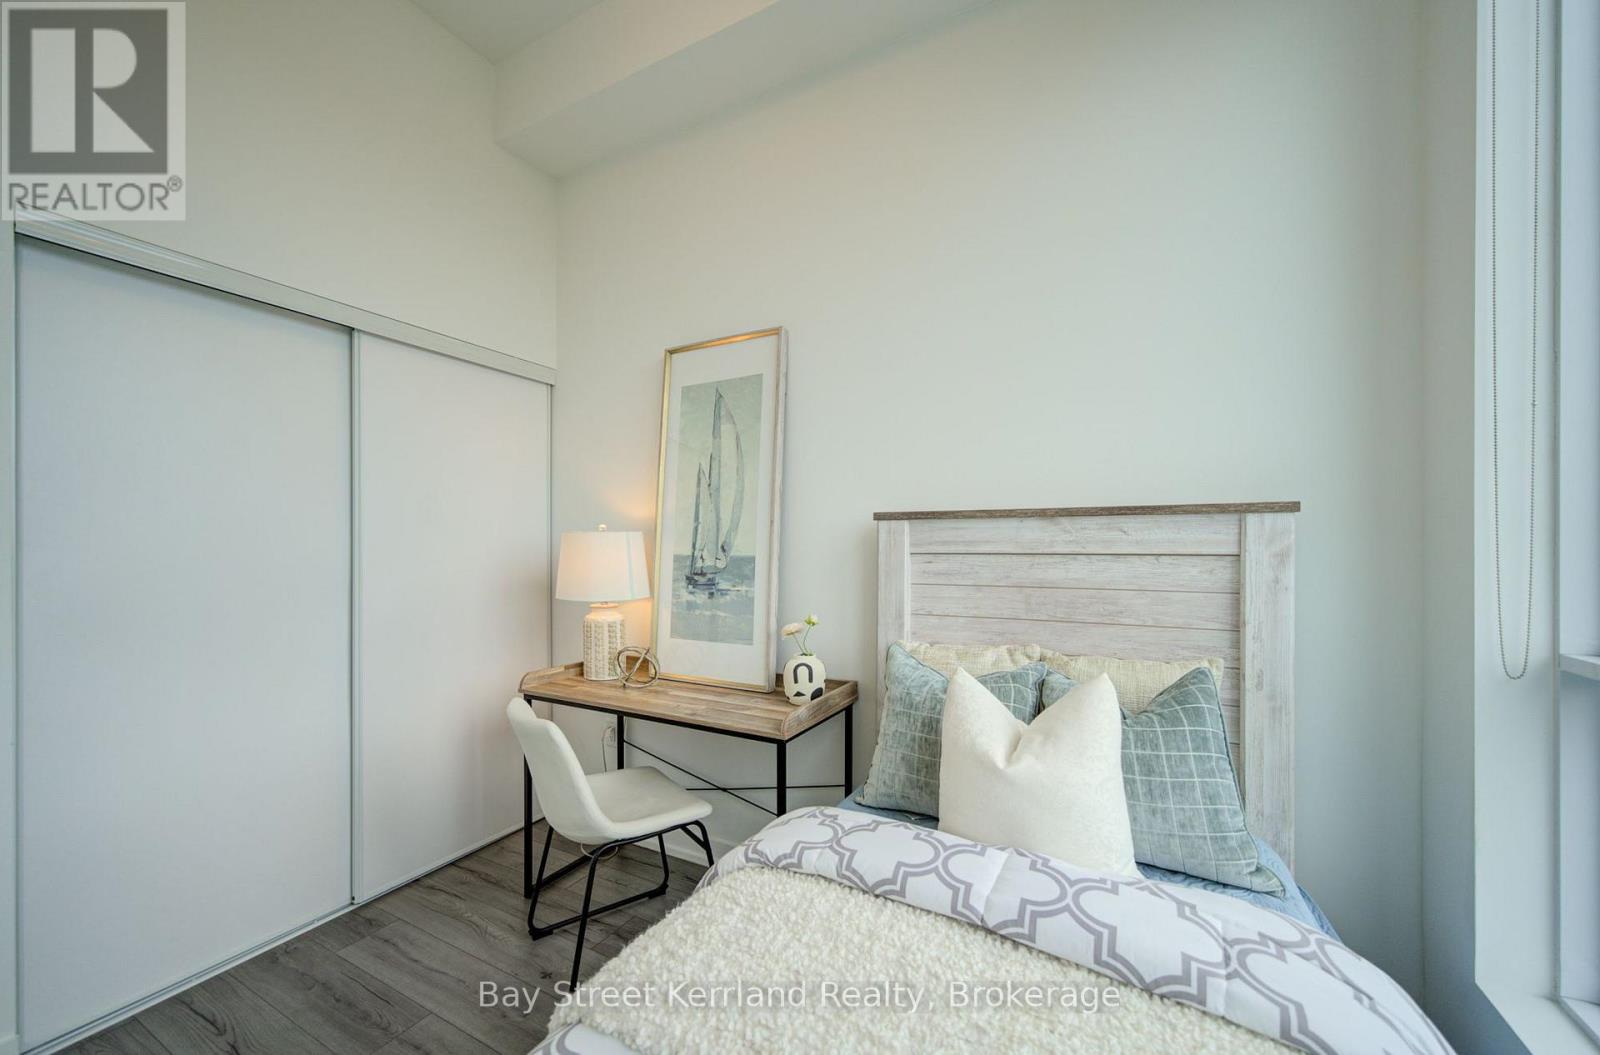
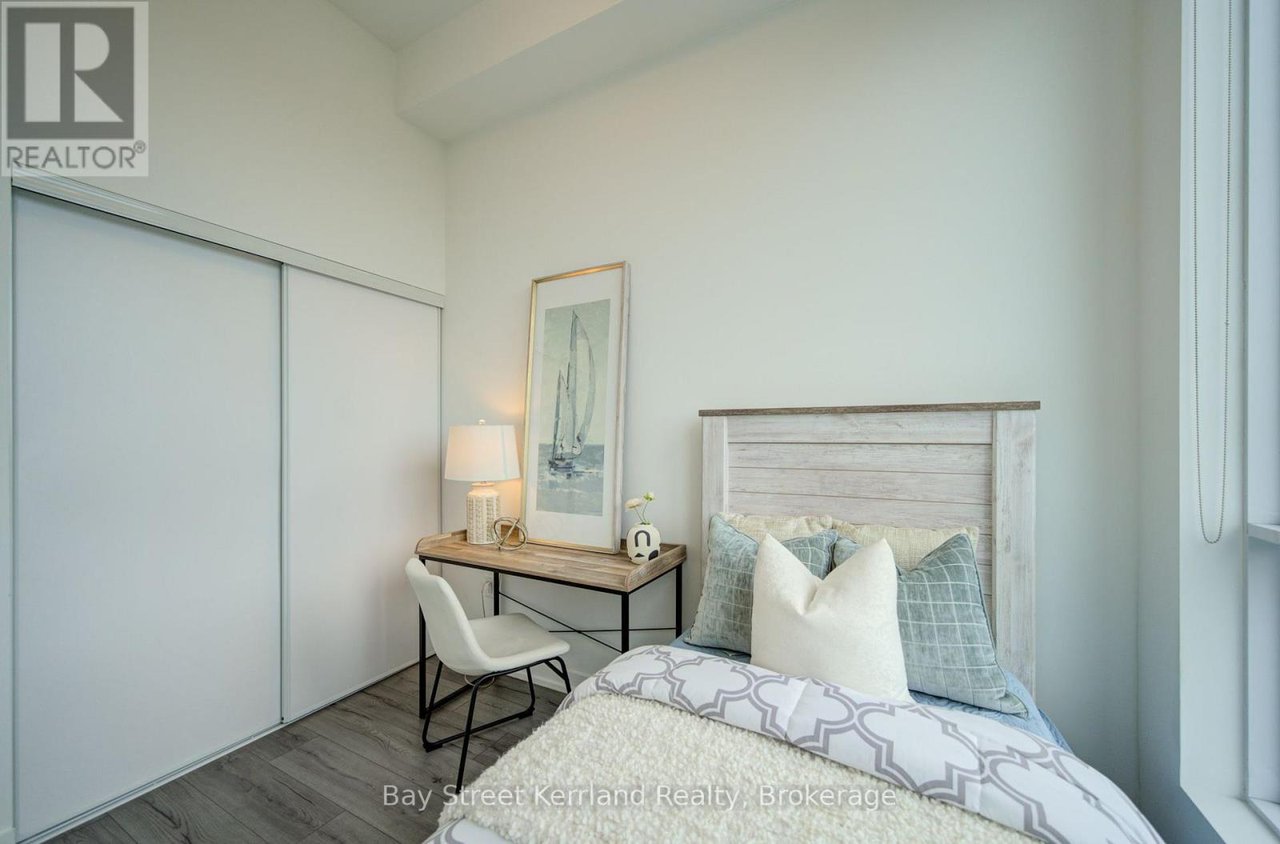
Staged condo bedroom with pale blue bedding, a light wood headboard, and a desk beside sliding closet doors.
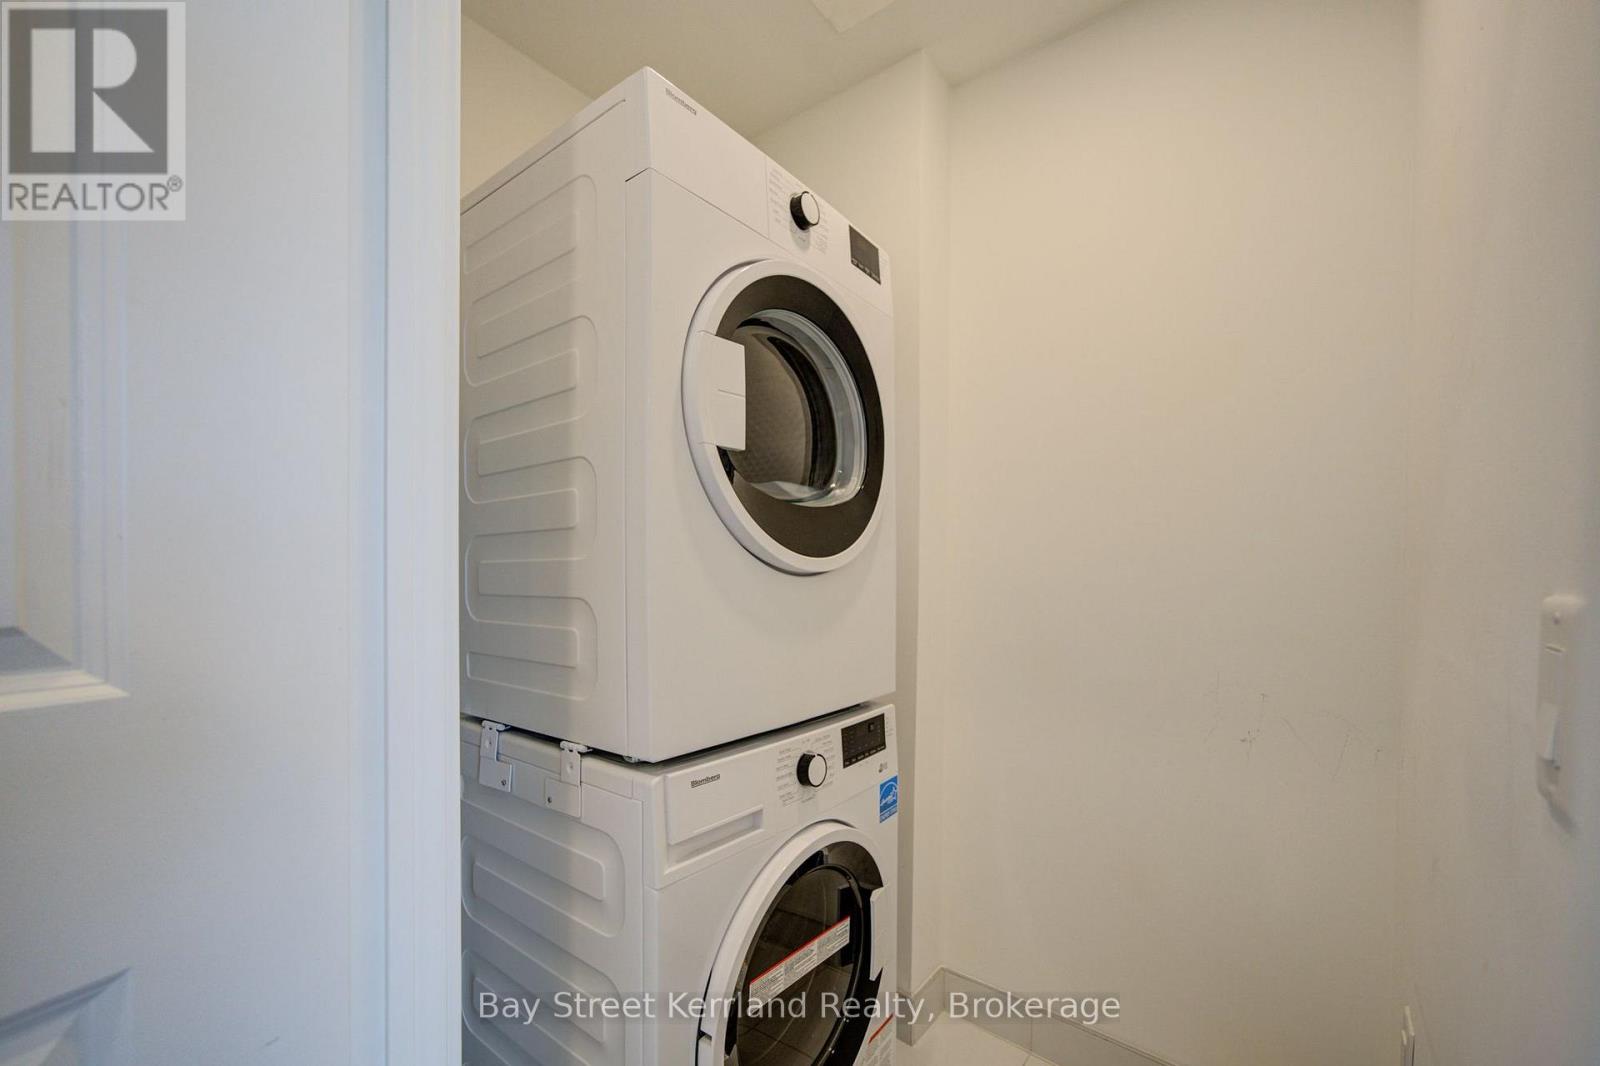
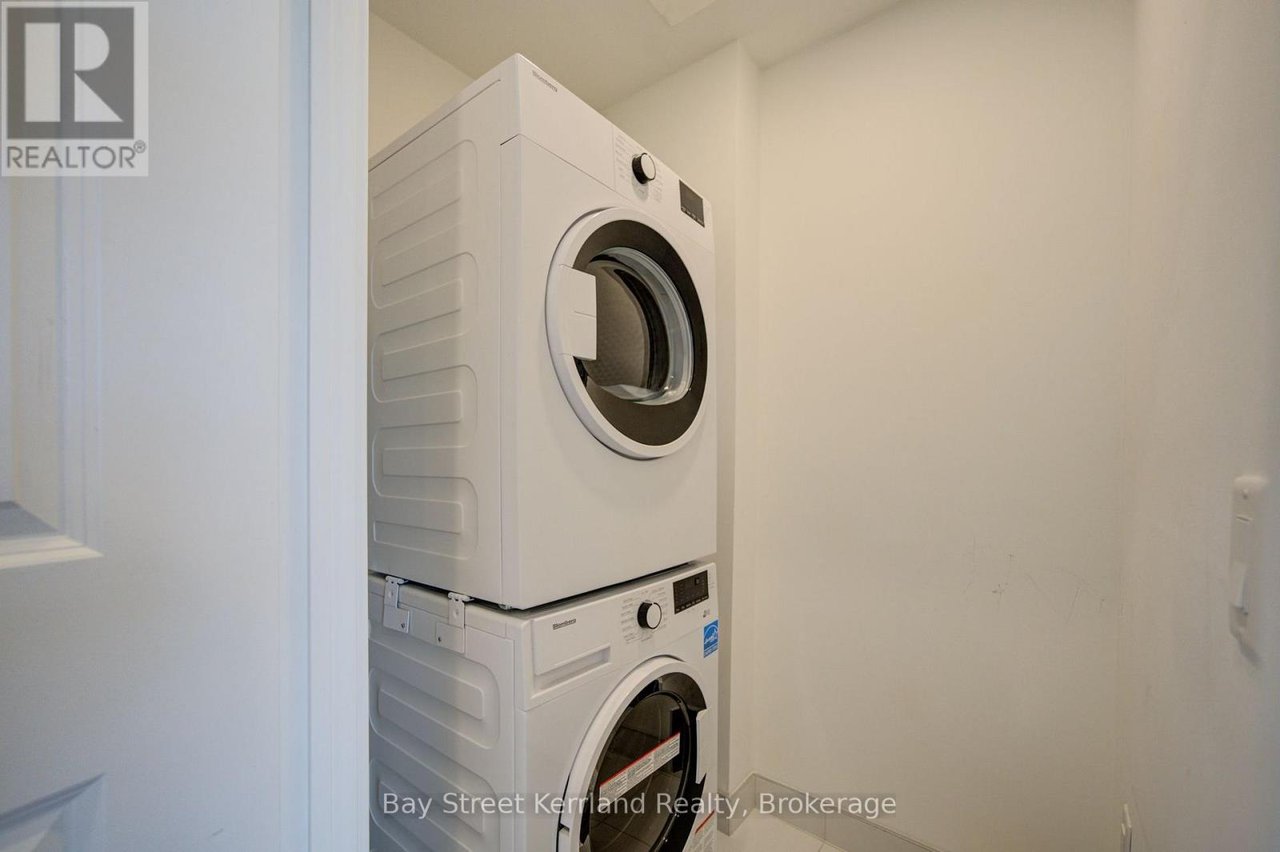
Stacked white front-loading washer and dryer in a narrow laundry closet.
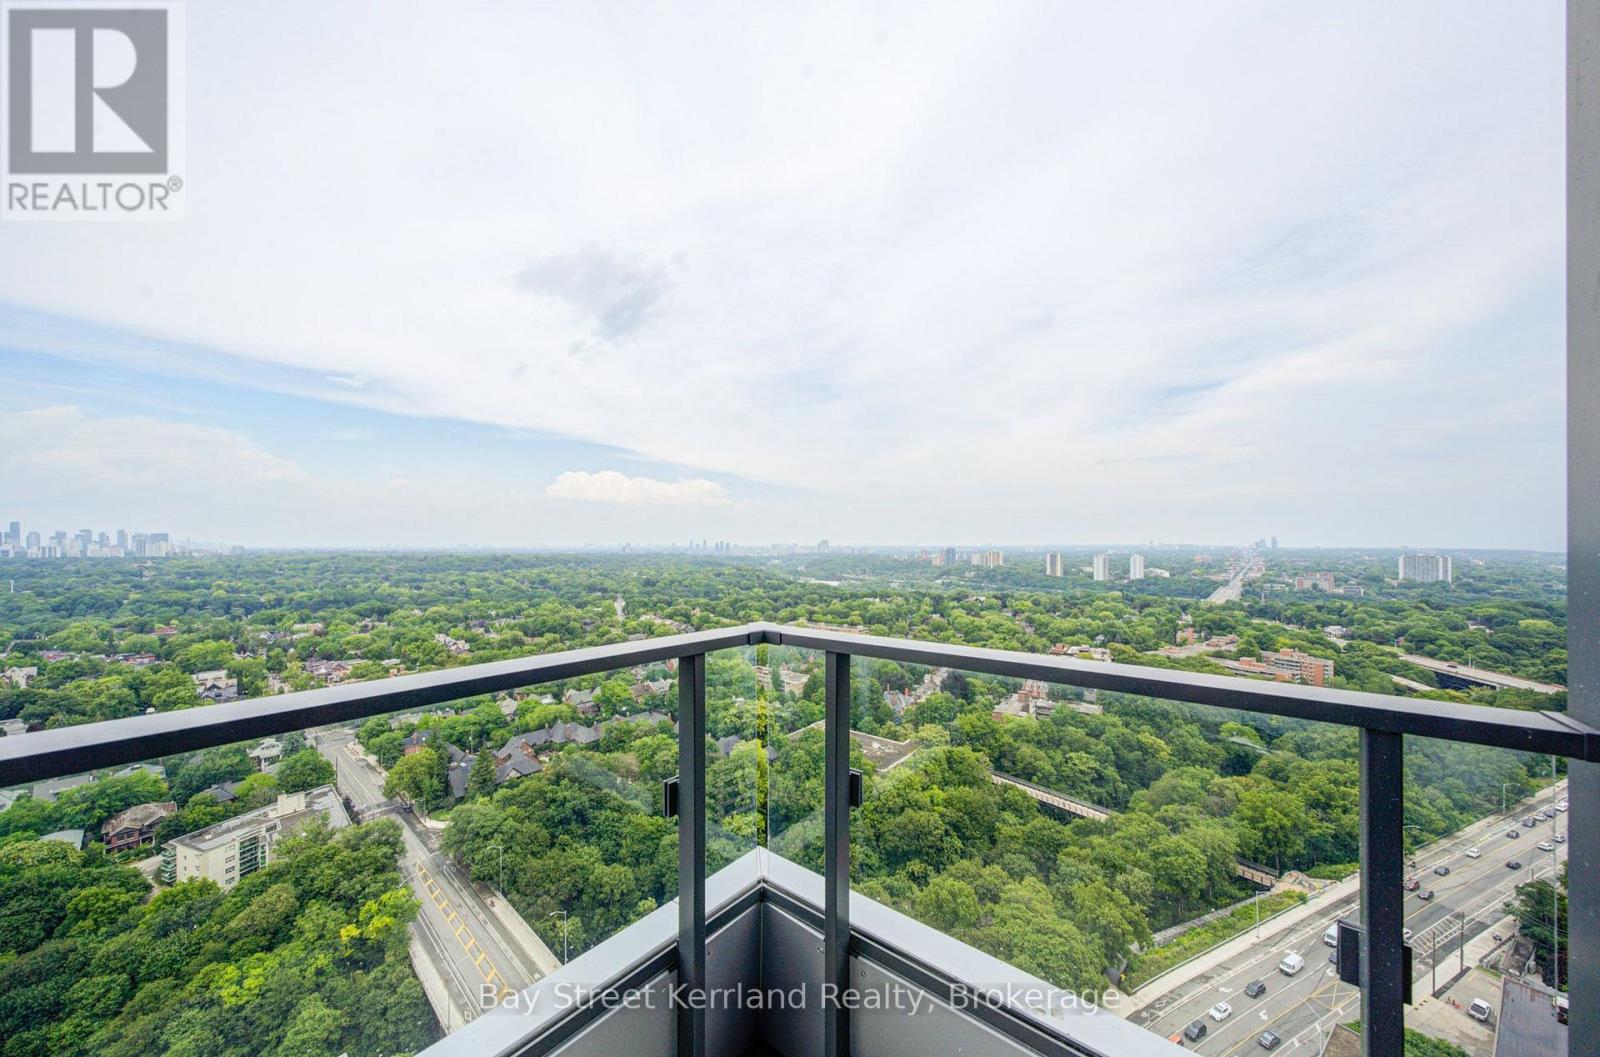
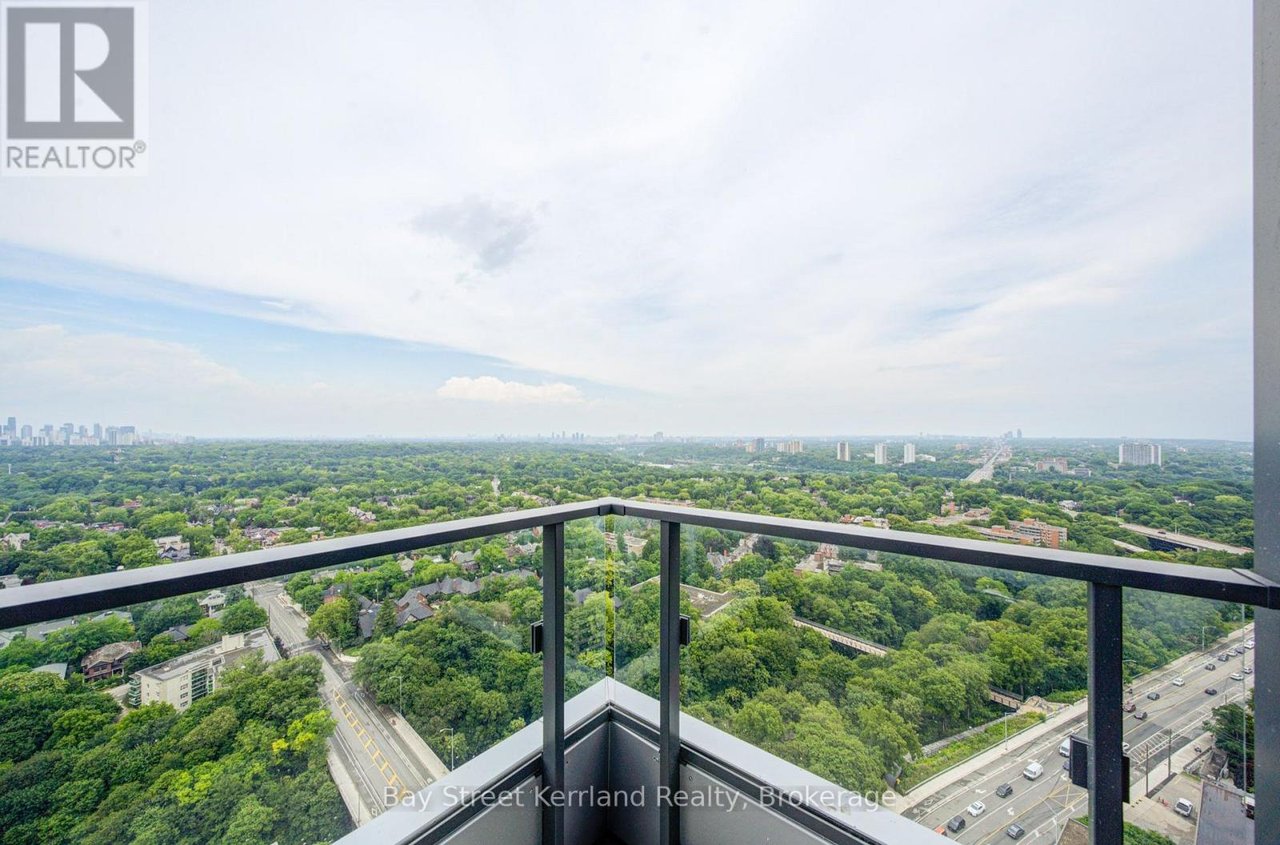
High-rise balcony overlooks a vast green canopy, distant skyline, and busy road.
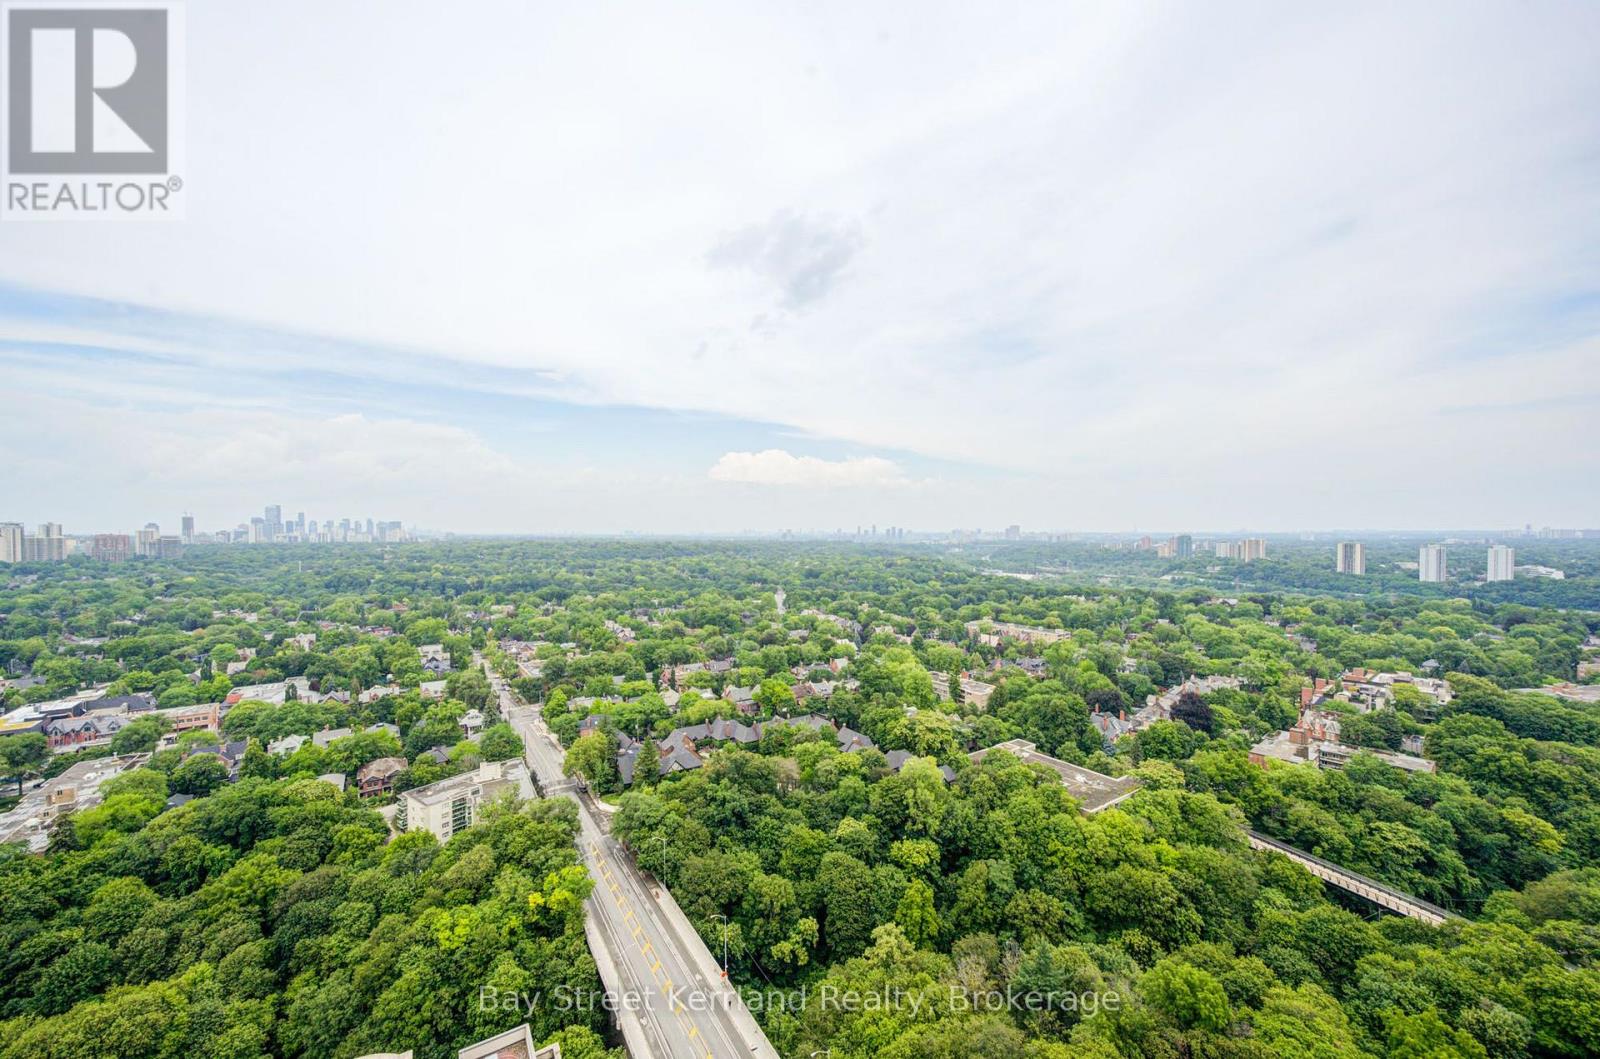
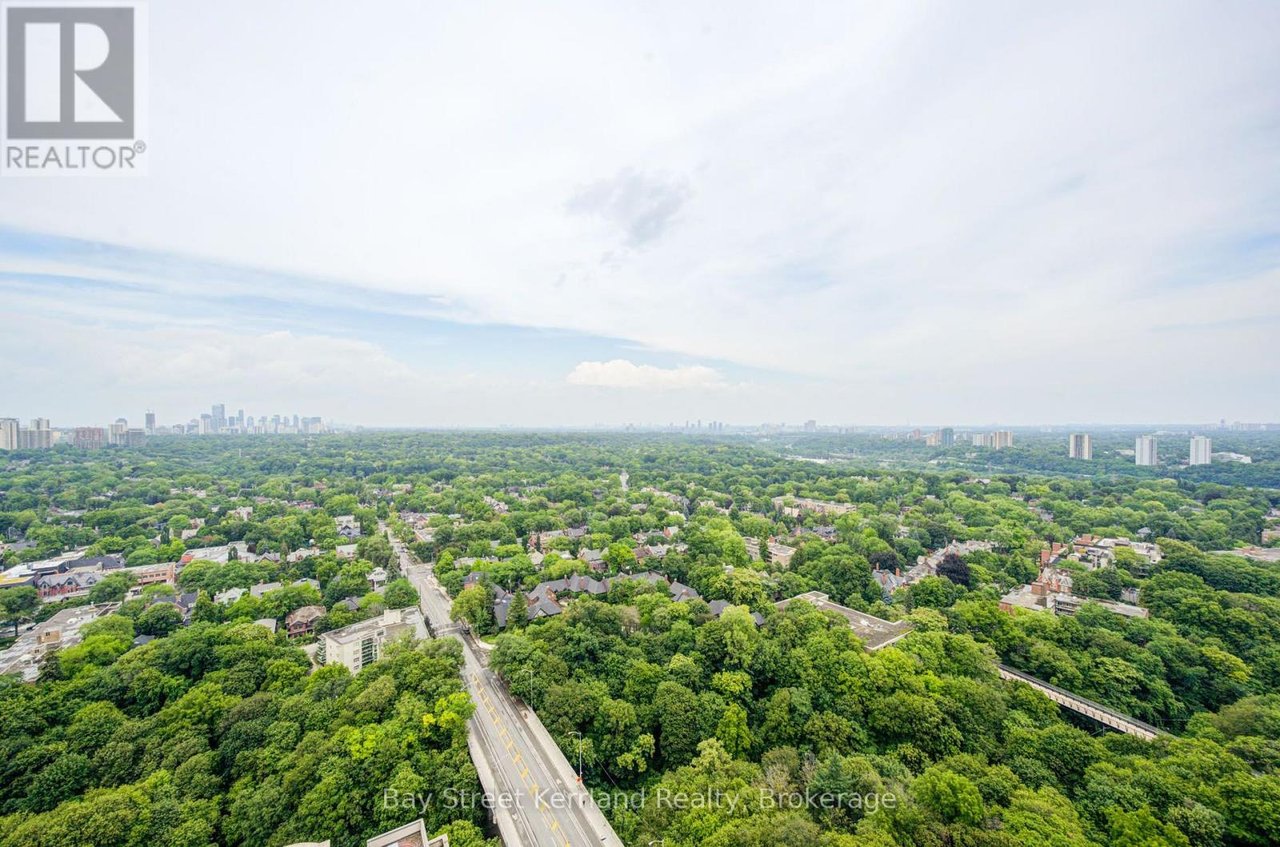
High-floor view over leafy Toronto neighbourhood toward the distant downtown skyline.
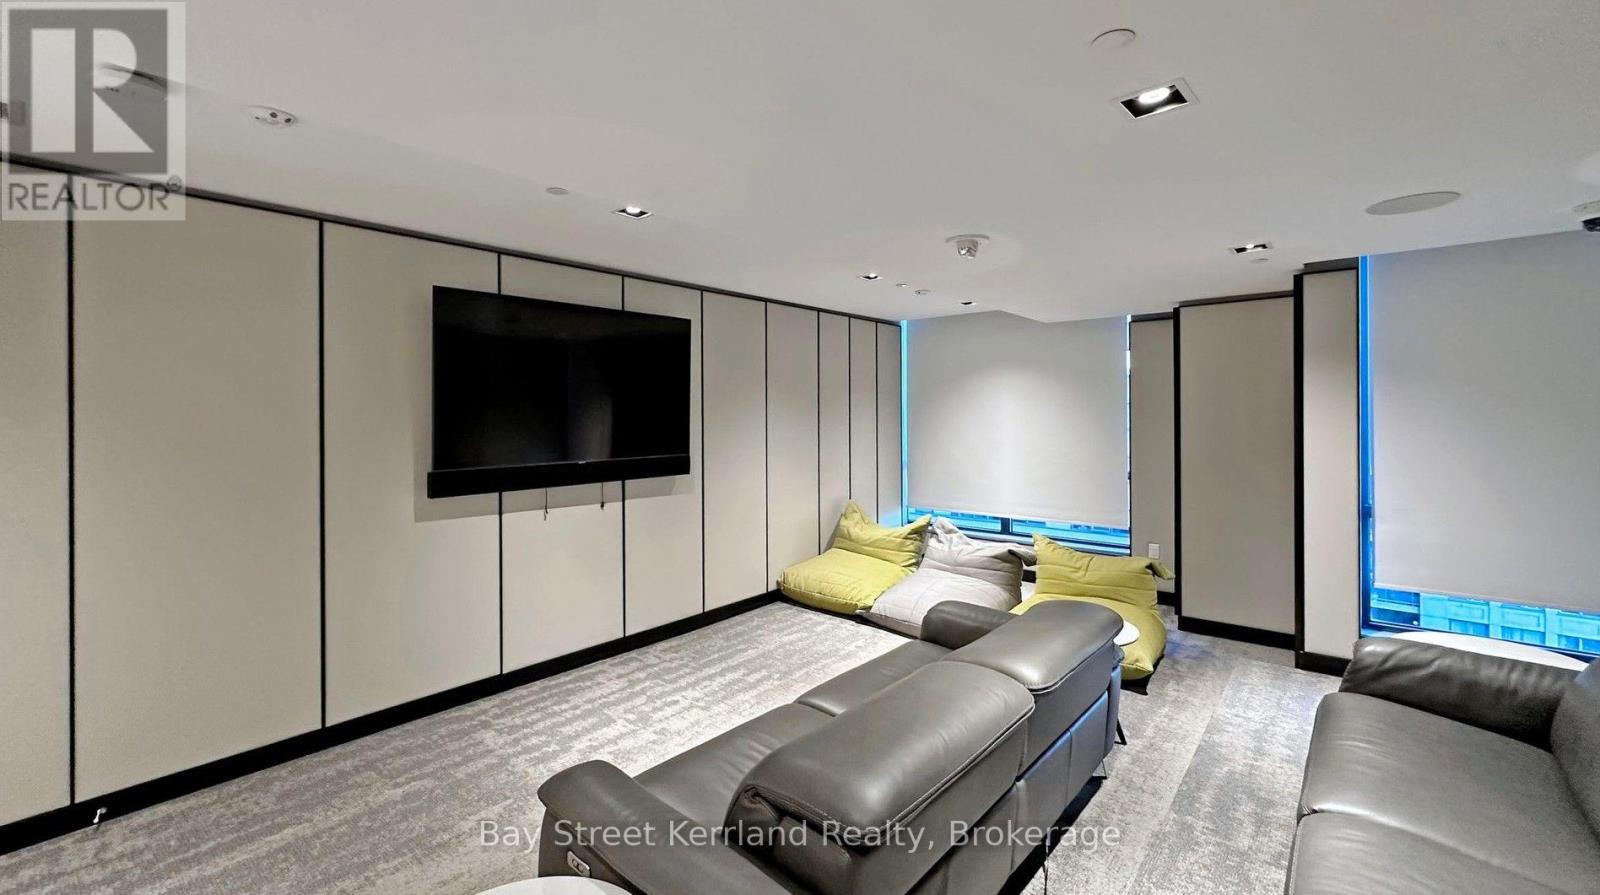
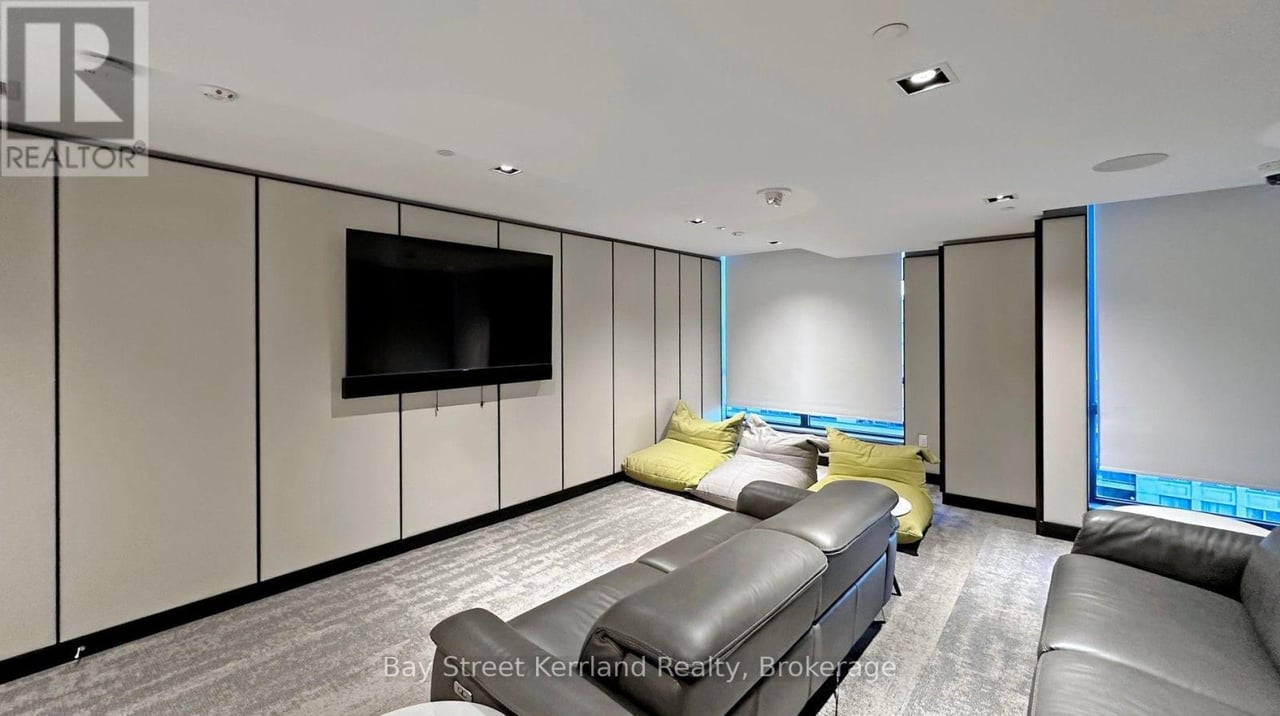
Condo media room with a wall-mounted television, gray sectional sofas, and yellow floor cushions.
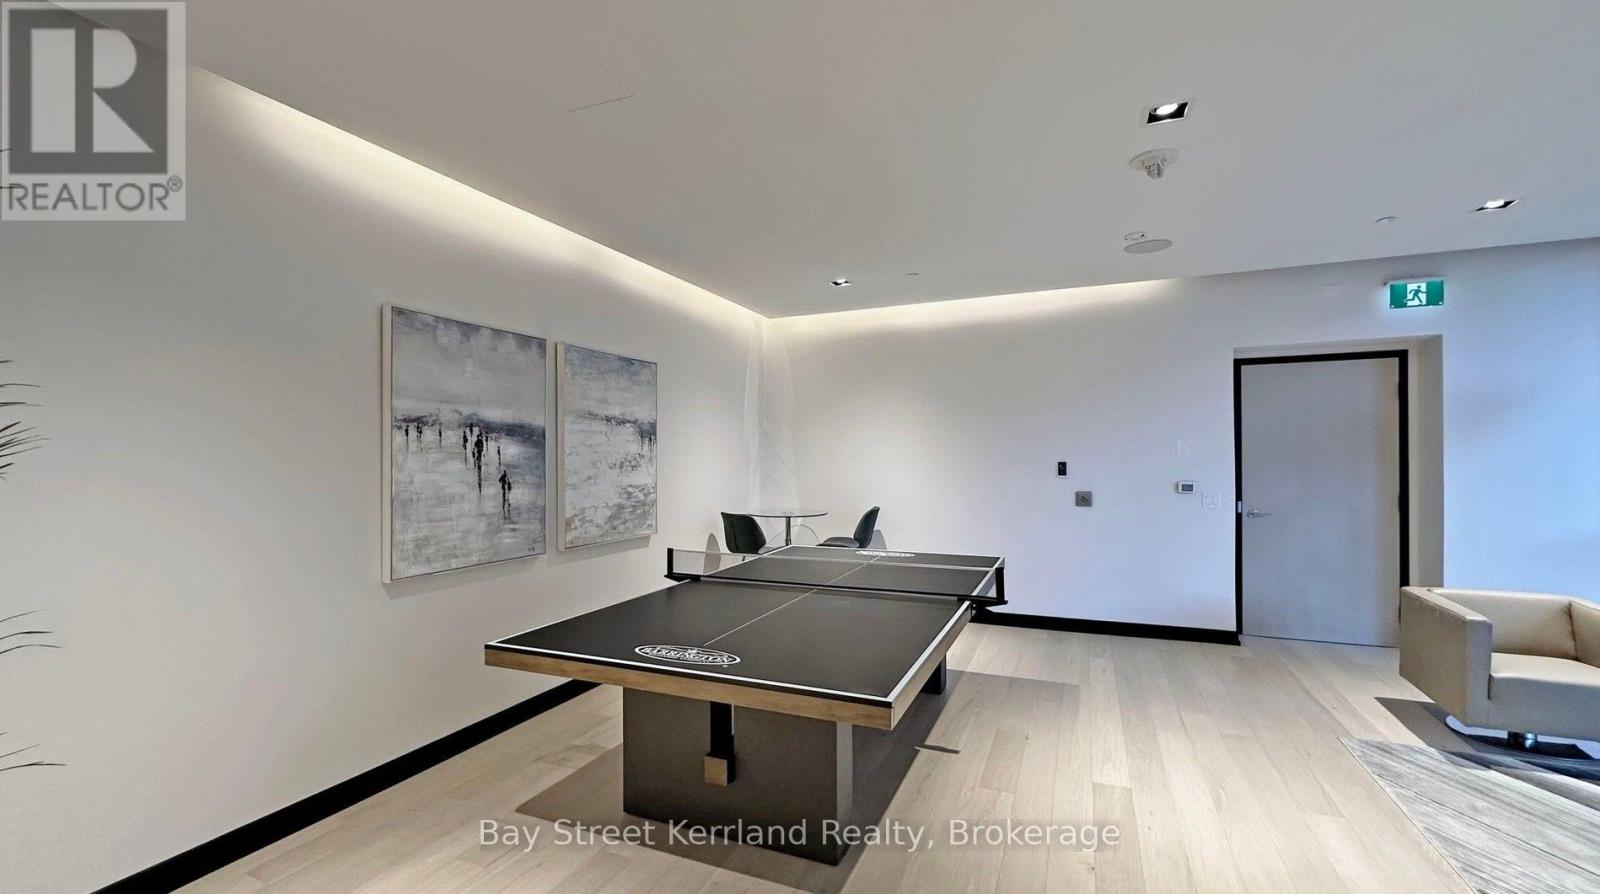
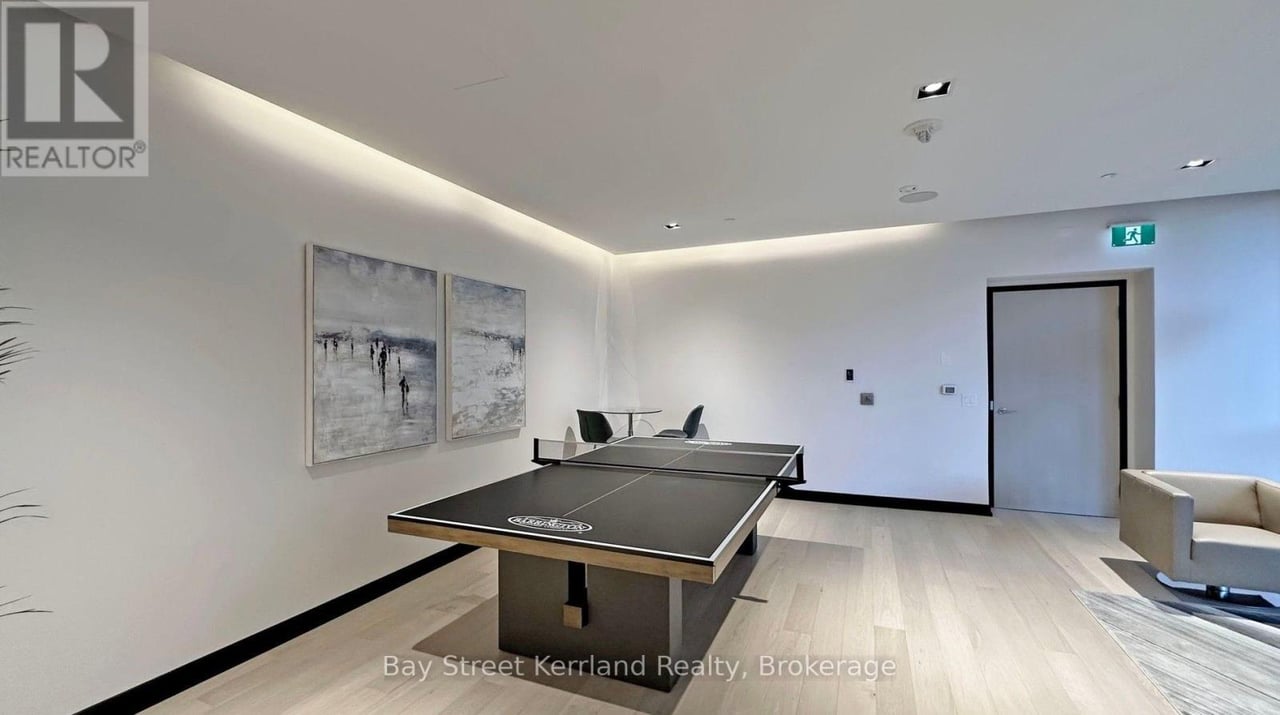
Condominium recreation room with a ping-pong table, framed artwork, and seating.
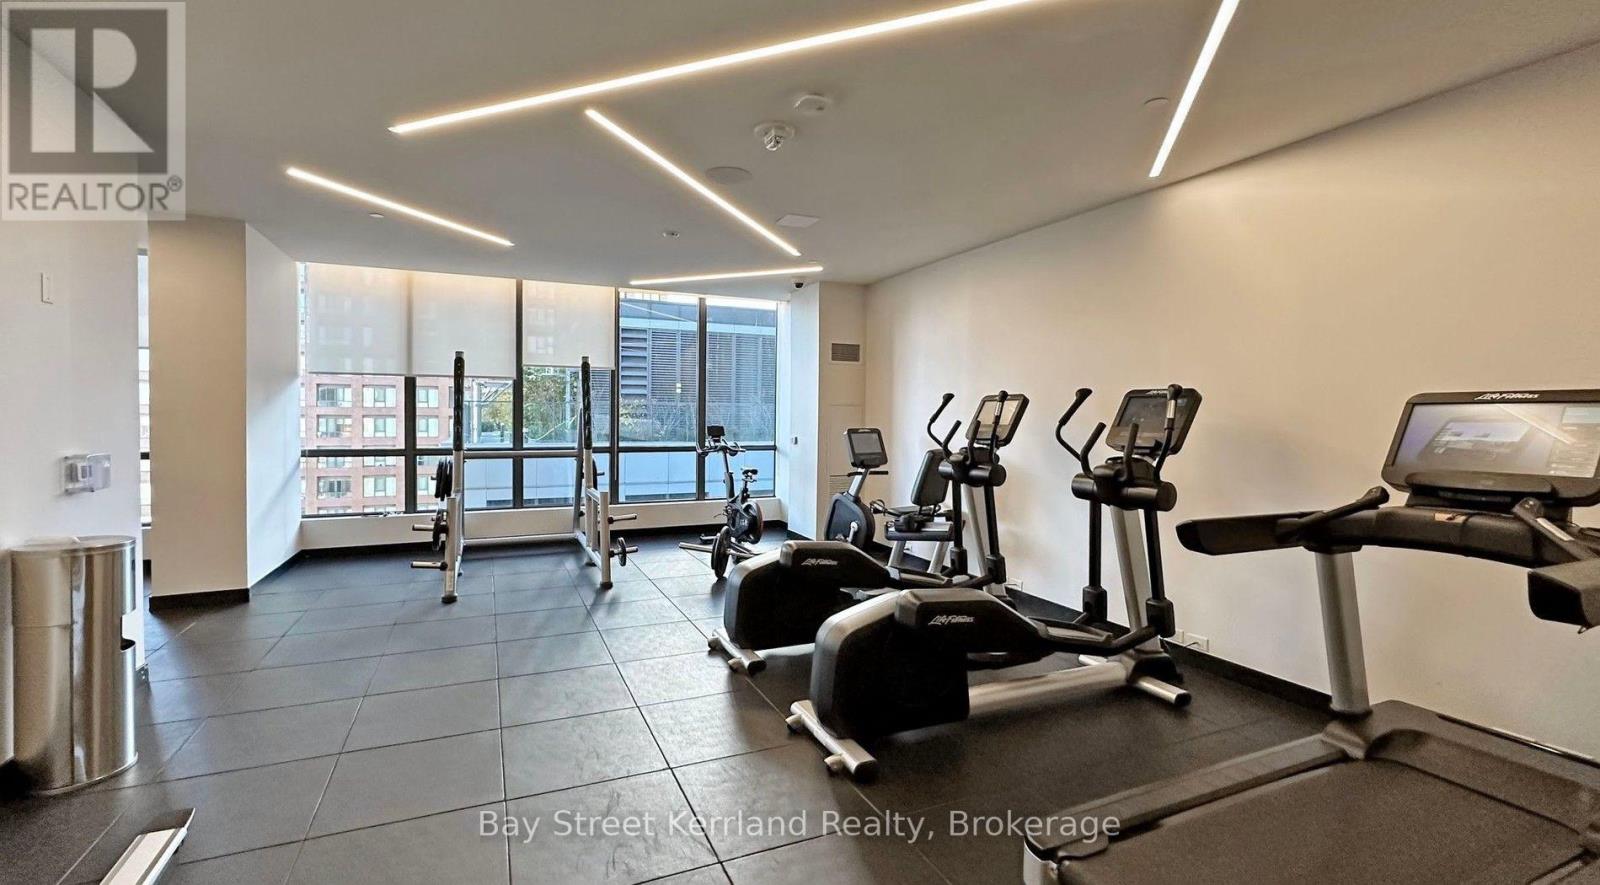
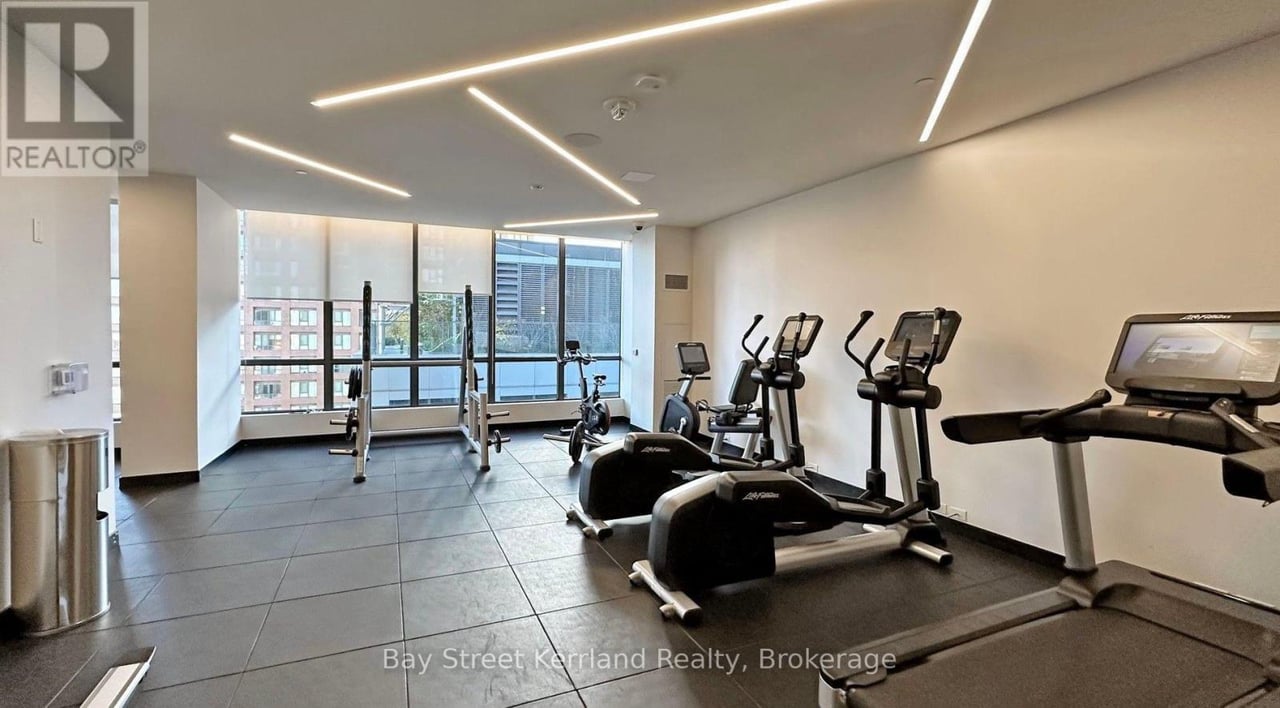
Condominium fitness room with treadmills and elliptical machines beside large windows.
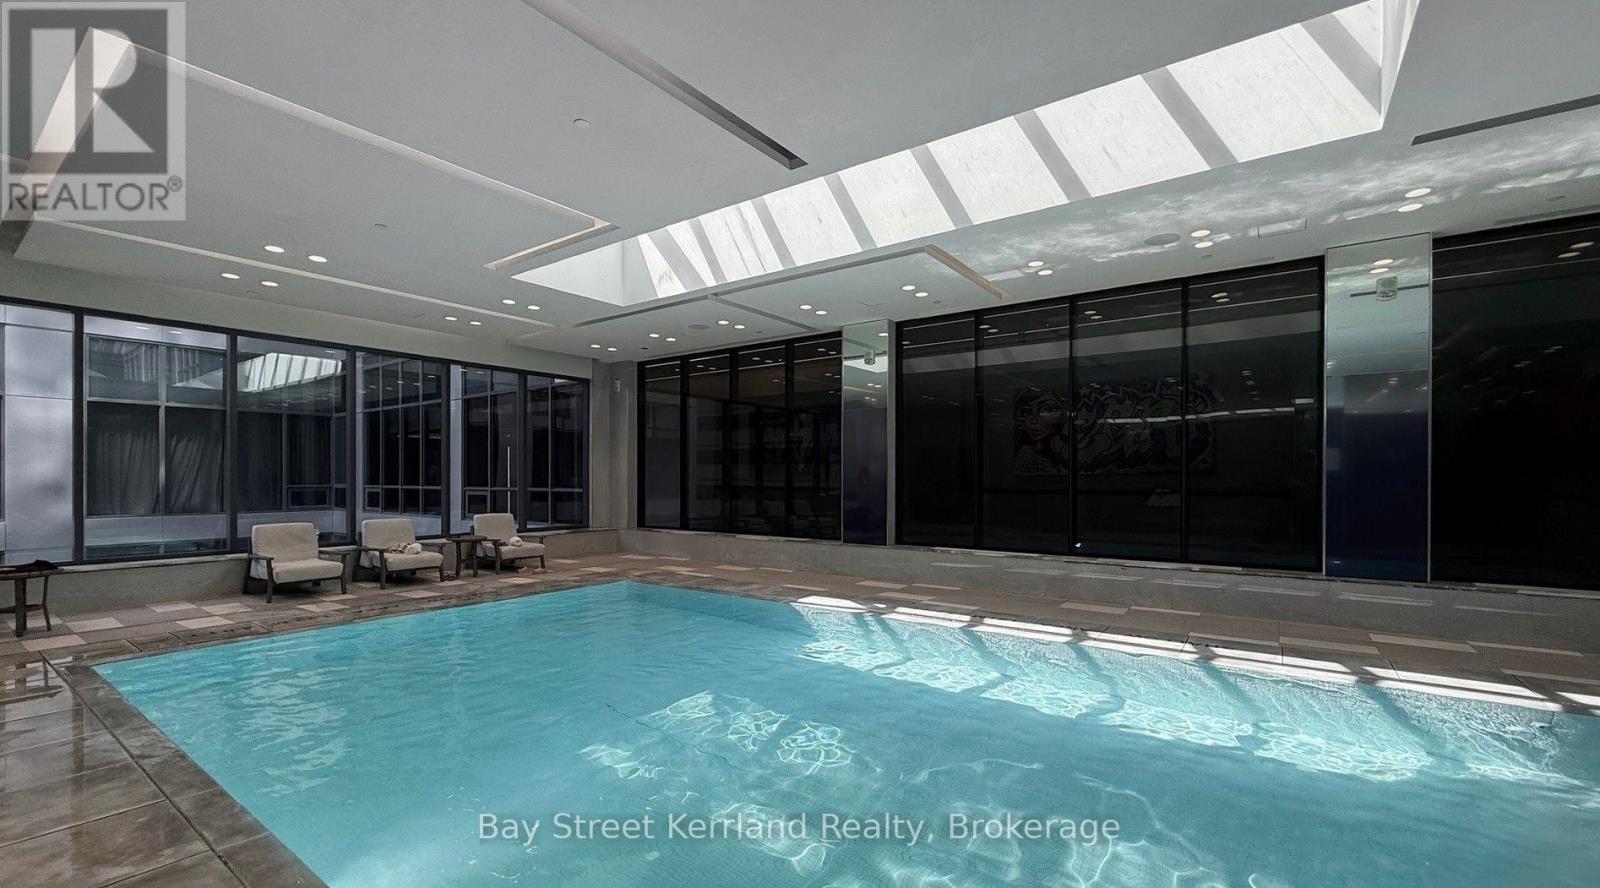
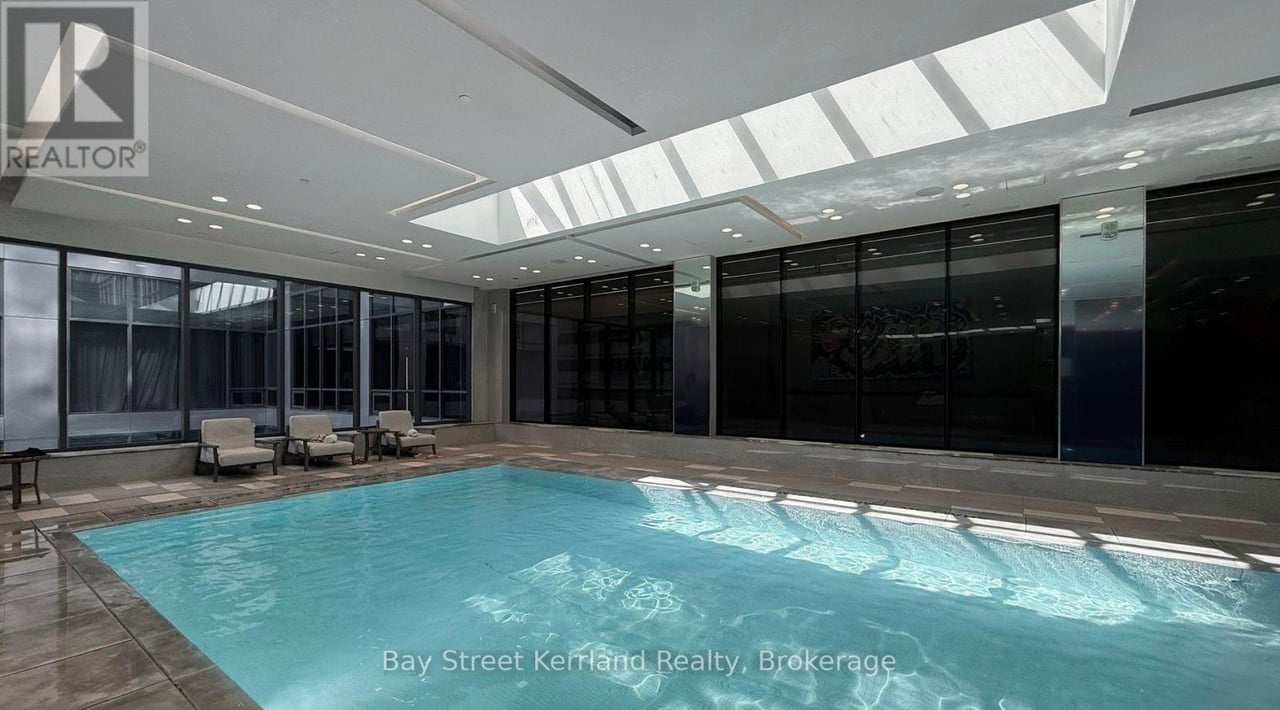
Indoor condominium swimming pool beneath a long skylight, with glass walls and lounge chairs.
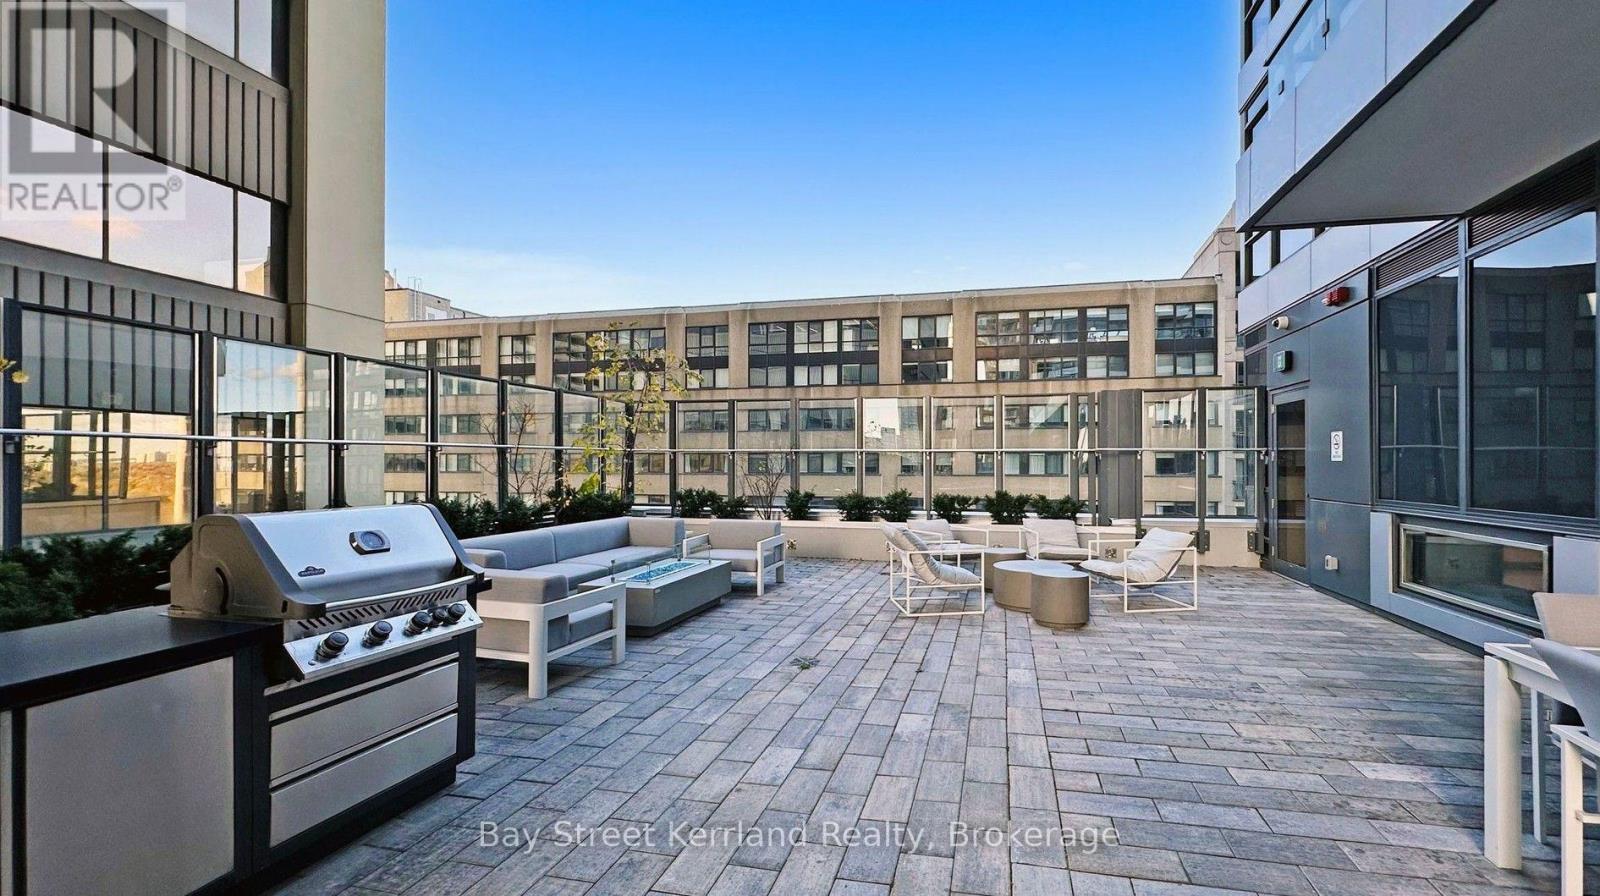
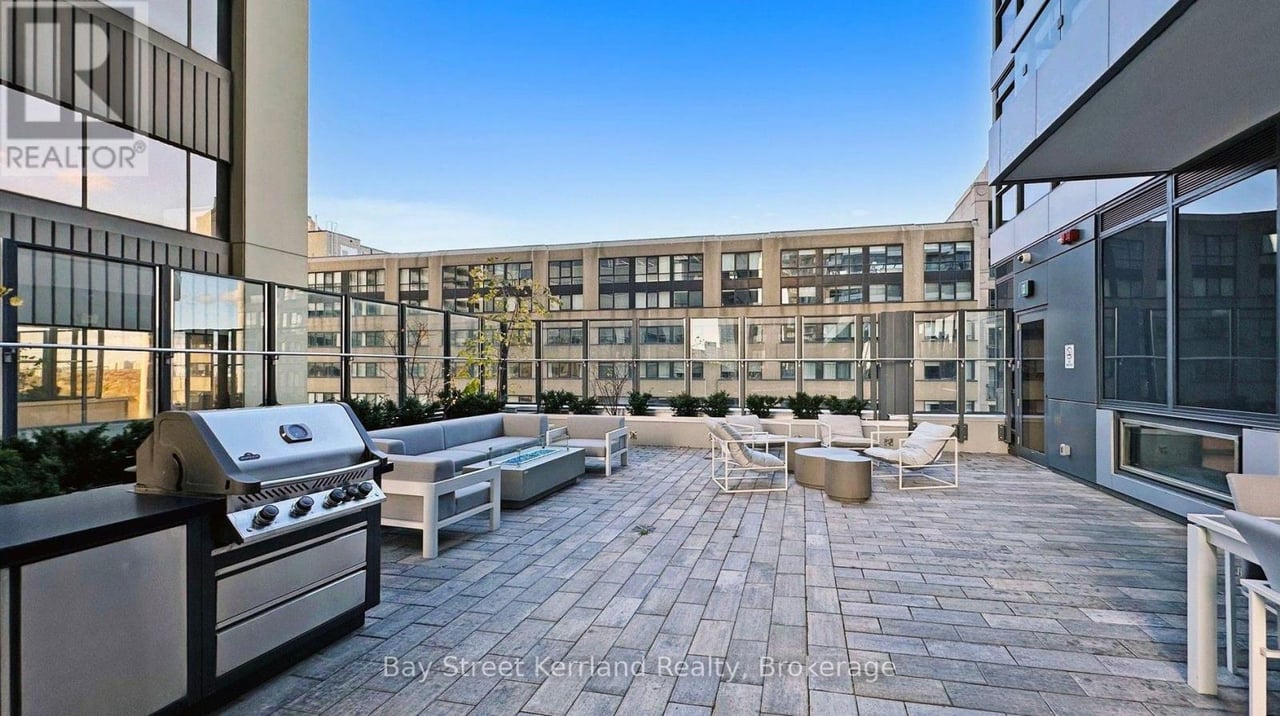
Rooftop terrace with a barbecue and lounge seating among surrounding condominium buildings.
SEE ALL PHOTOS
Modern high-rise seen from below, with glass façades and a street-level THE GUPTA GROUP sign.
Condominium entrance with 395 displayed above the glass door and a stone facade.
Condominium lobby with modern lounge seating, tall white columns, and wood-paneled walls.
Condominium elevator hallway with black doors marked 28 and polished dark tile flooring.
Condominium hallway with unit 2808’s light wood door, dark trim, patterned carpet, and vertical wall sconces.
Condo entry hallway with wood flooring, sliding closet doors, and framed abstract artwork.
Condo living and dining area with floor-to-ceiling corner windows overlooking treetops and the city.
Staged condo living room with a cream loveseat and floor-to-ceiling window overlooking the city.
Staged condo sitting area with large windows, a distant skyline view, and sculptural coffee tables.
Condo dining area with cream chairs, modern kitchen, and floor-to-ceiling windows overlooking treetops.
Modern condo kitchen with gray wood-grain cabinets, dark tile backsplash, and stainless steel appliances.
Staged condo dining area with floor-to-ceiling windows overlooking greenery and a distant city skyline.
Bathroom with dark wood vanity and towel bar, opening onto a bedroom with large windows.
Staged condo bedroom with a large window overlooking treetops and a distant high-rise.
Furnished bedroom with green bedding and a large window overlooking treetops and distant buildings.
Bathroom with a dark wood vanity, countertop sink, toilet, and framed artwork.
Bathroom with dark wood vanity, mirrored cabinet, toilet, and framed abstract artwork.
Bathroom with a white bathtub, clear glass shower screen, beige tile, and chrome fixtures.
Furnished condo bedroom with a patterned bed and broad city views through floor-to-ceiling windows.
Staged condo bedroom with a patterned bed and large window overlooking greenery and a distant skyline.
Staged condo bedroom with pale blue bedding, a light wood headboard, and a desk beside sliding closet doors.
Stacked white front-loading washer and dryer in a narrow laundry closet.
High-rise balcony overlooks a vast green canopy, distant skyline, and busy road.
High-floor view over leafy Toronto neighbourhood toward the distant downtown skyline.
Condo media room with a wall-mounted television, gray sectional sofas, and yellow floor cushions.
Condominium recreation room with a ping-pong table, framed artwork, and seating.
Condominium fitness room with treadmills and elliptical machines beside large windows.
Indoor condominium swimming pool beneath a long skylight, with glass walls and lounge chairs.
Rooftop terrace with a barbecue and lounge seating among surrounding condominium buildings.
For Sale

395 Bloor St E #2808

395 Bloor Street East, Unit: 2808, Toronto , ON M4W0B4, Canada

$649,000
Welcome to Rosedale on Bloor, where luxury meets convenience in this bright and spacious corner suite. Featuring a thoughtfully designed open-concept layout with two bedrooms for enhanced privacy, this stunning residence offers breathtaking unobstructed views of Toronto's skyline and the picturesque Rosedale Valley-views that are protected and here to stay. Floor-to-ceiling windows fill the home with natural light, showcasing elegant European-inspired finishes and contemporary design throughout. Residents enjoy an exceptional lifestyle with 24-hour concierge service and an impressive collection of premium amenities. Ideally located just steps from Sherbourne Subway Station, minutes from Yonge & Bloor, and within walking distance of Yorkville's luxury shopping, renowned restaurants, entertainment, and everyday conveniences. Whether you're looking for a sophisticated place to call home or a prime investment opportunity, this exceptional suite is not to be missed. (43645626)

2
beds

1
bath

600 Sq.Ft. LIVING AREA

Features & Amenities

Interior

  • total bedrooms2
  • Total bathroom1
  • full bathroom1

Area & Lot

  • Status For Sale
  • Living Area600 Sq.Ft.
  • MLS® IDC13586766
  • TypeResidential, Condo
  • NeighborhoodToronto

Financial

  • Sales Price$649,000
Condominium entrance with 395 displayed above the glass door and a stone facade.

Schedule a Showing

We would love to show you our beautiful property. Please select your preferred date and time below. An agent will be in touch shortly to confirm your appointment.

Schedule a Showing

We would love to show you our beautiful property. Please select your preferred date and time below. An agent will be in touch shortly to confirm your appointment.

Thank you for your interest in 395 Bloor Street East, Unit: 2808, Toronto , ON M4W0B4, Canada. We are reviewing your request and will be in touch shortly!

Mortgage Calculator

Estimate your monthly mortgage payment, including the principal and interest, property taxes, and HOA. Adjust the values to generate a more accurate rate.

All estimates are provided for informational purposes only. Actual amounts may vary.
$0,000 Your Payment 20 15 65
$0,000 Your Payment

Toronto

Explore

Strategic Guidance. Personalized Service. Proven Results

Kerri Team is committed to delivering a seamless and elevated real estate experience through local expertise, skilled negotiation, and tailored strategies designed around each client’s unique goals.

Follow Us on Instagram