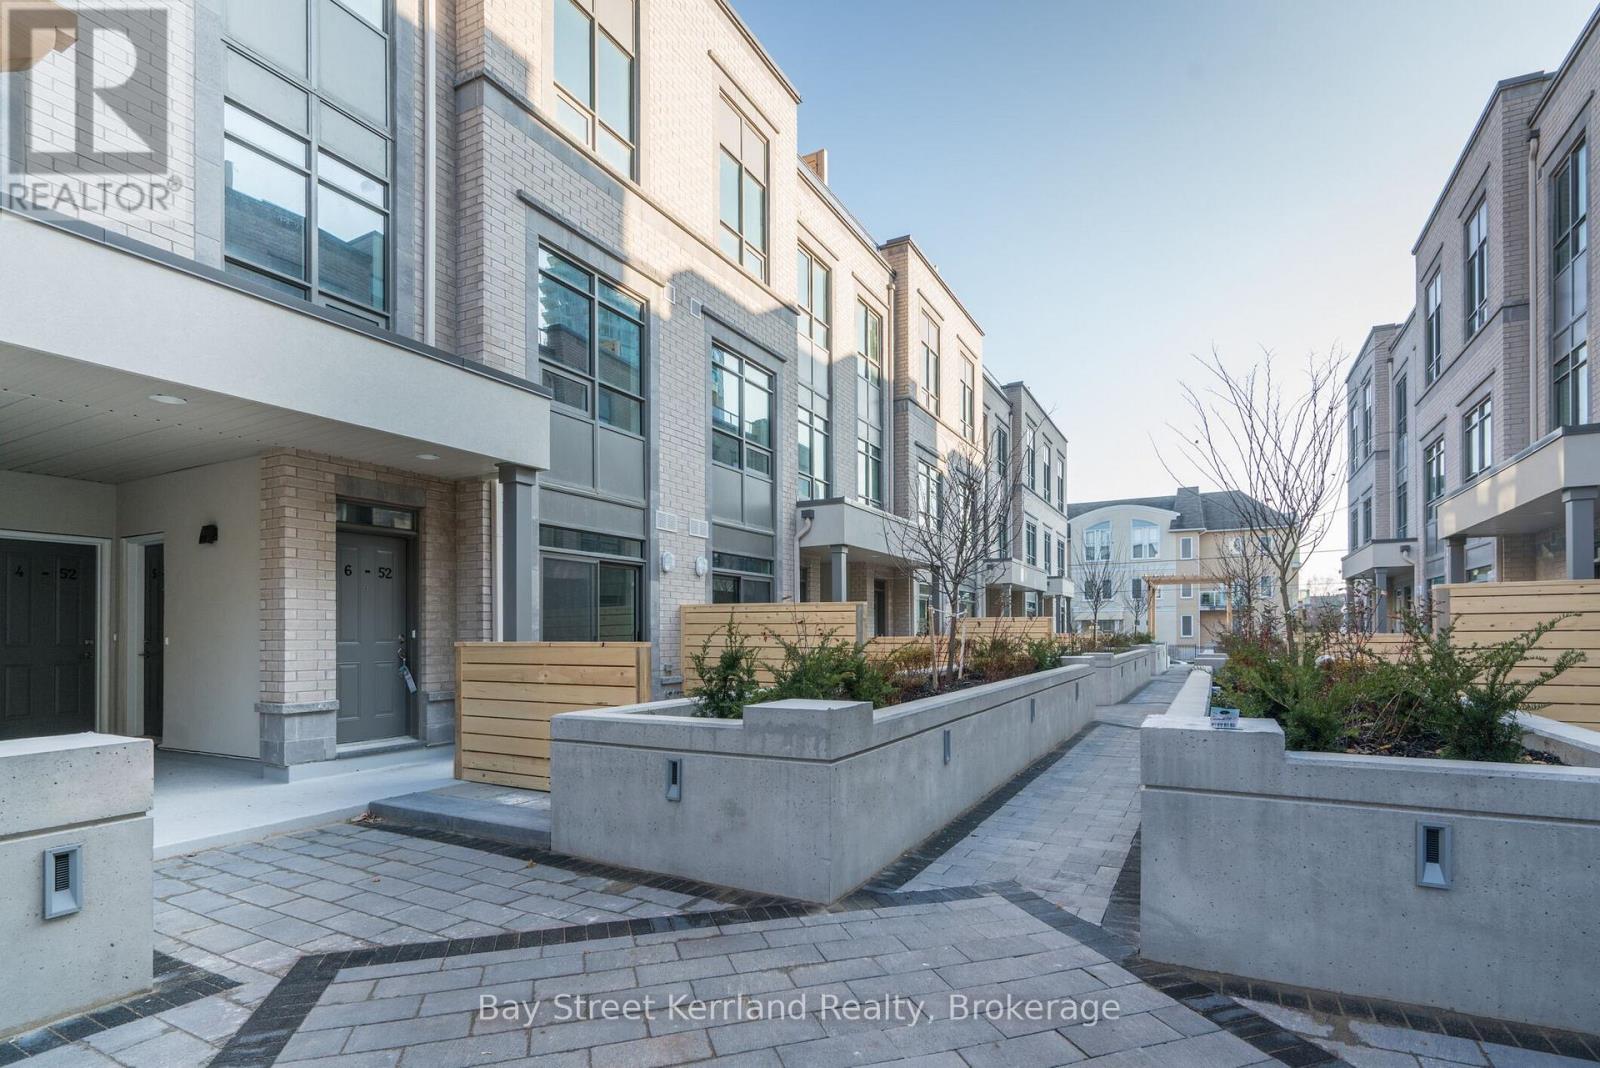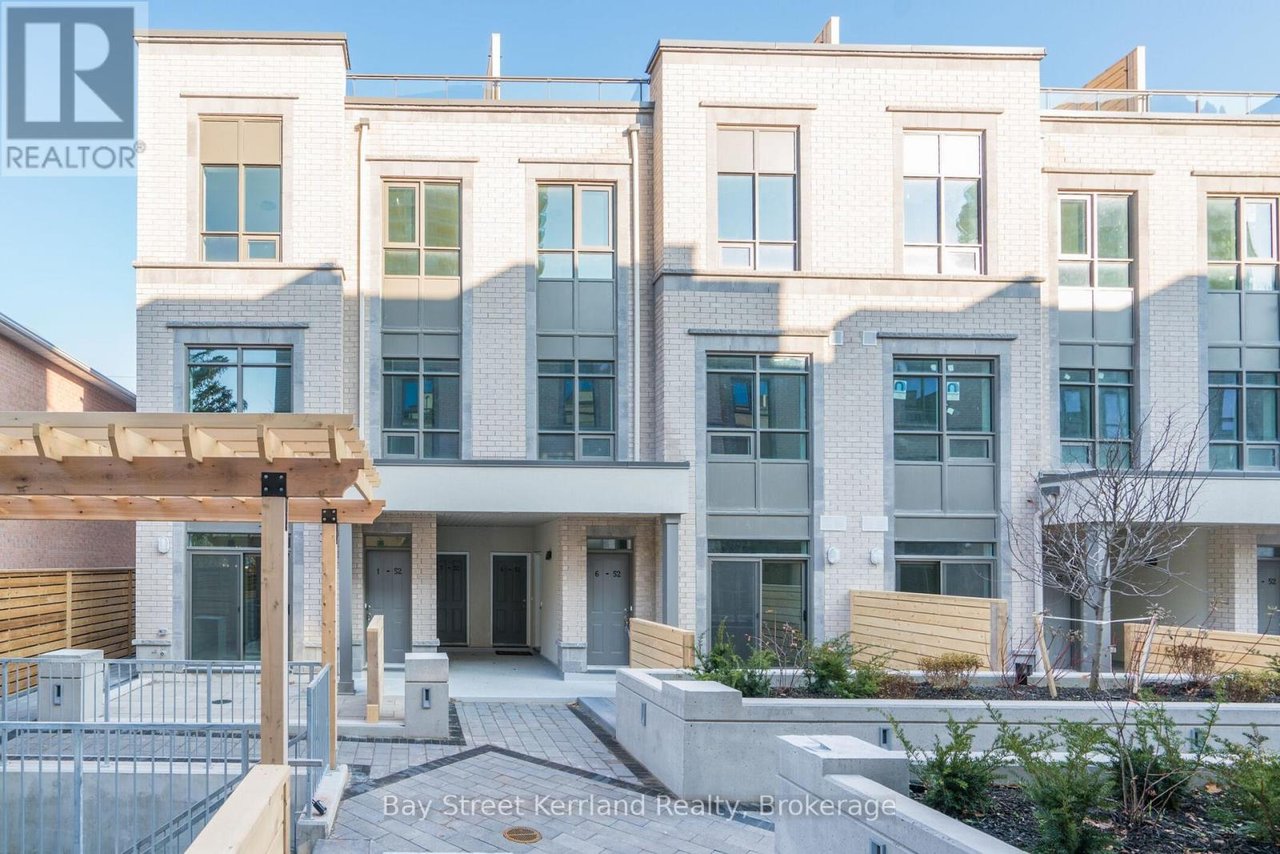
Modern white-brick townhouses with a shared paved courtyard and wooden pergola.
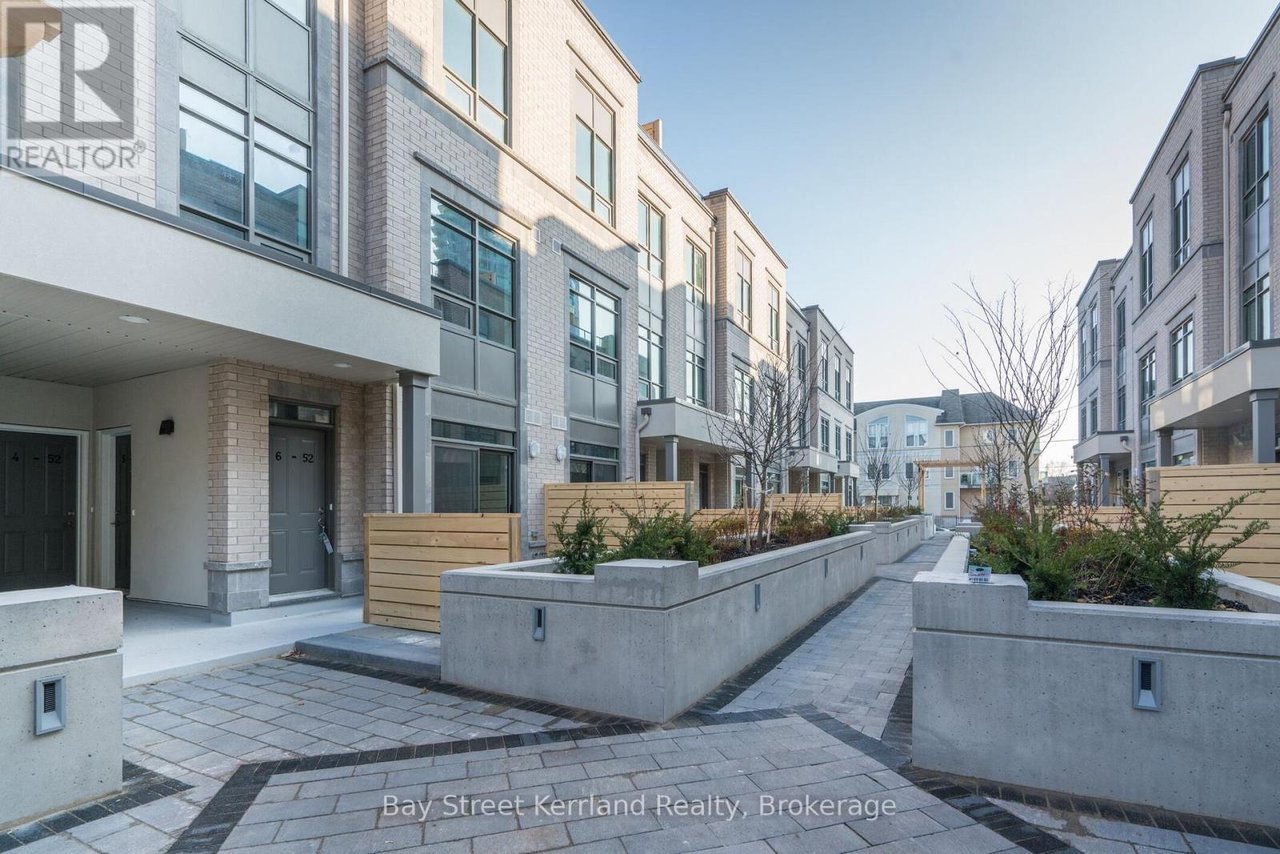
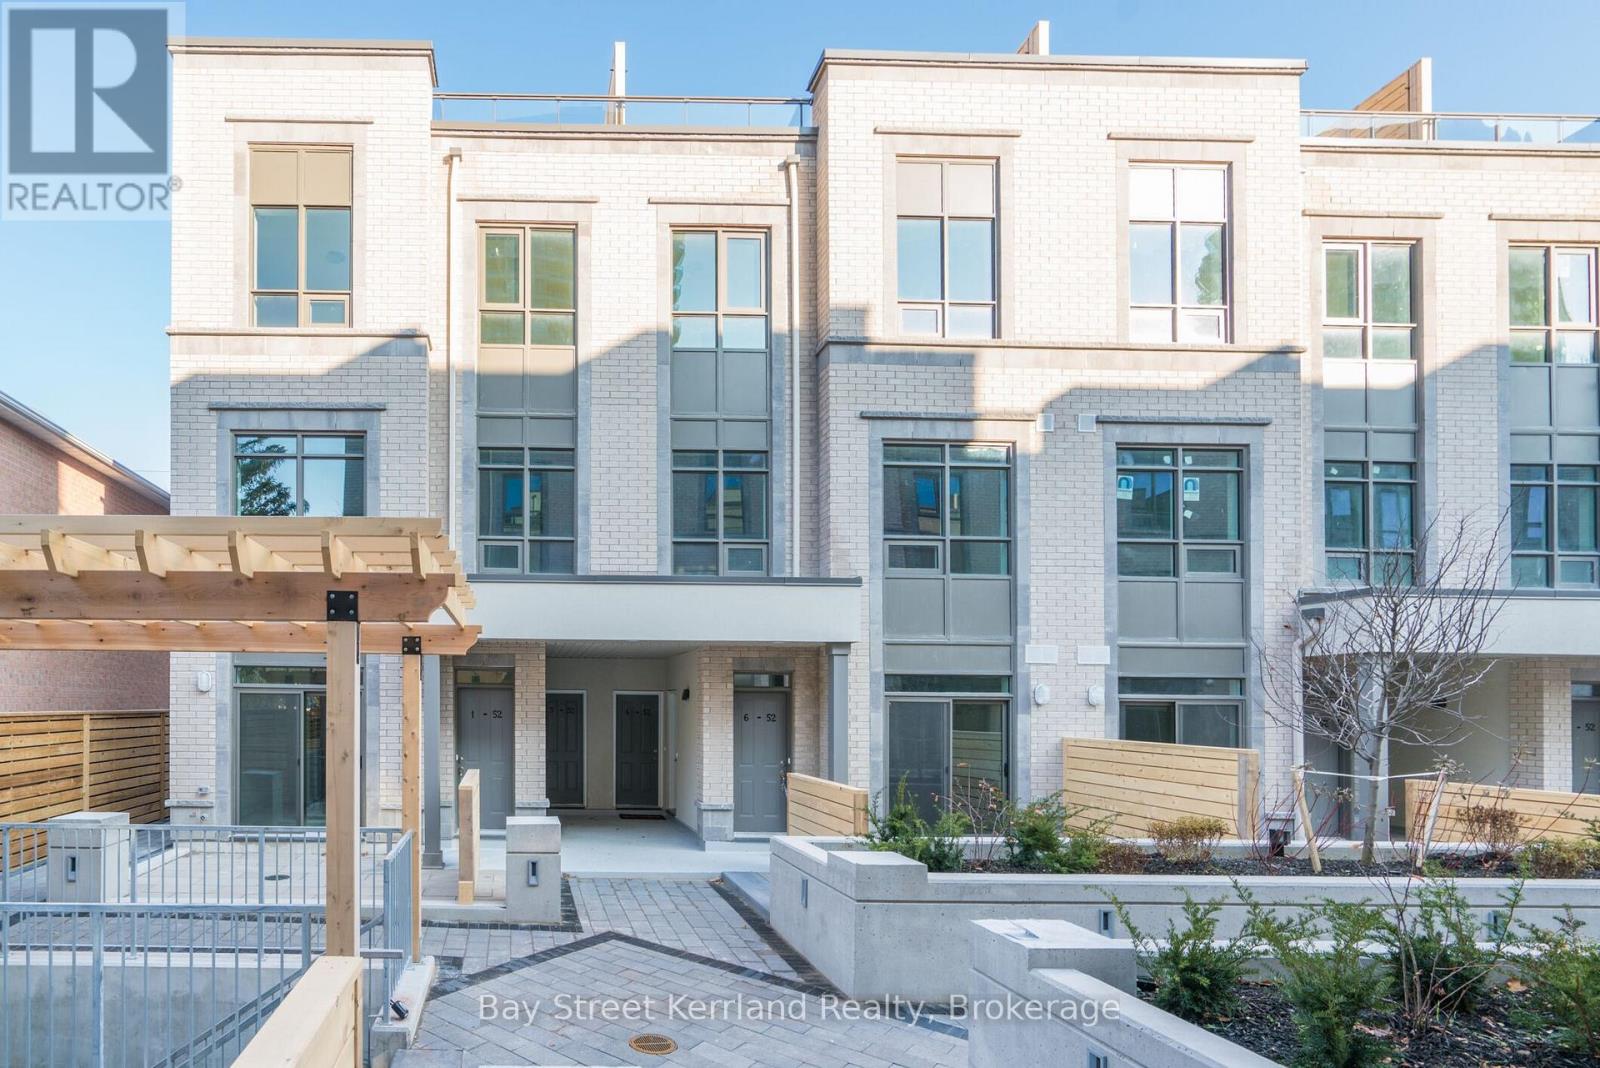
Modern brick townhomes flank a paved courtyard with raised planters and a central walkway.
Vacant open-plan kitchen with dark wood cabinets, an island, stainless appliances, and gray tile flooring.
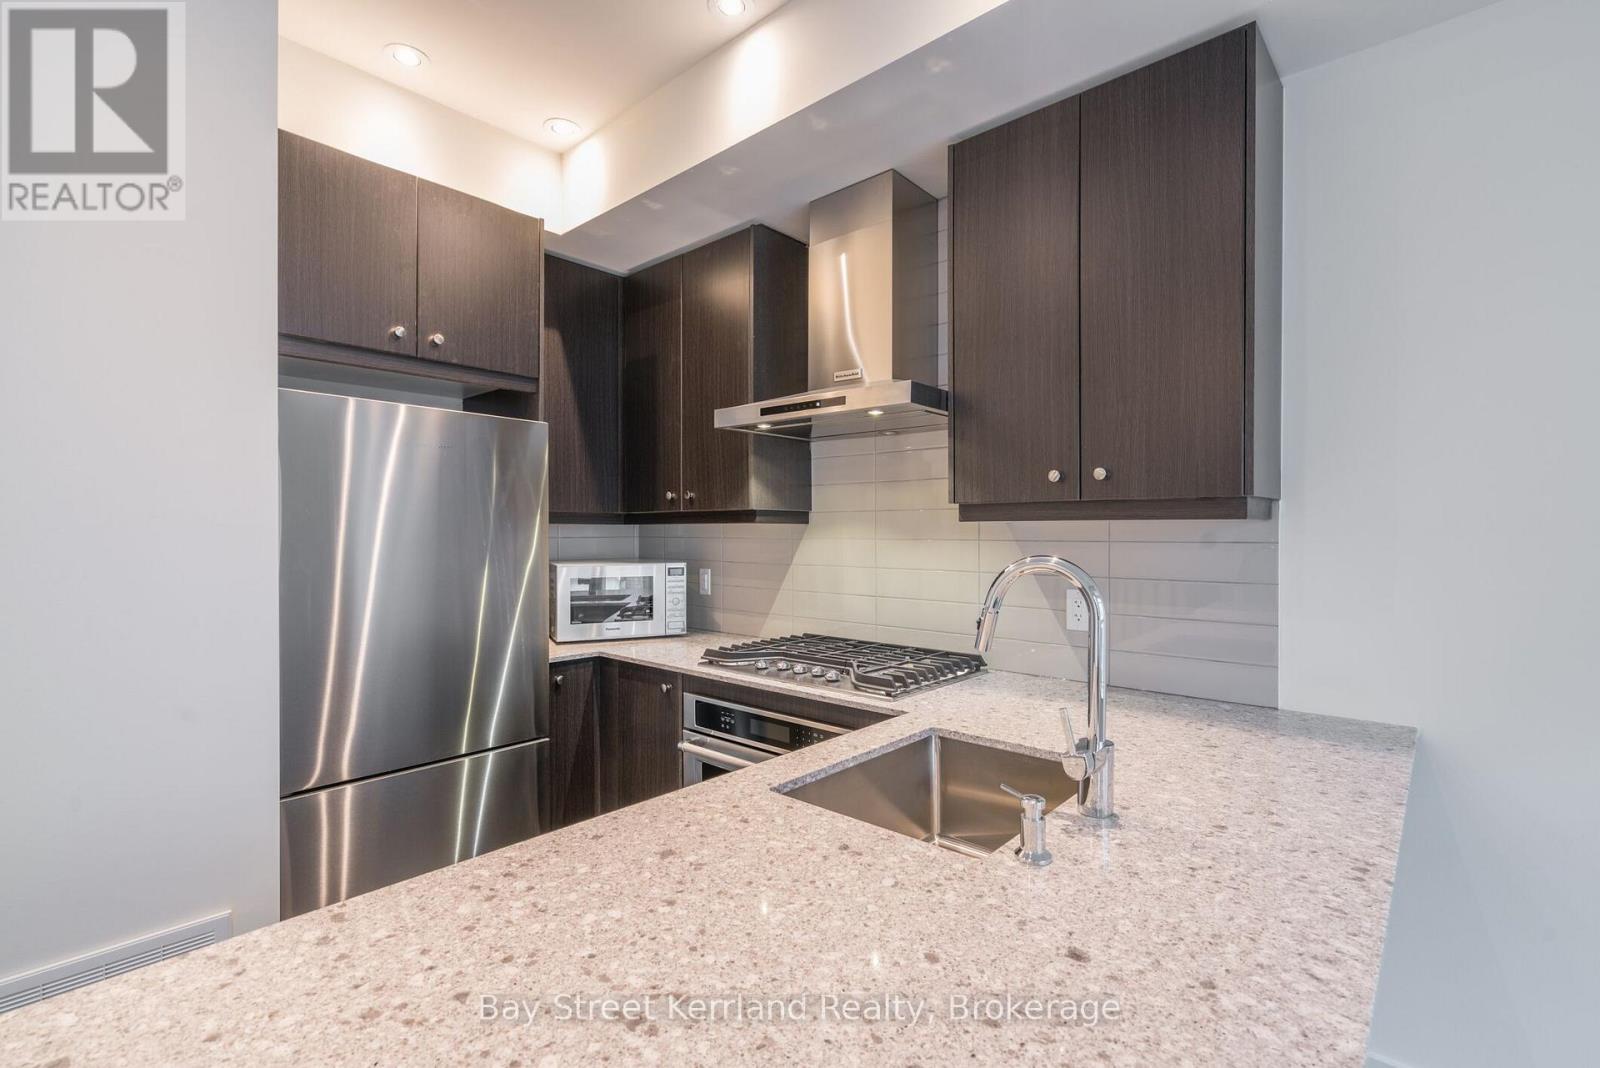
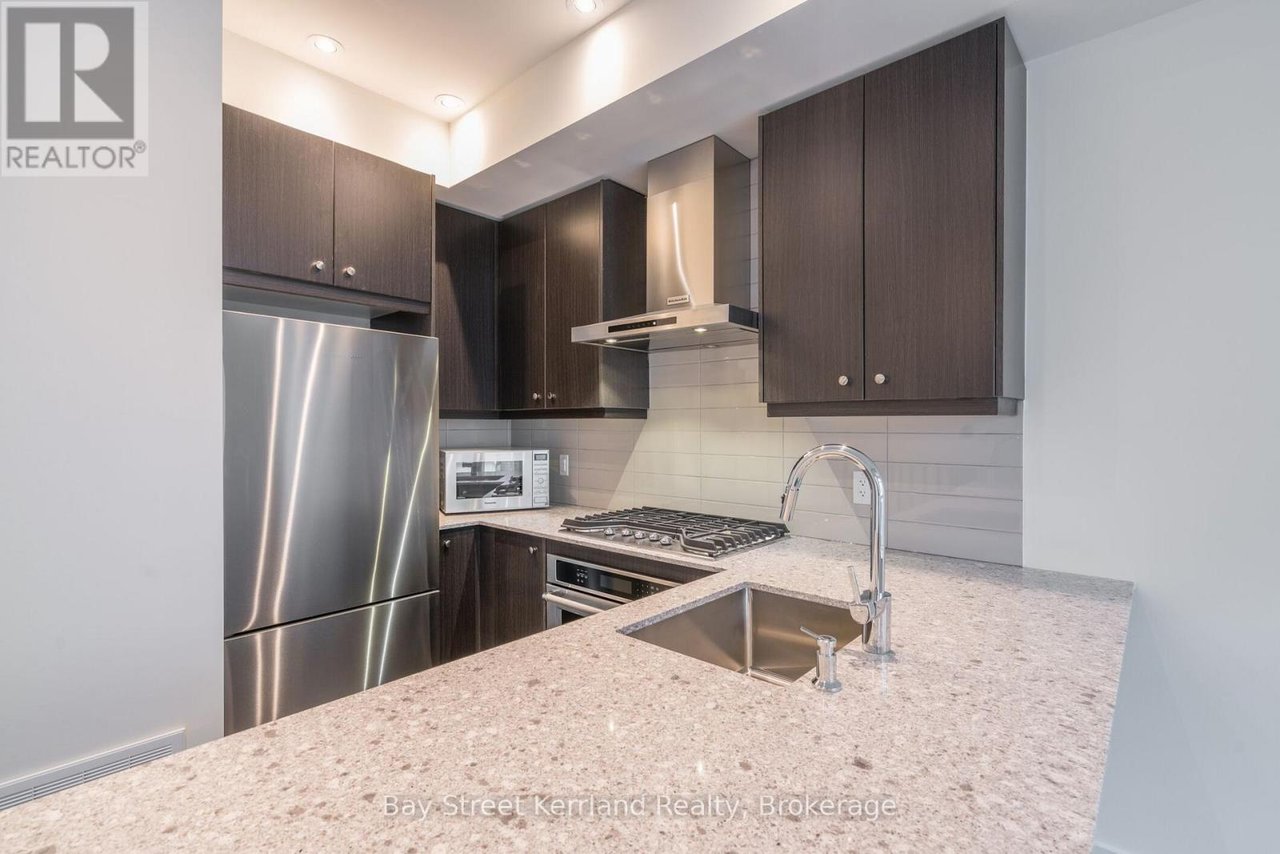
Modern kitchen with dark wood cabinets, stainless steel appliances, and a large stone countertop with an undermount sink.
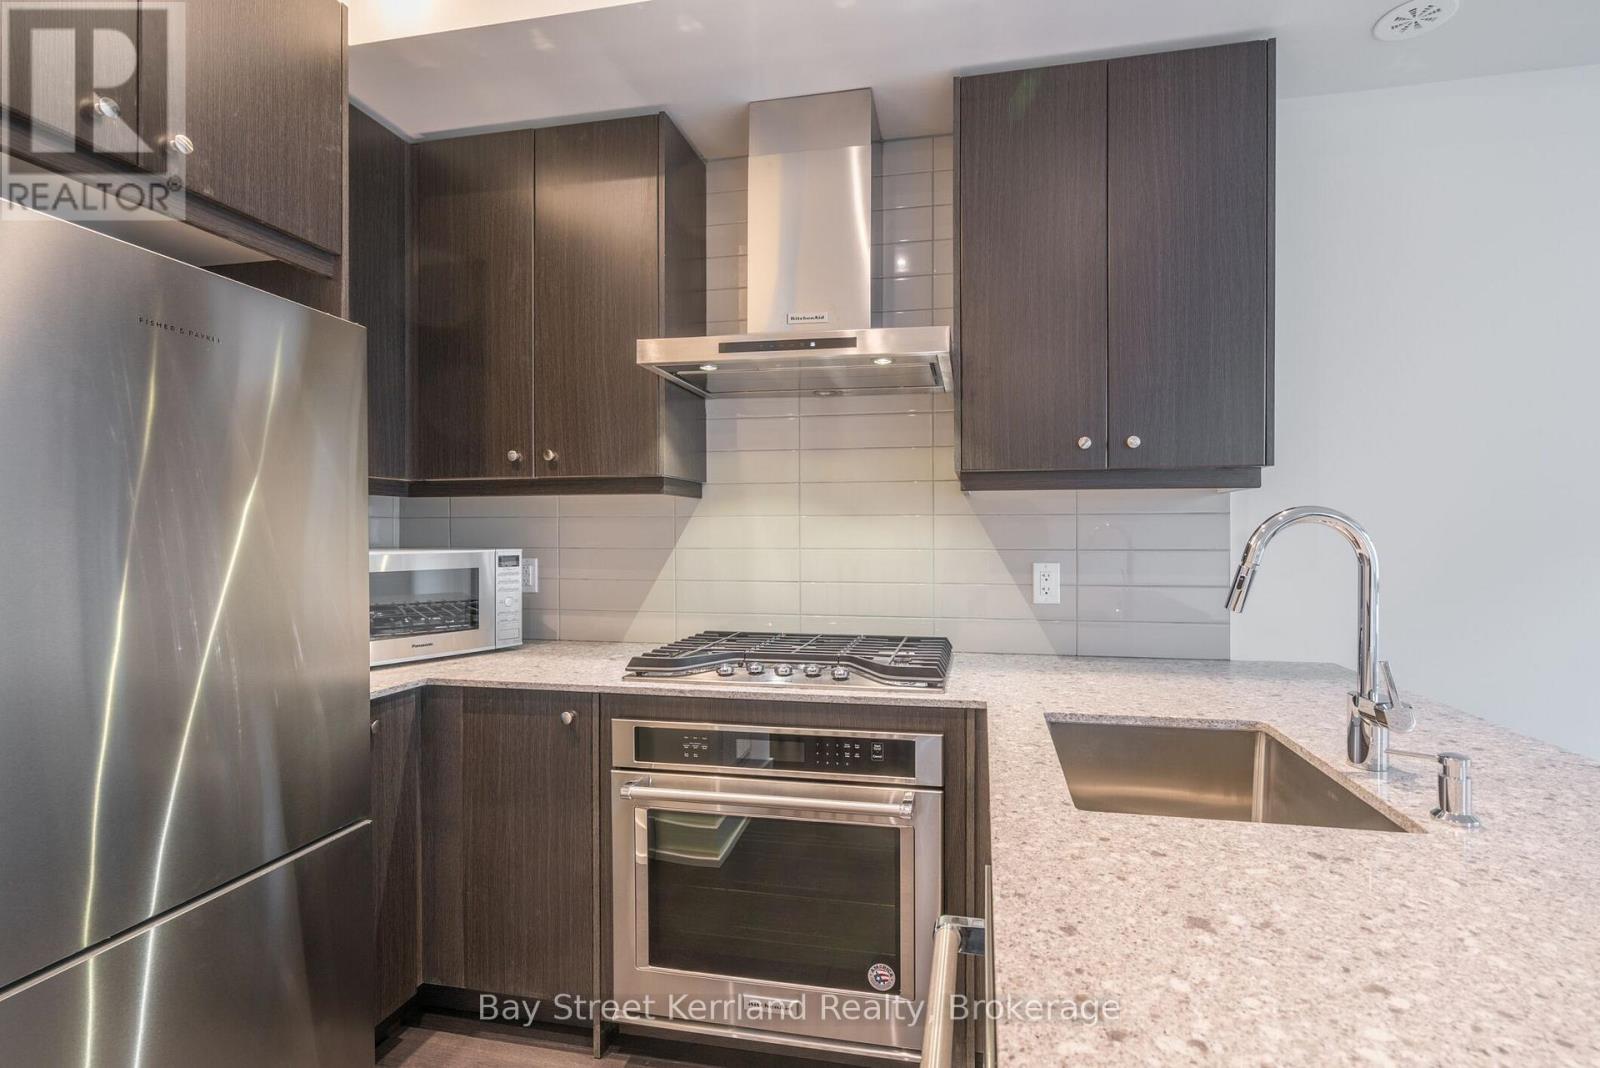
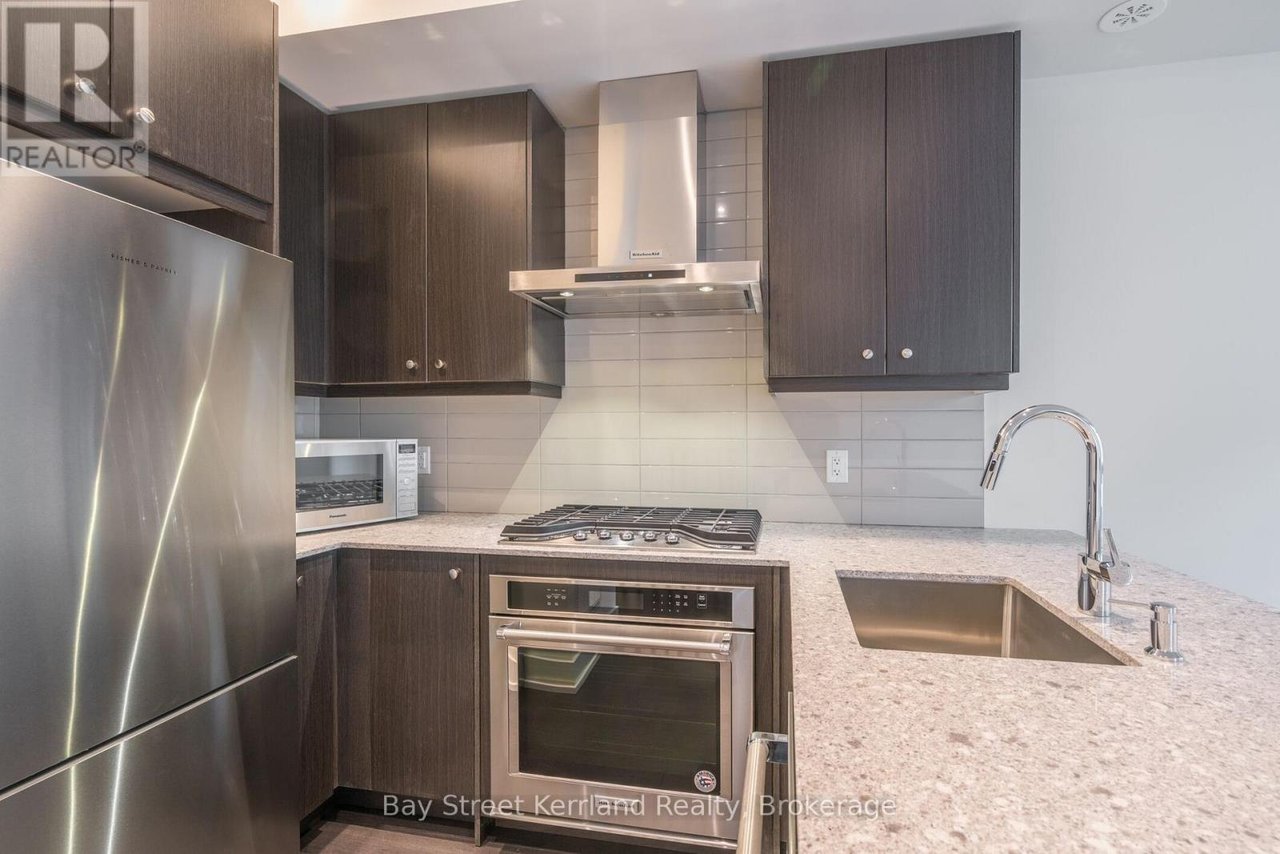
Modern kitchen with dark wood cabinets, stainless steel appliances, and pale stone countertops.
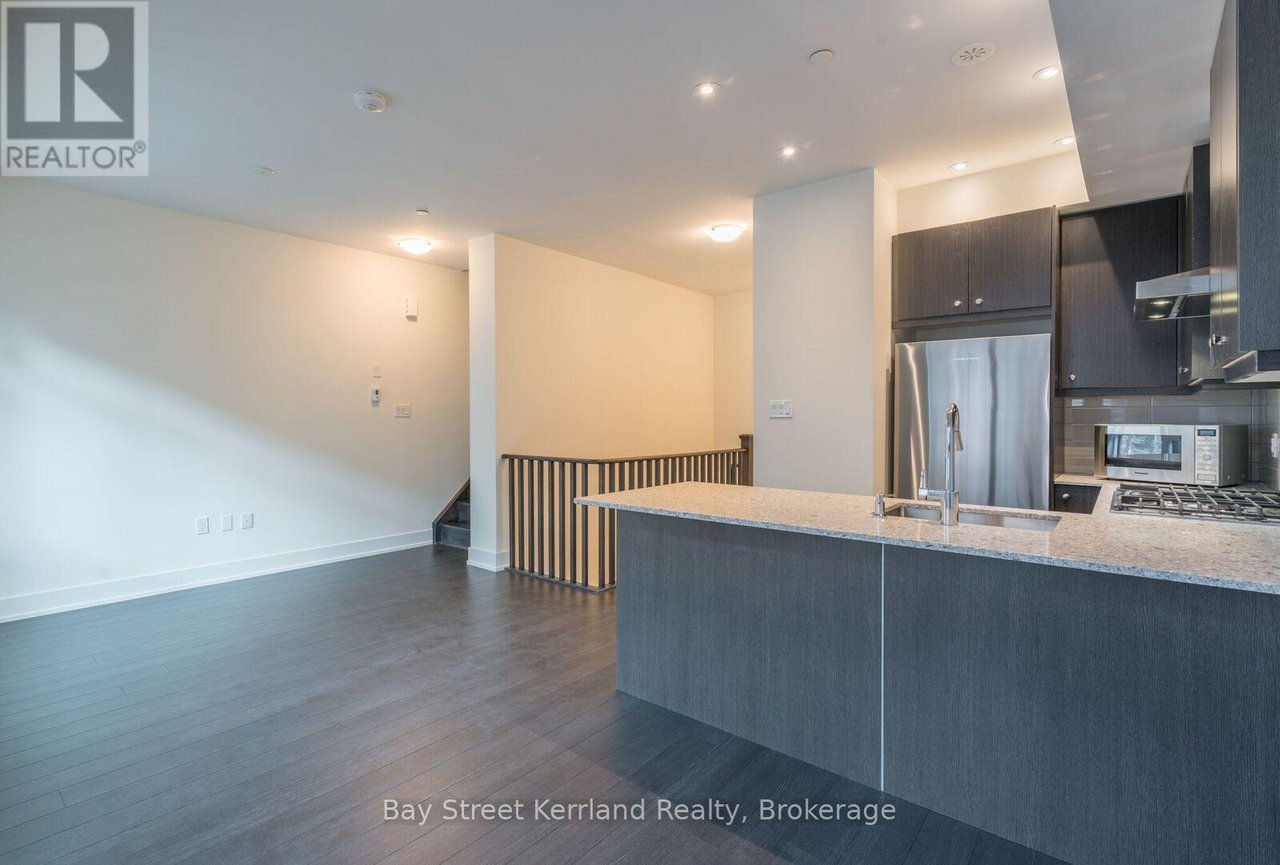
Open kitchen and living area with a large stone-topped island, dark cabinetry, and stainless steel appliances.
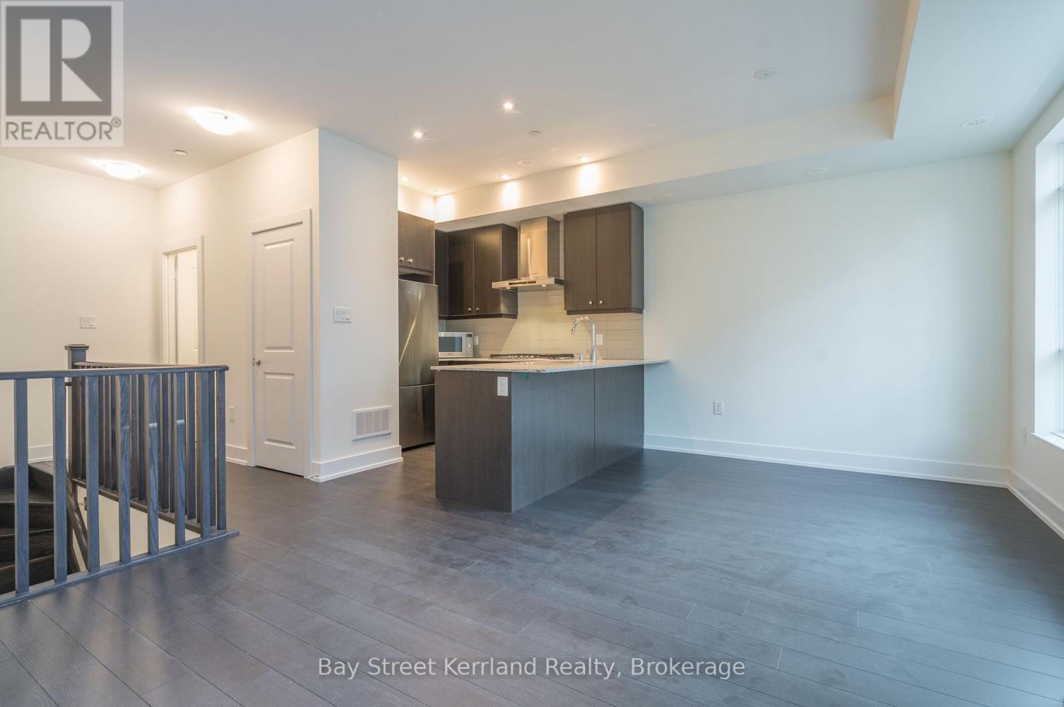
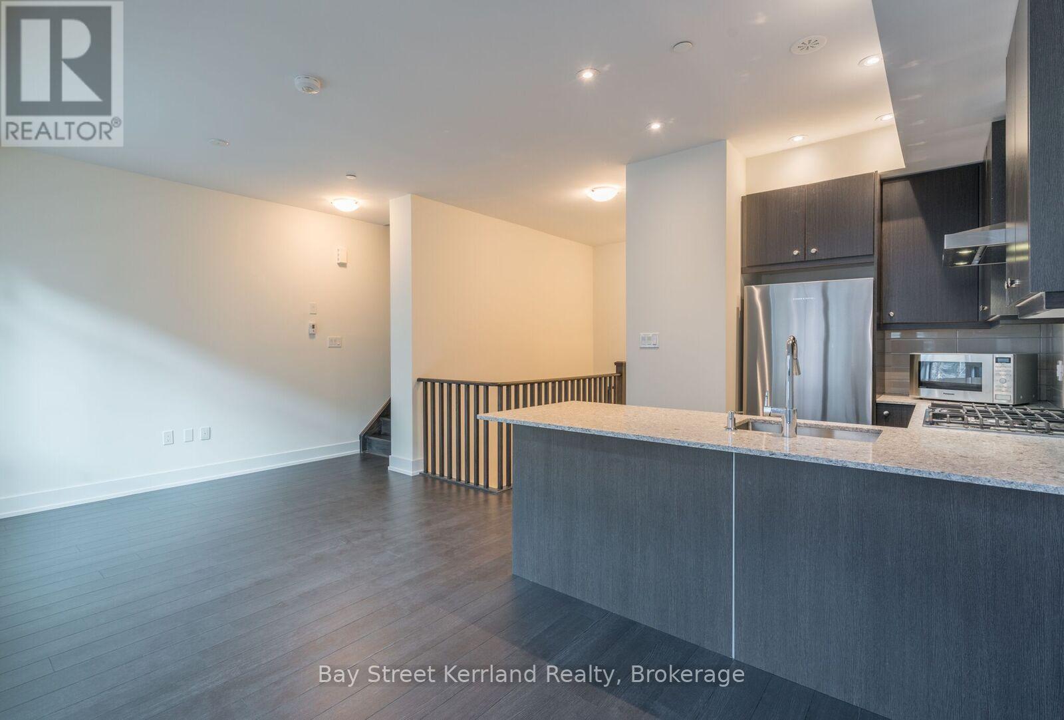
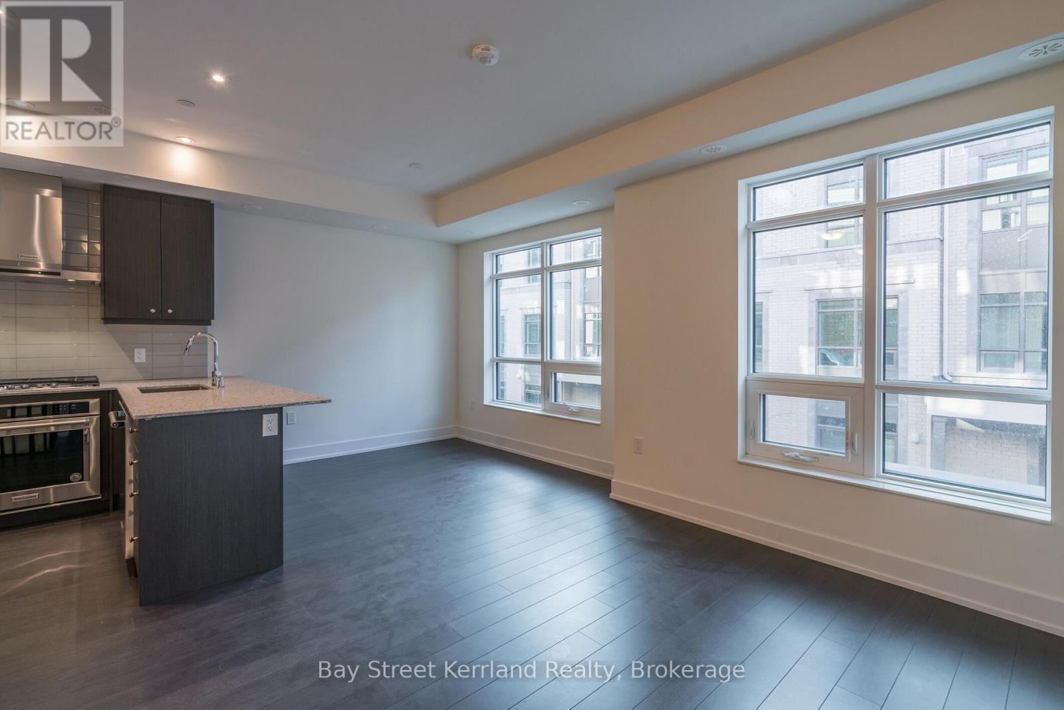
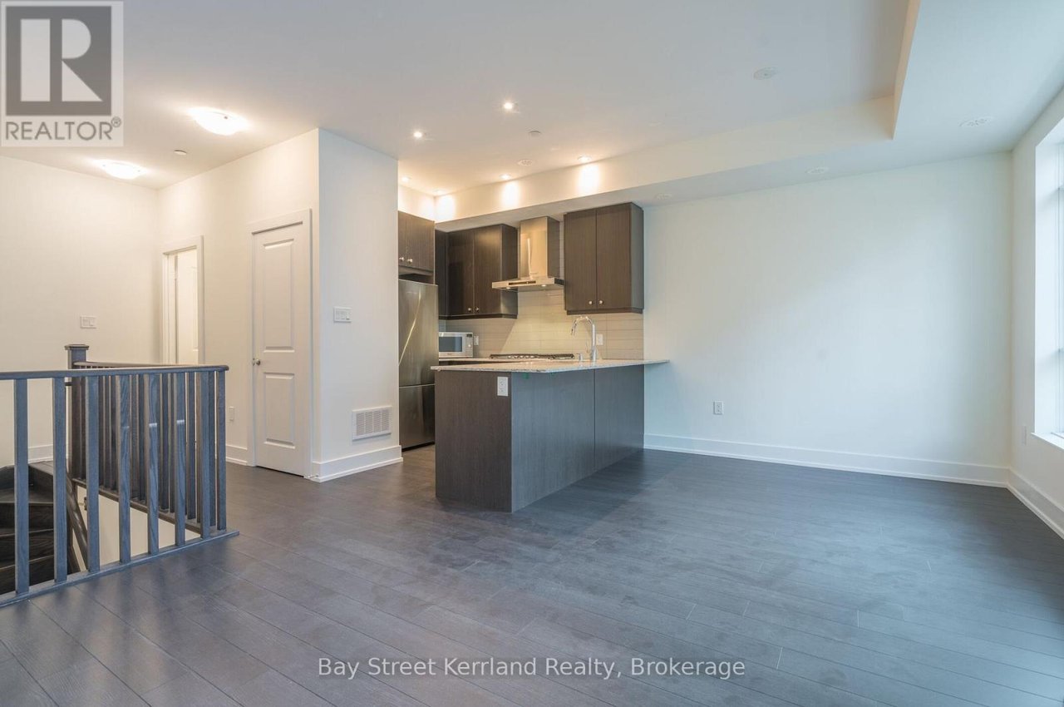
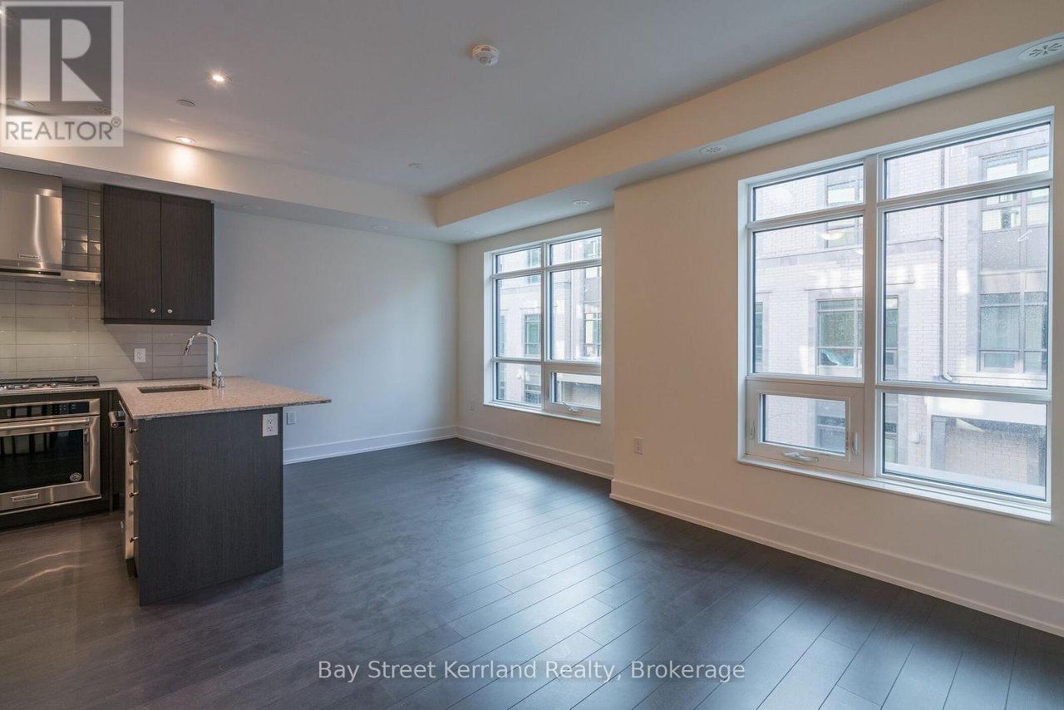
Open-plan kitchen and living area with a peninsula counter, dark flooring, and large windows.
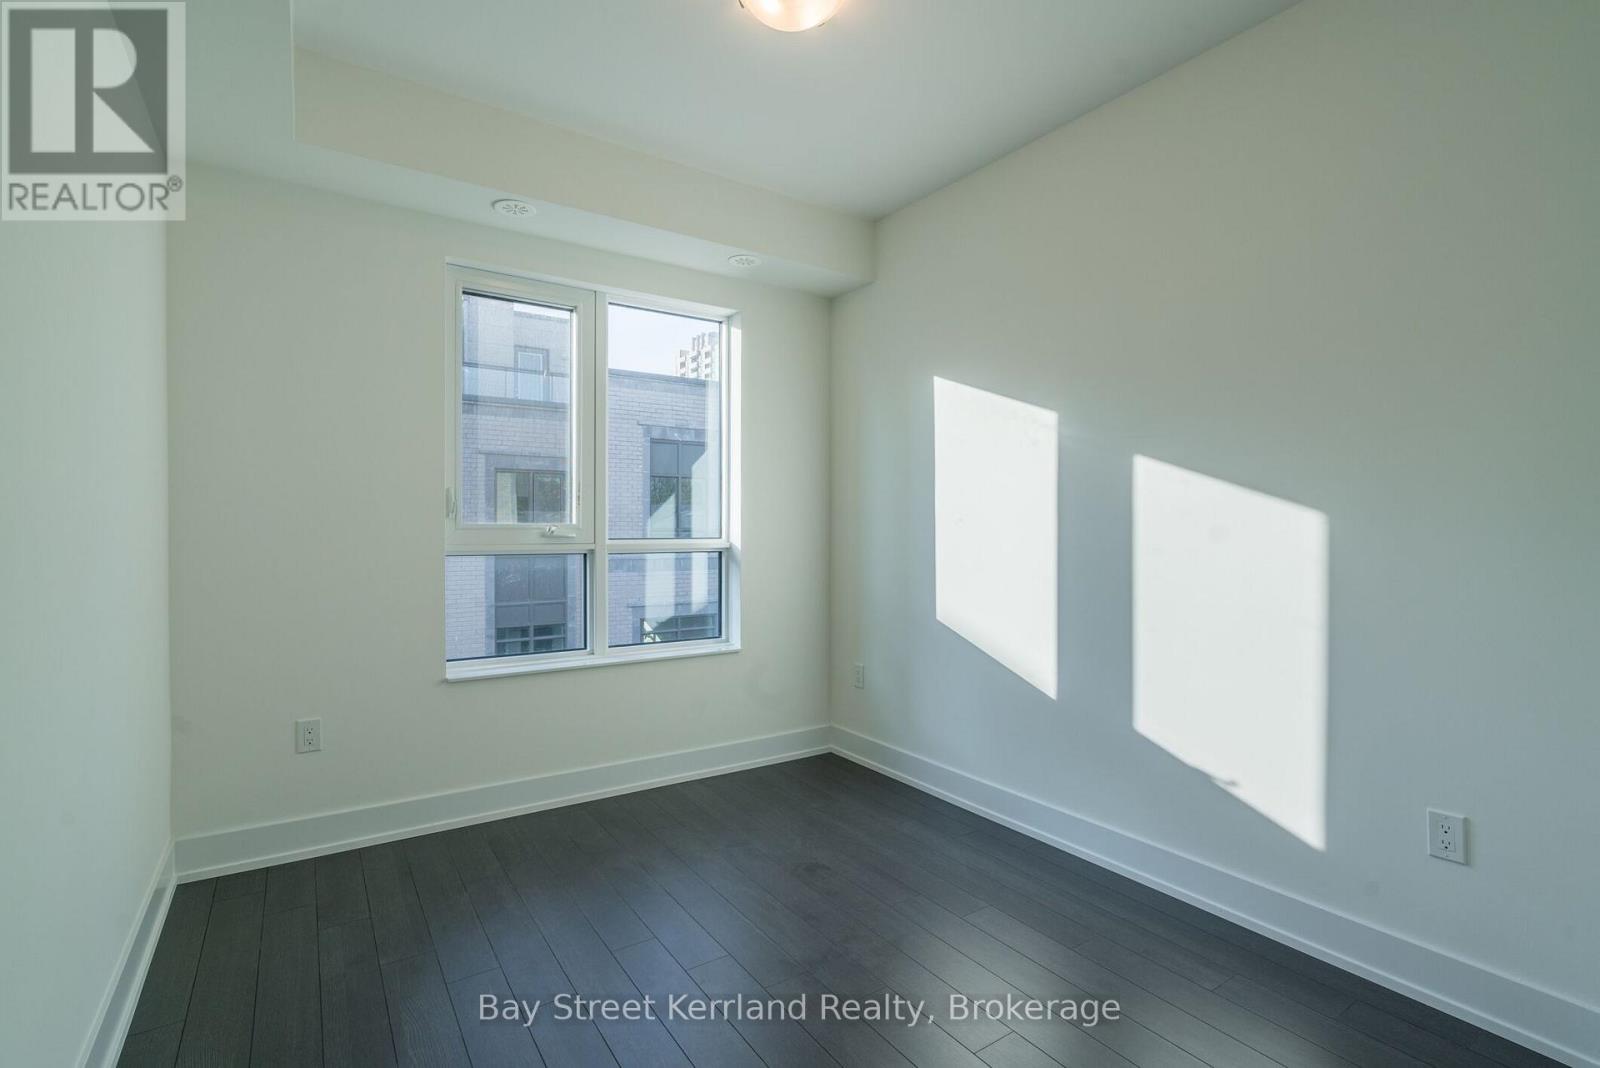
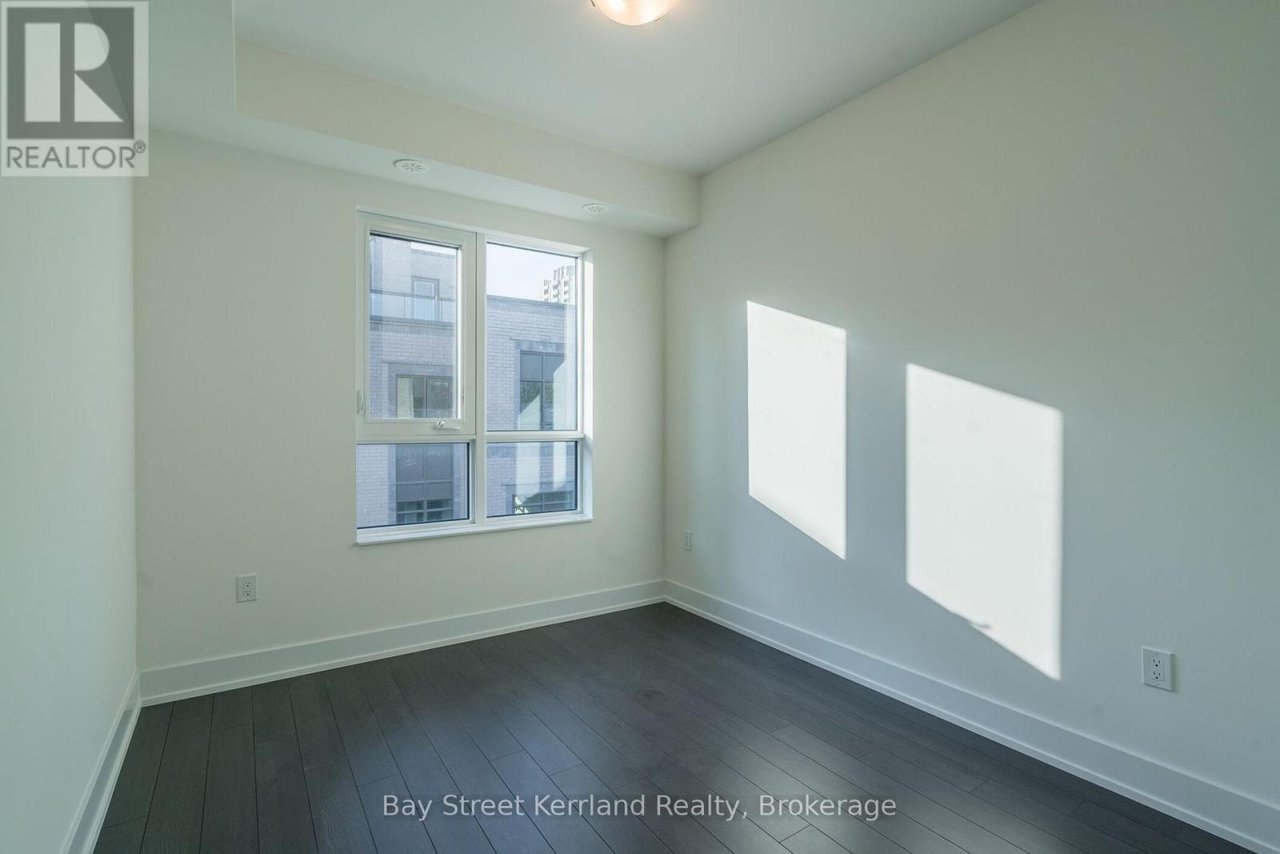
Vacant room with dark flooring, a double window, and bright sunlight on the wall.
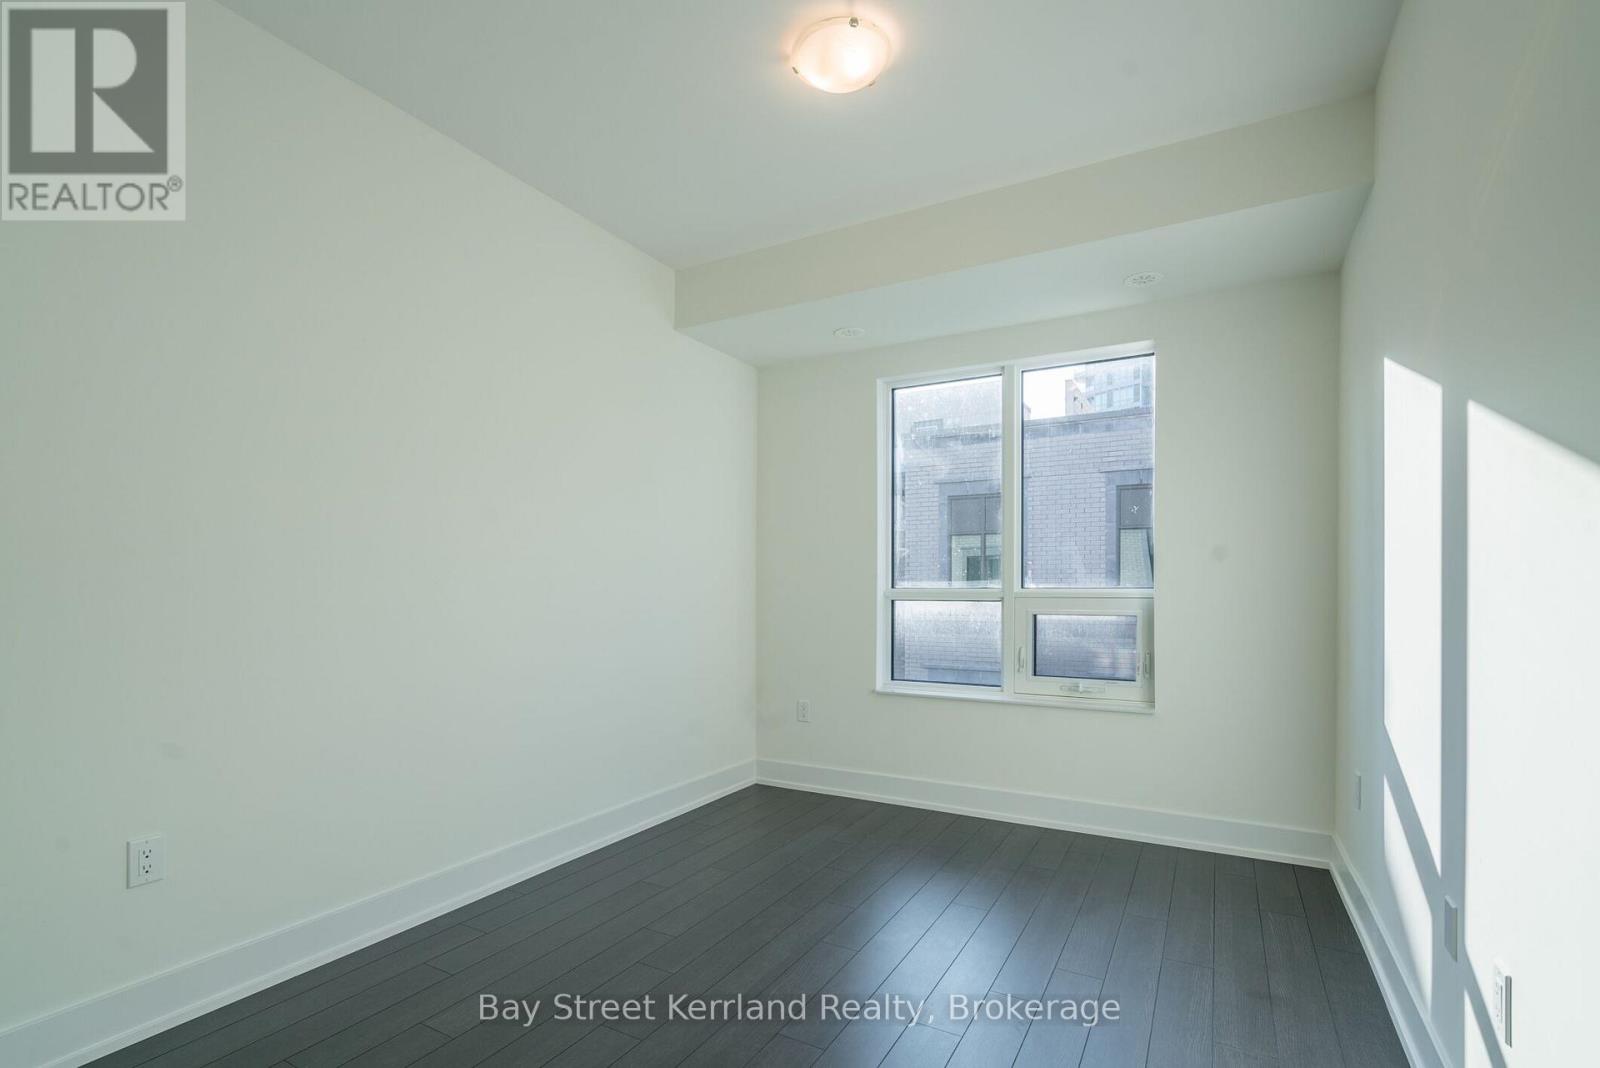
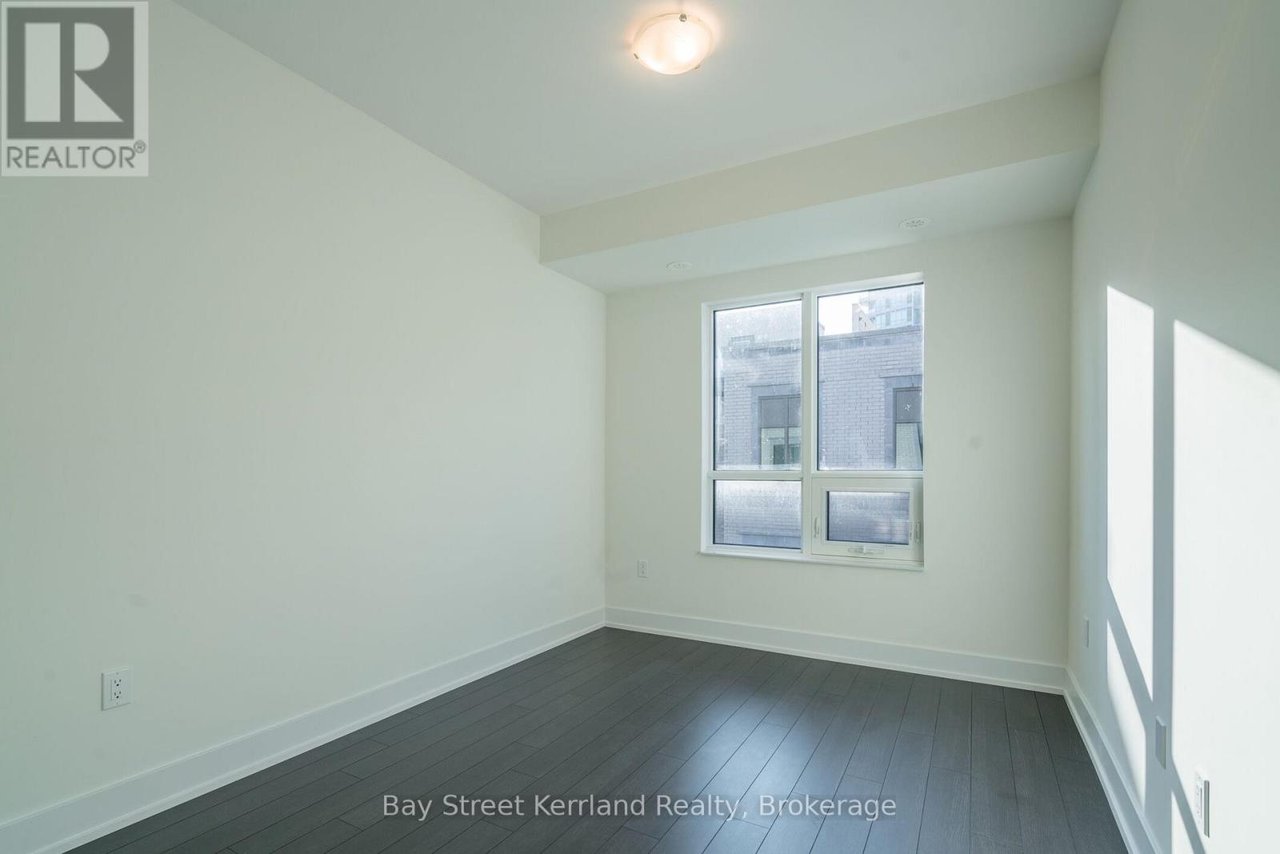
Empty bedroom with dark plank flooring, a large window, and sunlight across the wall.
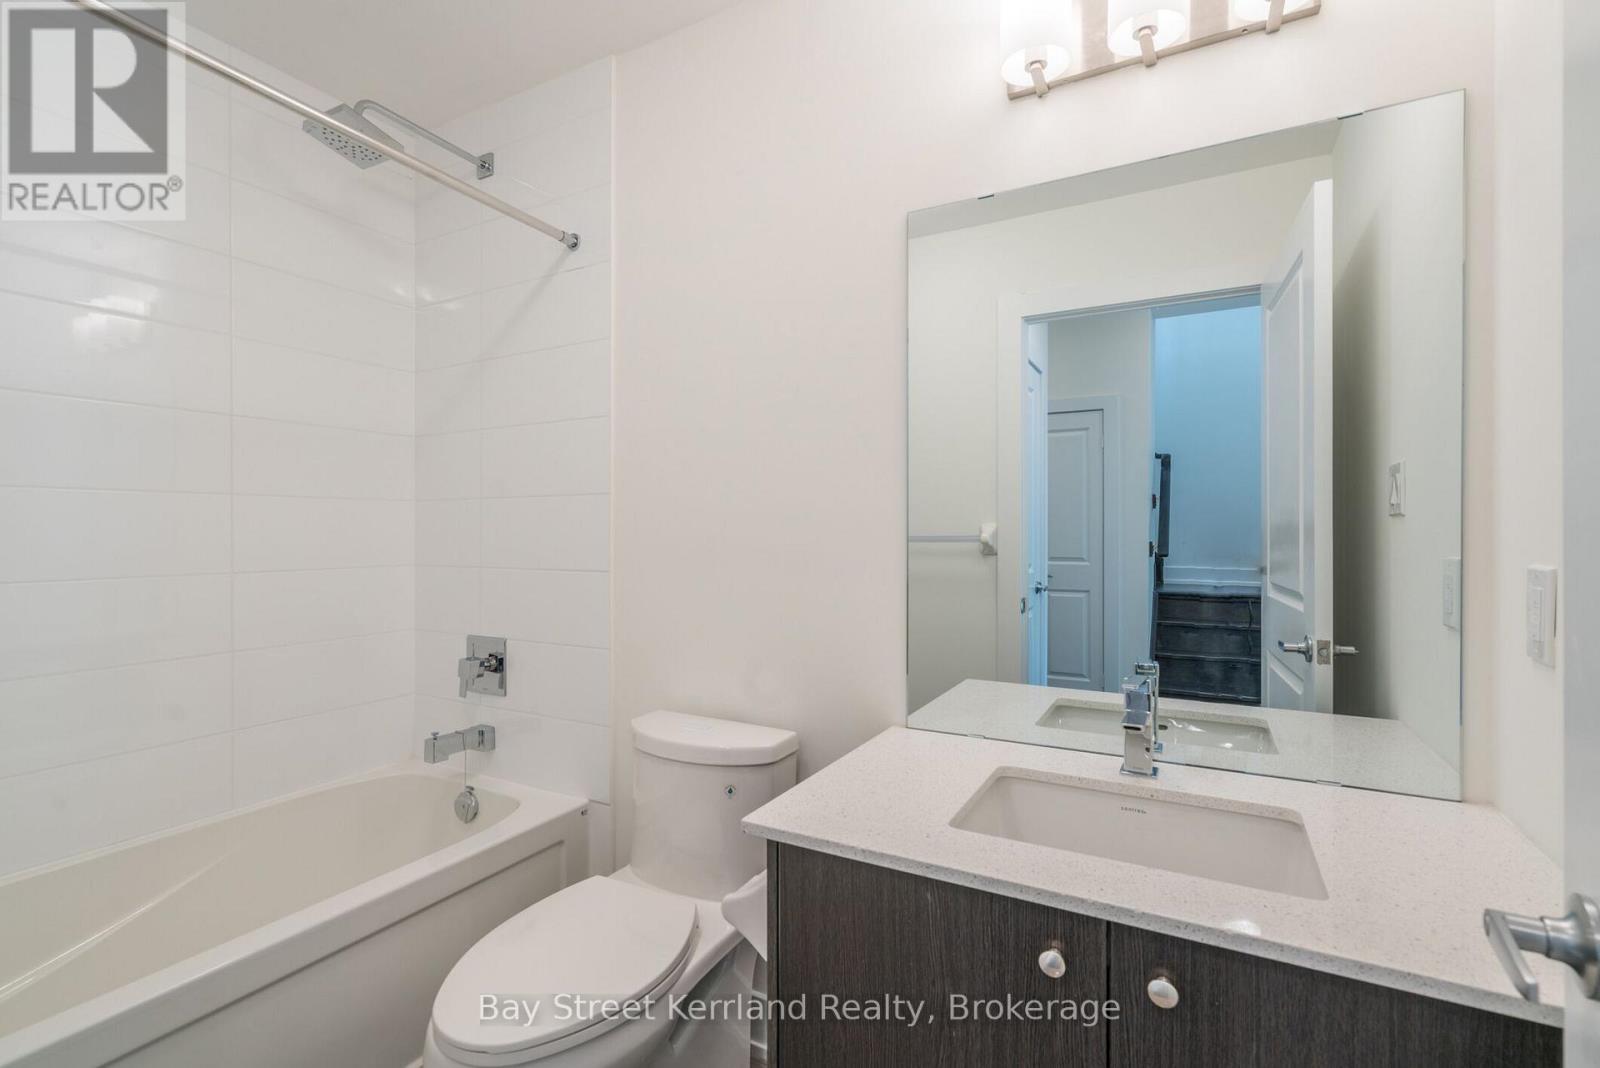
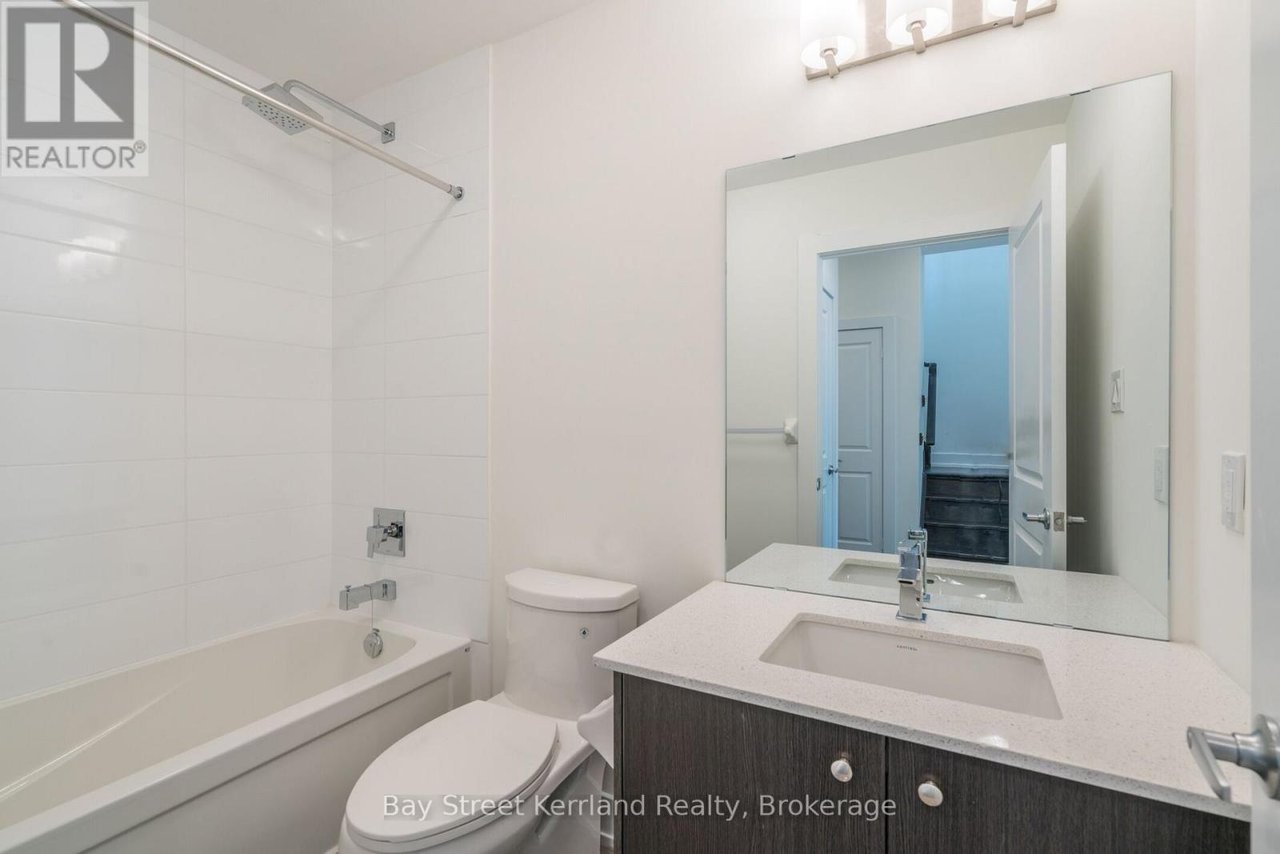
Bathroom with a tiled bathtub, toilet, and dark wood vanity beneath a large mirror.
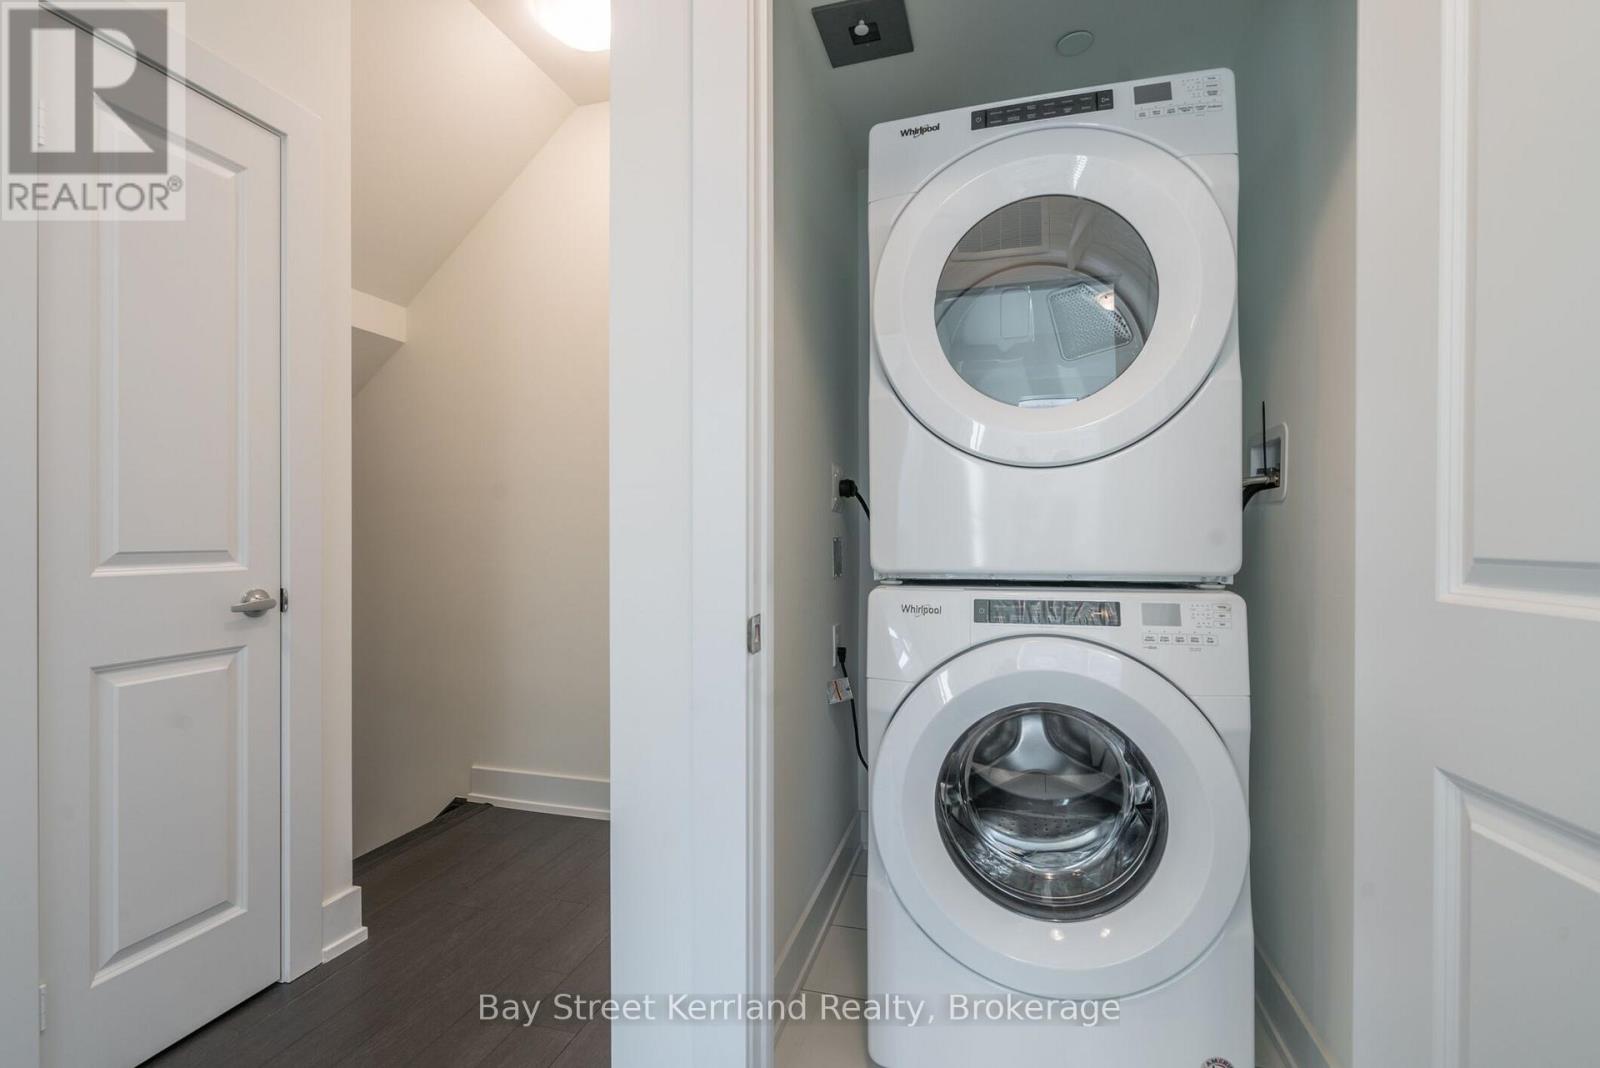
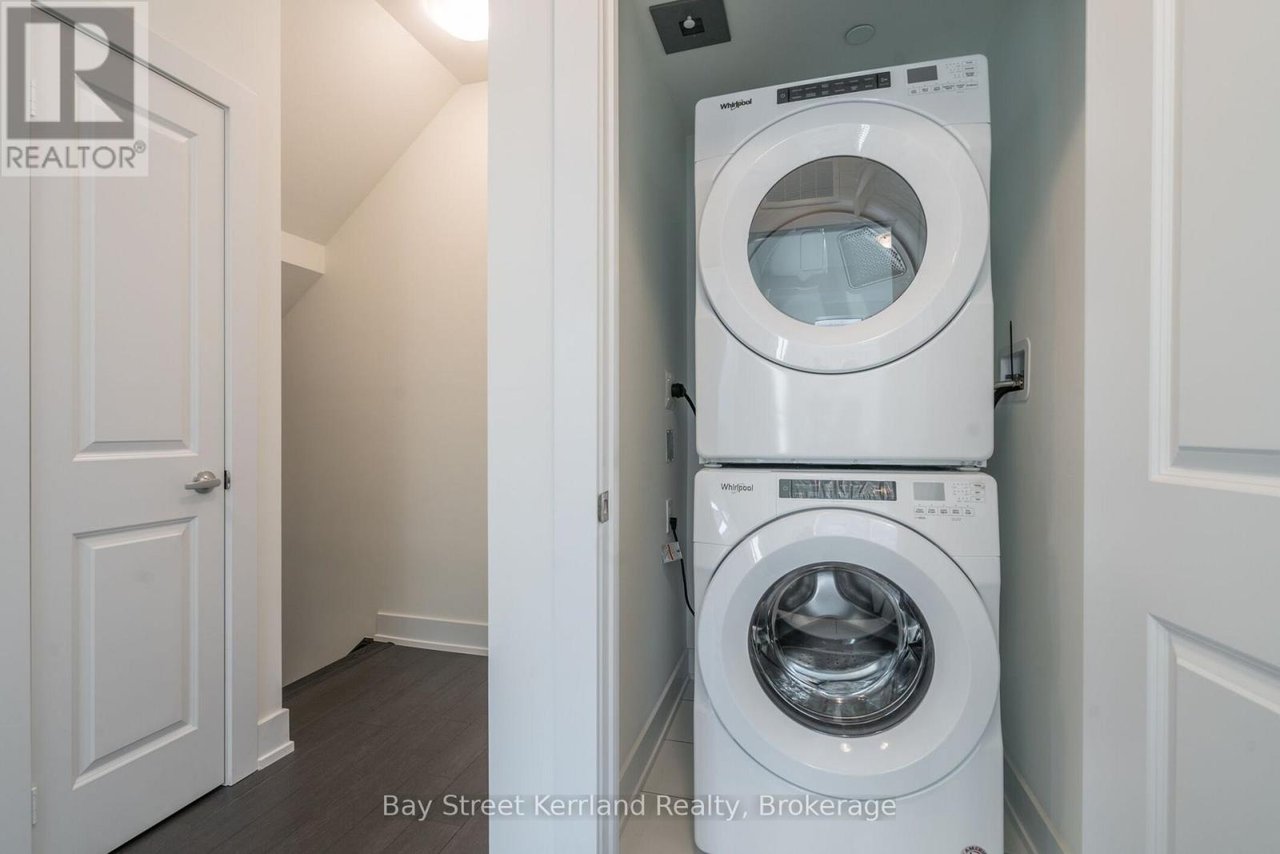
Laundry closet with stacked white Whirlpool washer and dryer beside a dark-floored hallway.
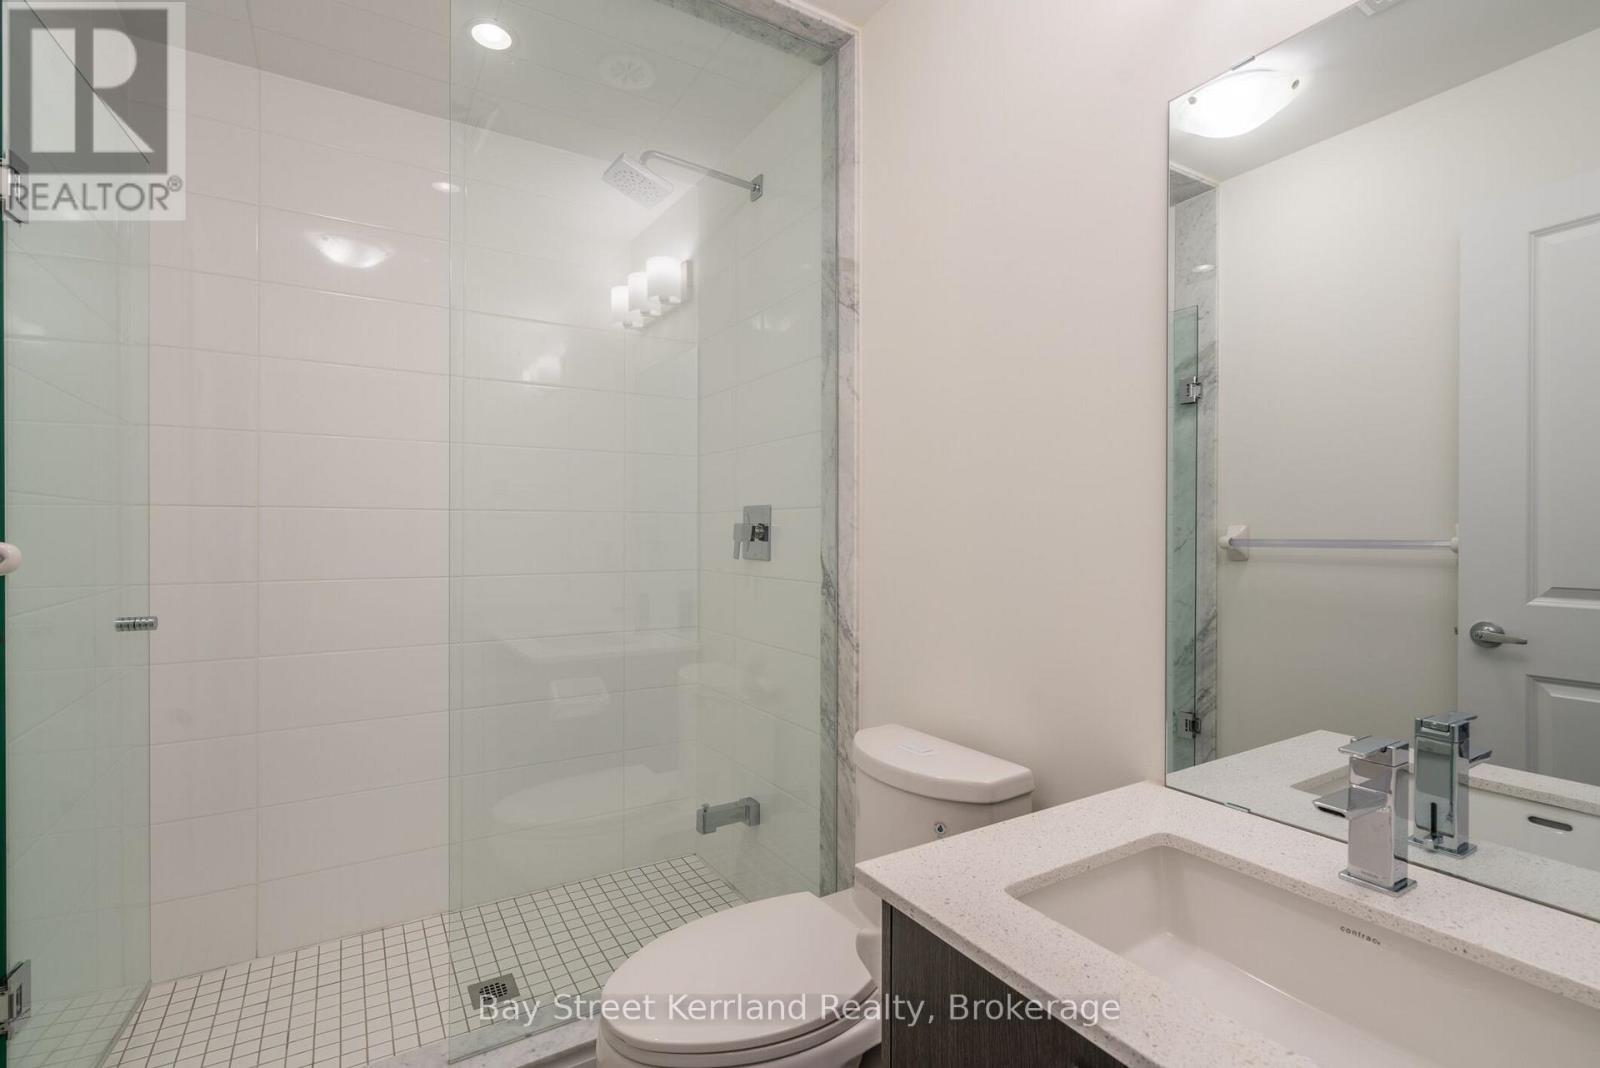
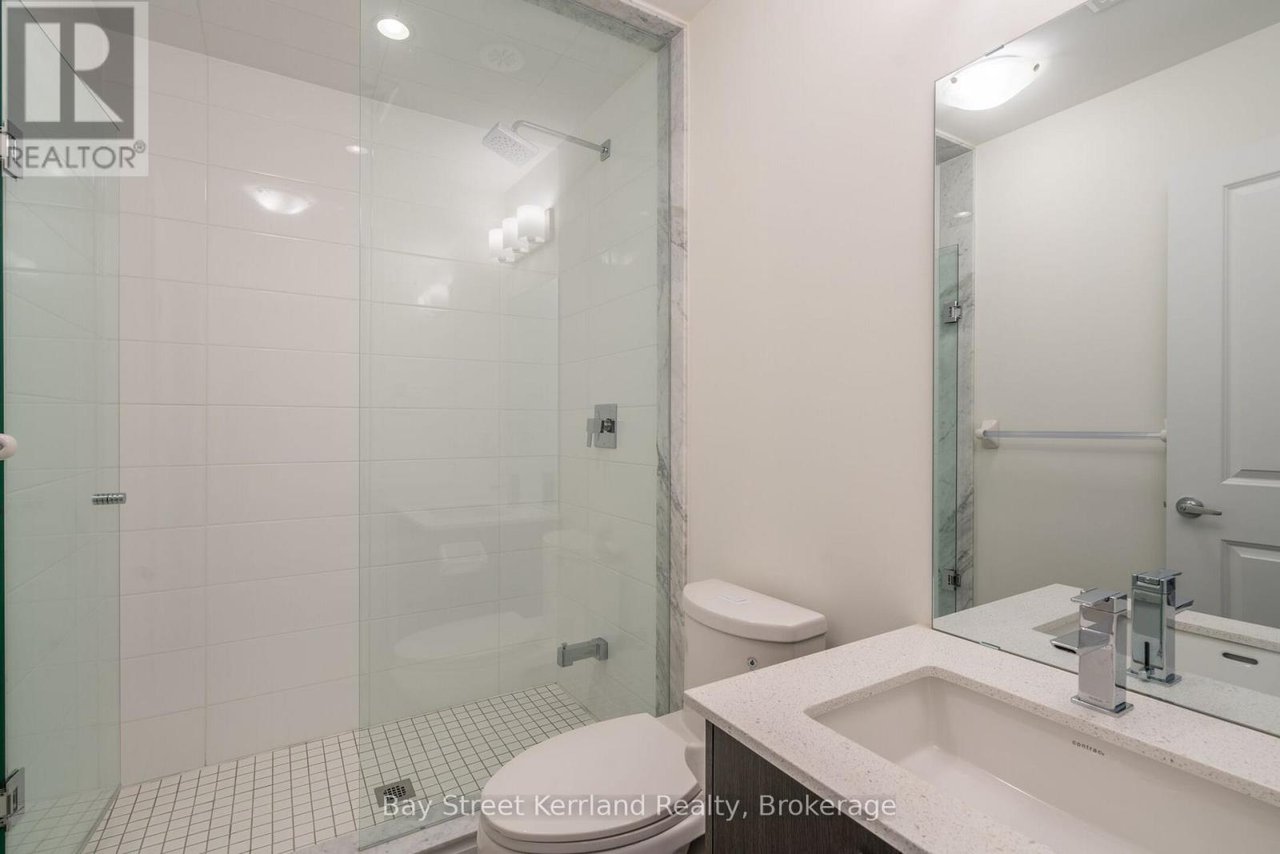
Modern bathroom with a glass walk-in shower, white tile, and a vanity with a rectangular sink.
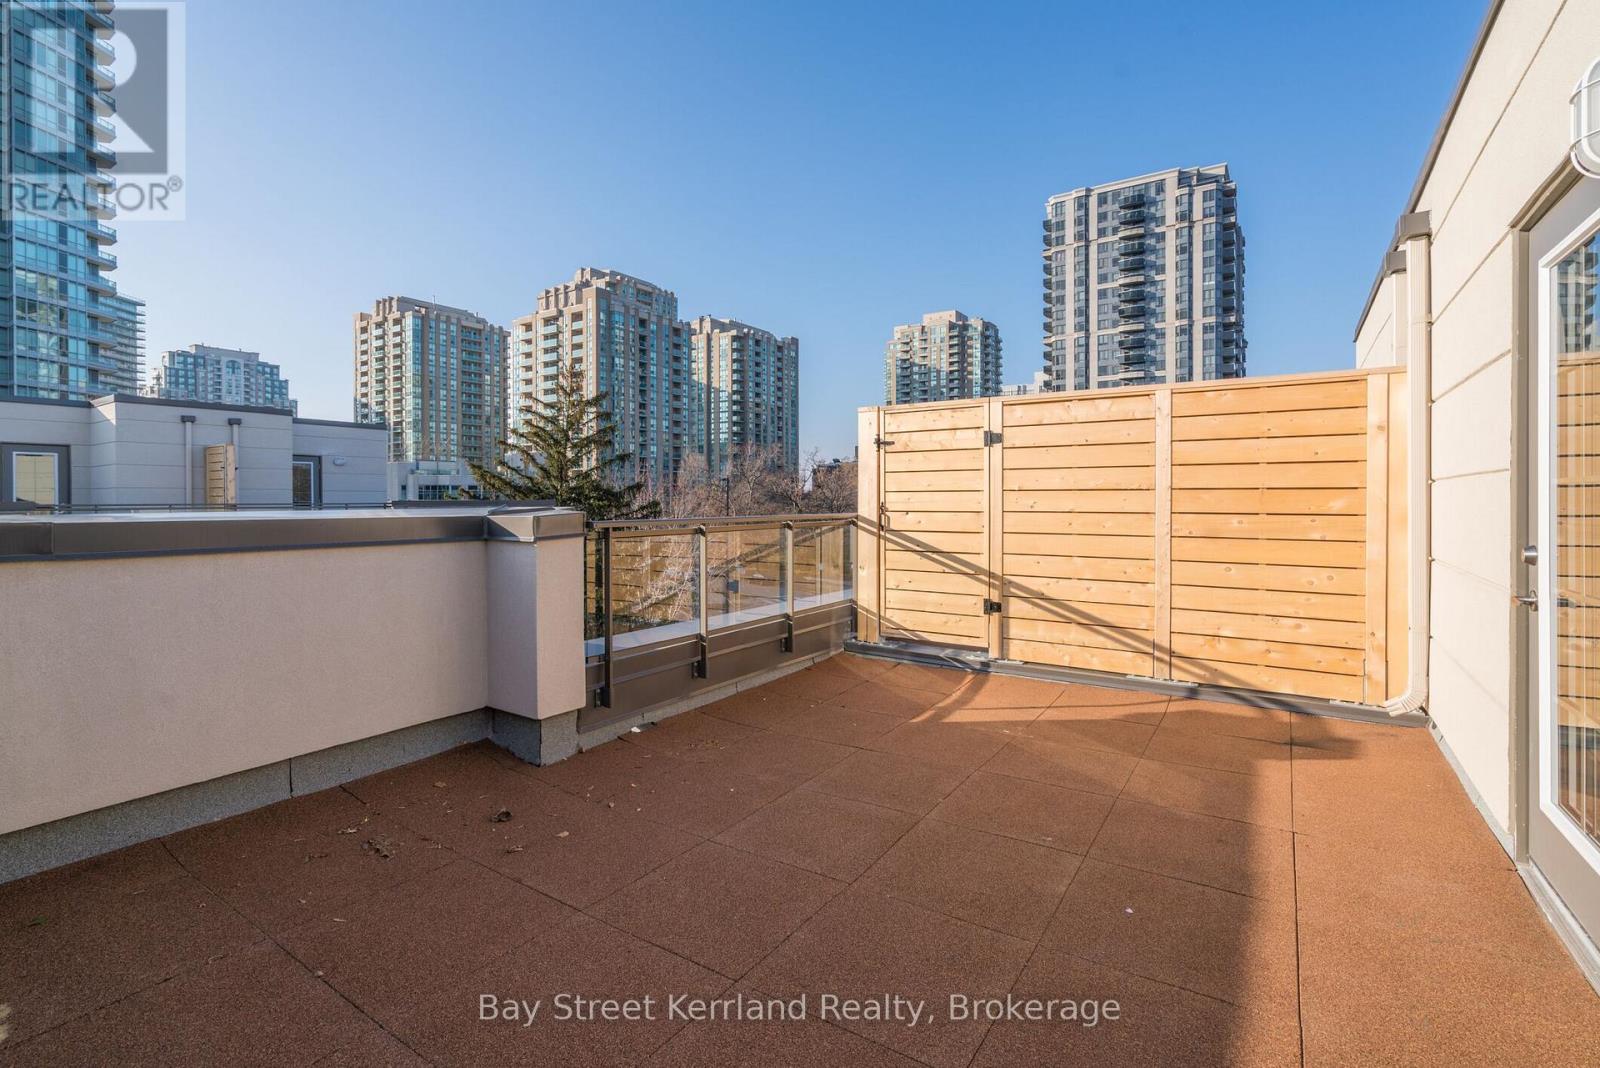
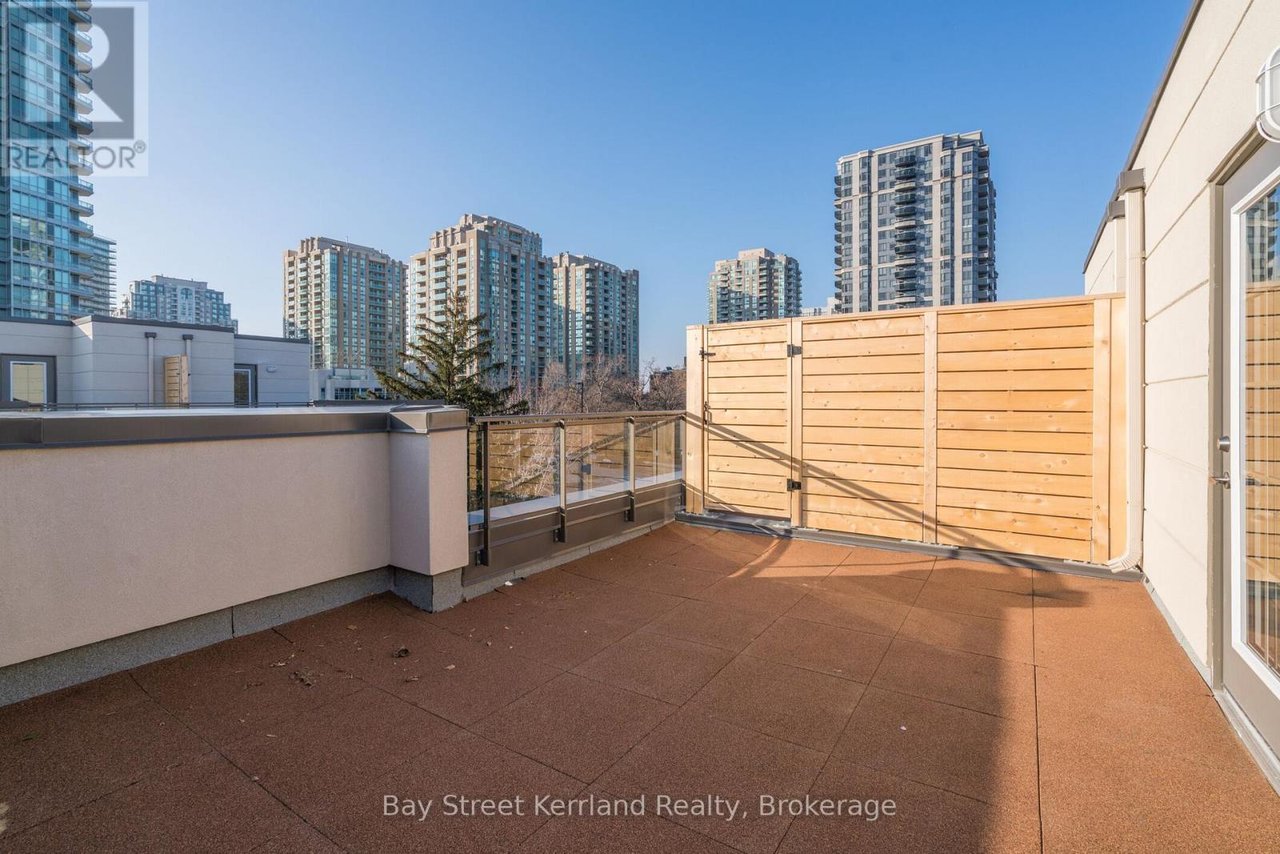
Rooftop terrace with a wooden privacy screen, tiled floor, glass railing, and high-rise city views.
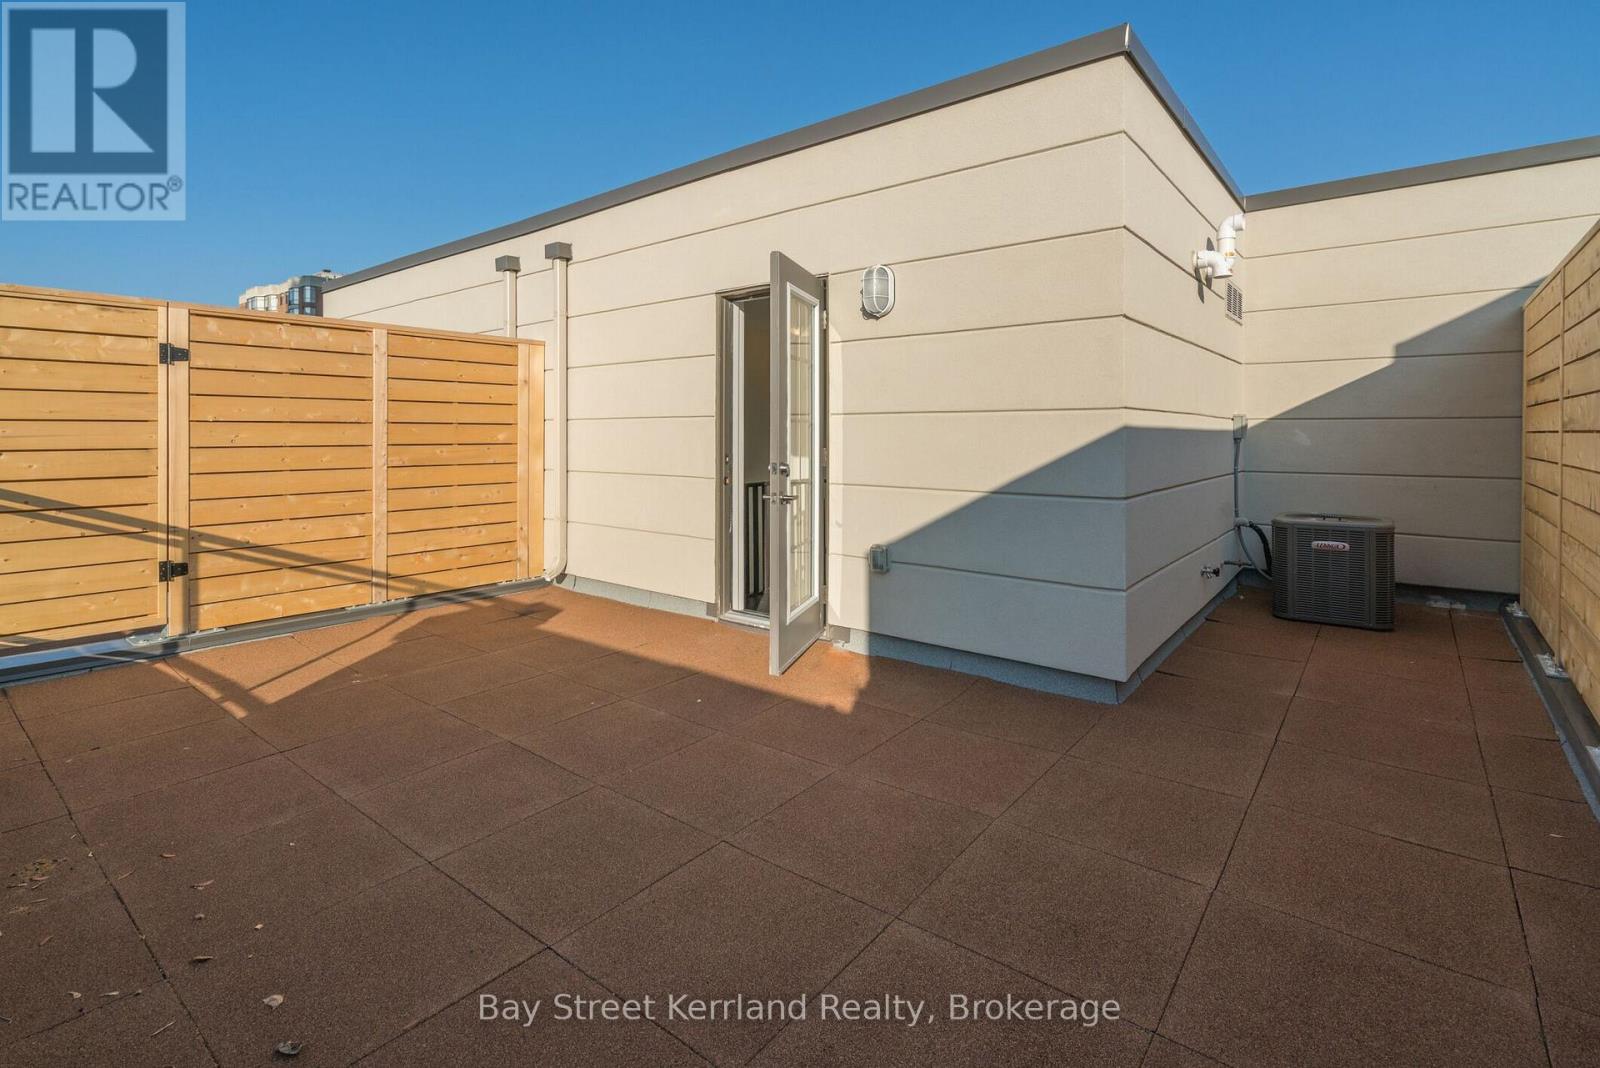
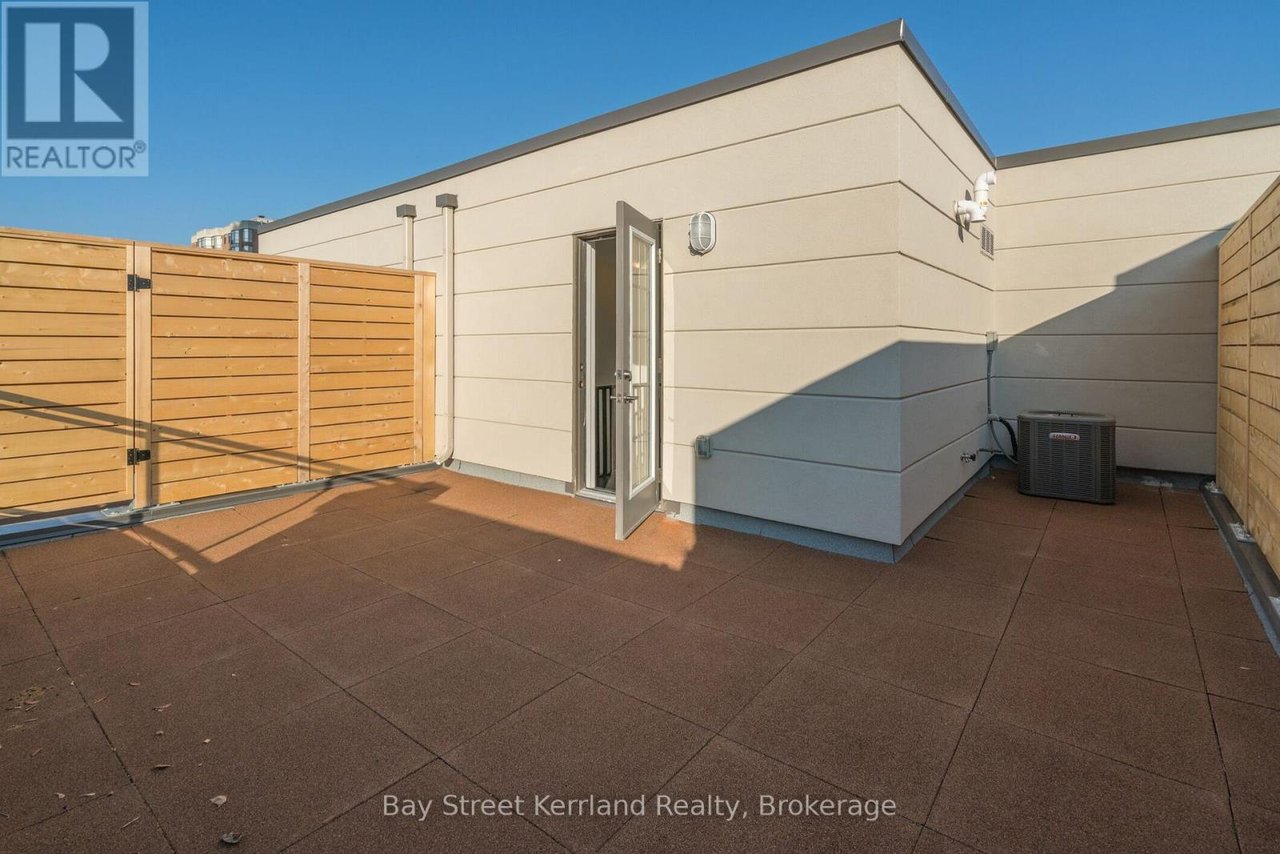
Rooftop terrace with tiled flooring, wooden privacy fencing, and an open exterior door.
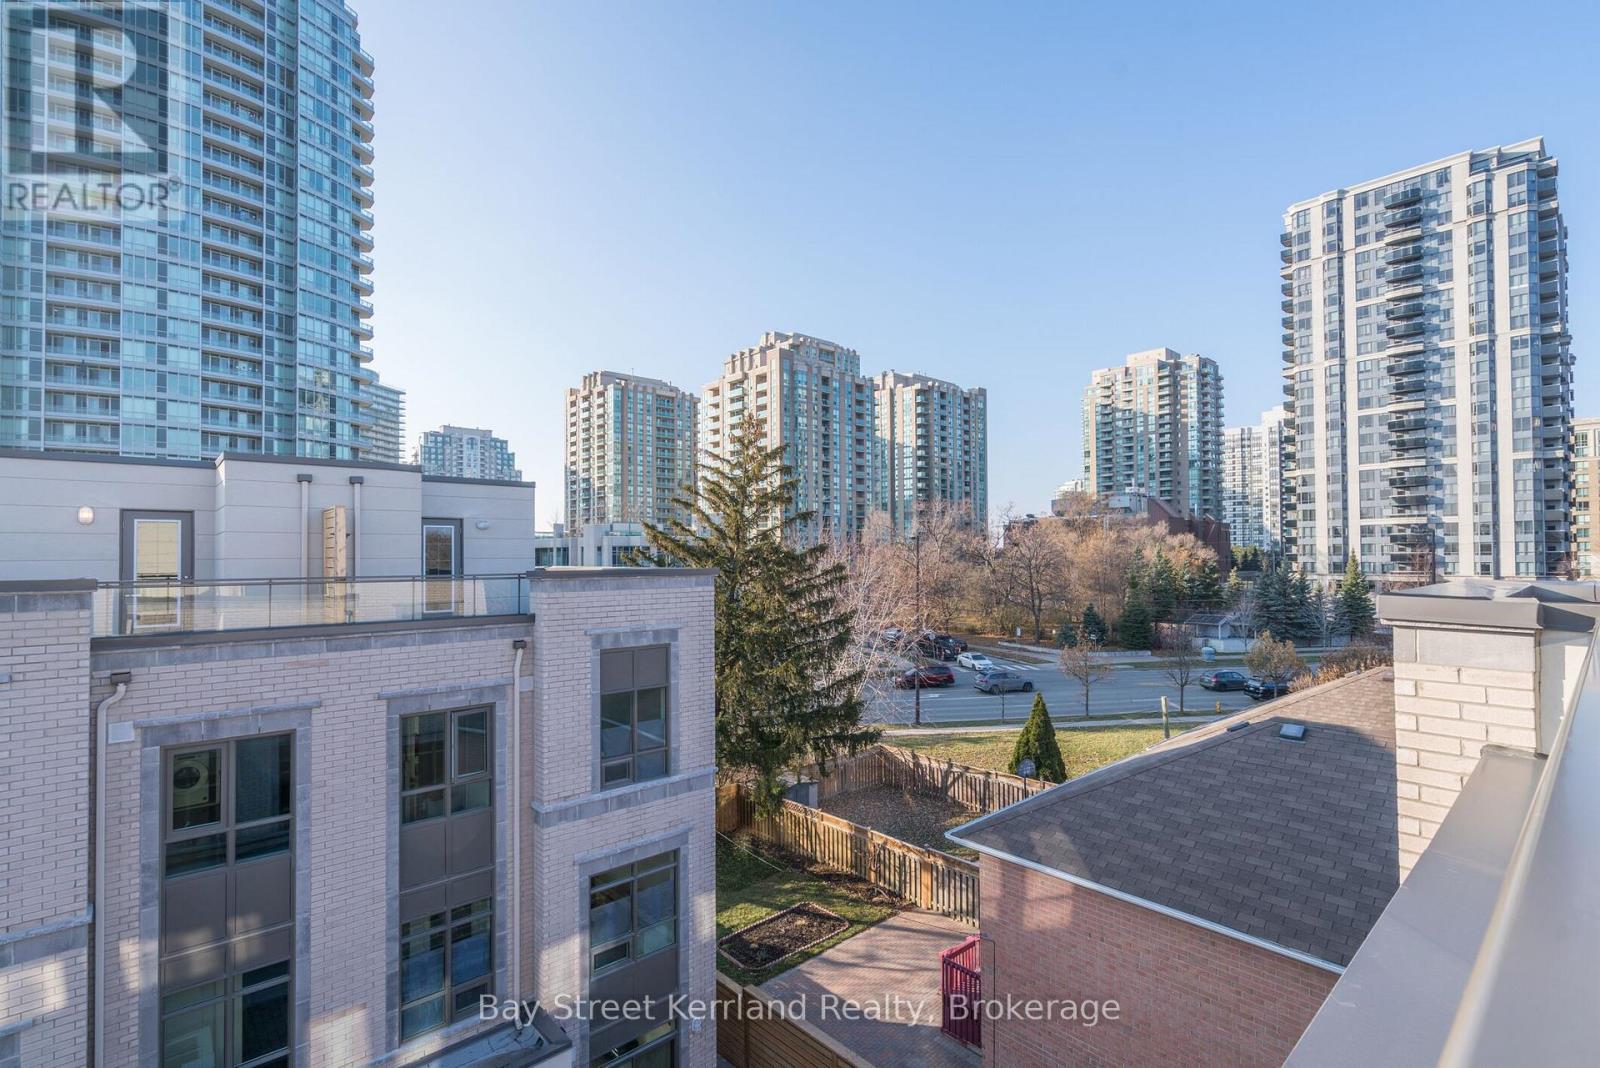
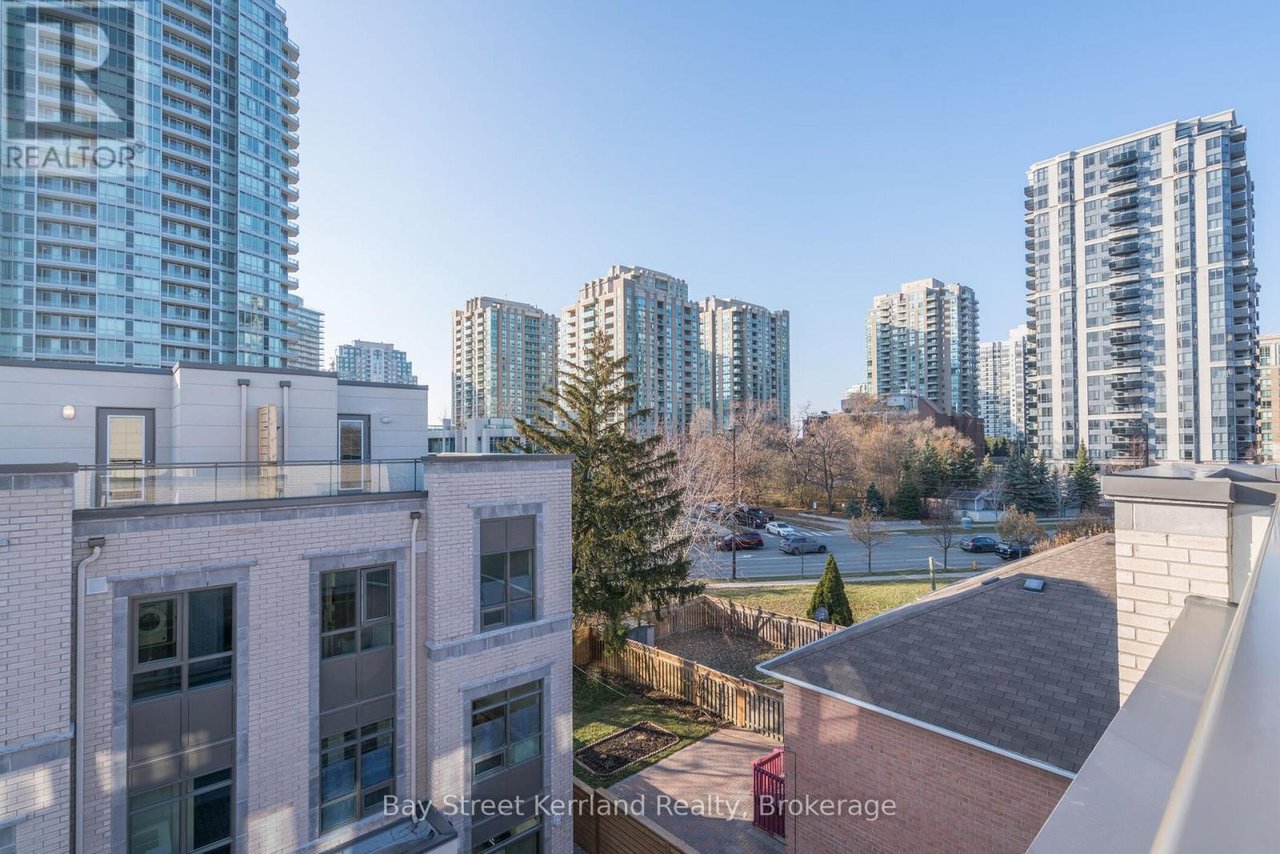
Elevated view of nearby rooftops and parking area with high-rise buildings beyond.
SEE ALL PHOTOS
Modern white-brick townhouses with a shared paved courtyard and wooden pergola.
Modern brick townhomes flank a paved courtyard with raised planters and a central walkway.
Vacant open-plan kitchen with dark wood cabinets, an island, stainless appliances, and gray tile flooring.
Modern kitchen with dark wood cabinets, stainless steel appliances, and a large stone countertop with an undermount sink.
Modern kitchen with dark wood cabinets, stainless steel appliances, and pale stone countertops.
Open kitchen and living area with a large stone-topped island, dark cabinetry, and stainless steel appliances.
Open-plan kitchen and living area with a peninsula counter, dark flooring, and large windows.
Vacant room with dark flooring, a double window, and bright sunlight on the wall.
Empty bedroom with dark plank flooring, a large window, and sunlight across the wall.
Bathroom with a tiled bathtub, toilet, and dark wood vanity beneath a large mirror.
Laundry closet with stacked white Whirlpool washer and dryer beside a dark-floored hallway.
Modern bathroom with a glass walk-in shower, white tile, and a vanity with a rectangular sink.
Rooftop terrace with a wooden privacy screen, tiled floor, glass railing, and high-rise city views.
Rooftop terrace with tiled flooring, wooden privacy fencing, and an open exterior door.
Elevated view of nearby rooftops and parking area with high-rise buildings beyond.
For Lease

52 Holmes Ave W #5

52 Holmes Avenue West, Unit: 5

$3,180/month
Luxury Condo Townhouse At The Heart Of North York! Prime Location! 2 Bedroom W/ 2 Baths, Open Concept Modern Kitchen W/Stainless Steel Appl. Laminate Floor Throughout, Great Layout, Bright, Featured 9' High Ceiling, Spacious Roof Terrace. Steps To Finch Station Subway, Restaurants, Park. (43279083)

2
beds

2
baths

1,000 Sq.Ft. LIVING AREA

Features & Amenities

Interior

  • total bedrooms2
  • Total bathrooms2
  • full bathrooms2

Area & Lot

  • Status For Lease
  • Living Area1,000 Sq.Ft.
  • MLS® IDC13411812
  • TypeCondo, Residential

Financial

  • Lease Price$3,180/mo
Modern brick townhomes flank a paved courtyard with raised planters and a central walkway.

Schedule a Showing

We would love to show you our beautiful property. Please select your preferred date and time below. An agent will be in touch shortly to confirm your appointment.

Schedule a Showing

We would love to show you our beautiful property. Please select your preferred date and time below. An agent will be in touch shortly to confirm your appointment.

Thank you for your interest in 52 Holmes Avenue West, Unit: 5. We are reviewing your request and will be in touch shortly!

Strategic Guidance. Personalized Service. Proven Results

Kerri Team is committed to delivering a seamless and elevated real estate experience through local expertise, skilled negotiation, and tailored strategies designed around each client’s unique goals.

Follow Us on Instagram