Leave a Message

Thank you for your message. We will be in touch with you shortly.

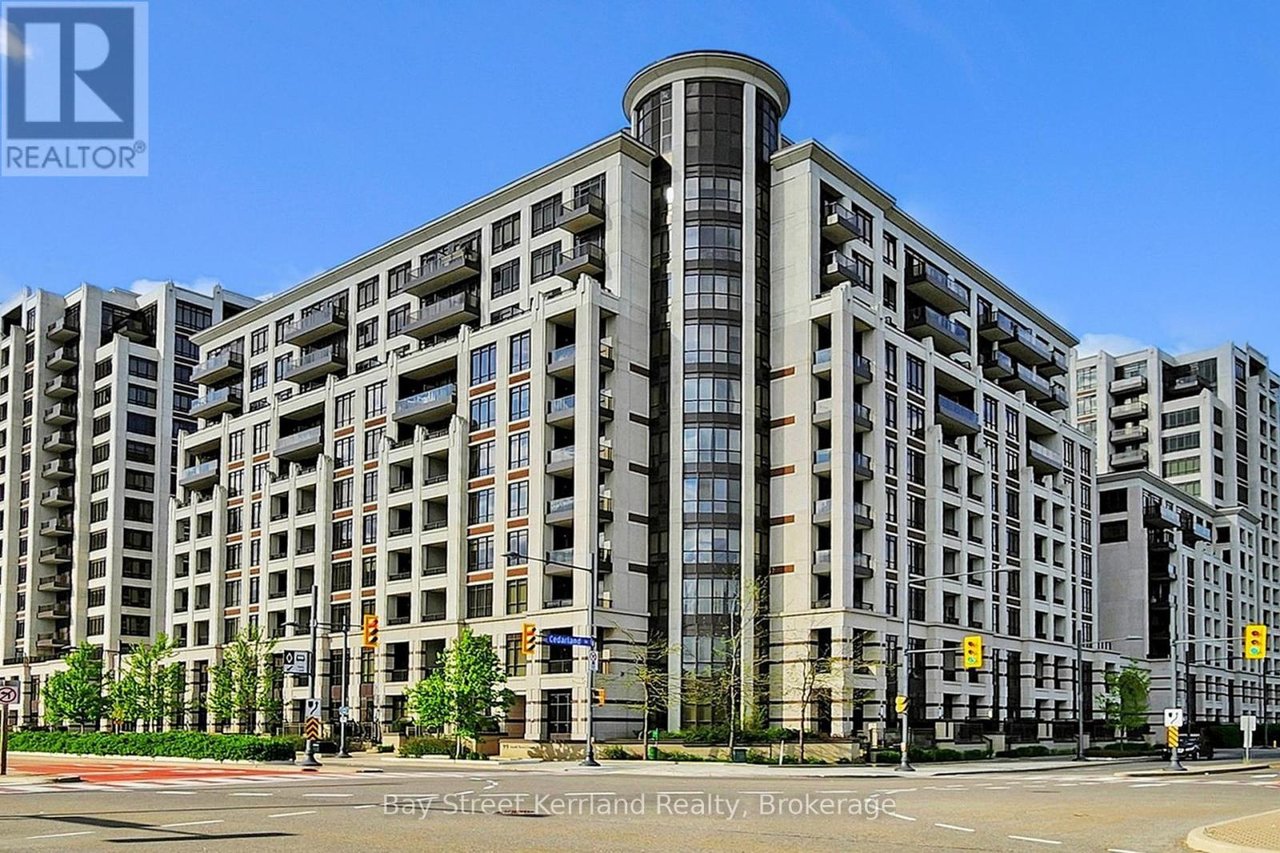
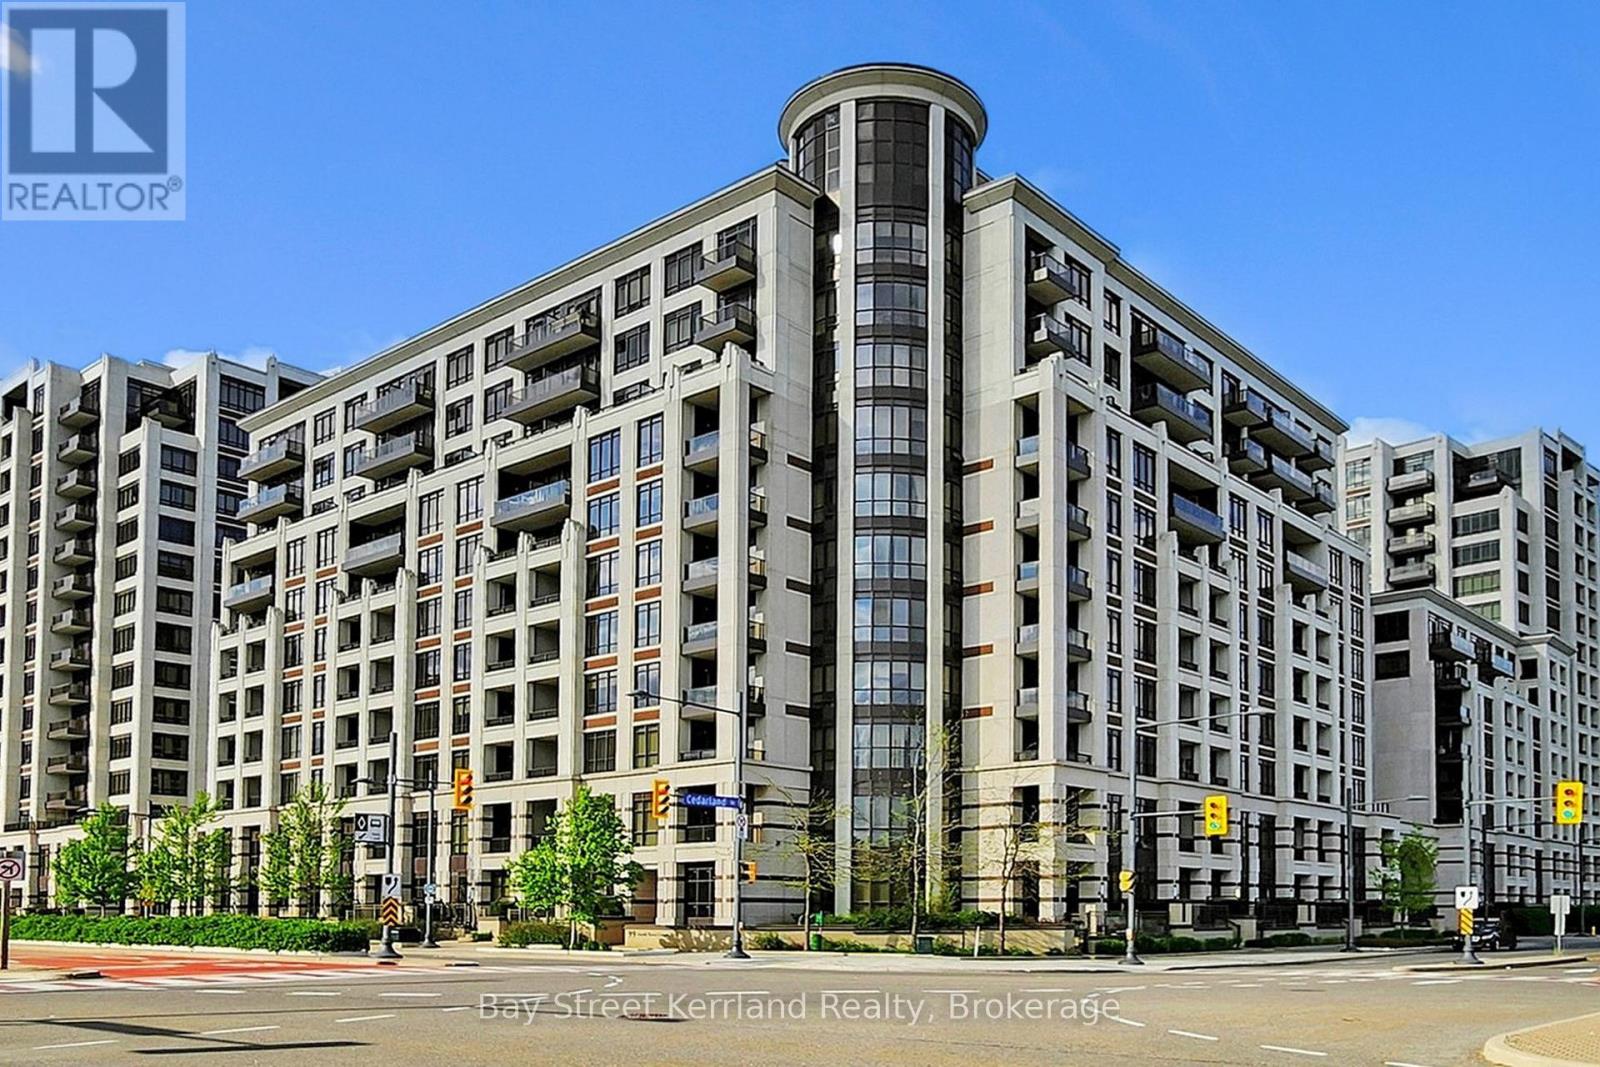
Condominium building with balconies and a rounded glass tower at a street intersection.
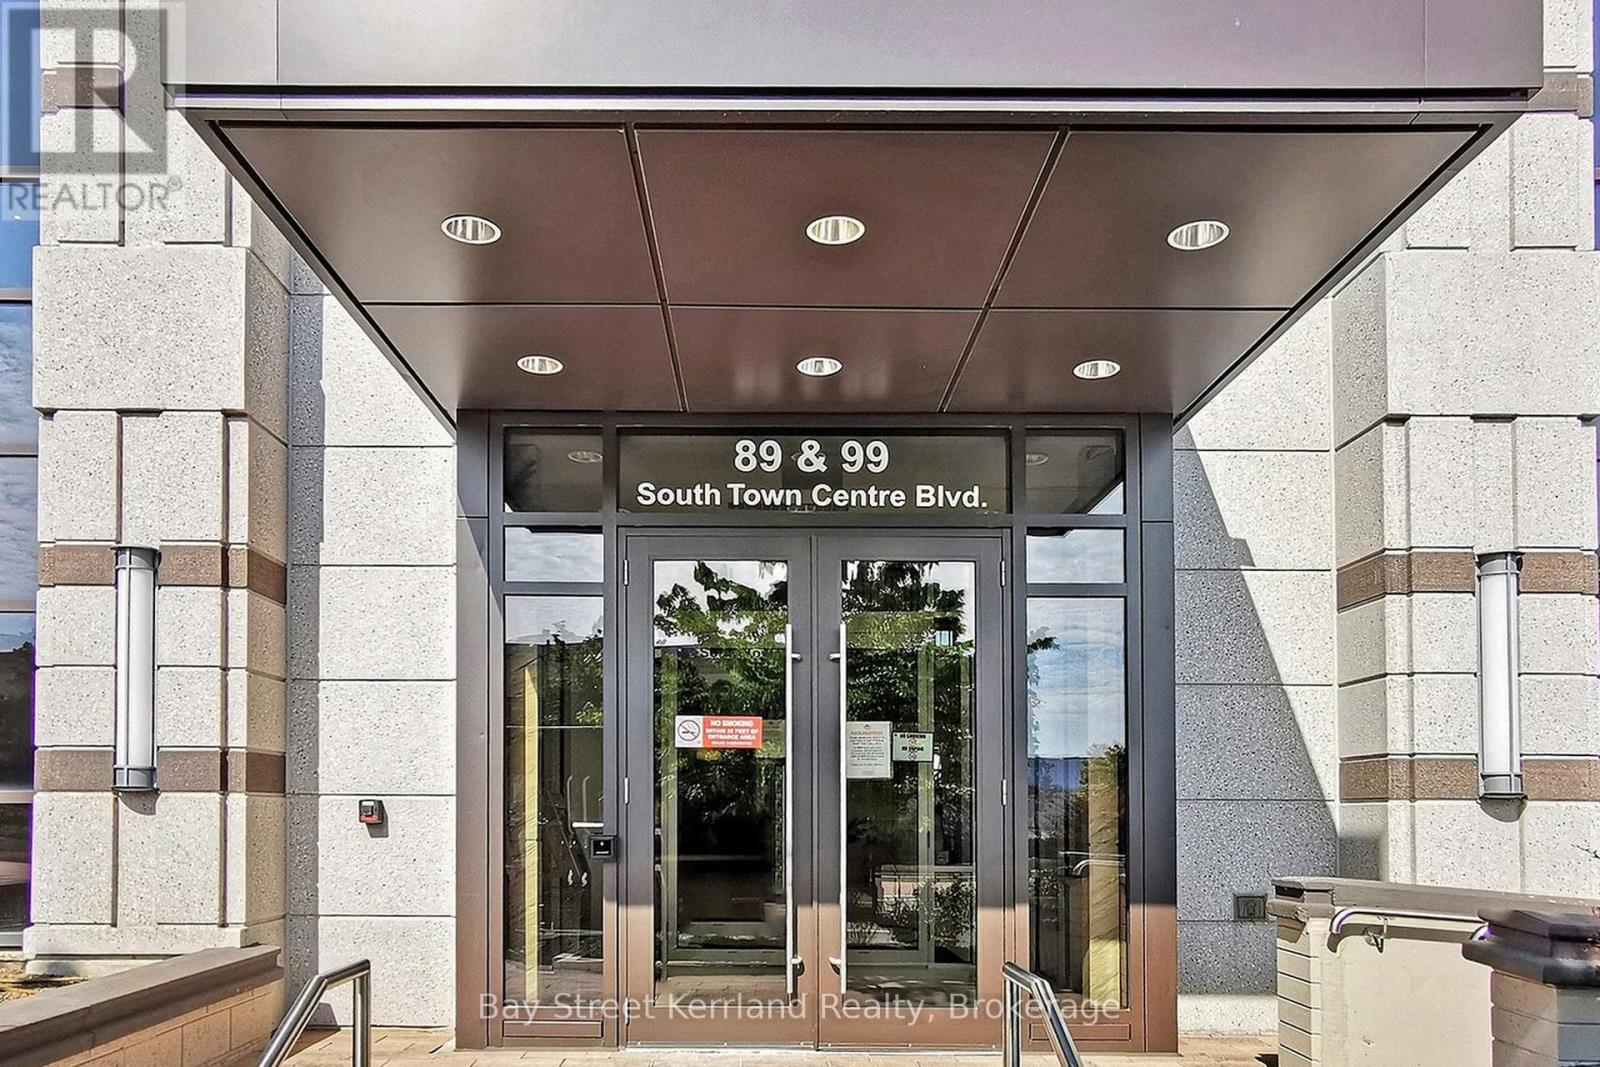
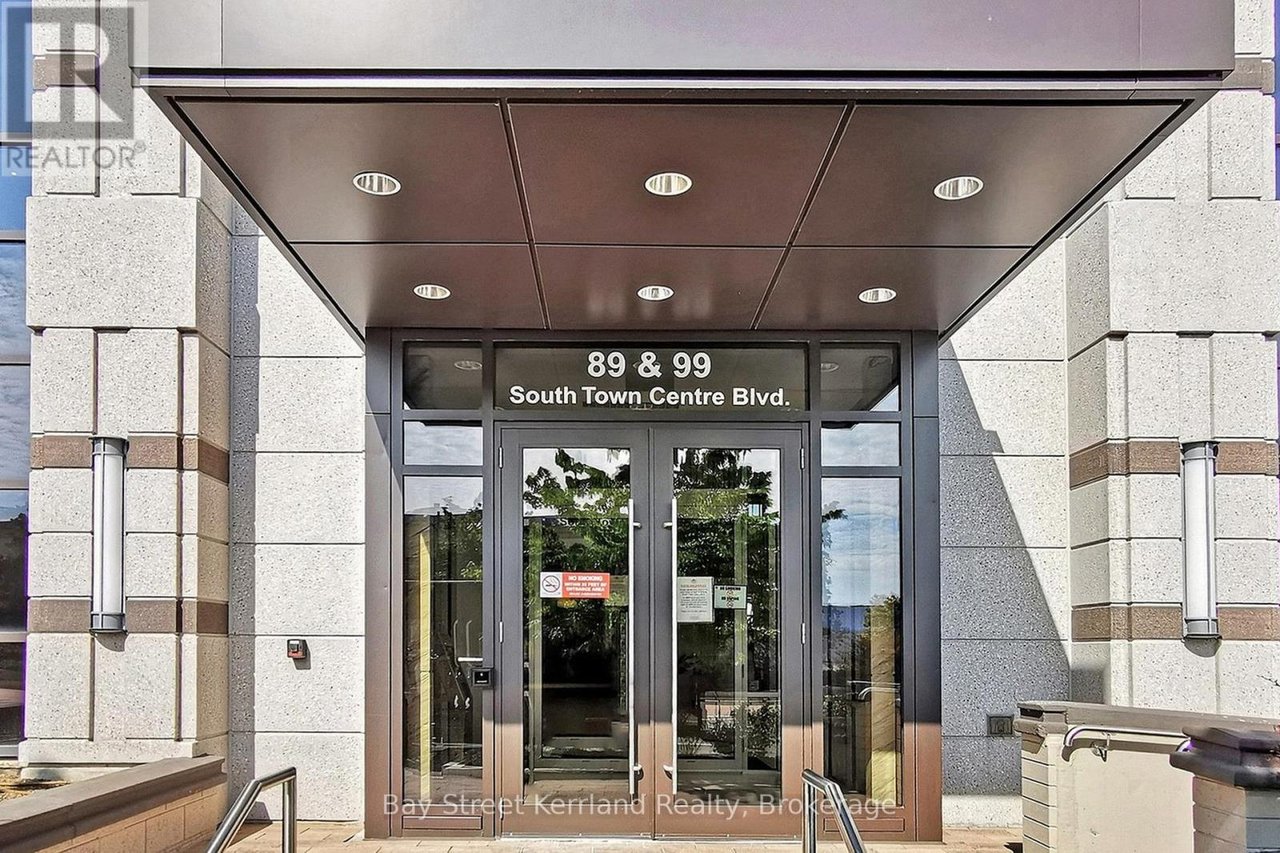
Building entrance with glass double doors, stone facade, and a covered canopy.
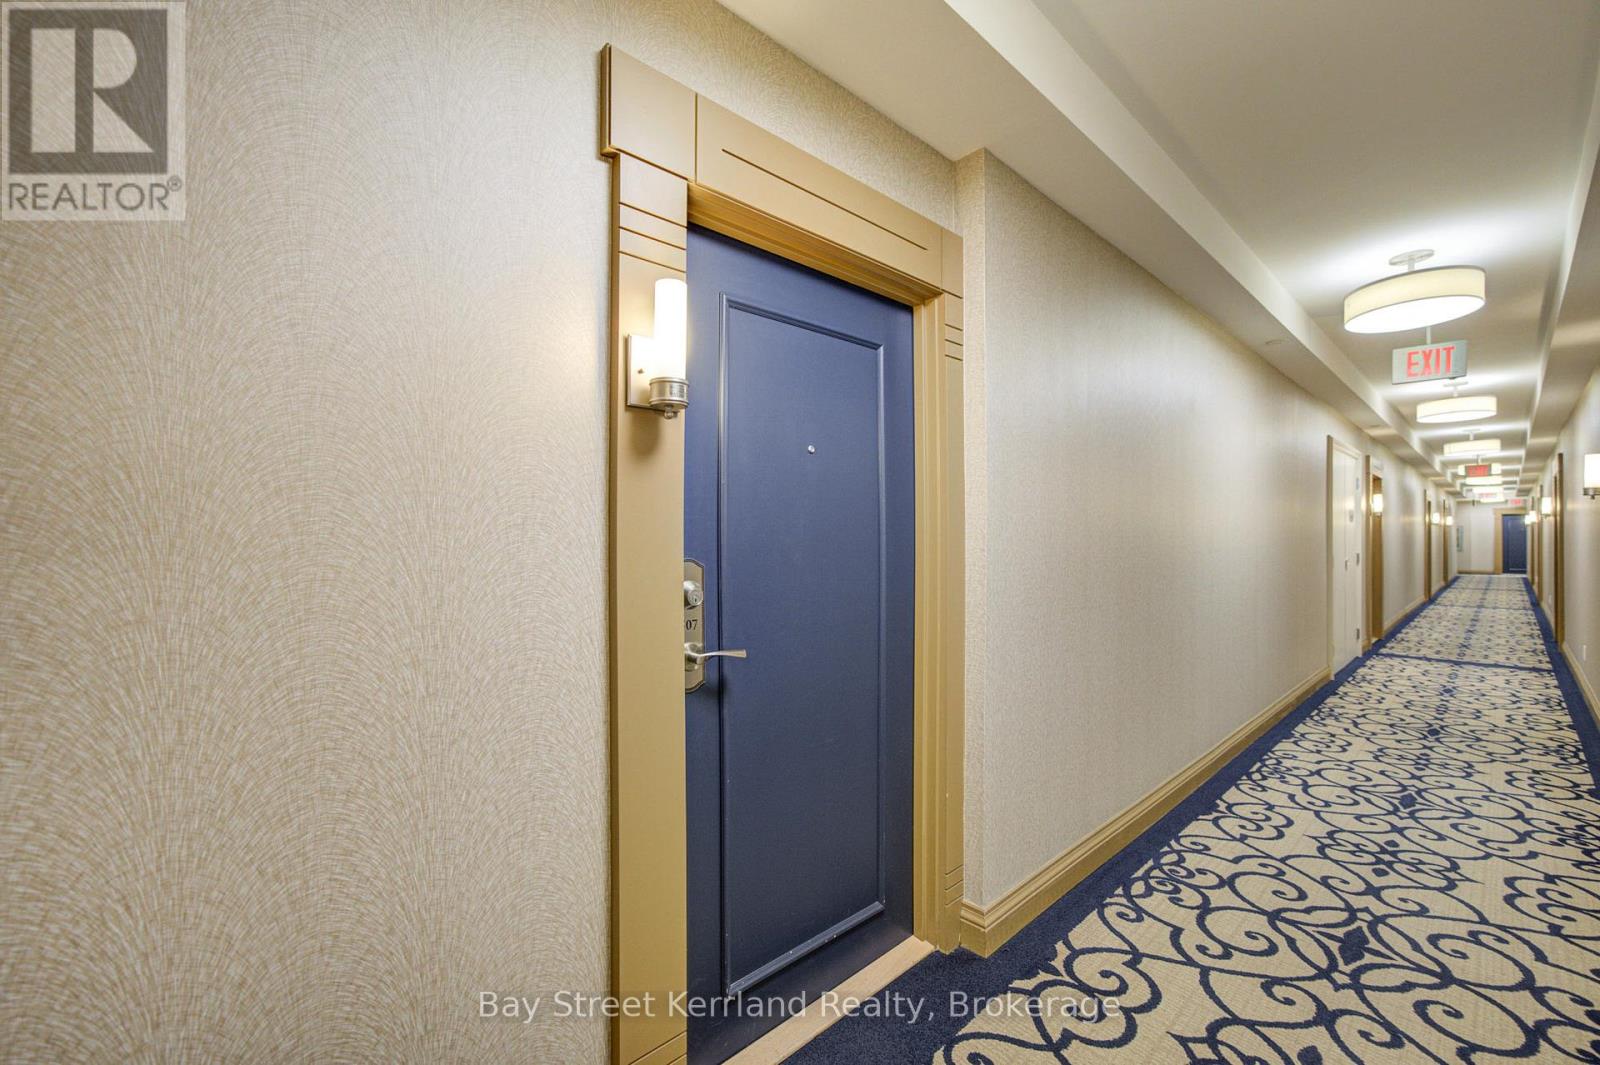
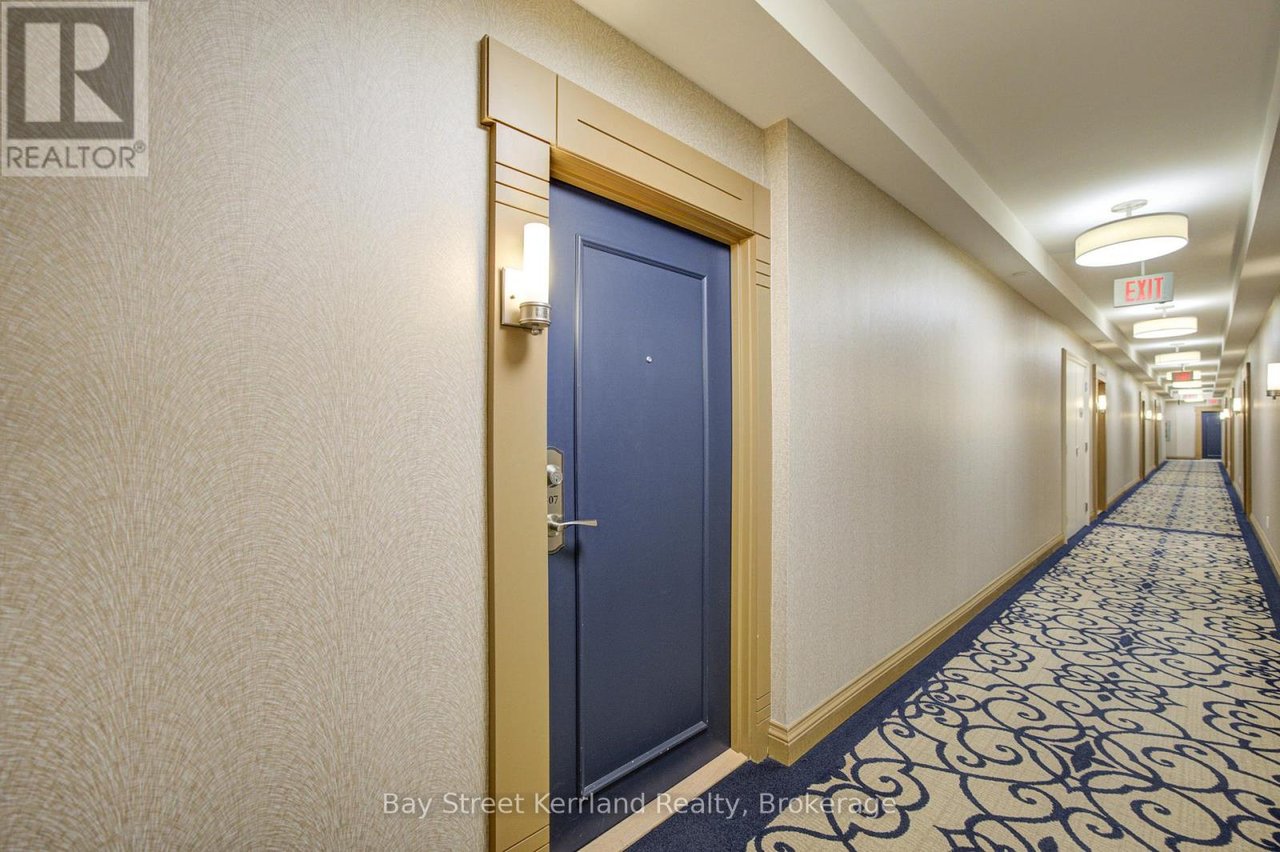
Condominium hallway with a blue unit door and patterned carpet extending down the corridor.
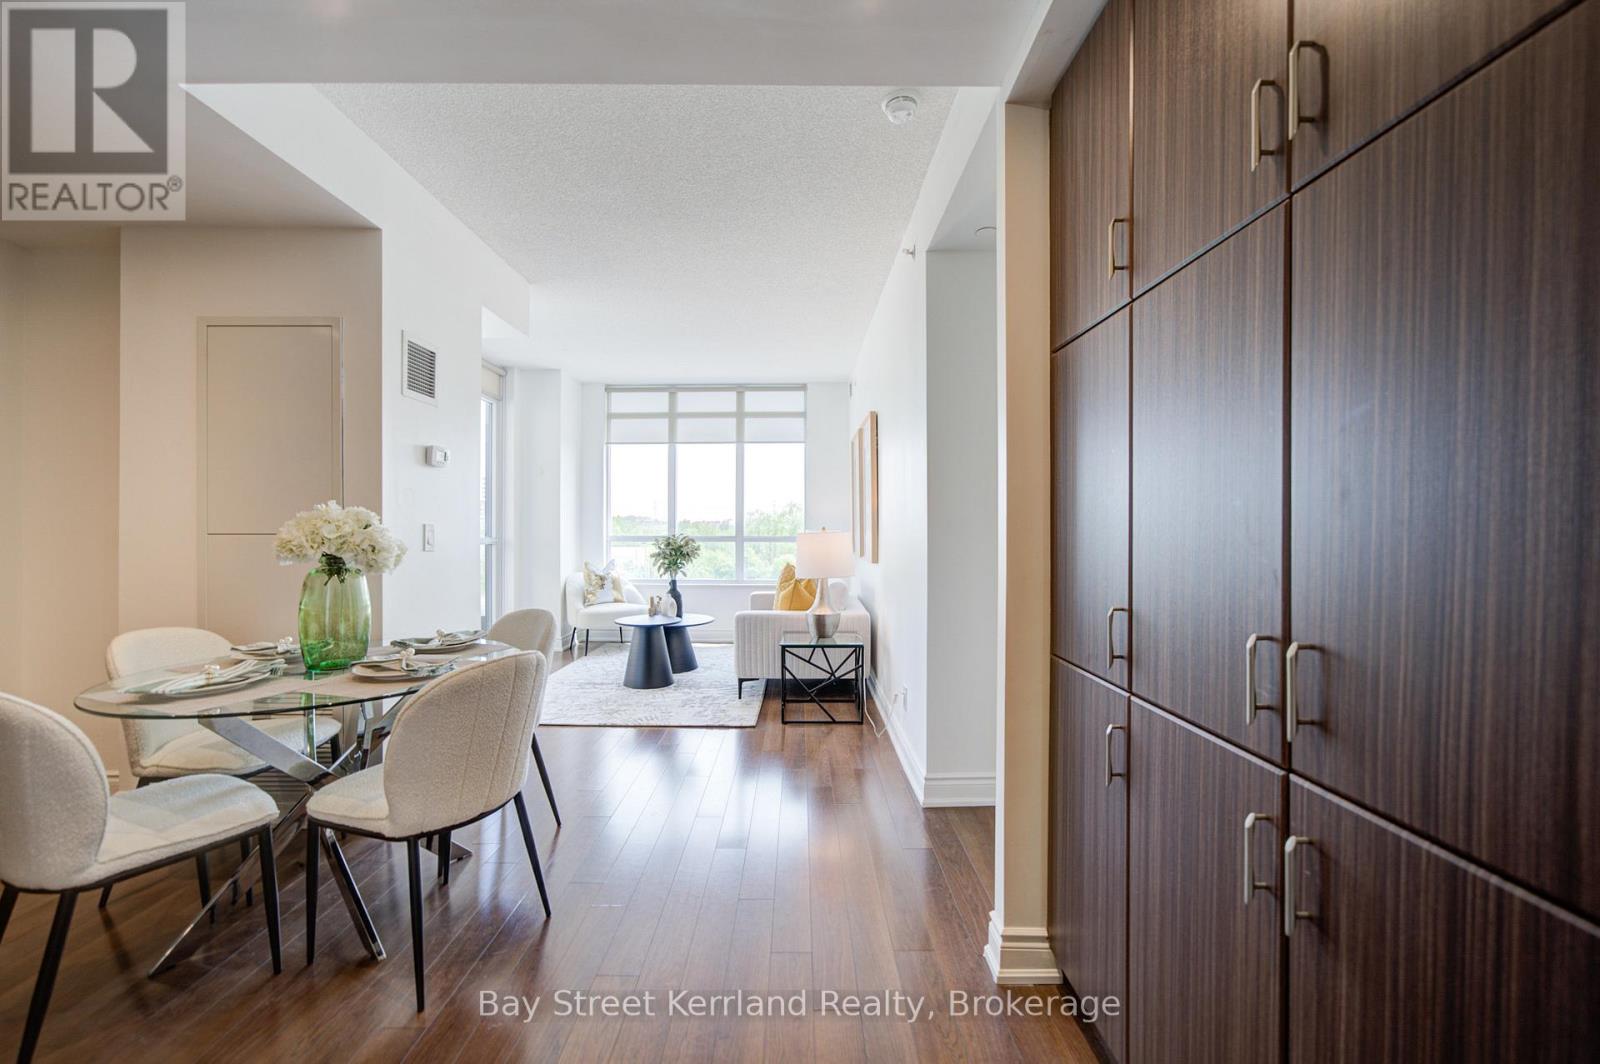
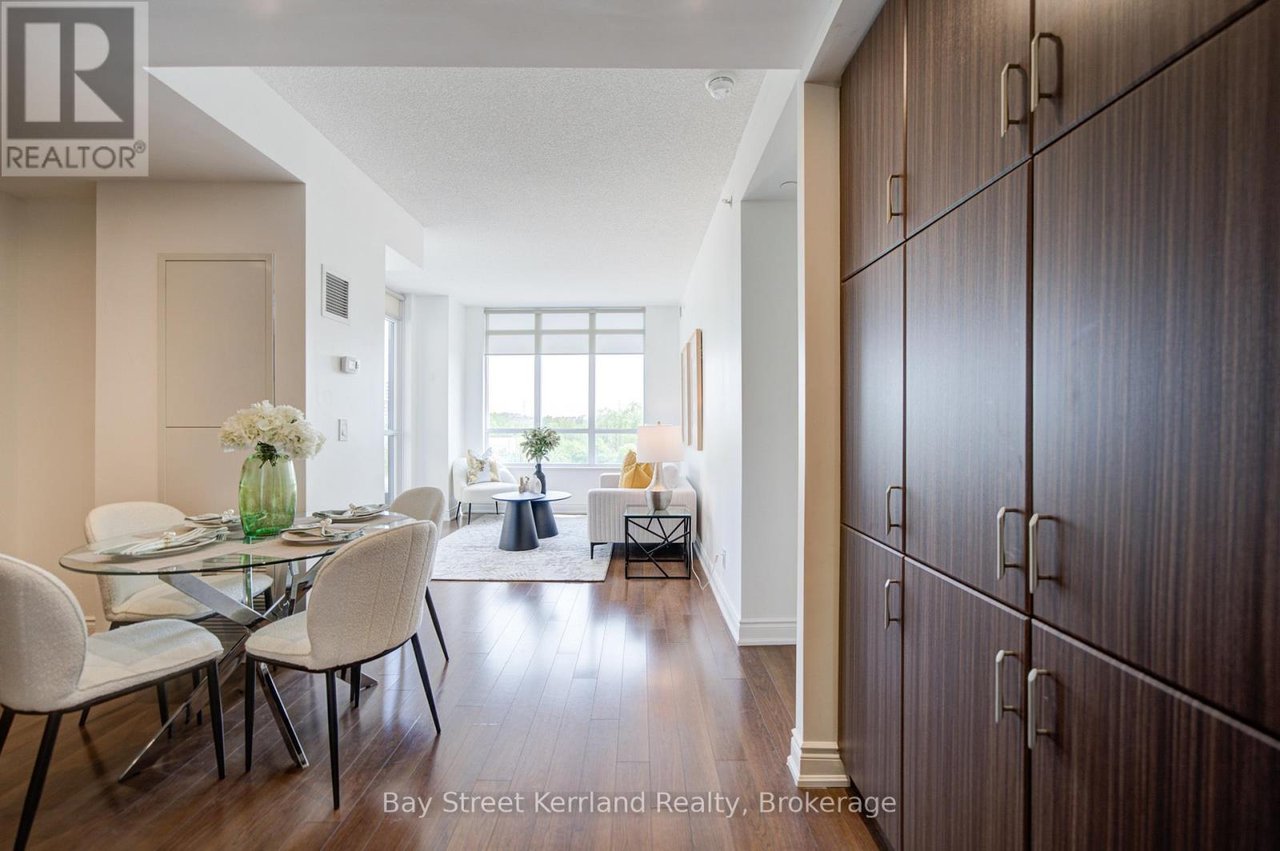
Open-plan condo dining and living area with large windows and tall dark wood cabinets.
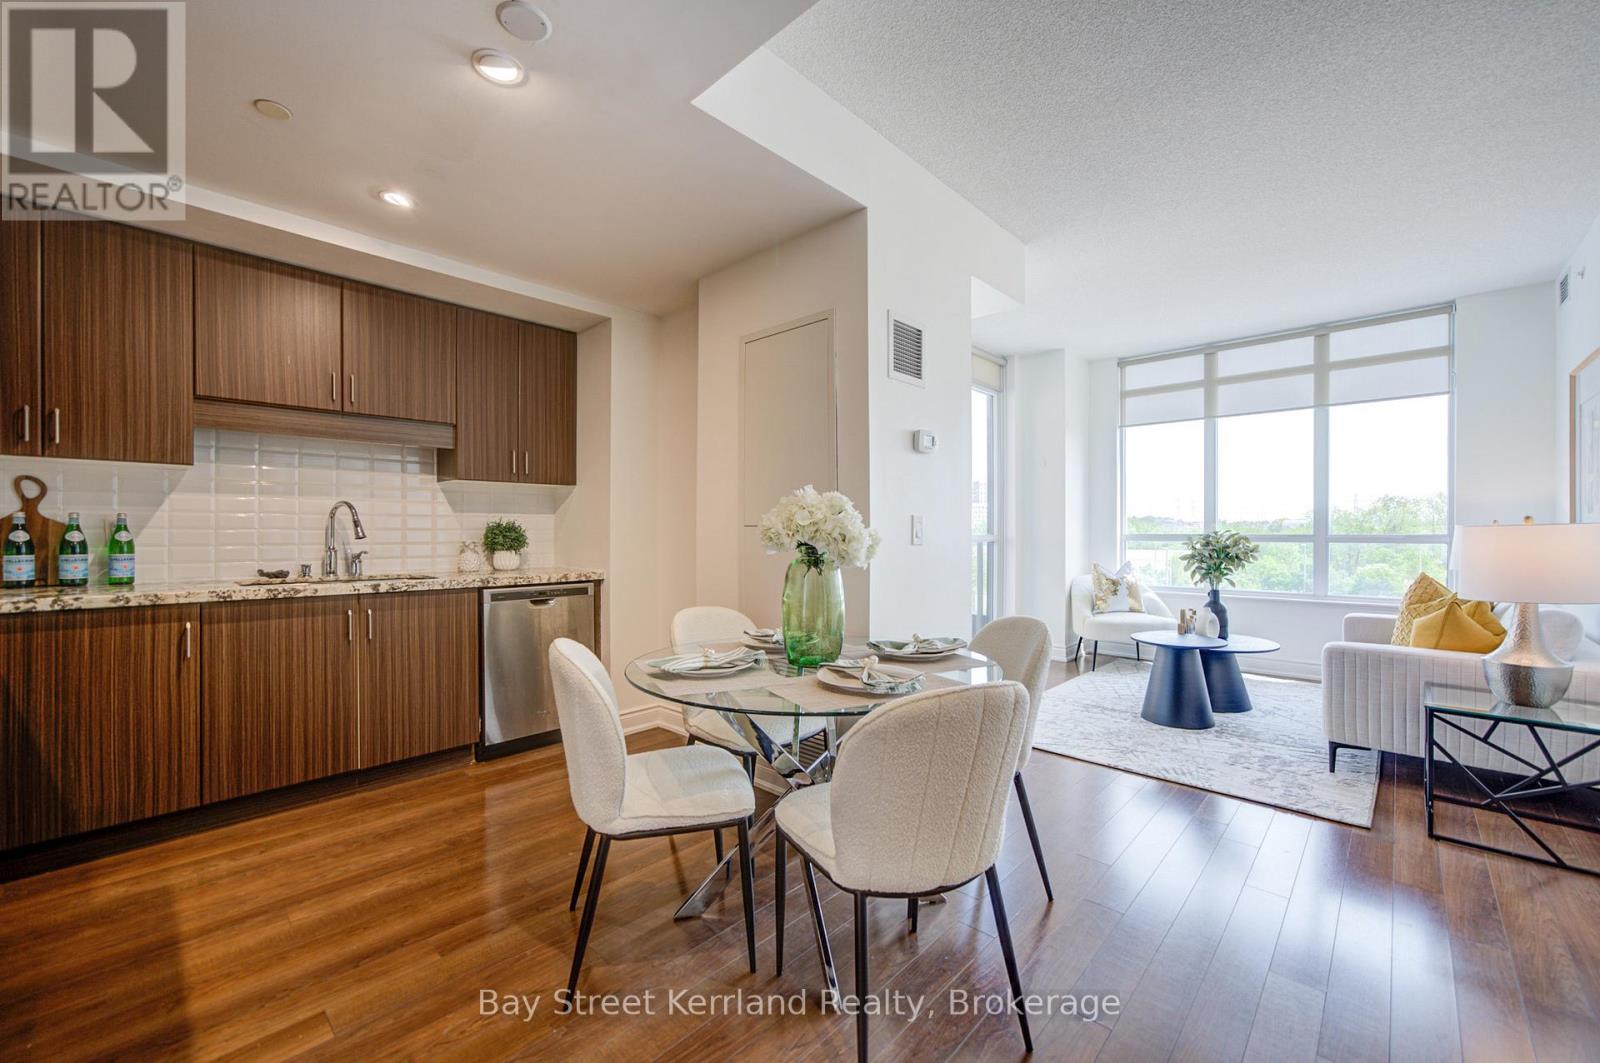
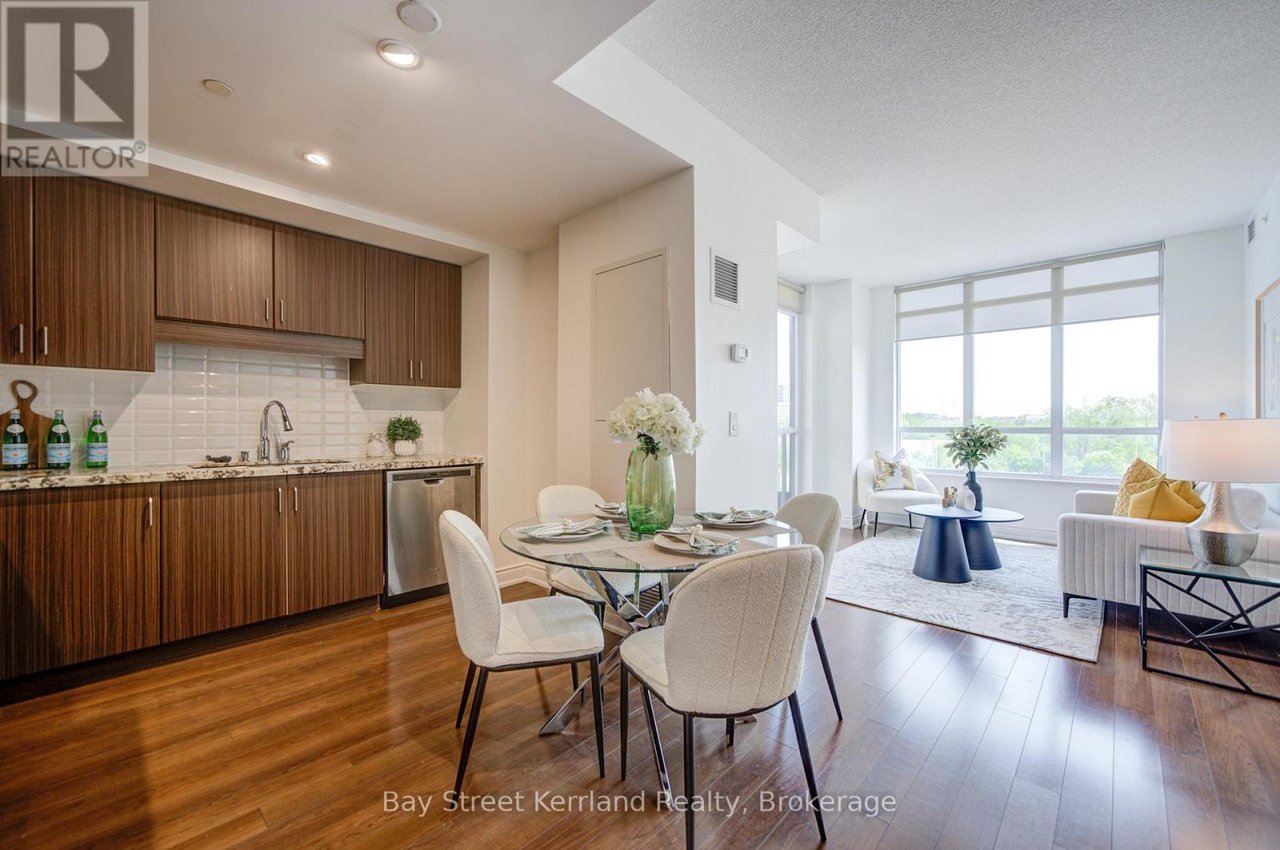
Open-plan condo kitchen and living area with wood cabinetry, dining table, and large windows.
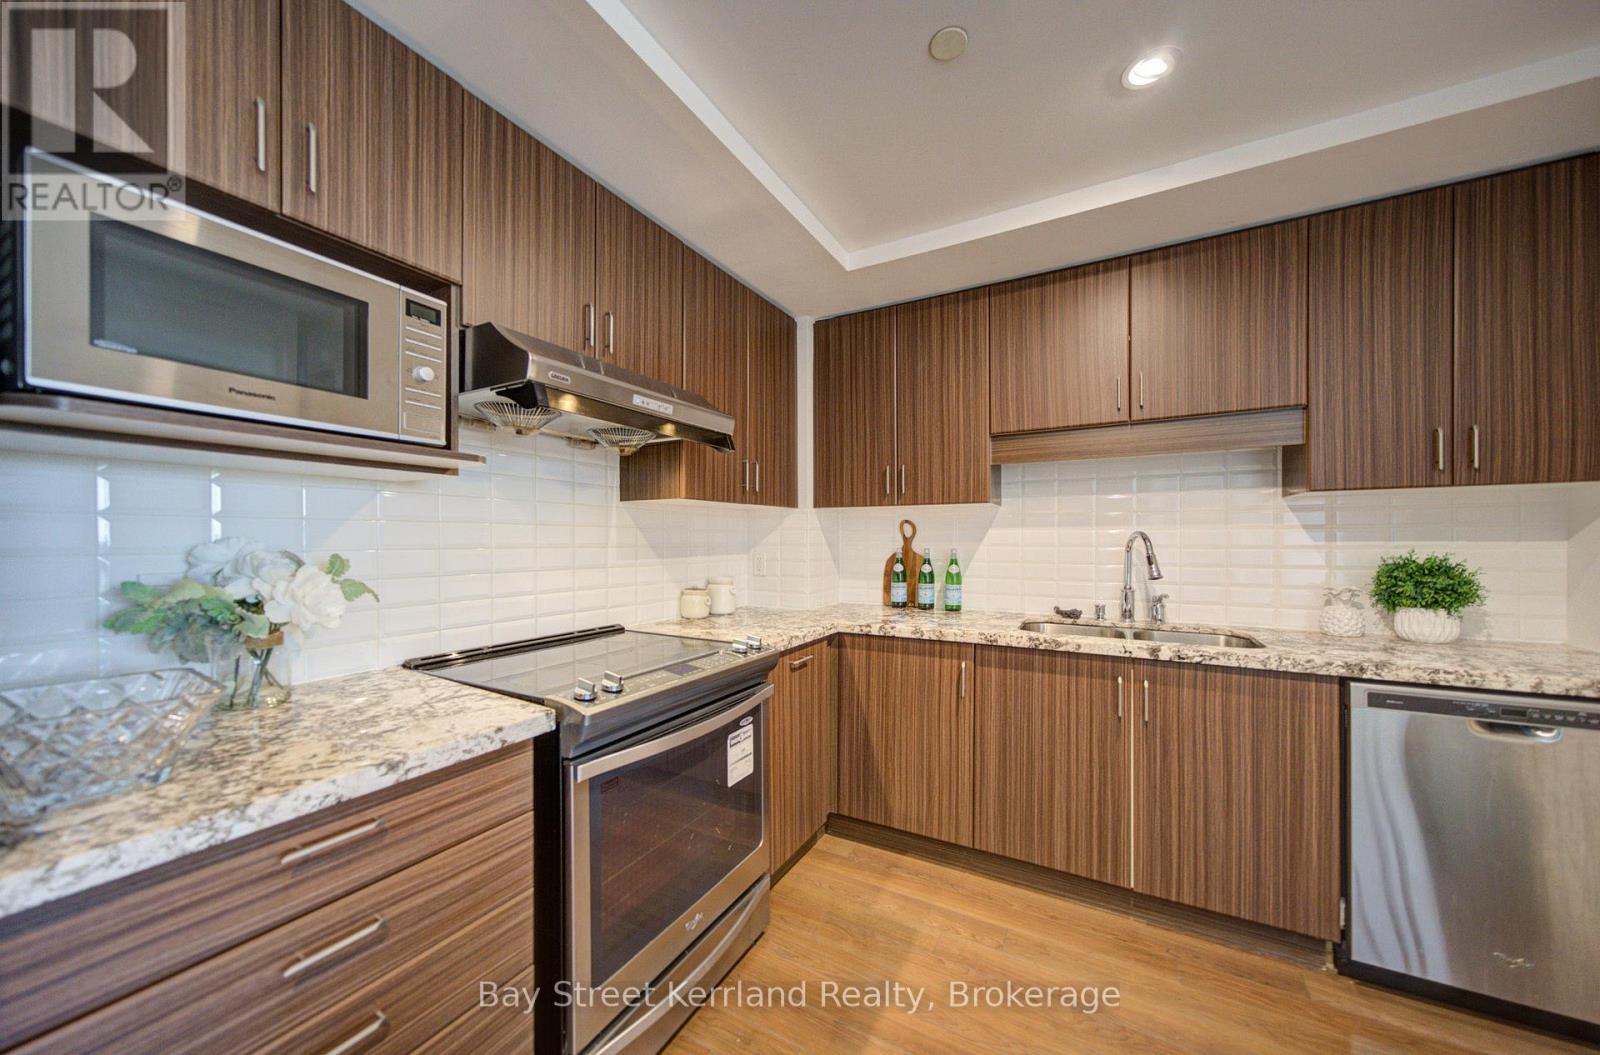
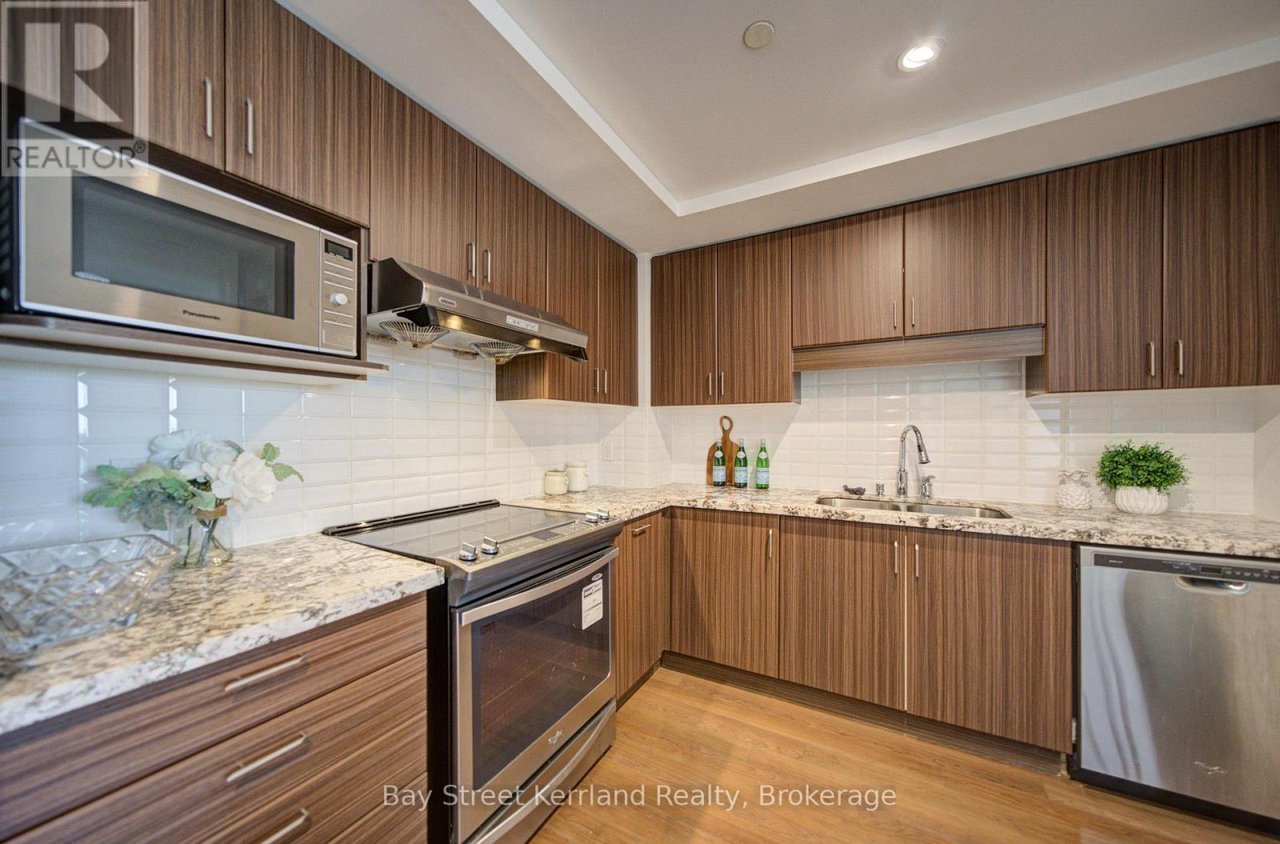
Modern condo kitchen with wood-grain cabinets, granite counters, and stainless steel appliances.
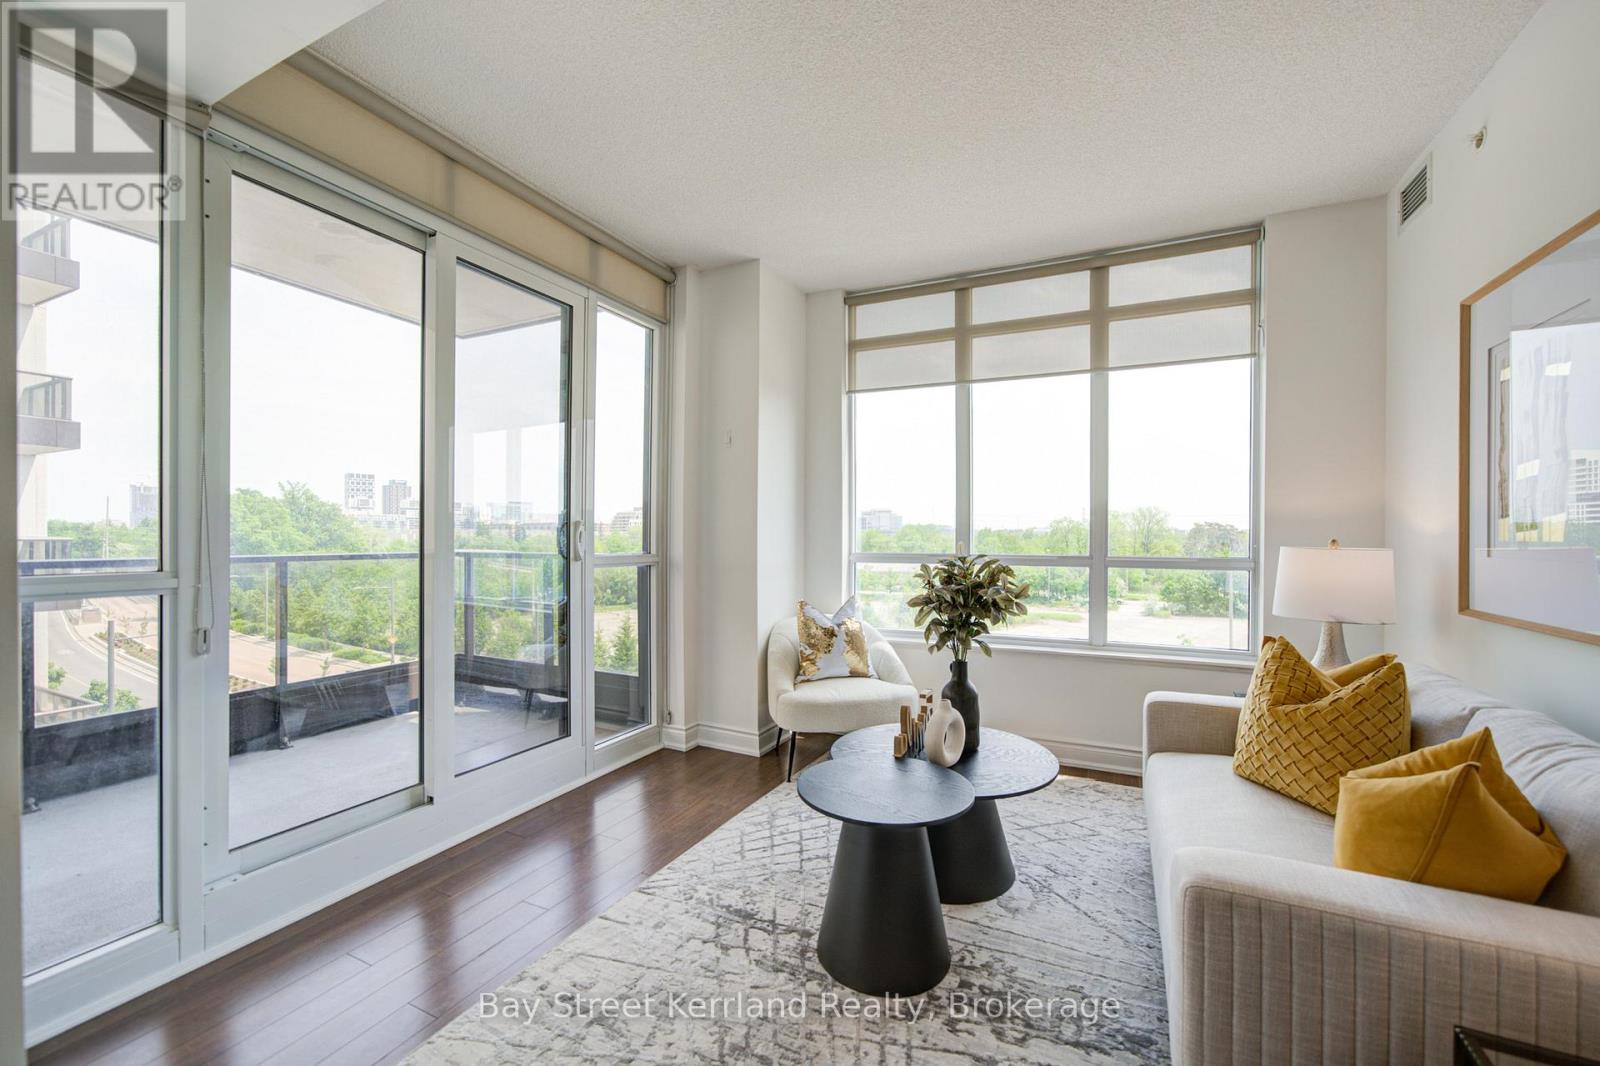
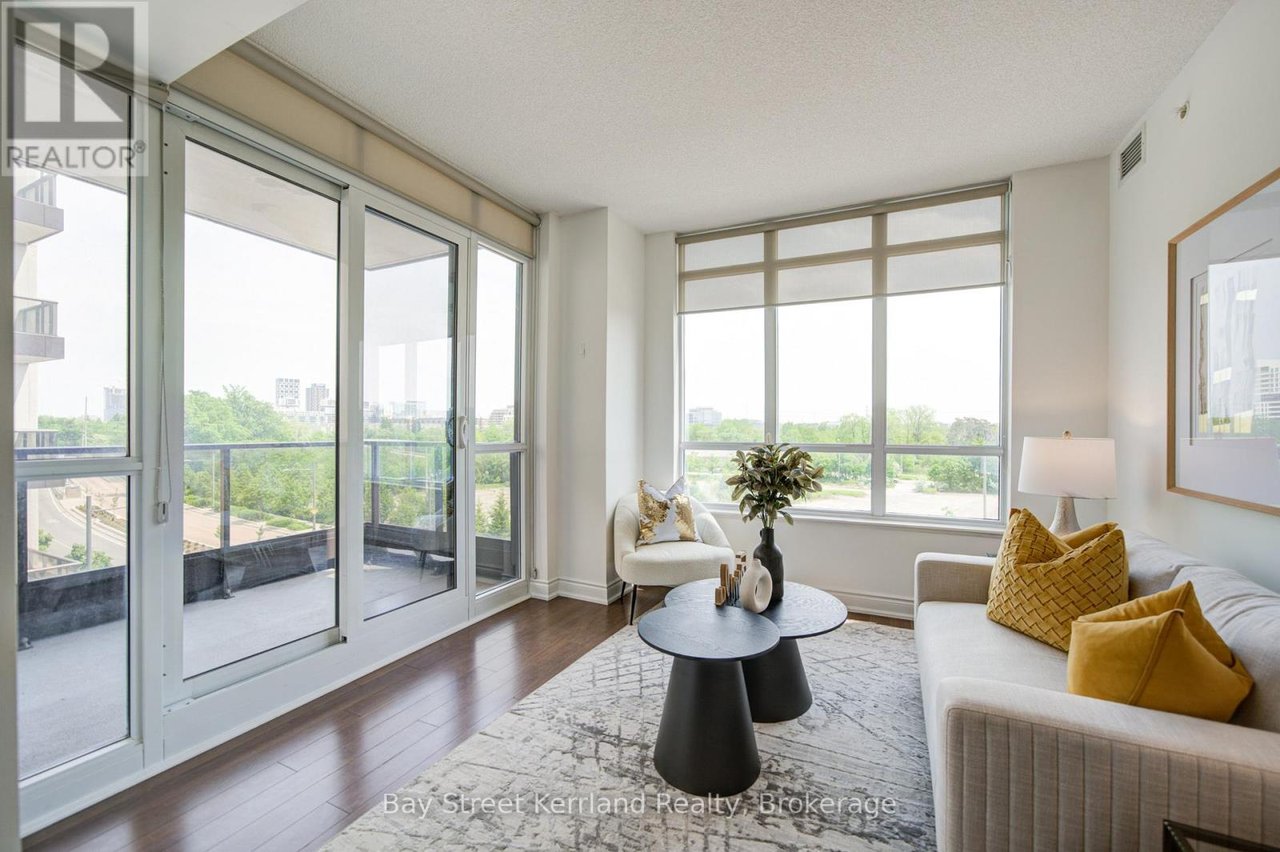
Bright living room with floor-to-ceiling windows, balcony access, and views of trees and nearby buildings.
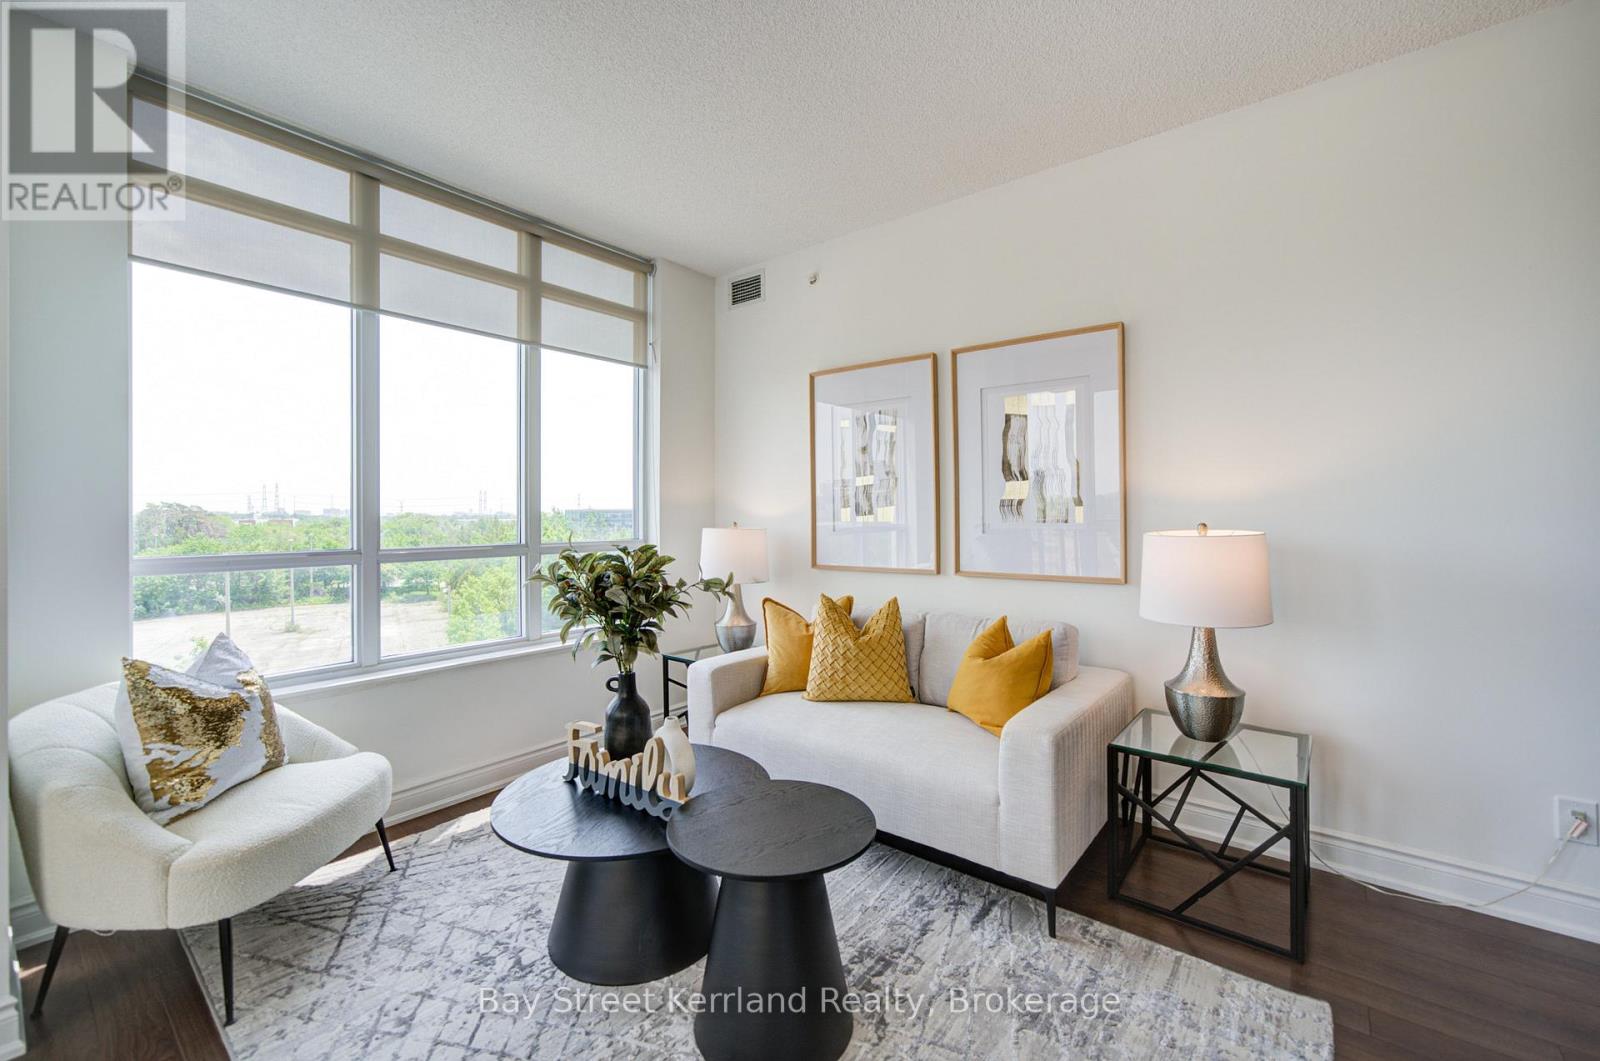
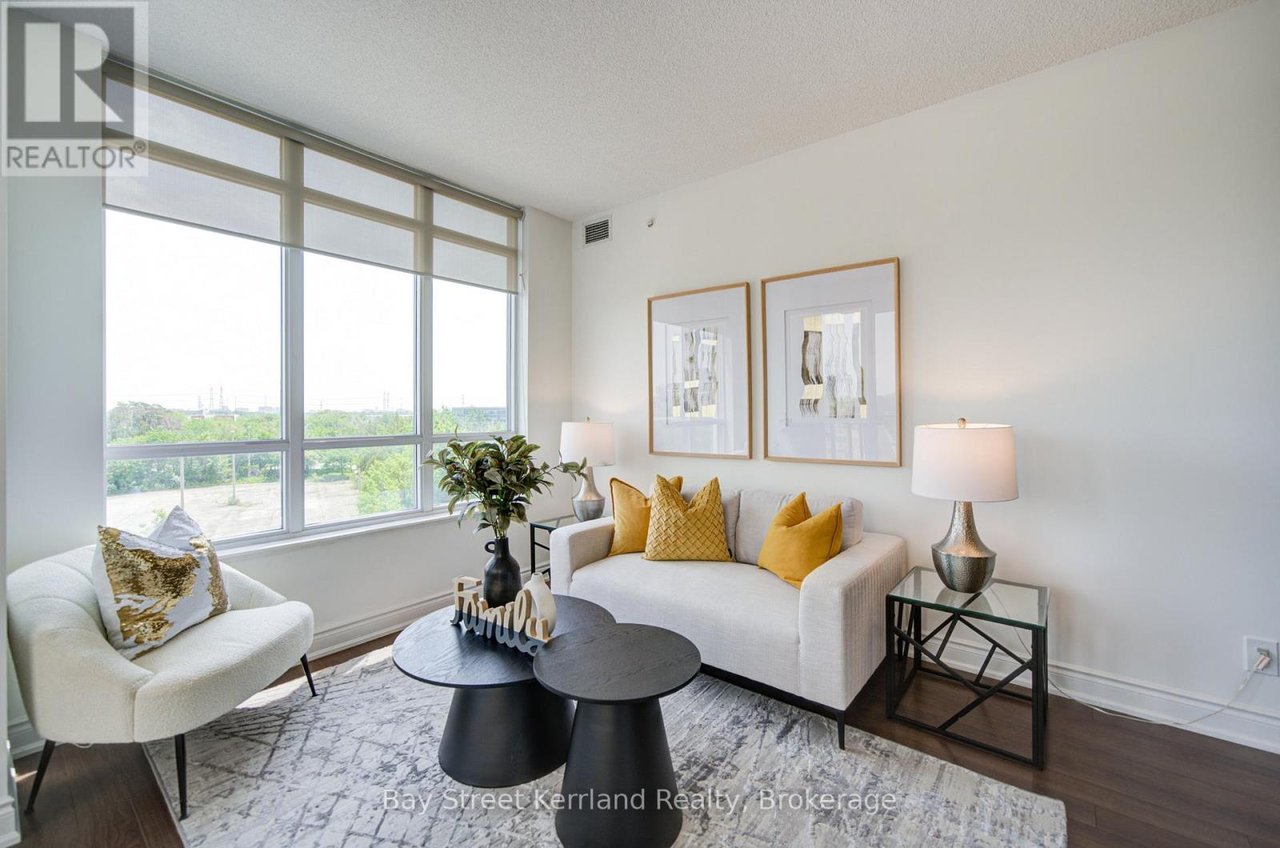
Bright staged living room with floor-to-ceiling windows, white seating, mustard cushions, and black coffee tables.
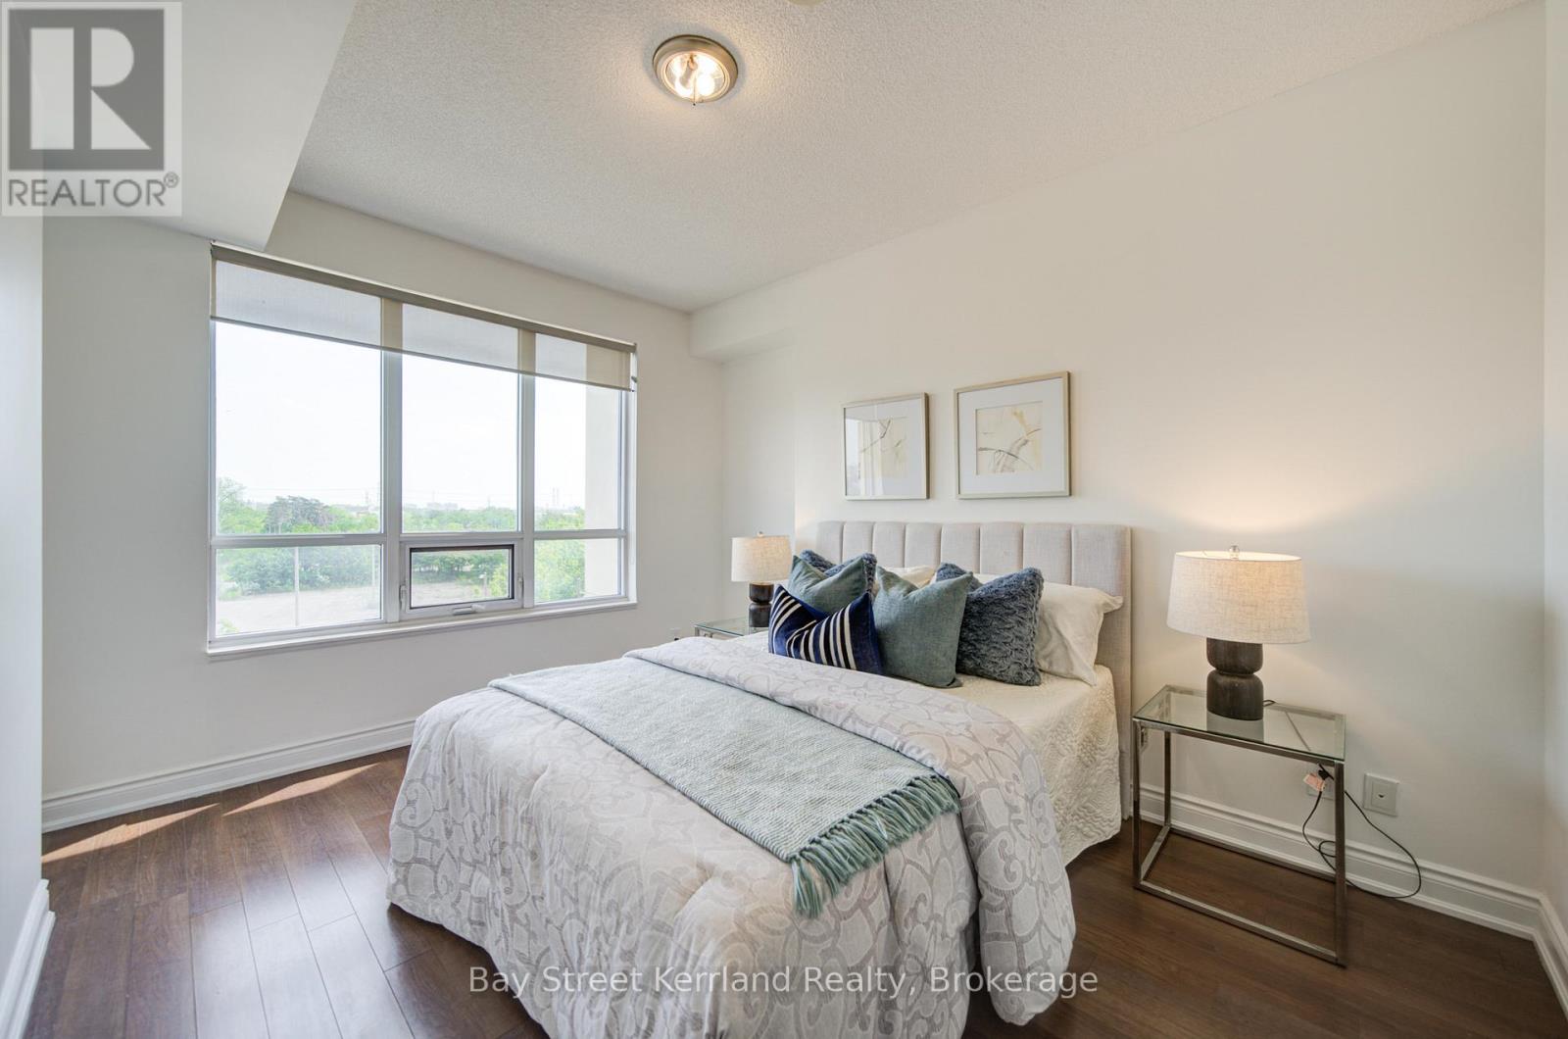
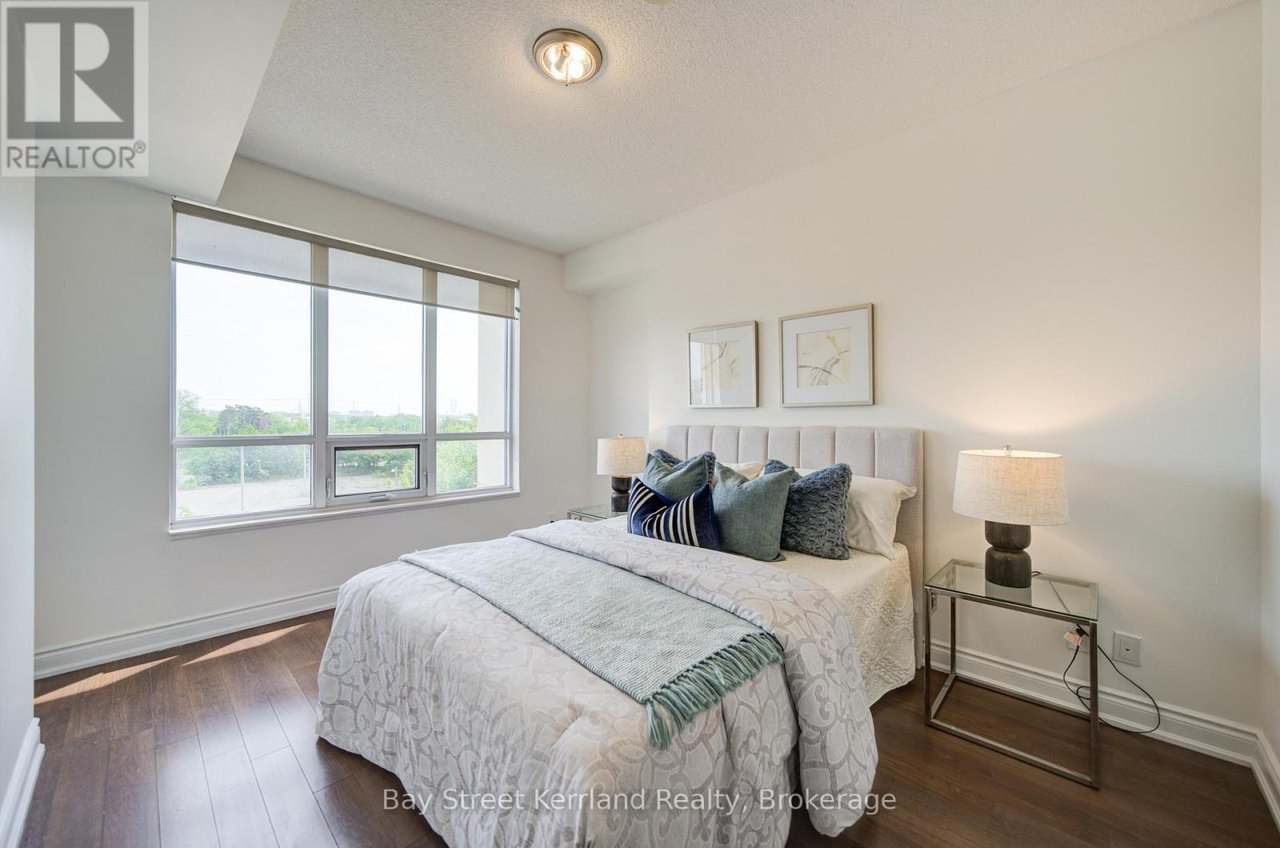
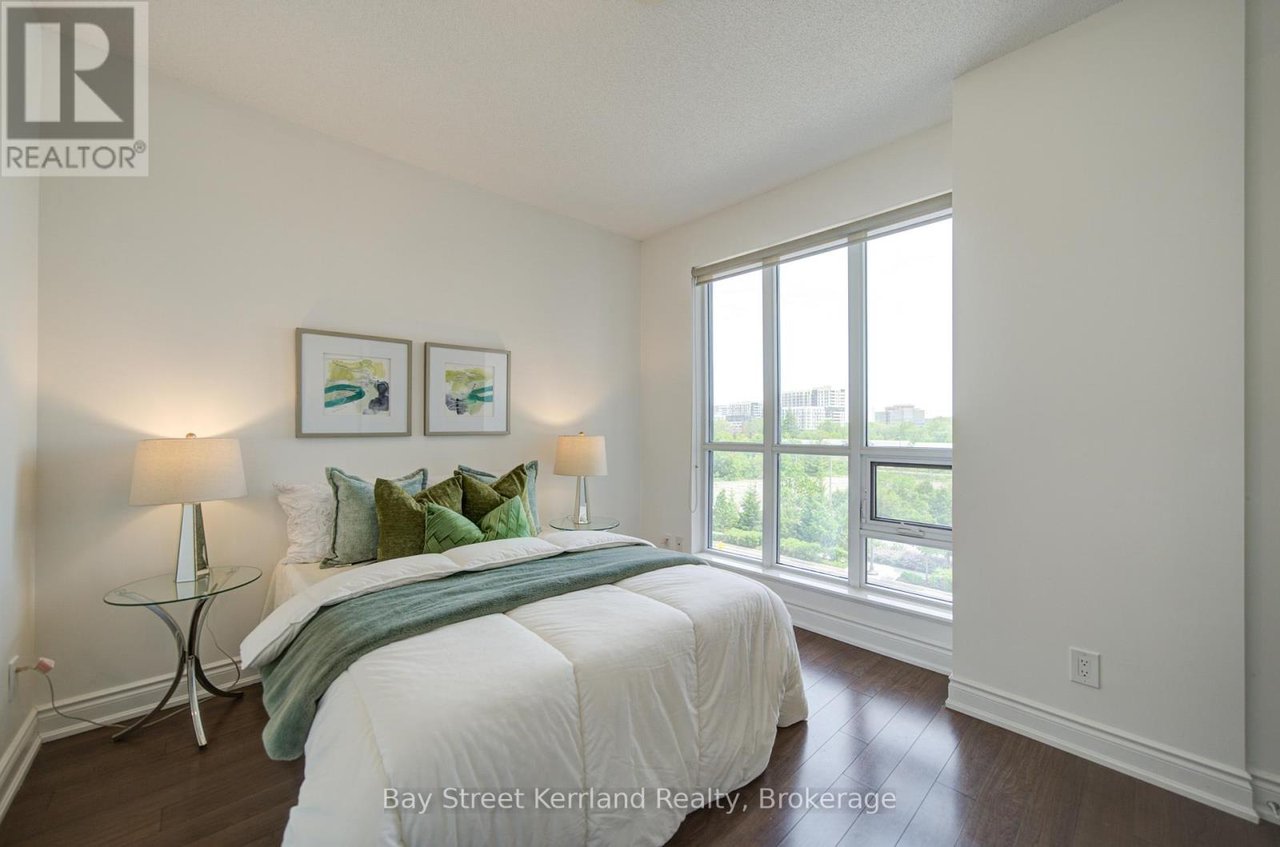
Staged condo bedroom with a large window, white bedding, blue-green pillows, and dark wood flooring.
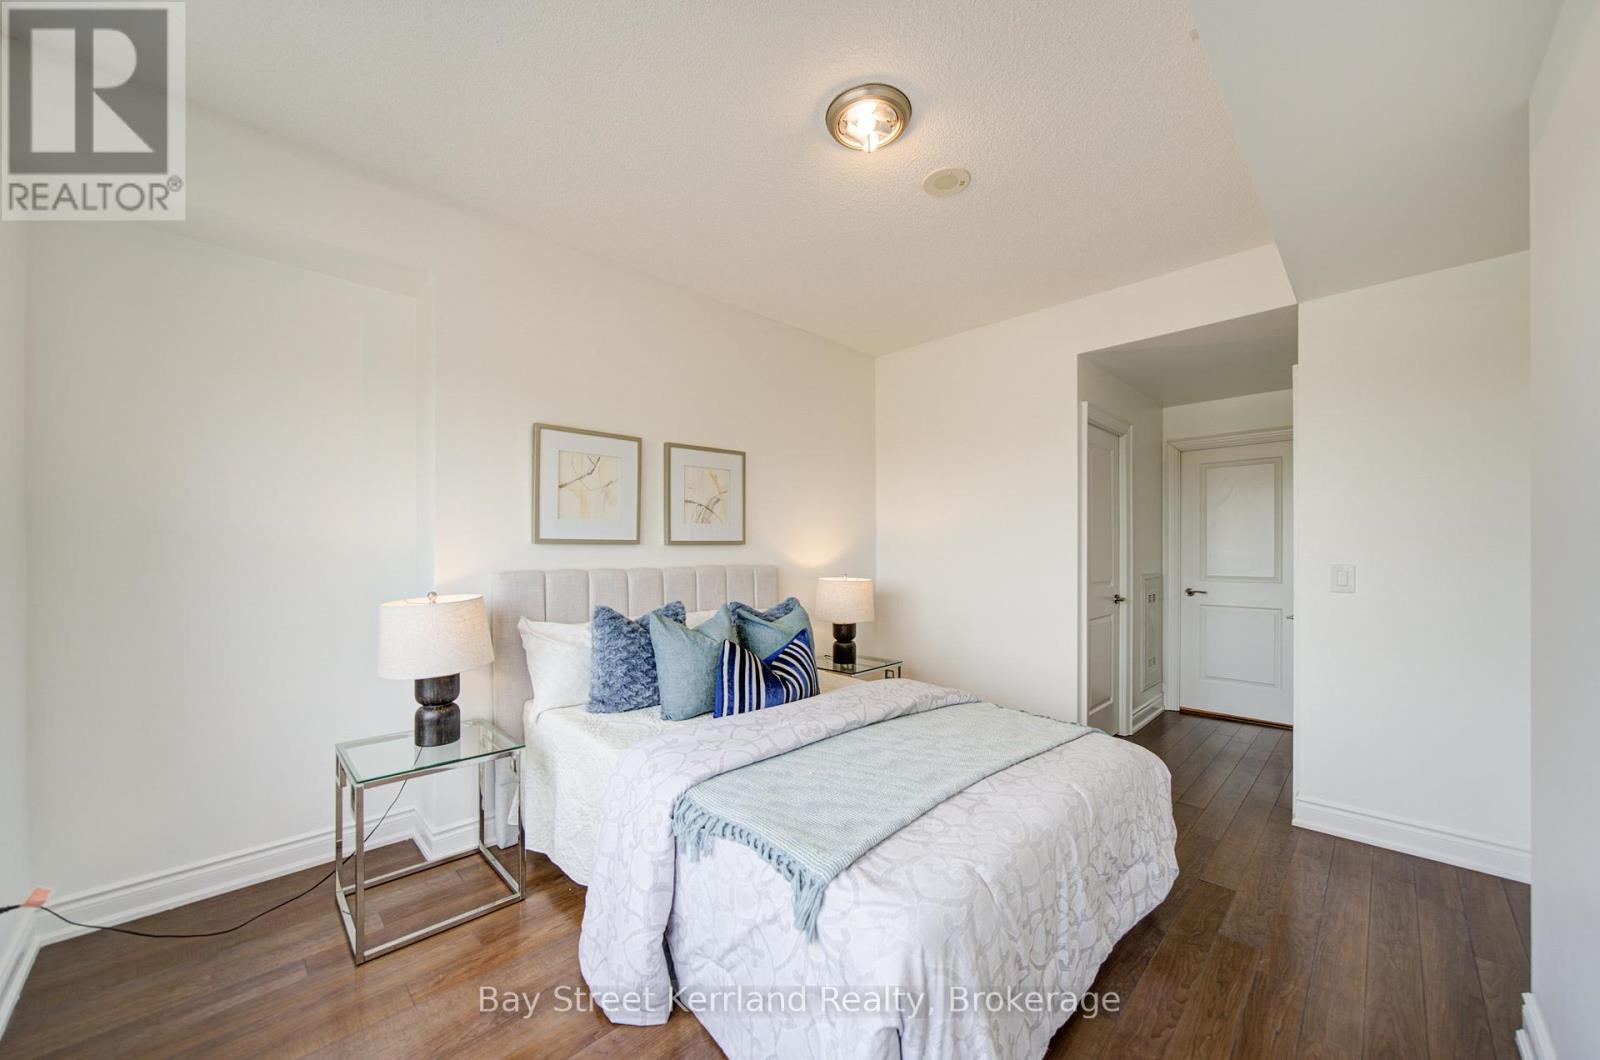
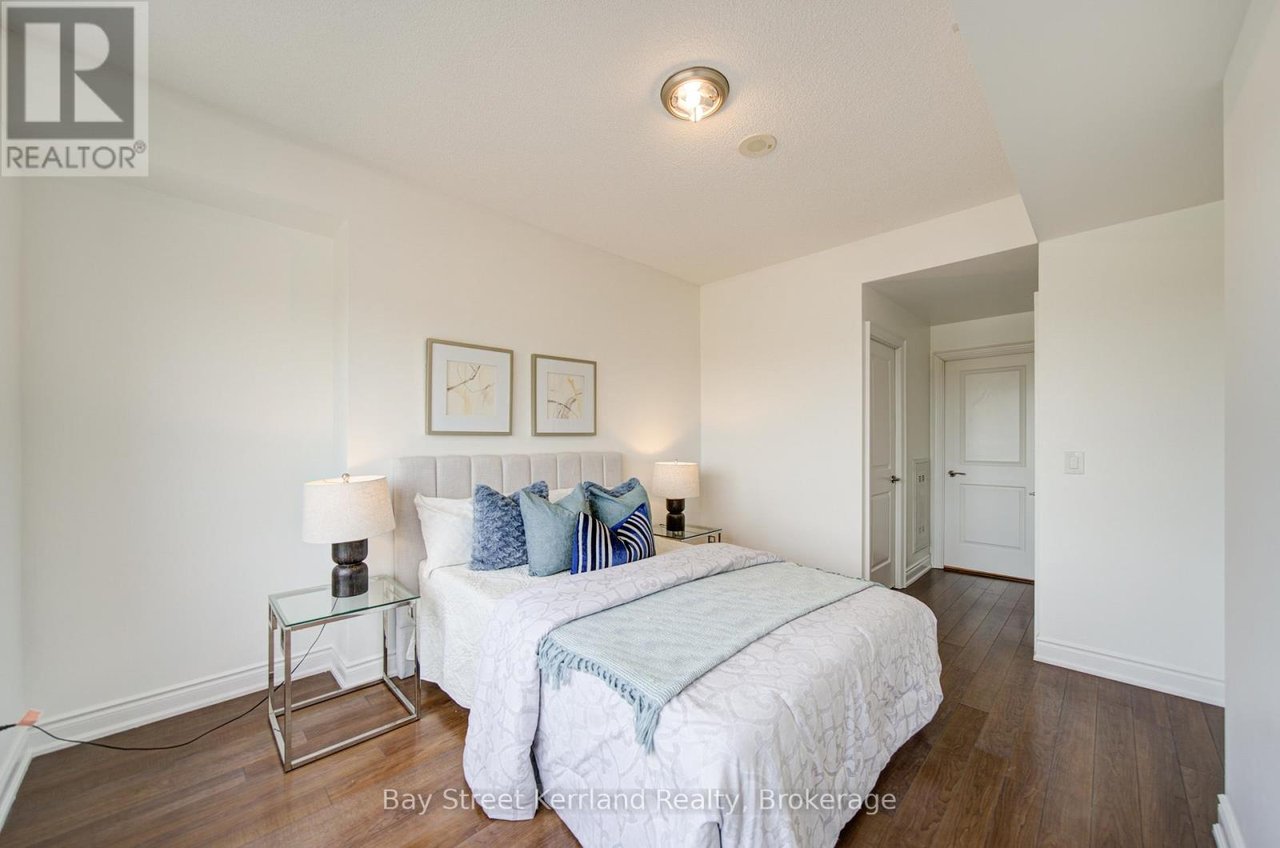
Staged bedroom with blue accent pillows, framed artwork, glass bedside tables, and dark wood flooring.
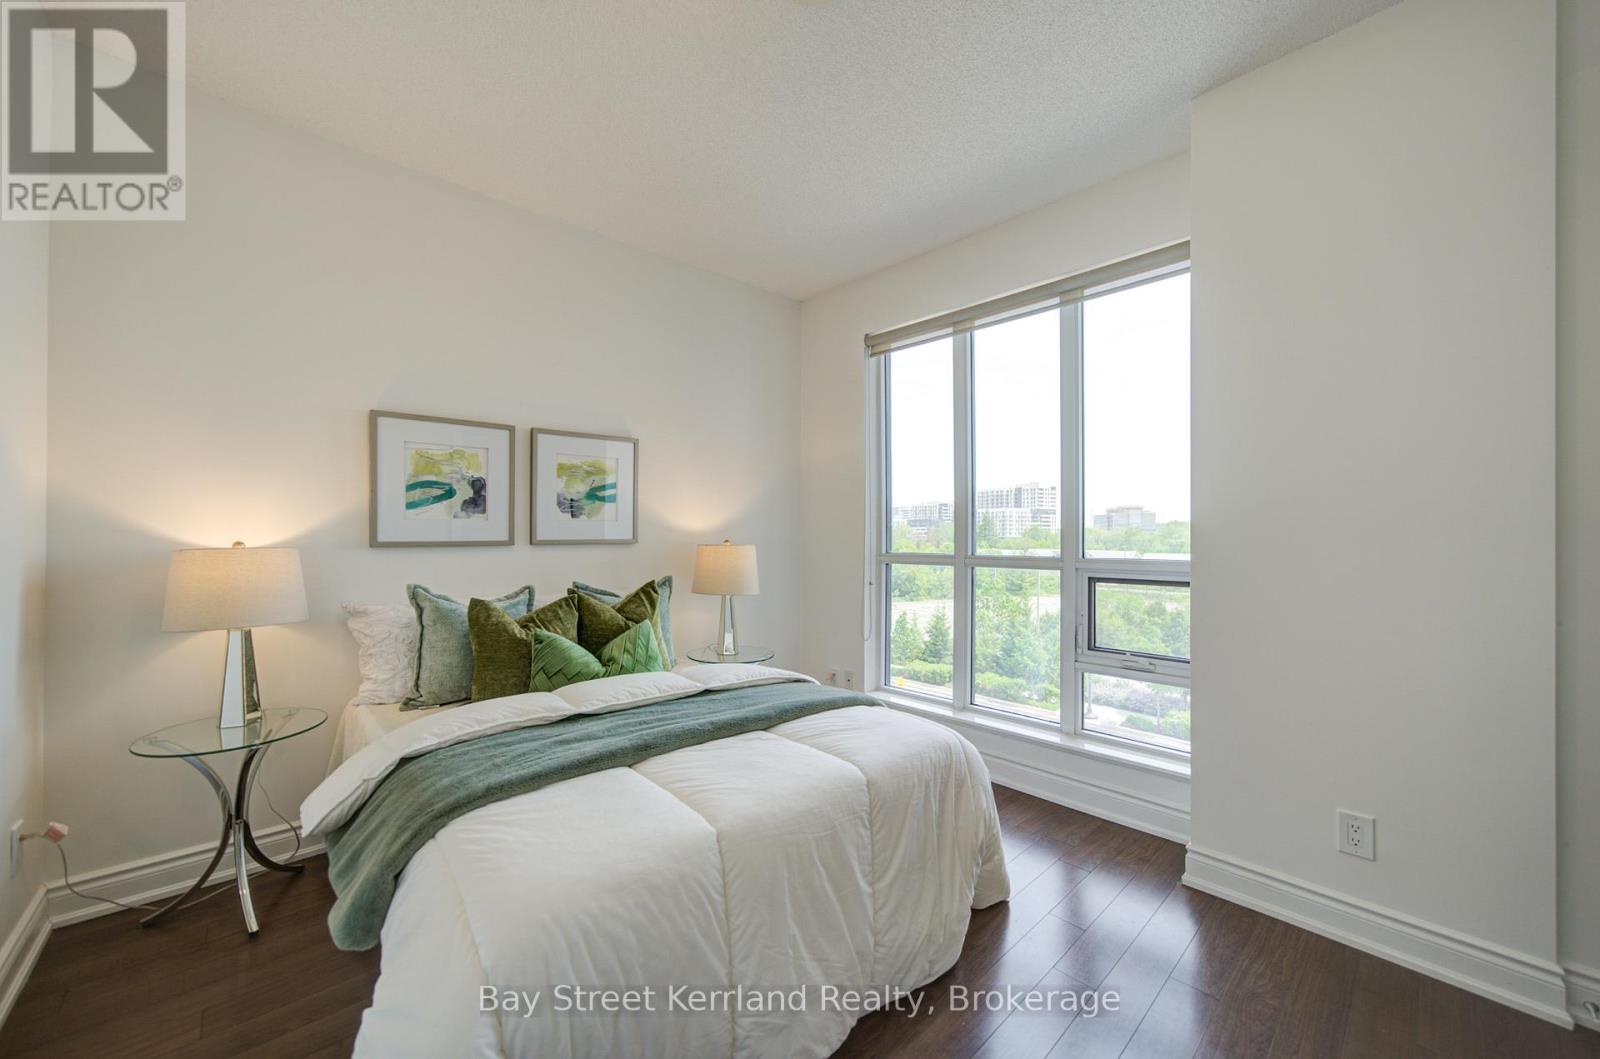
Staged bedroom with green accents and a large window overlooking trees and nearby buildings.
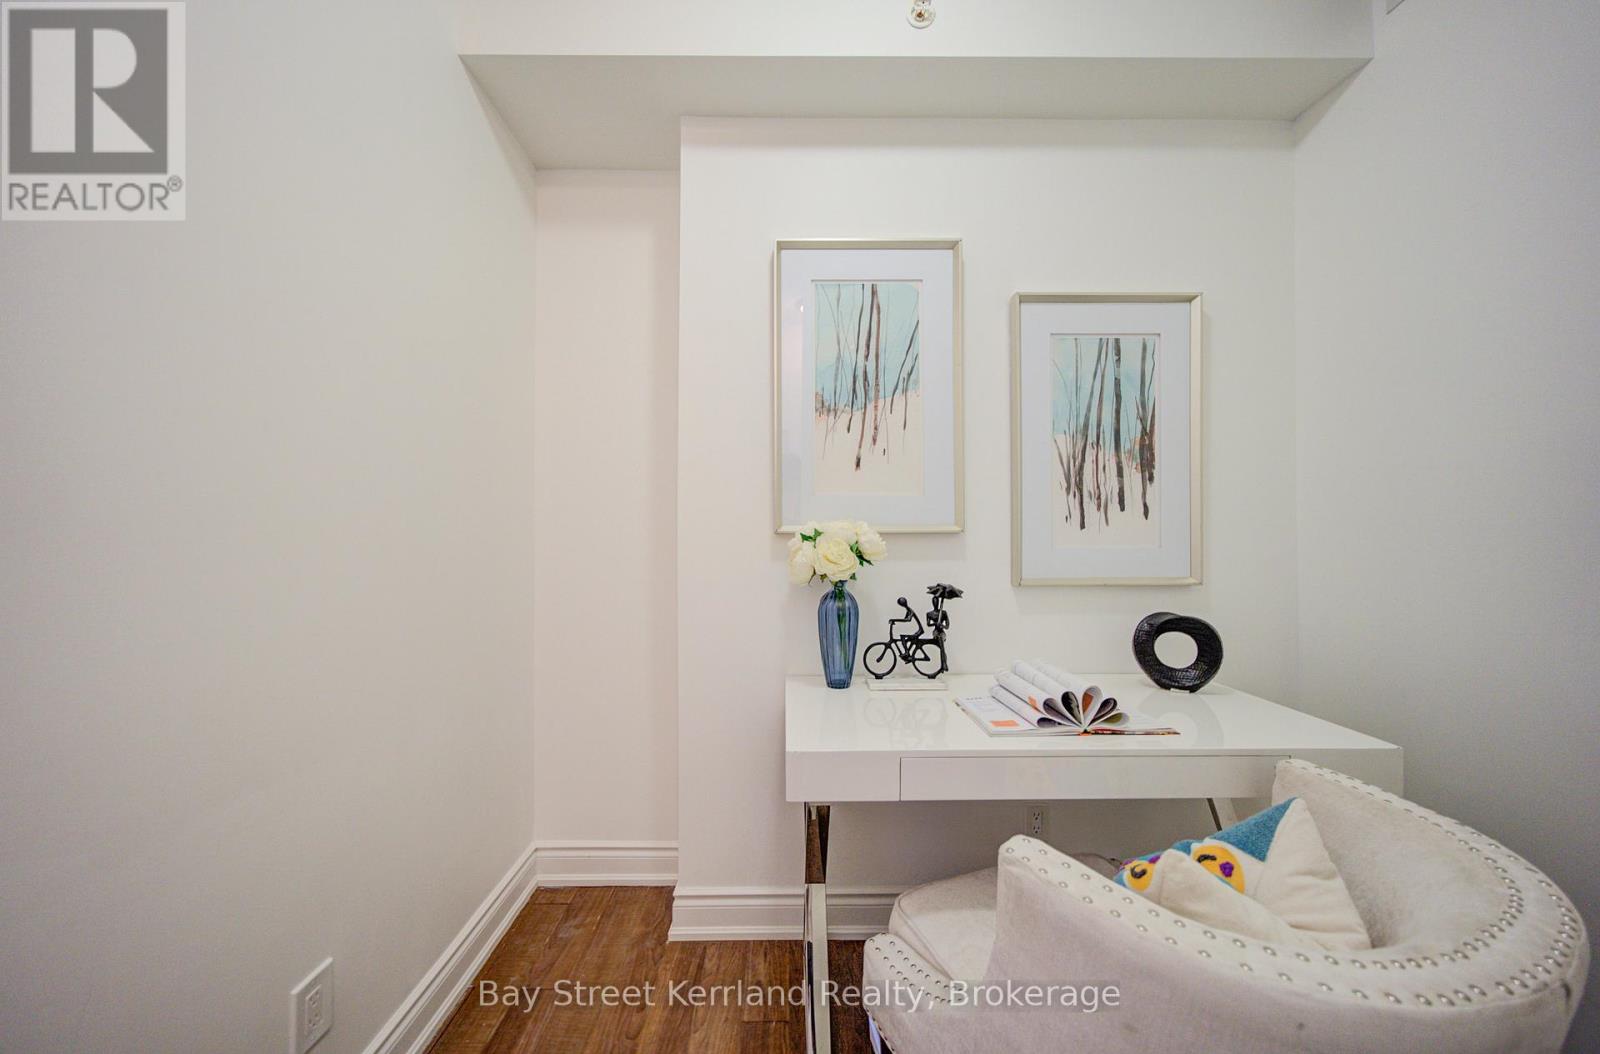
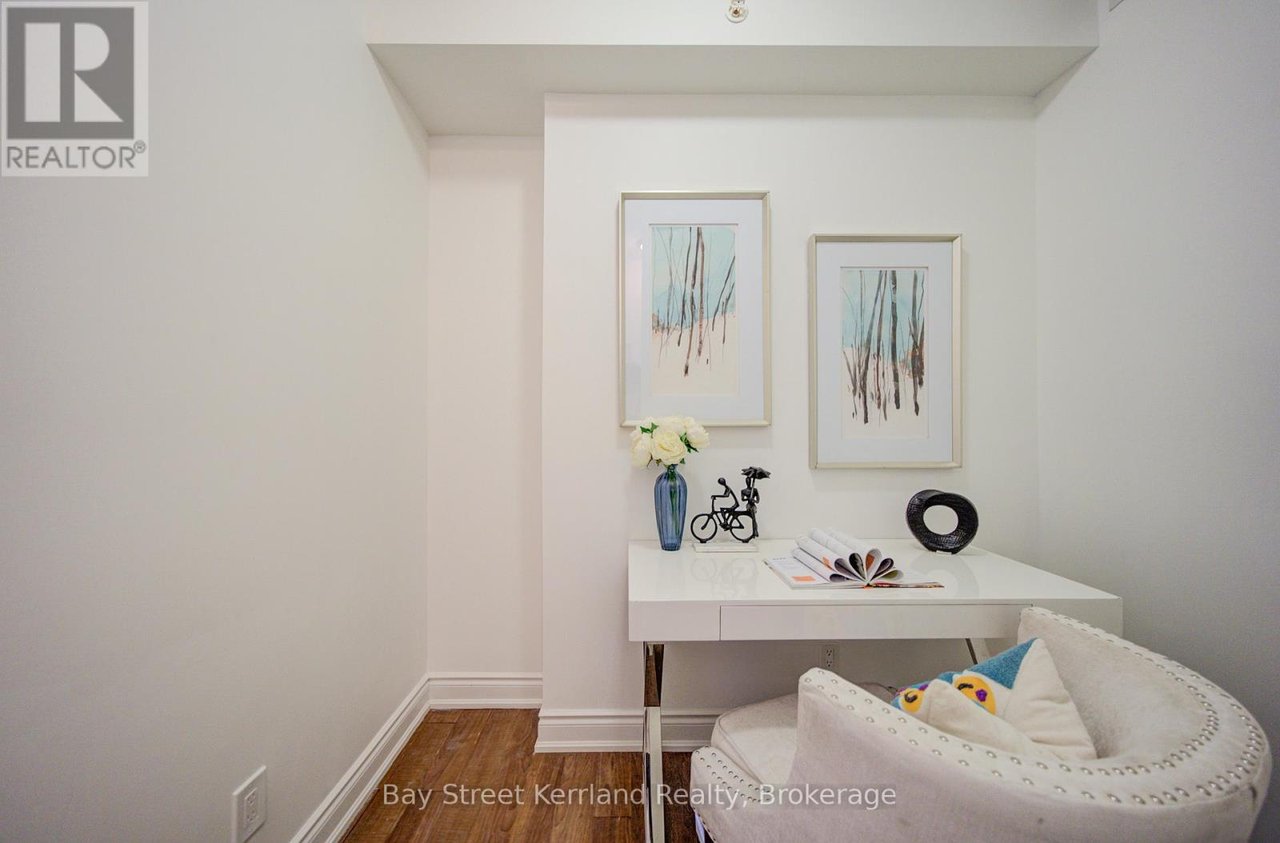
Condo office nook with a white desk, framed artwork, and a rounded upholstered chair.
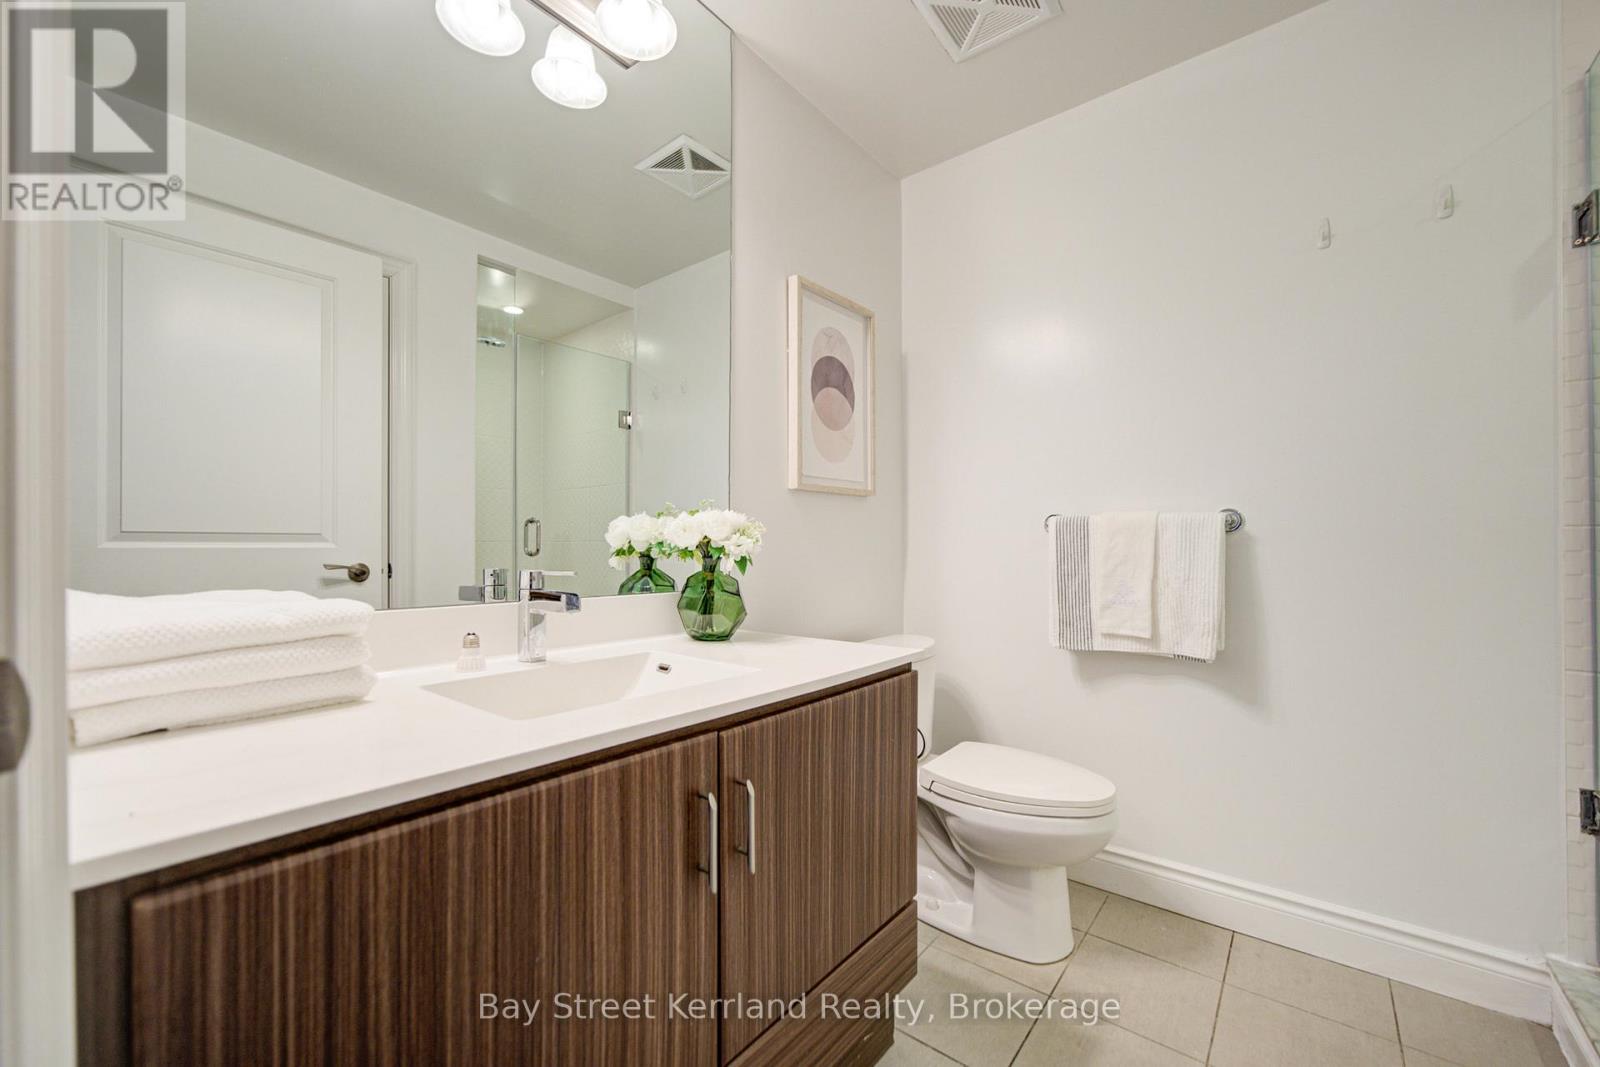
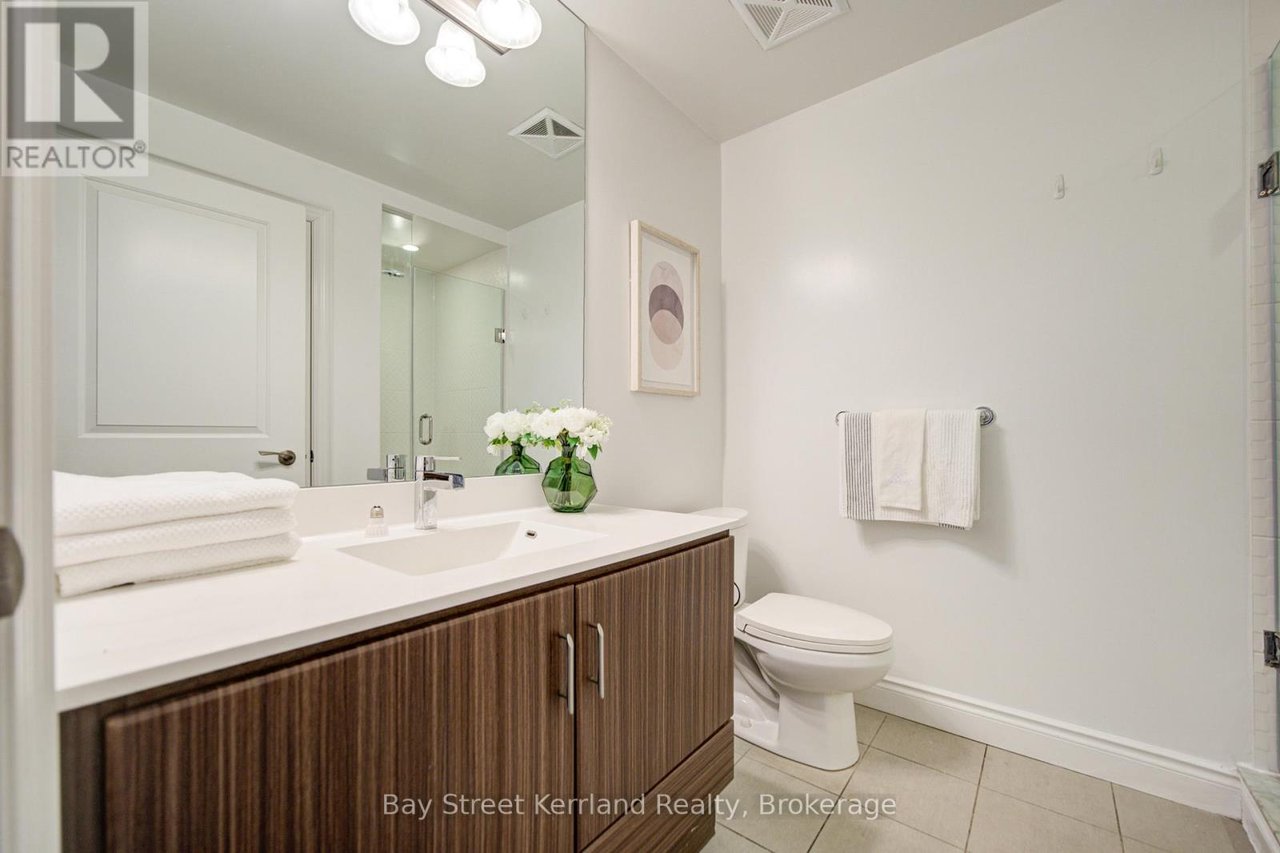
Bathroom with a dark wood-grain vanity, white countertop, glass shower, and toilet.
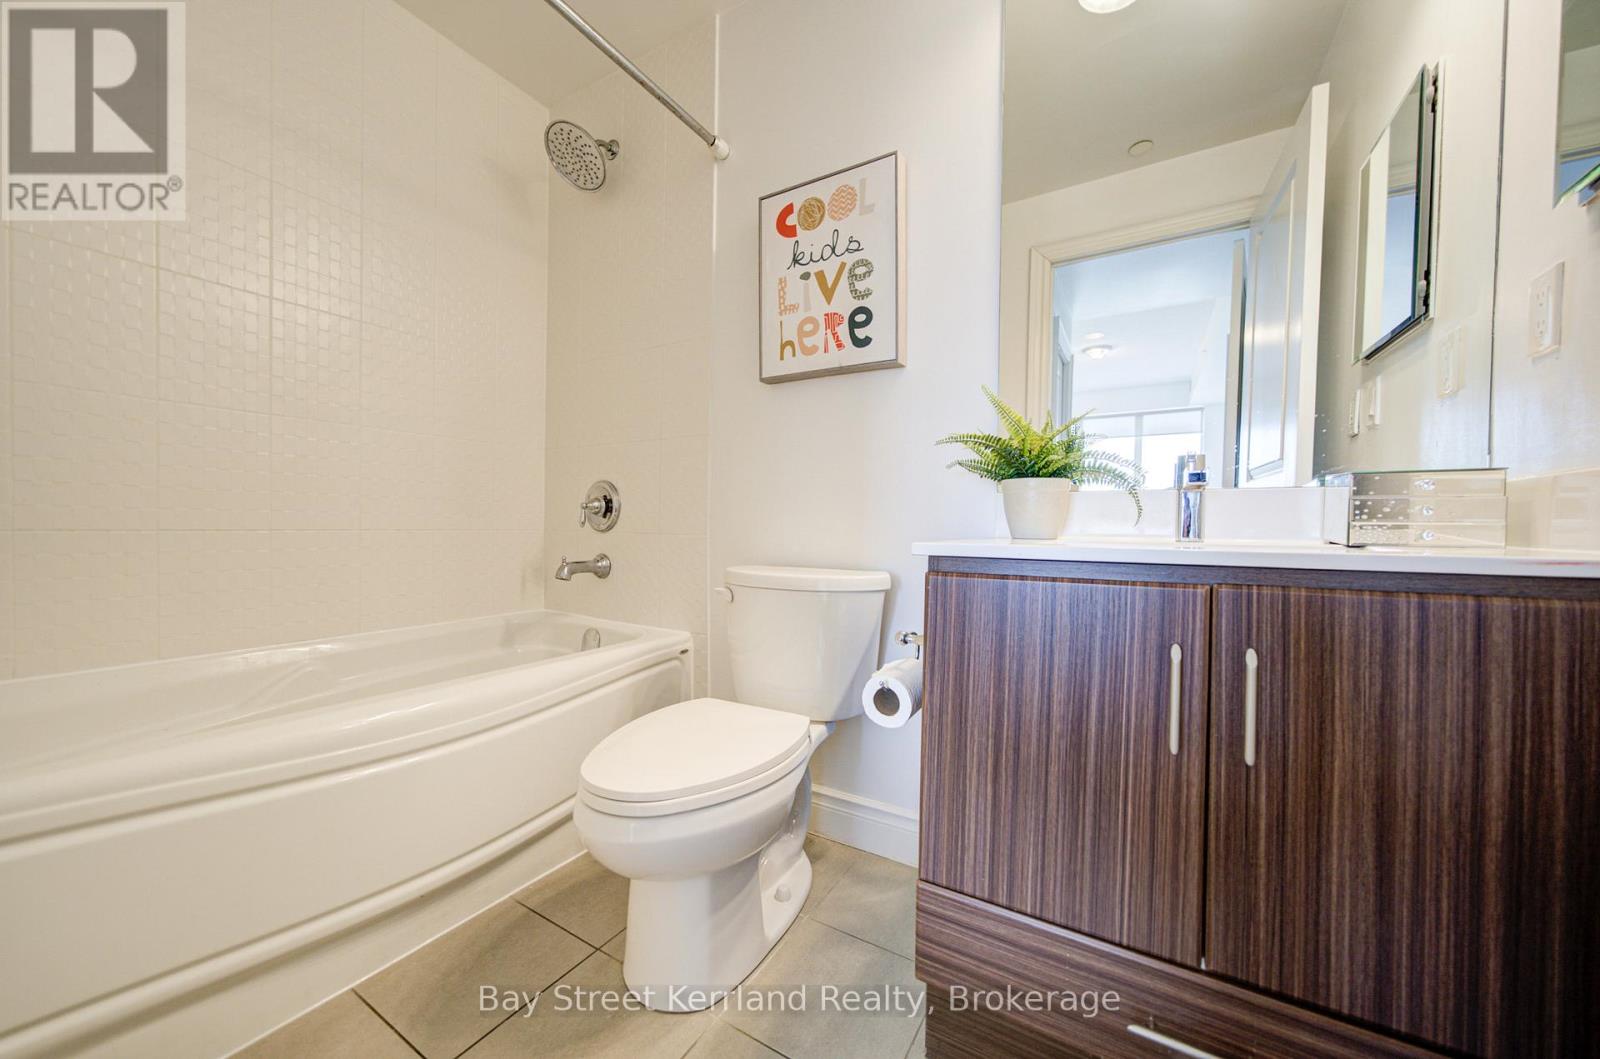
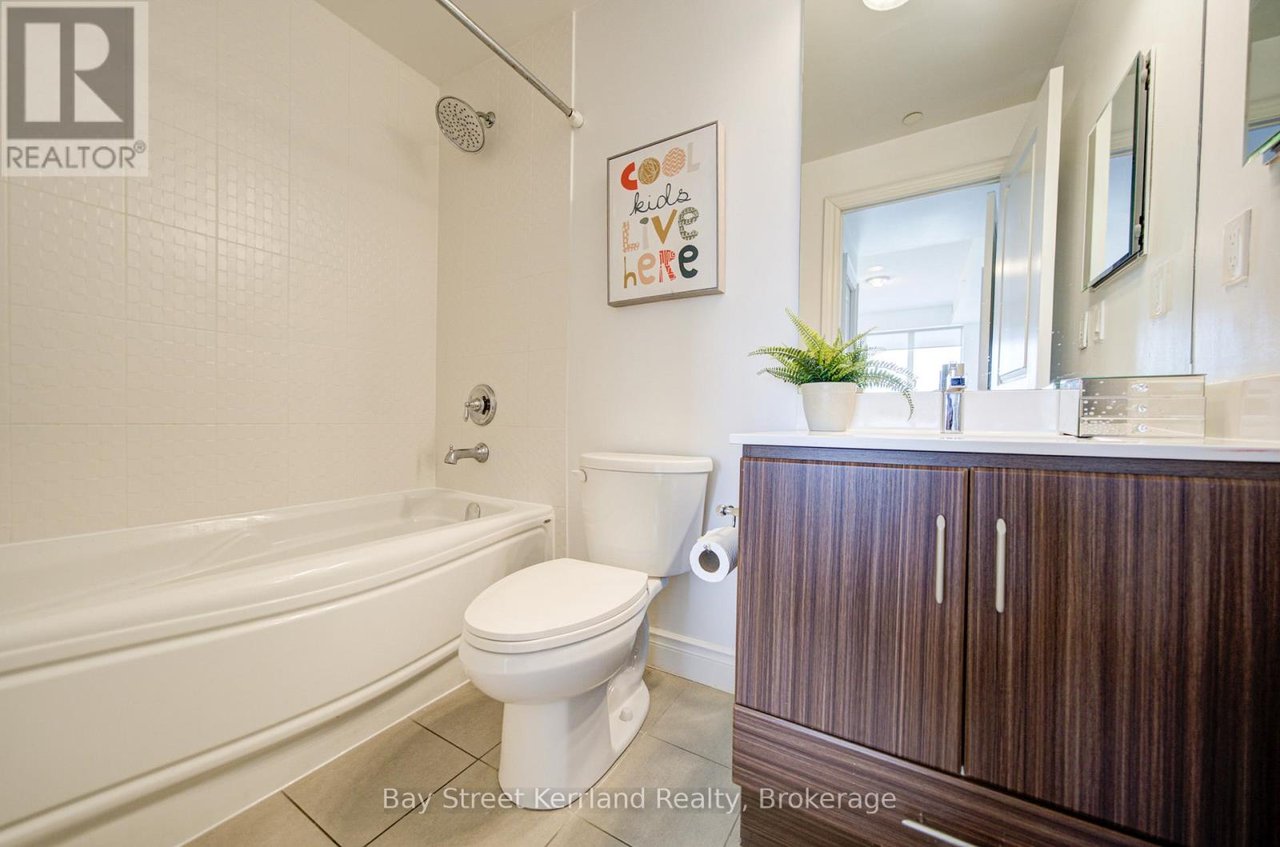
Bathroom with a white tub, tiled shower surround, toilet, and dark wood vanity.
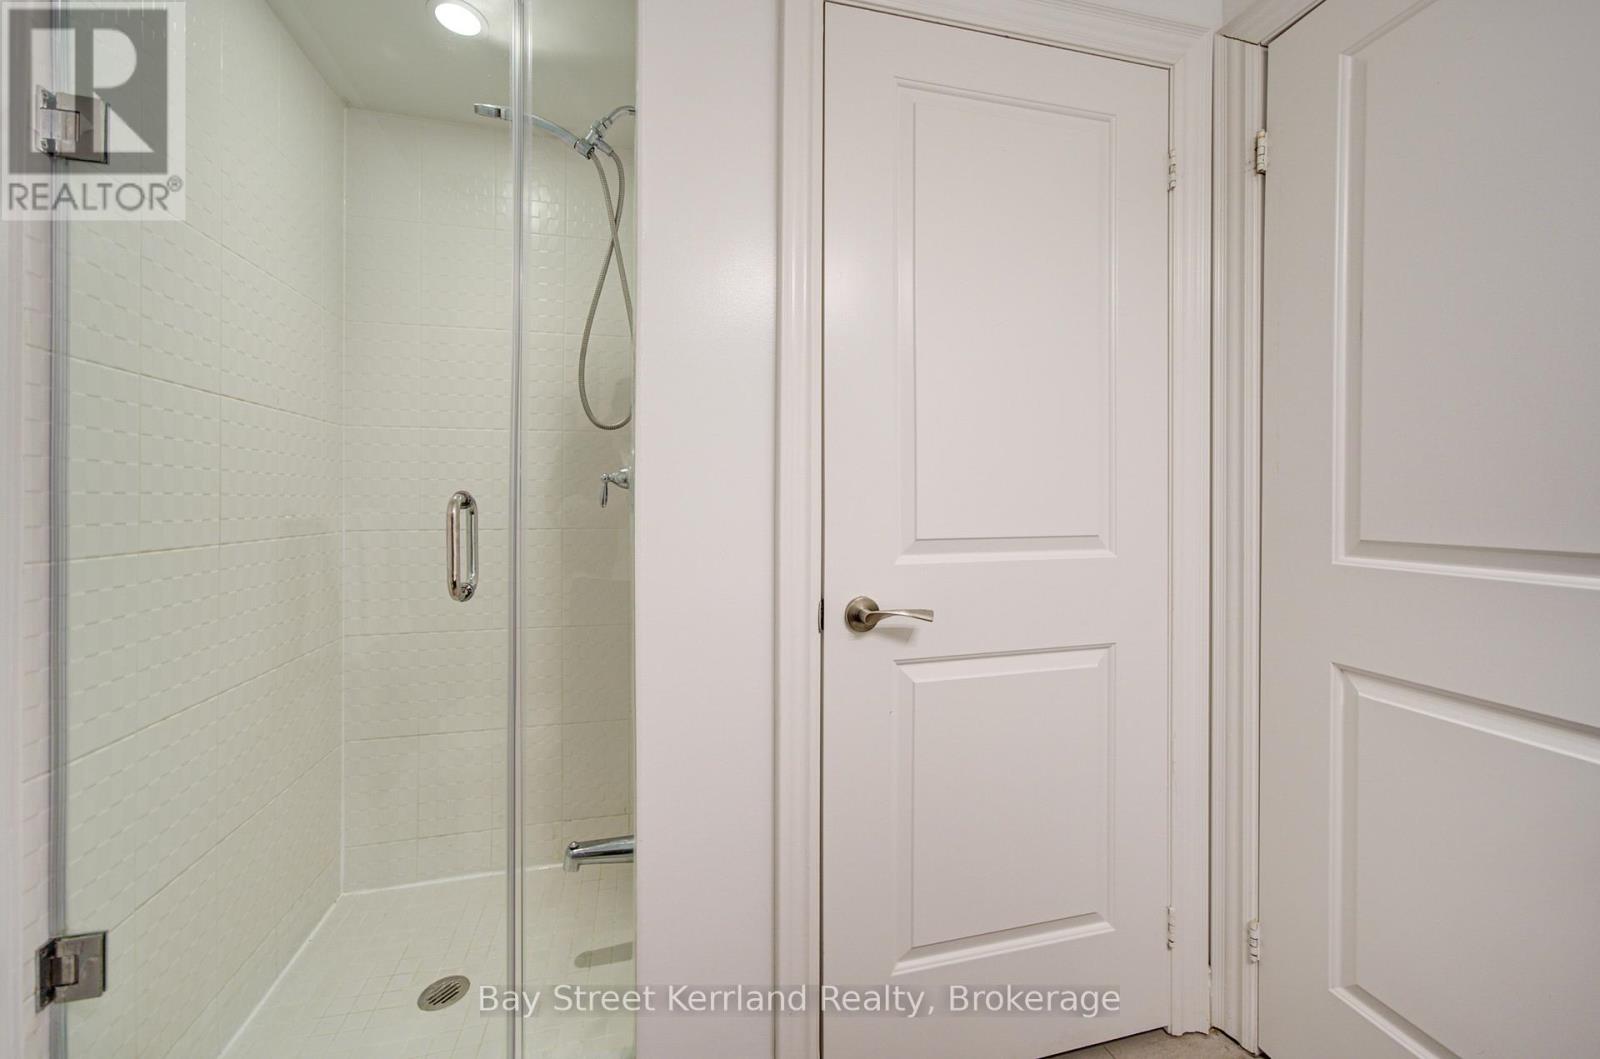
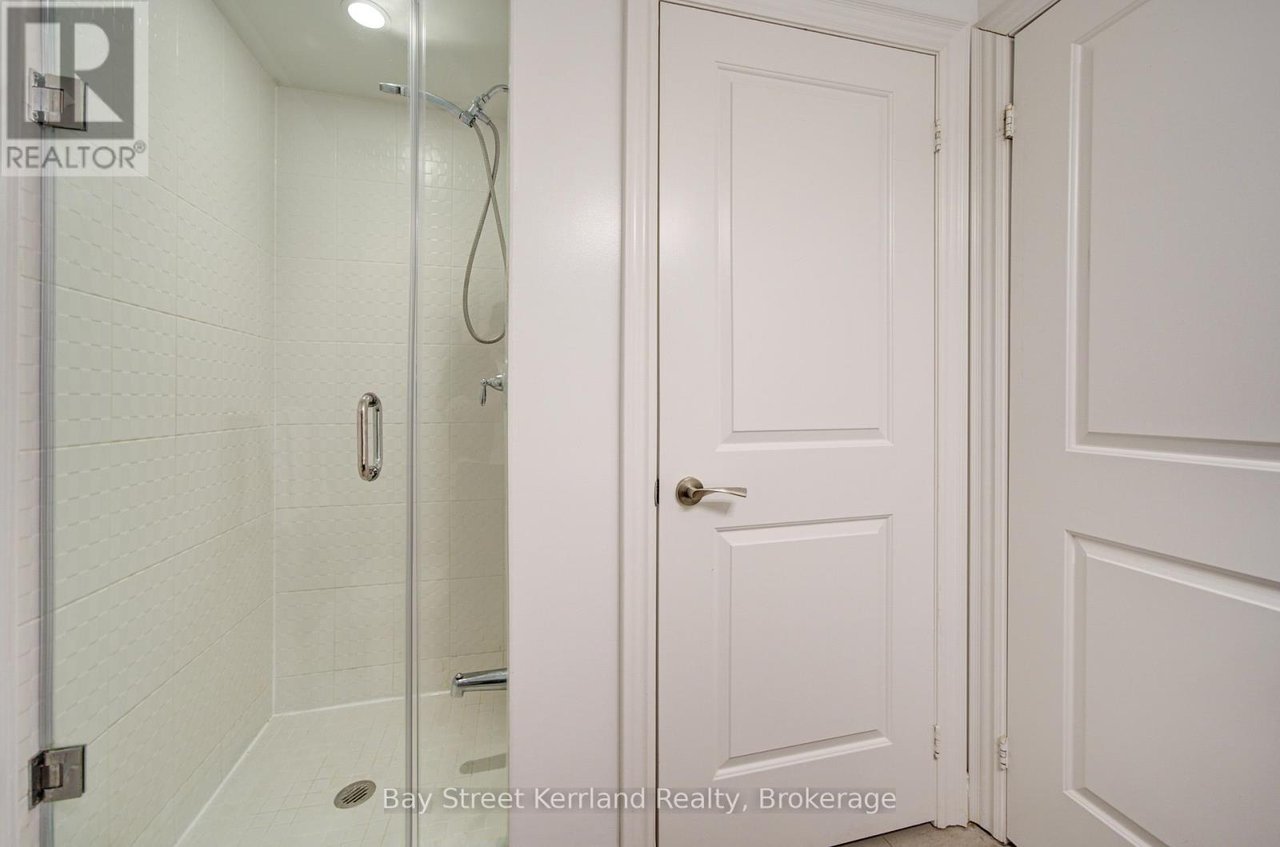
Bathroom with a glass-enclosed white-tile shower beside paneled white doors.
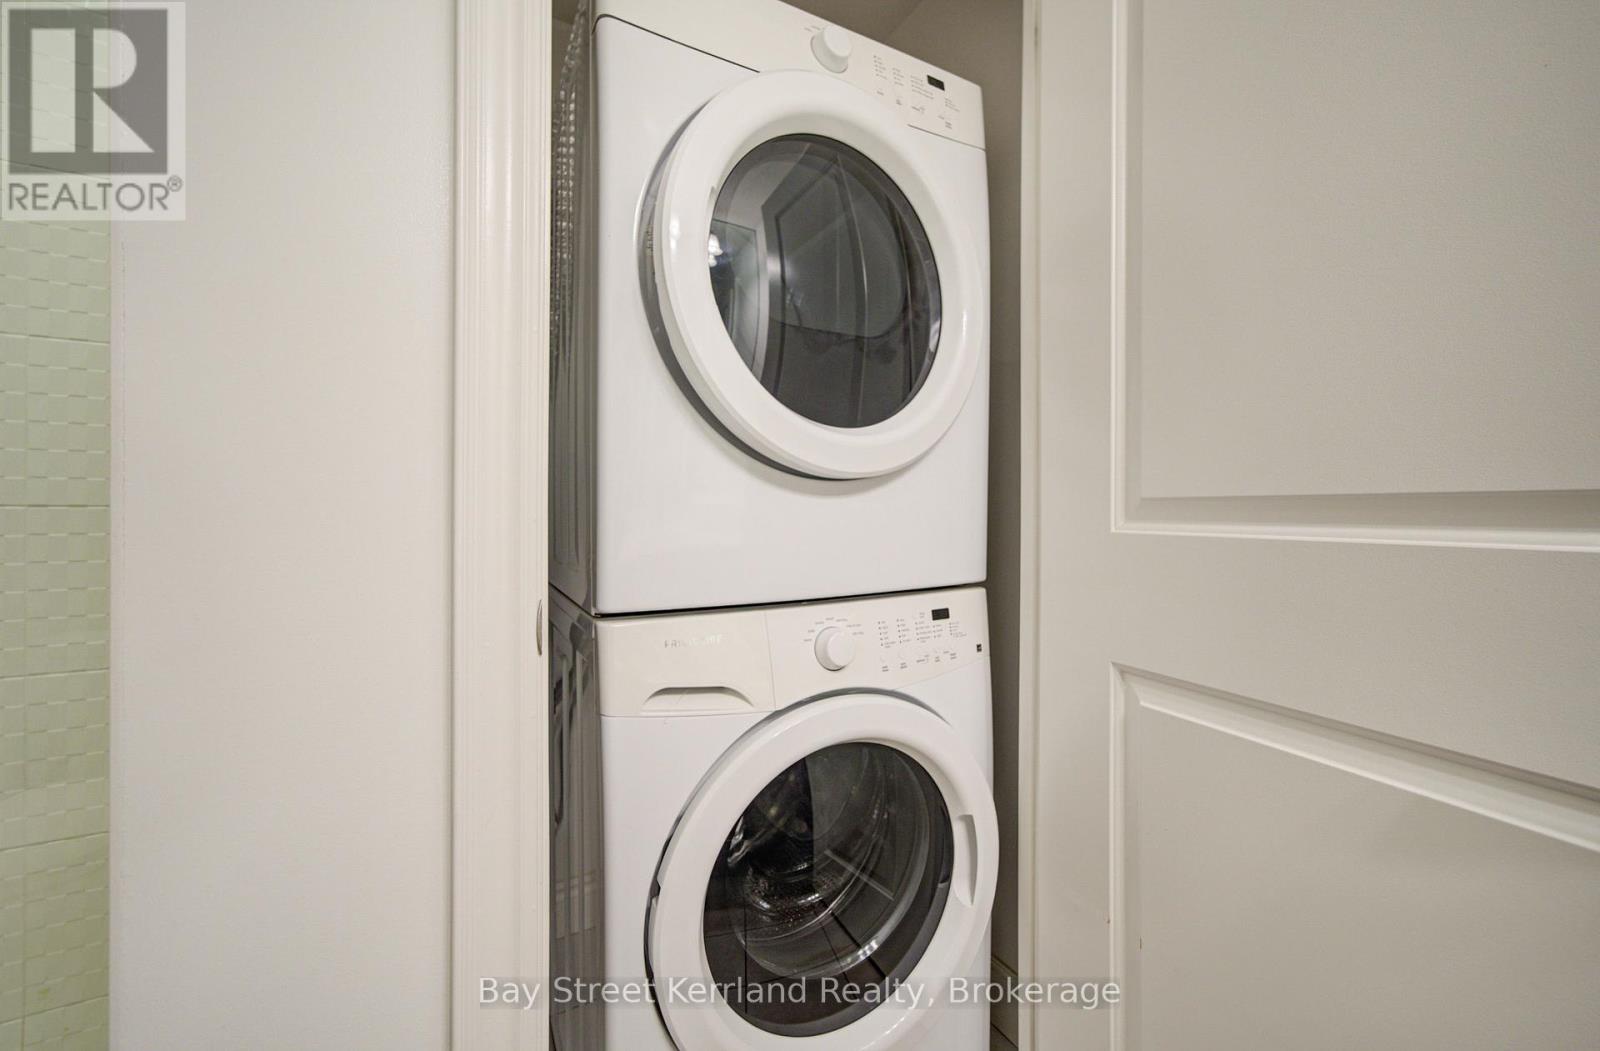
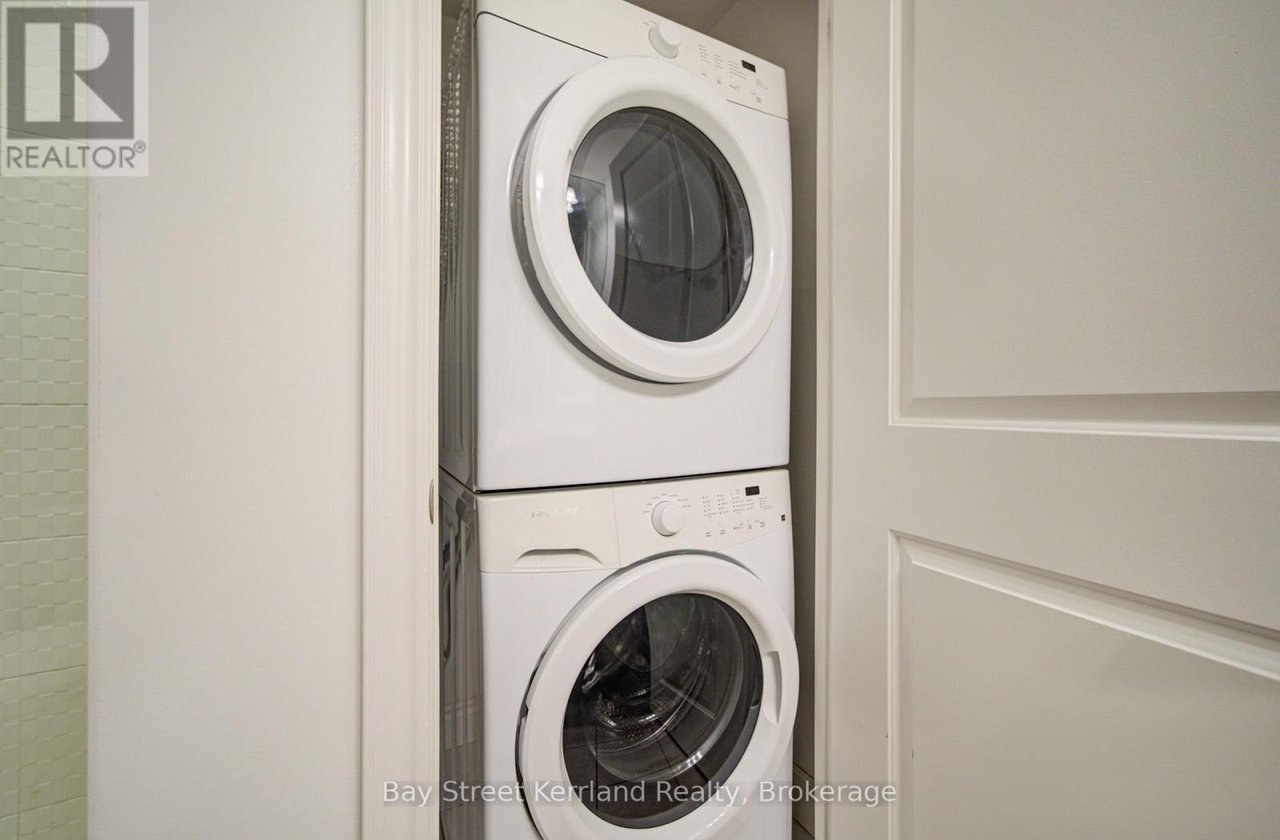
Stacked washer and dryer in a laundry closet, with the open door and pale green tile visible.
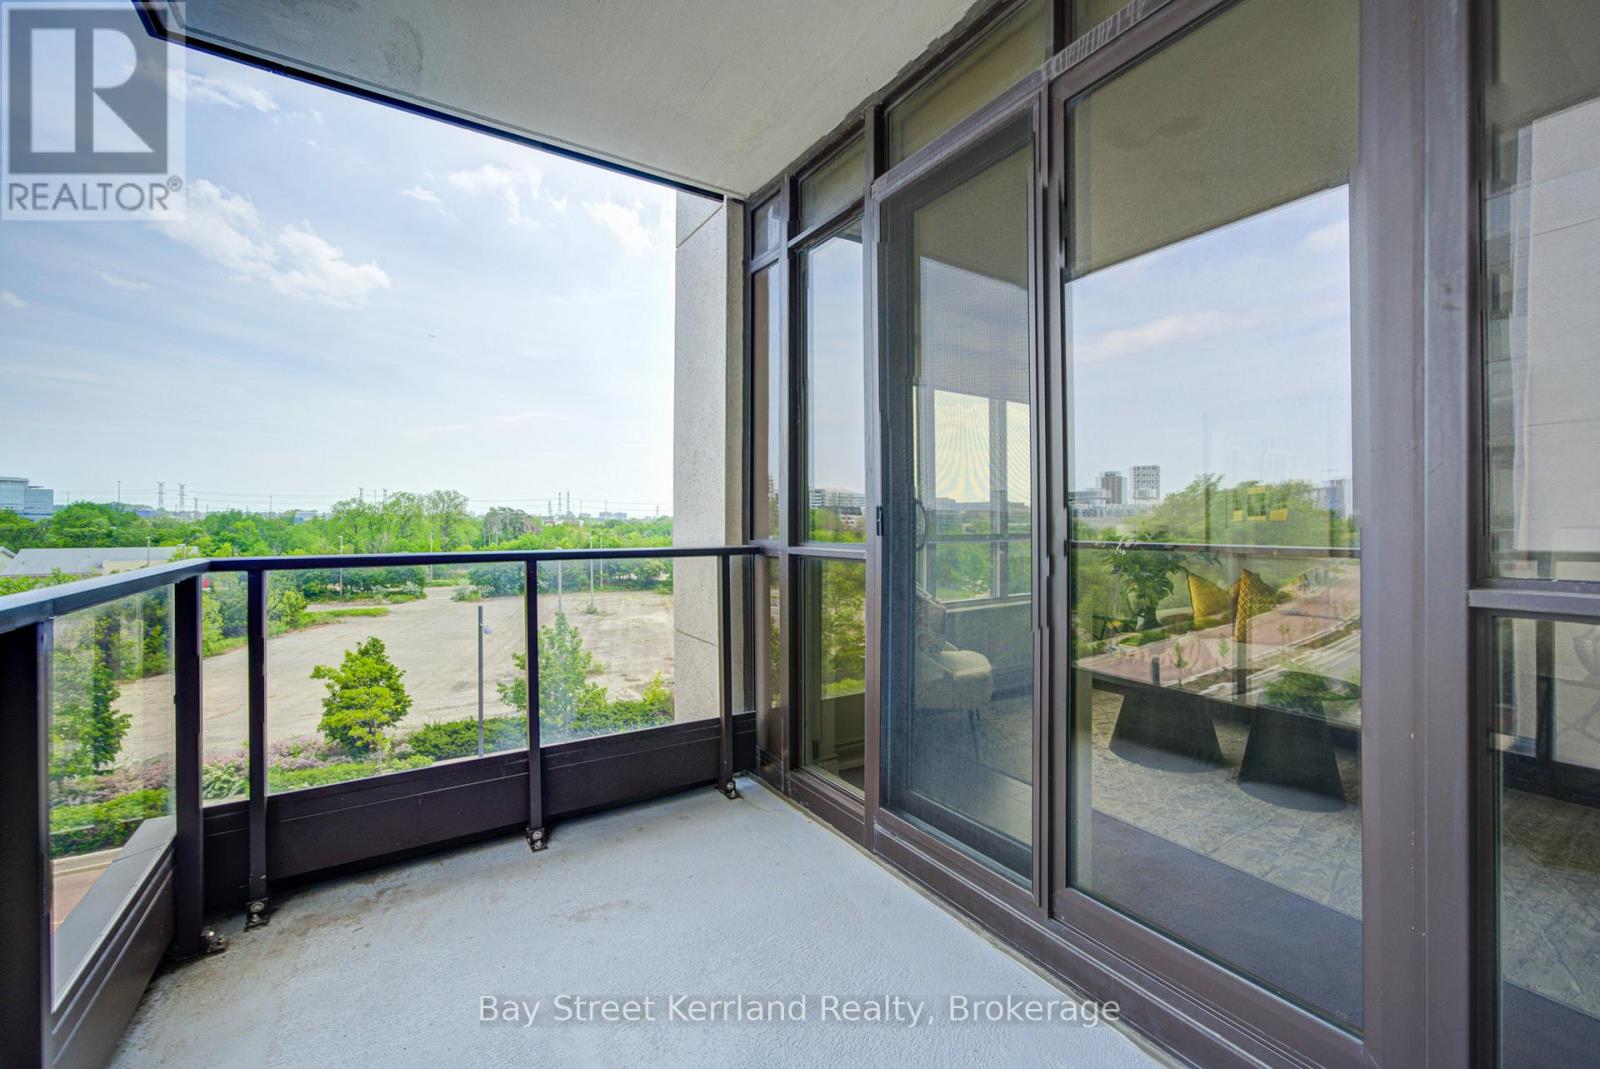
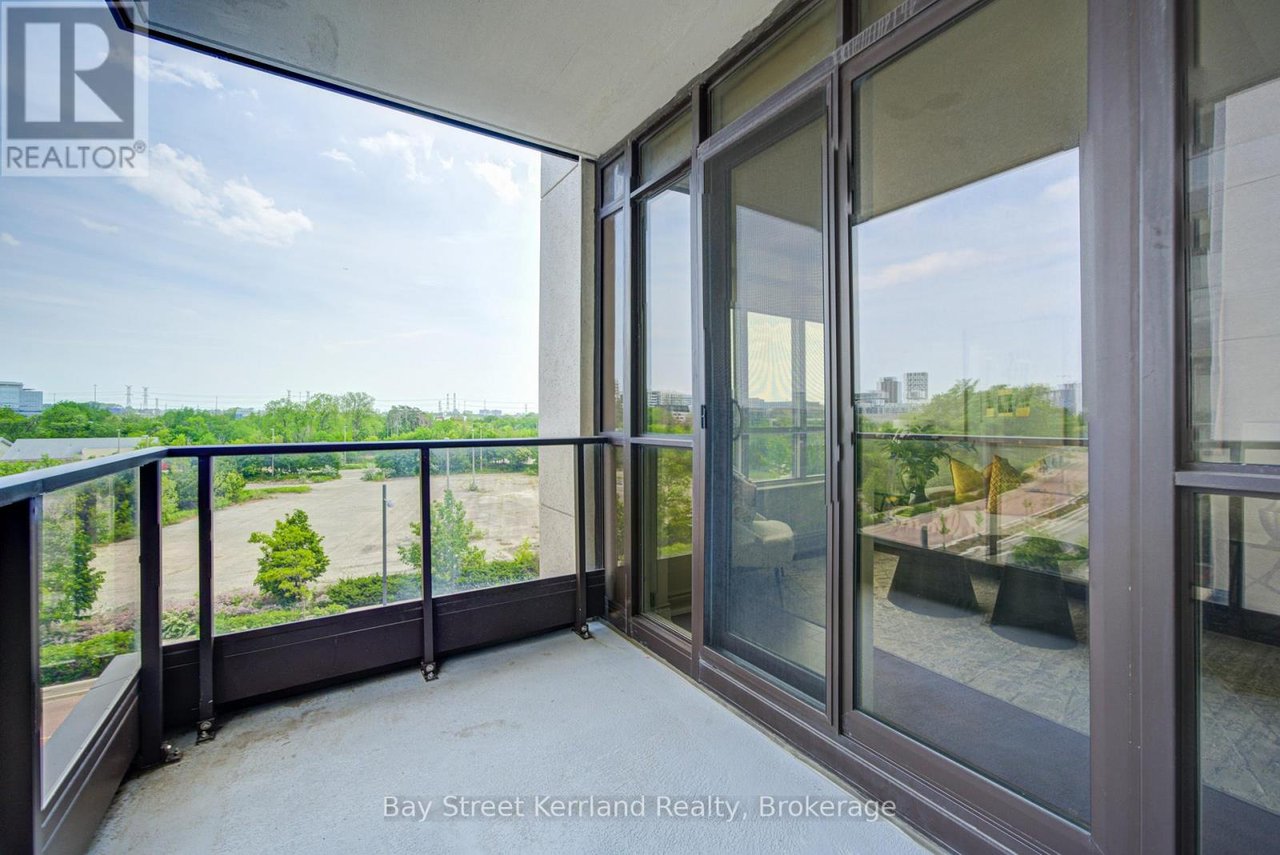
Condominium balcony with glass railing and sliding doors overlooking trees and distant buildings.
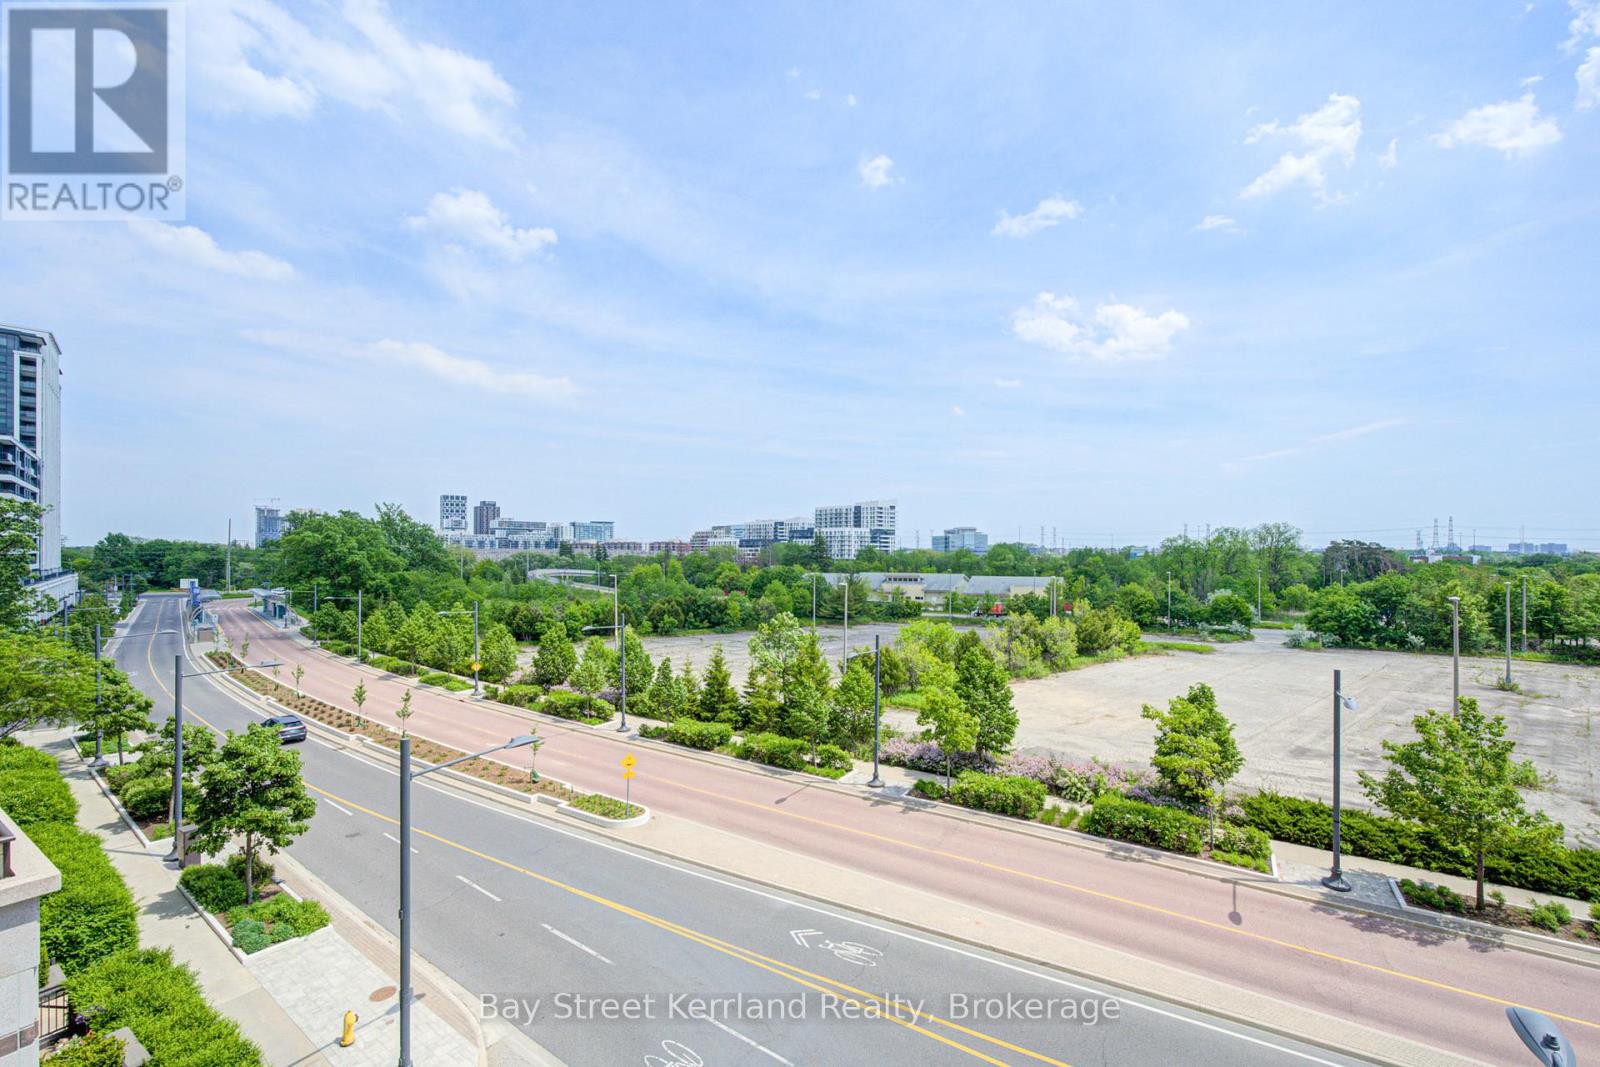
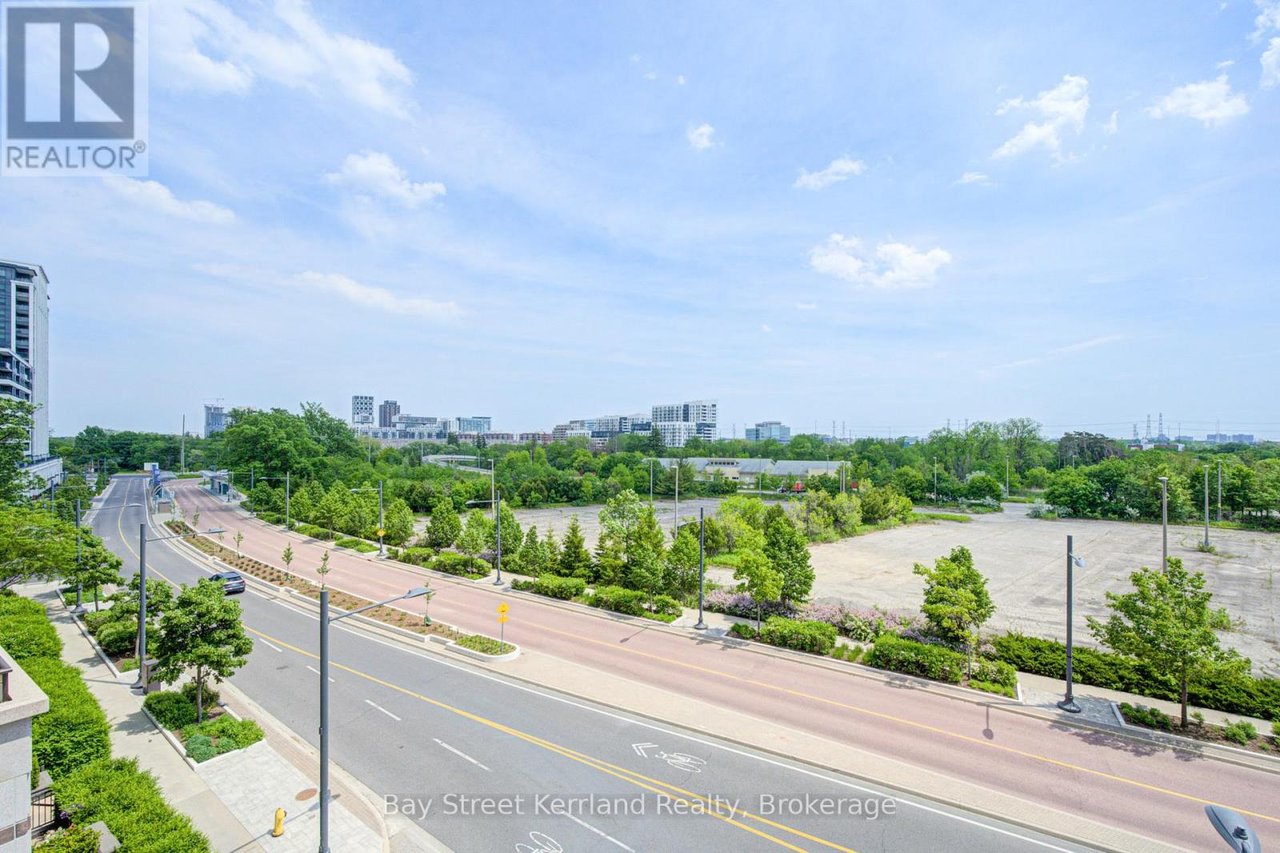
View over a tree-lined road and open land toward distant mid-rise buildings.
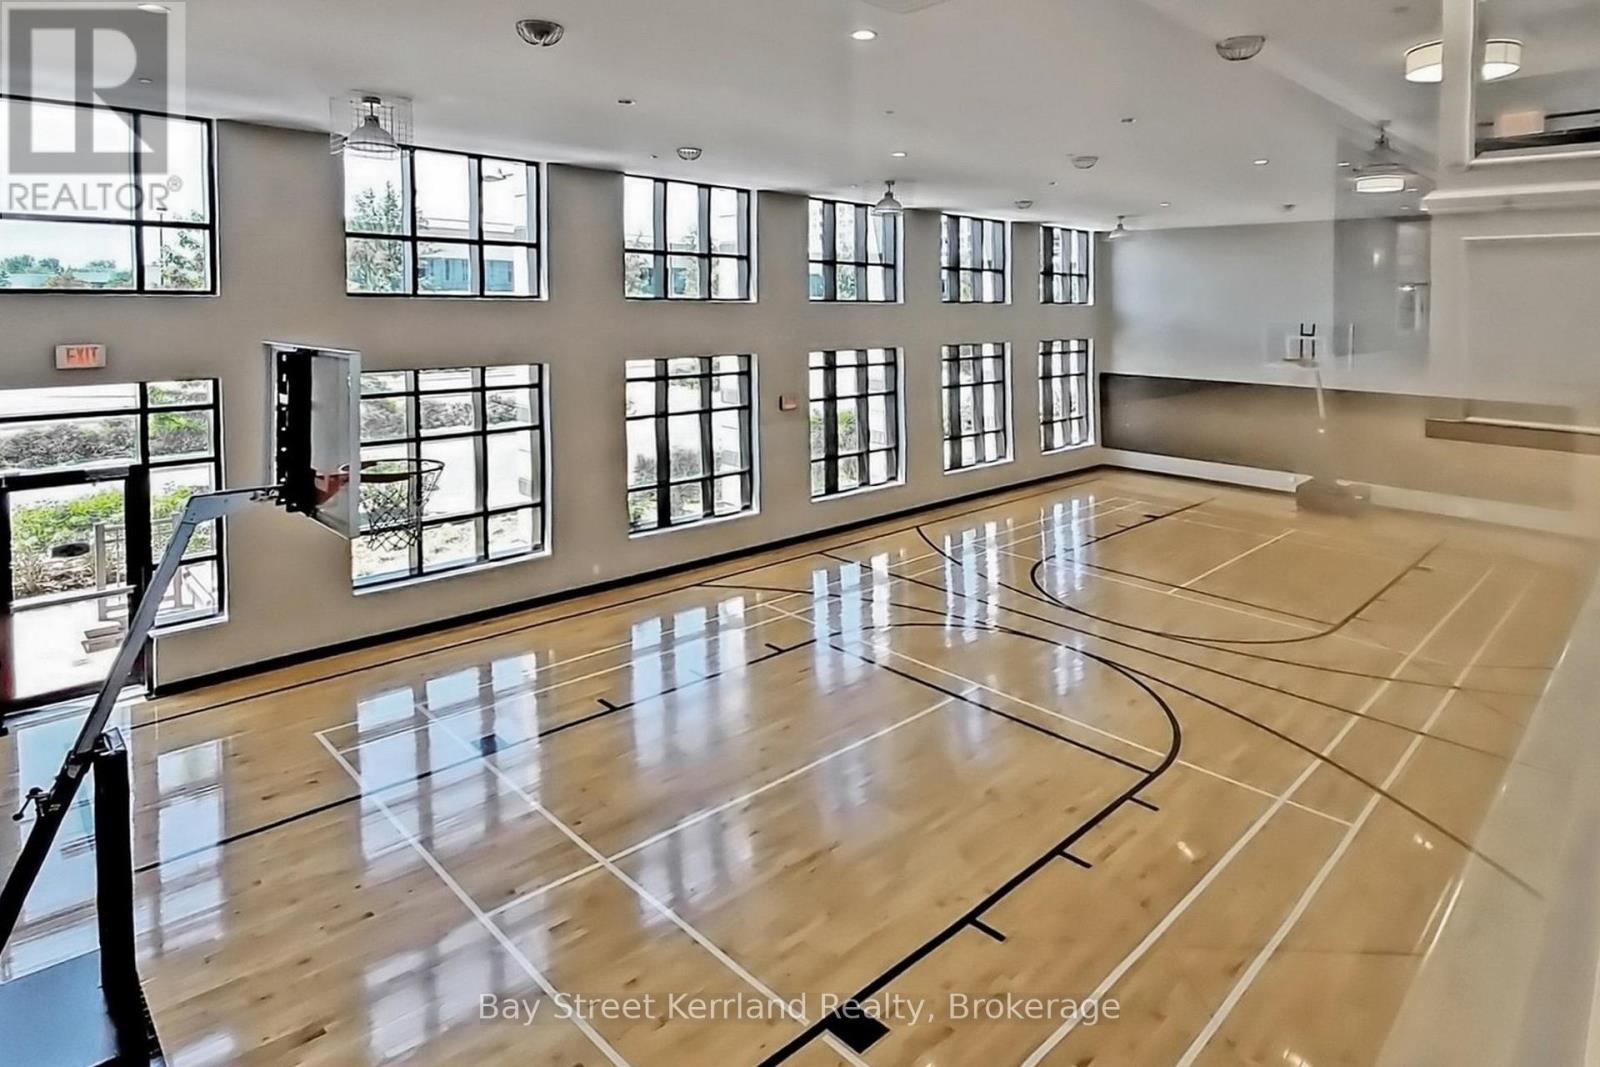
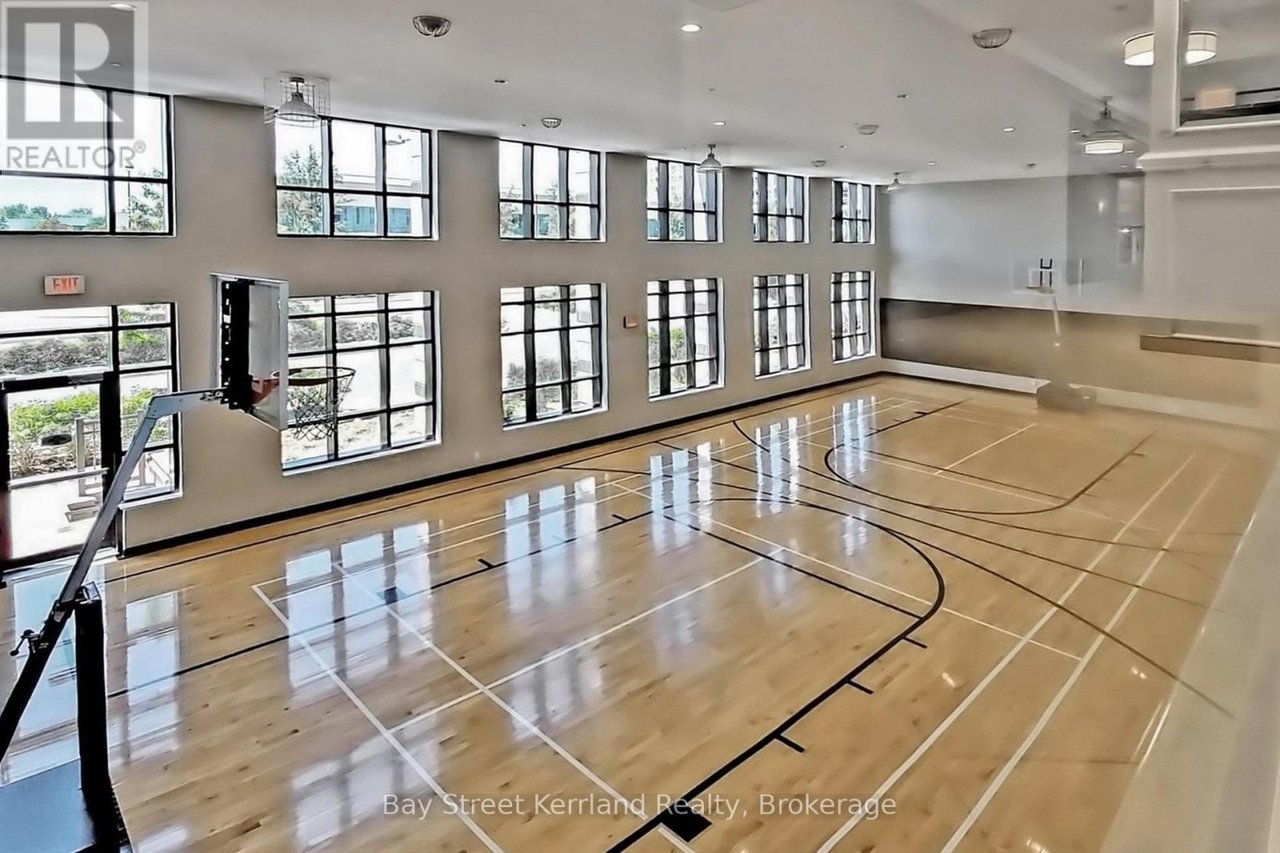
Indoor basketball court with polished hardwood flooring, a hoop, and tall windows.
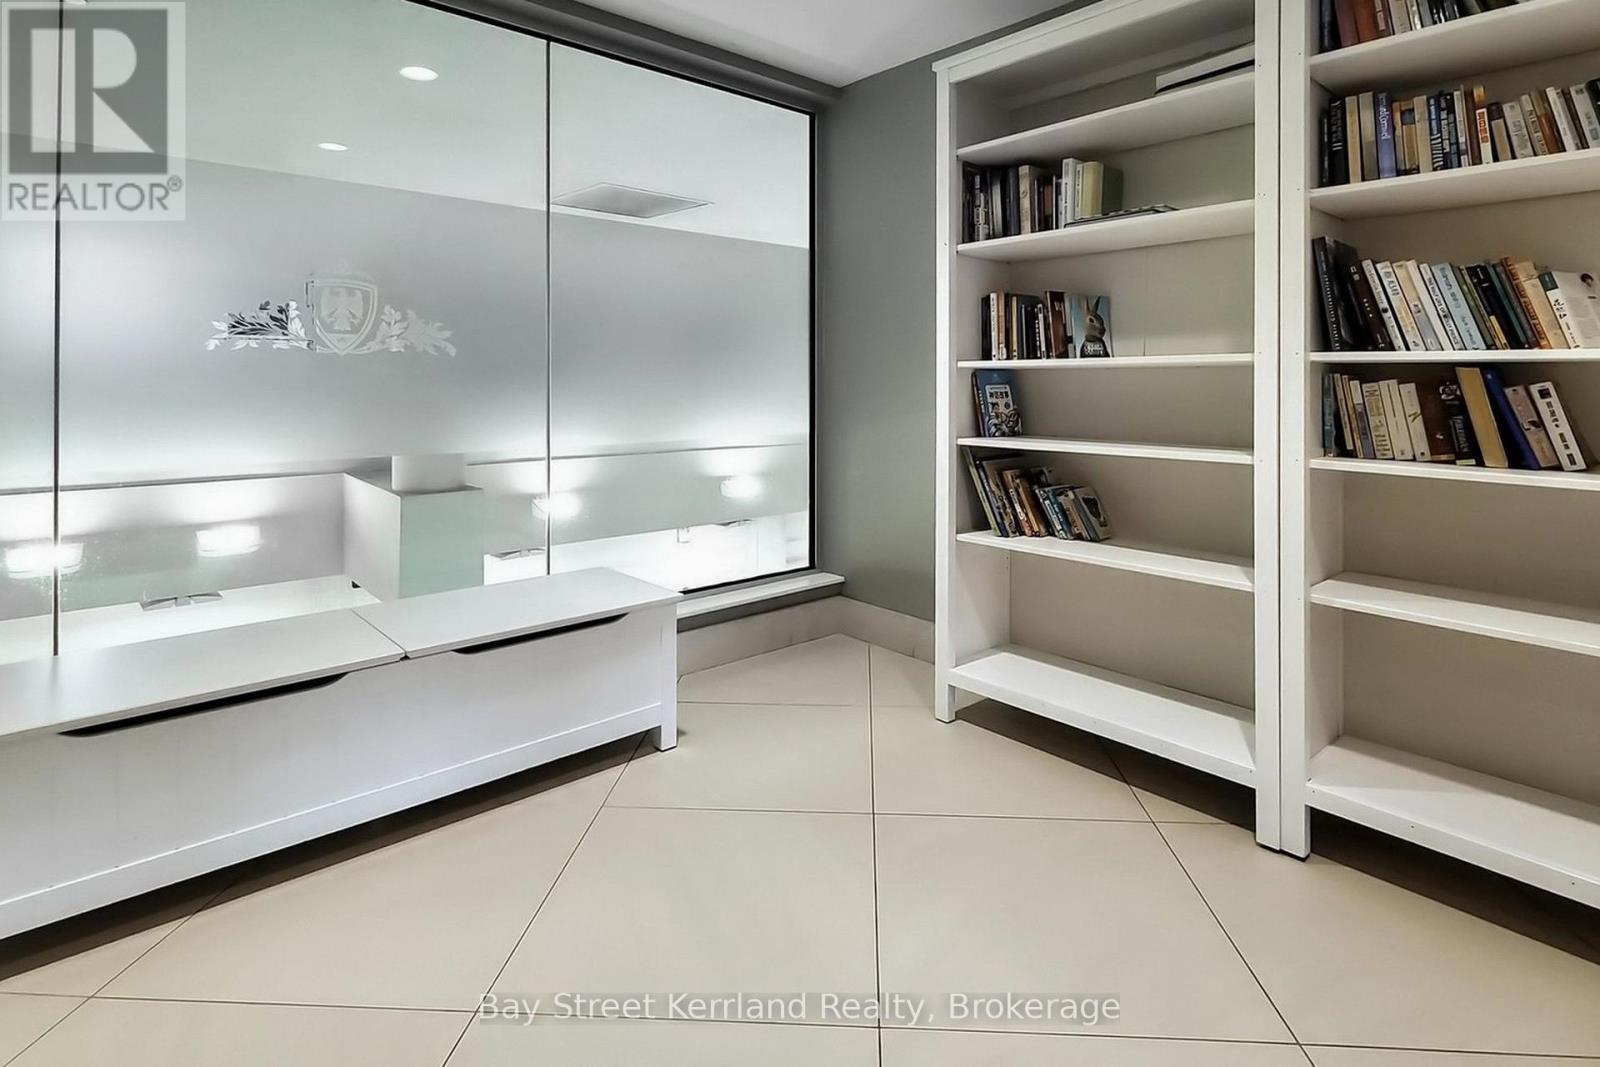
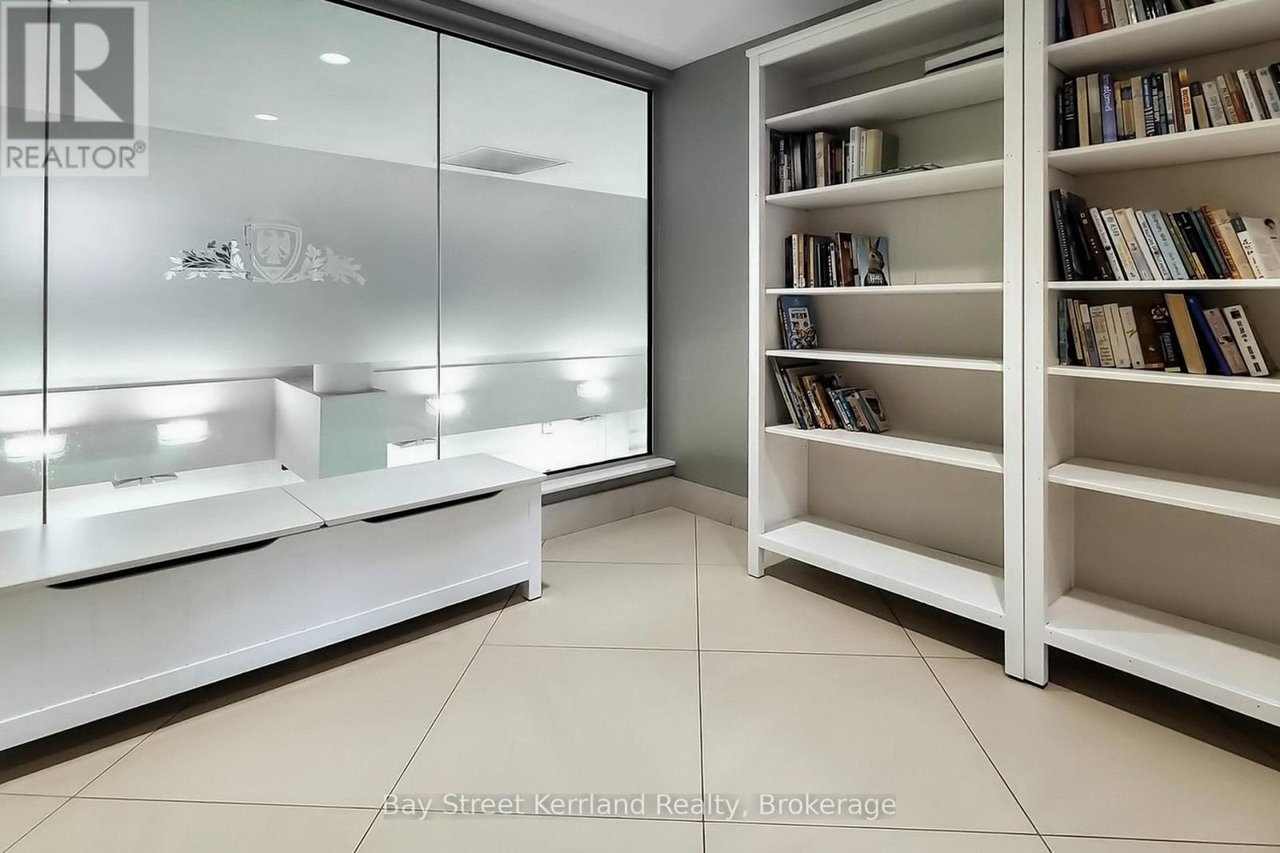
Dressing room with a mirrored vanity and tall built-in bookshelves.
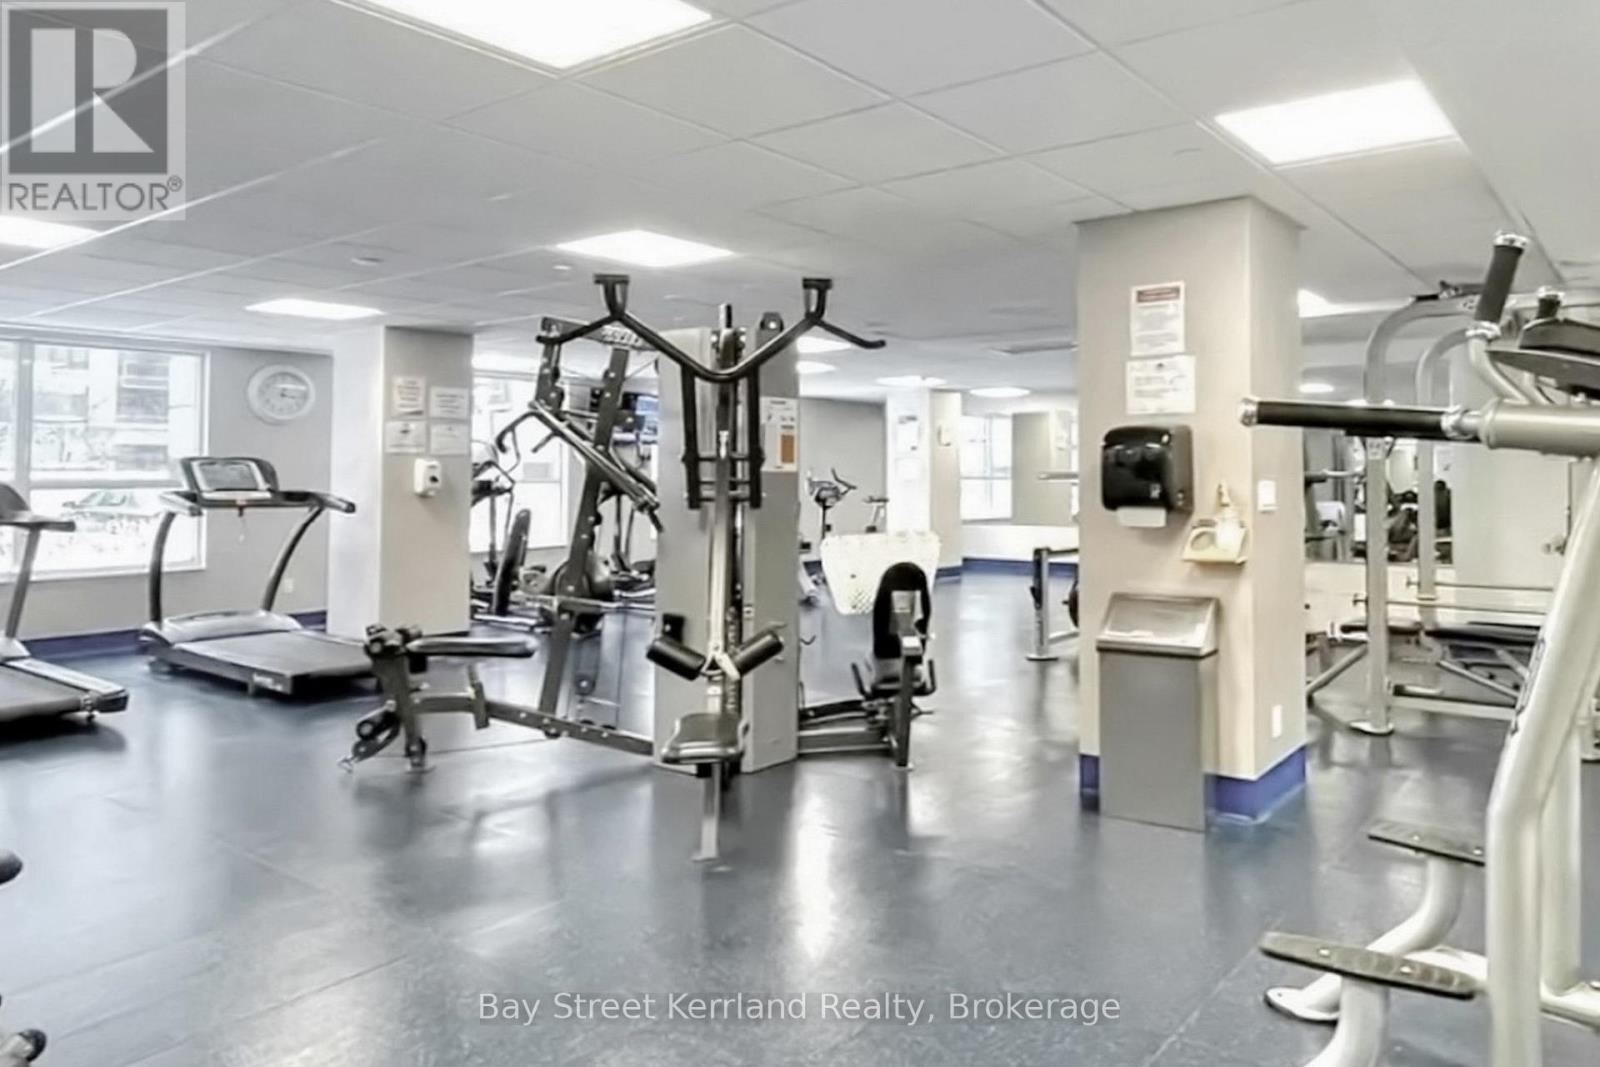
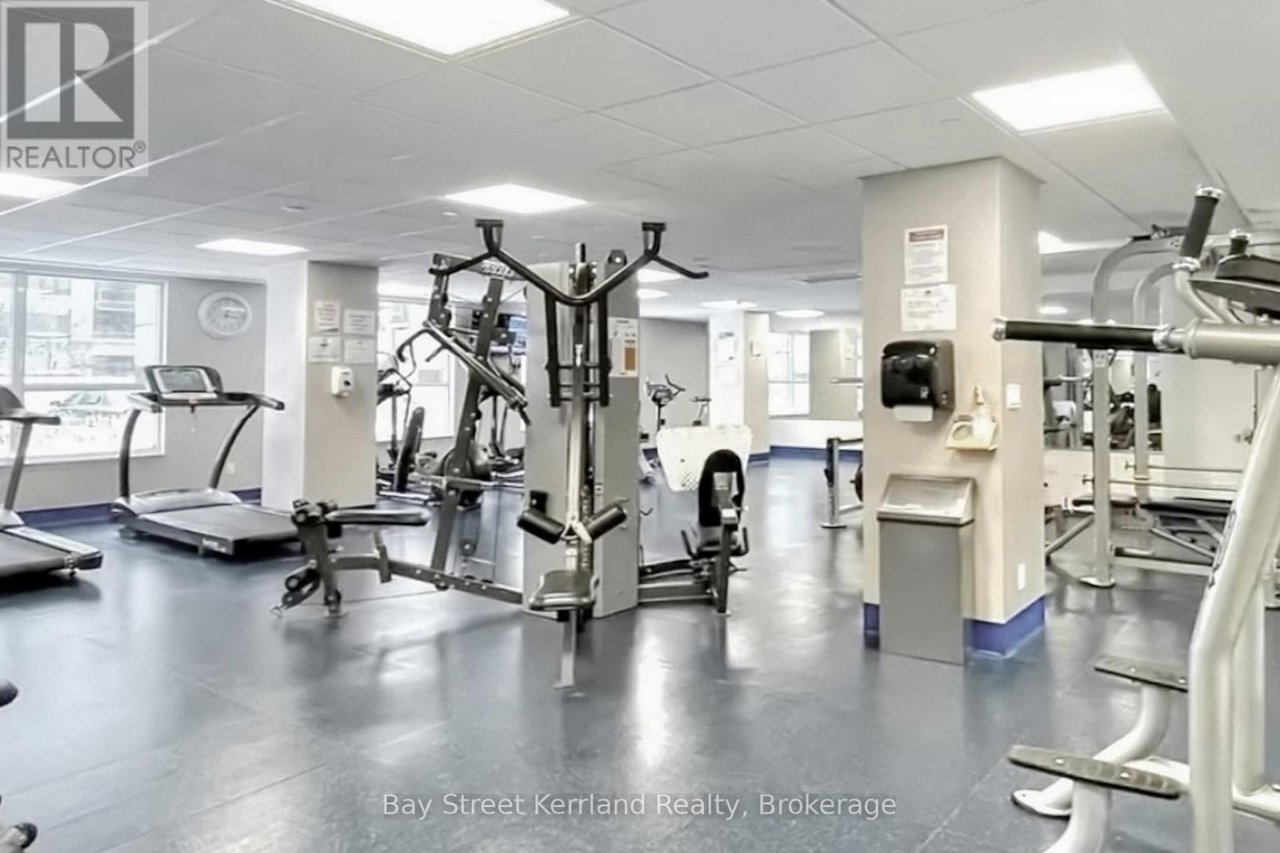
Condominium gym with treadmills, weight machines, and mirrored walls.
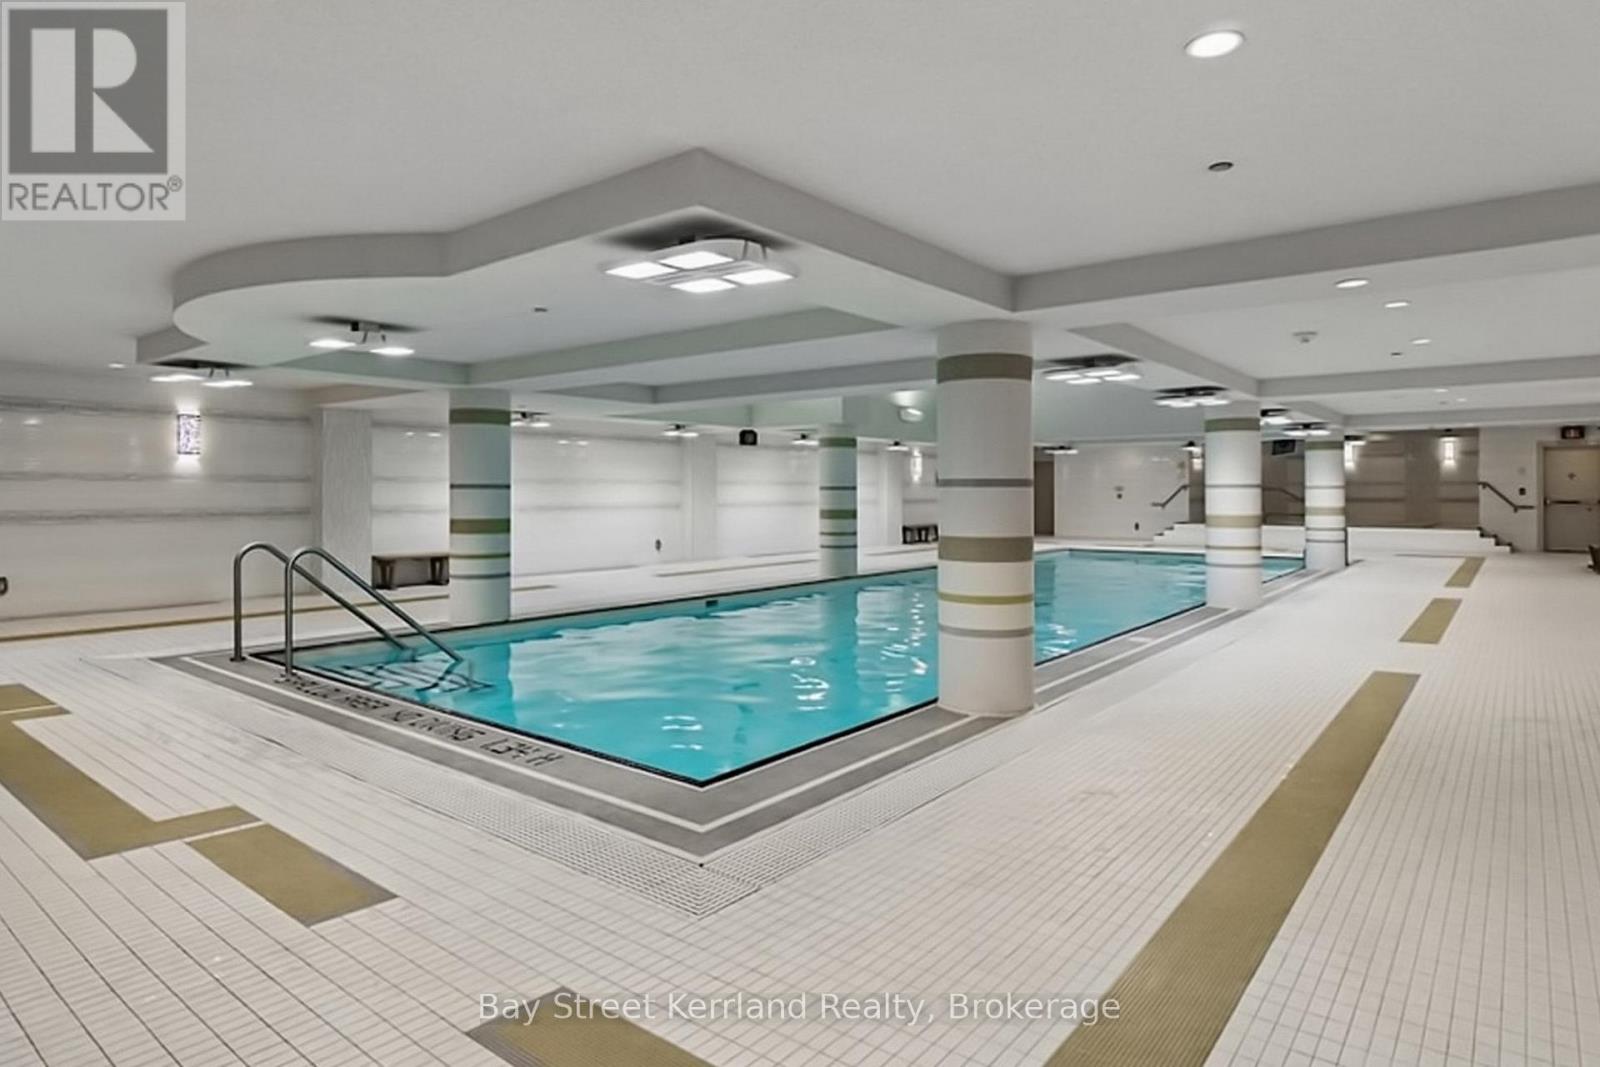
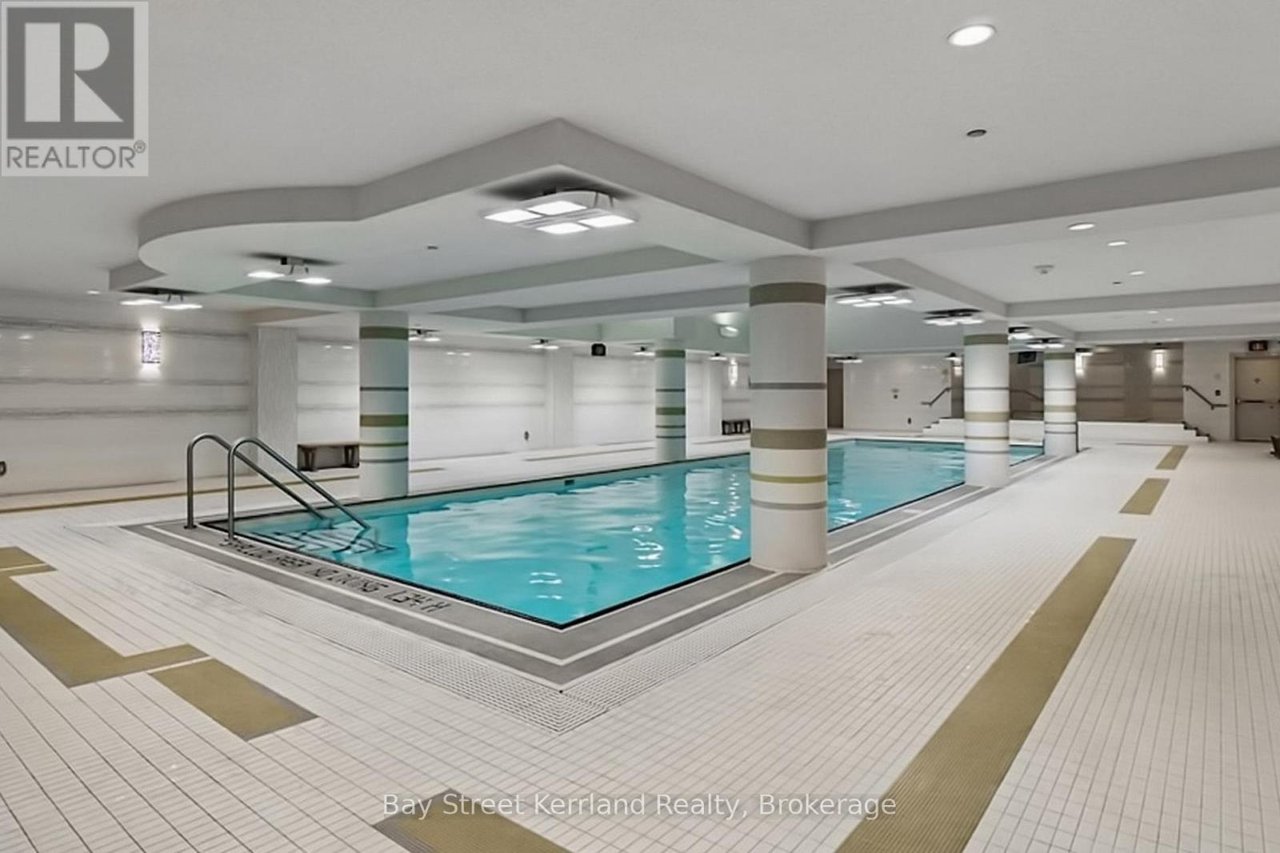
Indoor swimming pool with turquoise water, metal ladder, and a wide tiled deck.
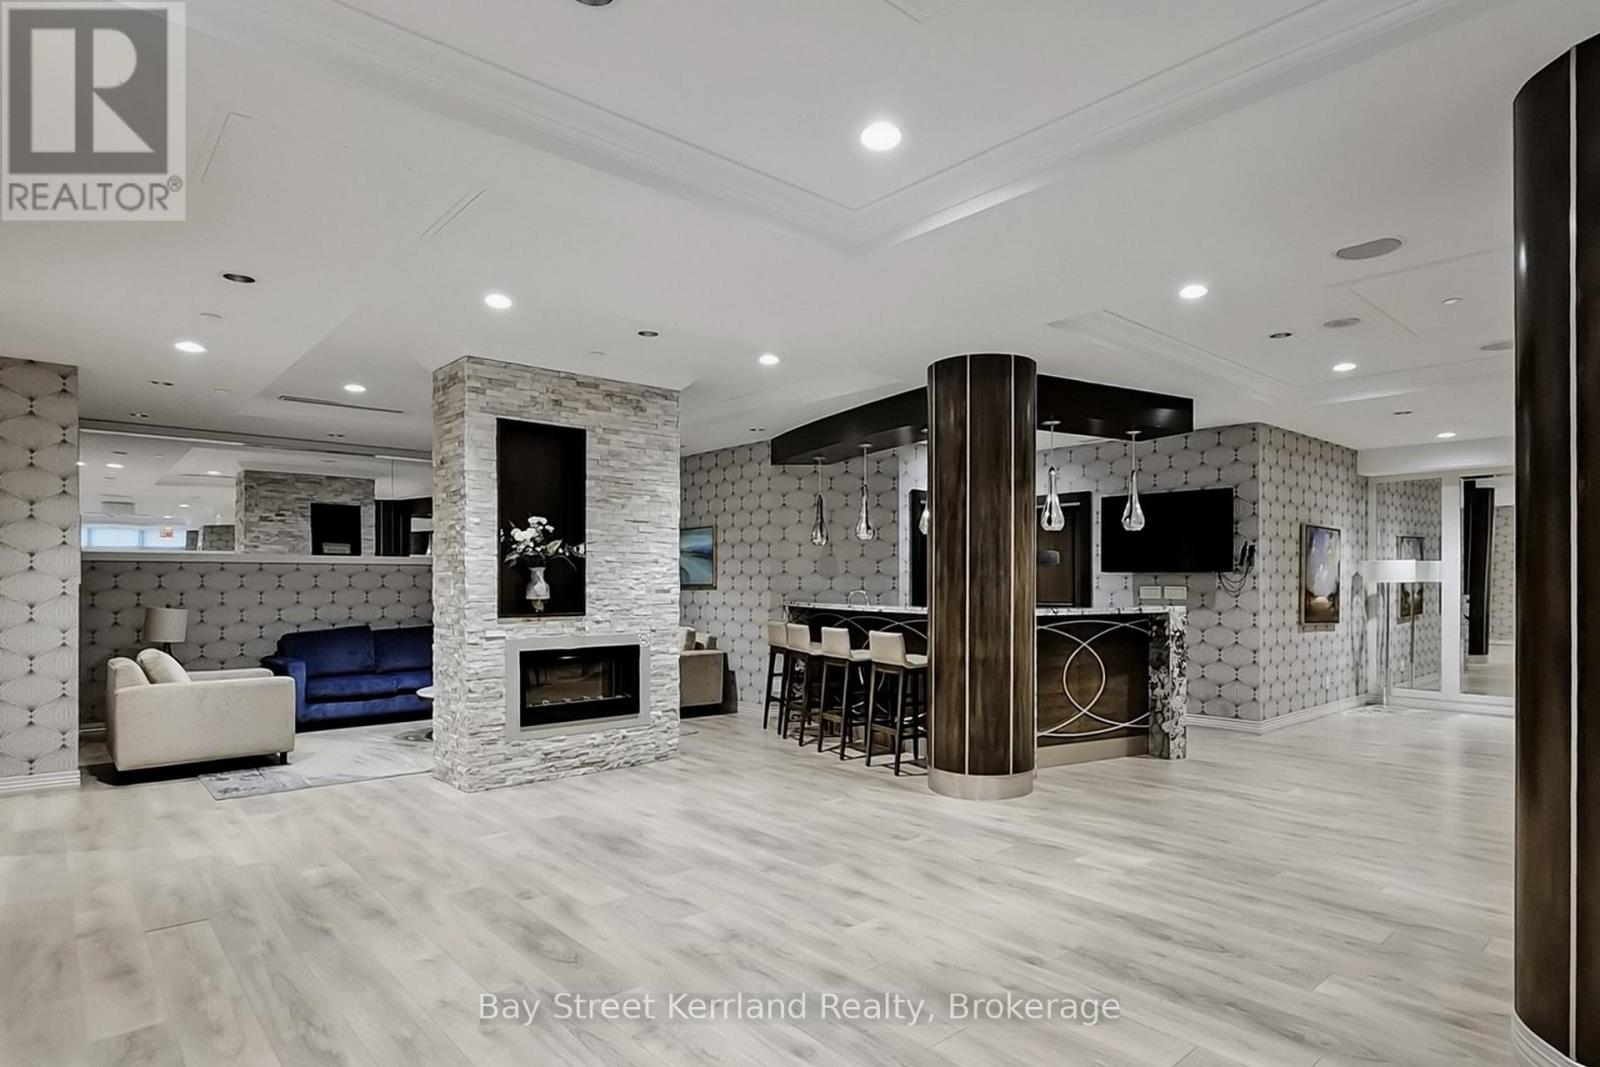
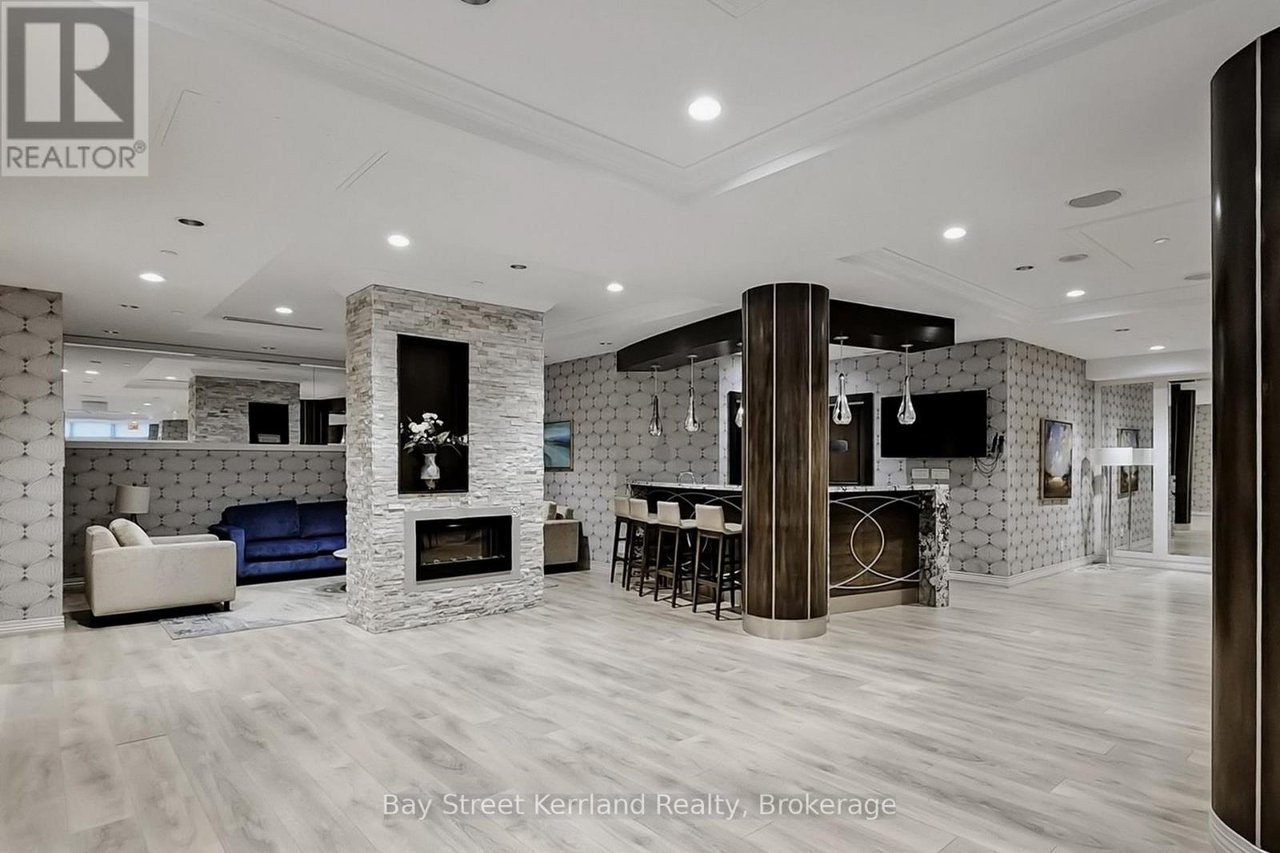
Condominium lounge with a stone fireplace, blue sofa, and bar seating.
SEE ALL PHOTOS
Condominium building with balconies and a rounded glass tower at a street intersection.
Building entrance with glass double doors, stone facade, and a covered canopy.
Condominium hallway with a blue unit door and patterned carpet extending down the corridor.
Open-plan condo dining and living area with large windows and tall dark wood cabinets.
Open-plan condo kitchen and living area with wood cabinetry, dining table, and large windows.
Modern condo kitchen with wood-grain cabinets, granite counters, and stainless steel appliances.
Bright living room with floor-to-ceiling windows, balcony access, and views of trees and nearby buildings.
Bright staged living room with floor-to-ceiling windows, white seating, mustard cushions, and black coffee tables.
Staged condo bedroom with a large window, white bedding, blue-green pillows, and dark wood flooring.
Staged bedroom with blue accent pillows, framed artwork, glass bedside tables, and dark wood flooring.
Staged bedroom with green accents and a large window overlooking trees and nearby buildings.
Condo office nook with a white desk, framed artwork, and a rounded upholstered chair.
Bathroom with a dark wood-grain vanity, white countertop, glass shower, and toilet.
Bathroom with a white tub, tiled shower surround, toilet, and dark wood vanity.
Bathroom with a glass-enclosed white-tile shower beside paneled white doors.
Stacked washer and dryer in a laundry closet, with the open door and pale green tile visible.
Condominium balcony with glass railing and sliding doors overlooking trees and distant buildings.
View over a tree-lined road and open land toward distant mid-rise buildings.
Indoor basketball court with polished hardwood flooring, a hoop, and tall windows.
Dressing room with a mirrored vanity and tall built-in bookshelves.
Condominium gym with treadmills, weight machines, and mirrored walls.
Indoor swimming pool with turquoise water, metal ladder, and a wide tiled deck.
Condominium lounge with a stone fireplace, blue sofa, and bar seating.
For Sale

99 S Town Centre Blvd #507

99 South Town Centre Boulevard, Unit: 507, Markham , ON L6G0E9, Canada

$749,000
Welcome to this bright and spacious corner suite in the highly sought-after Fontana condominium community, located within a top-ranked school district. Featuring 9-foot ceilings, sunny southeast exposure, walls of windows, and a spectacular oversized terrace, this home is perfect for entertaining all summer long.Ideal for families, couples, or professionals, the welcoming foyer opens into an expansive and thoughtfully designed layout. The oversized kitchen and dining area boasts granite countertops, stainless steel appliances, a full pantry, and abundant cabinet space-perfect for everyday living and hosting guests.Relax in the sun-filled living area with stylish laminate flooring and direct access to the large private terrace. The desirable split-bedroom floor plan offers exceptional privacy, with the spacious primary suite featuring a walk-in closet and a full ensuite bathroom. The generously sized second bedroom is located on the opposite side of the unit, making it ideal for children, guests, or a roommate arrangement.A separate den provides the perfect space for a home office, study area, or flex room, discreetly tucked away off the hallway. Additional highlights include excellent storage throughout and one included parking space.Enjoy resort-style living with premium amenities, including a concierge, fitness centre, indoor swimming pool, sauna, basketball court, guest suites, meeting room, and ample visitor parking.Experience luxury condominium living at its finest in one of the area's most desirable communities. (43306870)

3
beds

2
baths

1,000 Sq.Ft. LIVING AREA

Features & Amenities

Interior

  • total bedrooms3
  • Total bathrooms2
  • full bathrooms2

Area & Lot

  • Status For Sale
  • Living Area1,000 Sq.Ft.
  • MLS® IDN13424942
  • TypeCondo, Residential
  • NeighborhoodToronto

Financial

  • Sales Price$749,000
Building entrance with glass double doors, stone facade, and a covered canopy.

Schedule a Showing

We would love to show you our beautiful property. Please select your preferred date and time below. An agent will be in touch shortly to confirm your appointment.

Schedule a Showing

We would love to show you our beautiful property. Please select your preferred date and time below. An agent will be in touch shortly to confirm your appointment.

Thank you for your interest in 99 South Town Centre Boulevard, Unit: 507, Markham , ON L6G0E9, Canada. We are reviewing your request and will be in touch shortly!

Mortgage Calculator

Estimate your monthly mortgage payment, including the principal and interest, property taxes, and HOA. Adjust the values to generate a more accurate rate.

All estimates are provided for informational purposes only. Actual amounts may vary.
$0,000 Your Payment 20 15 65
$0,000 Your Payment

Toronto

Explore

Strategic Guidance. Personalized Service. Proven Results

Kerri Team is committed to delivering a seamless and elevated real estate experience through local expertise, skilled negotiation, and tailored strategies designed around each client’s unique goals.

Follow Us on Instagram